Property details
Inside the home.
An intimate look at each space — the architecture, the details, and the thinking behind how this home was put back together.
Classic villa heritage with reimagined functionality for today
Arrival & presence
A quiet corner villa redesigned to feel secure, welcoming and more accessible to its gardens and outdoor living spaces.
Entrance way
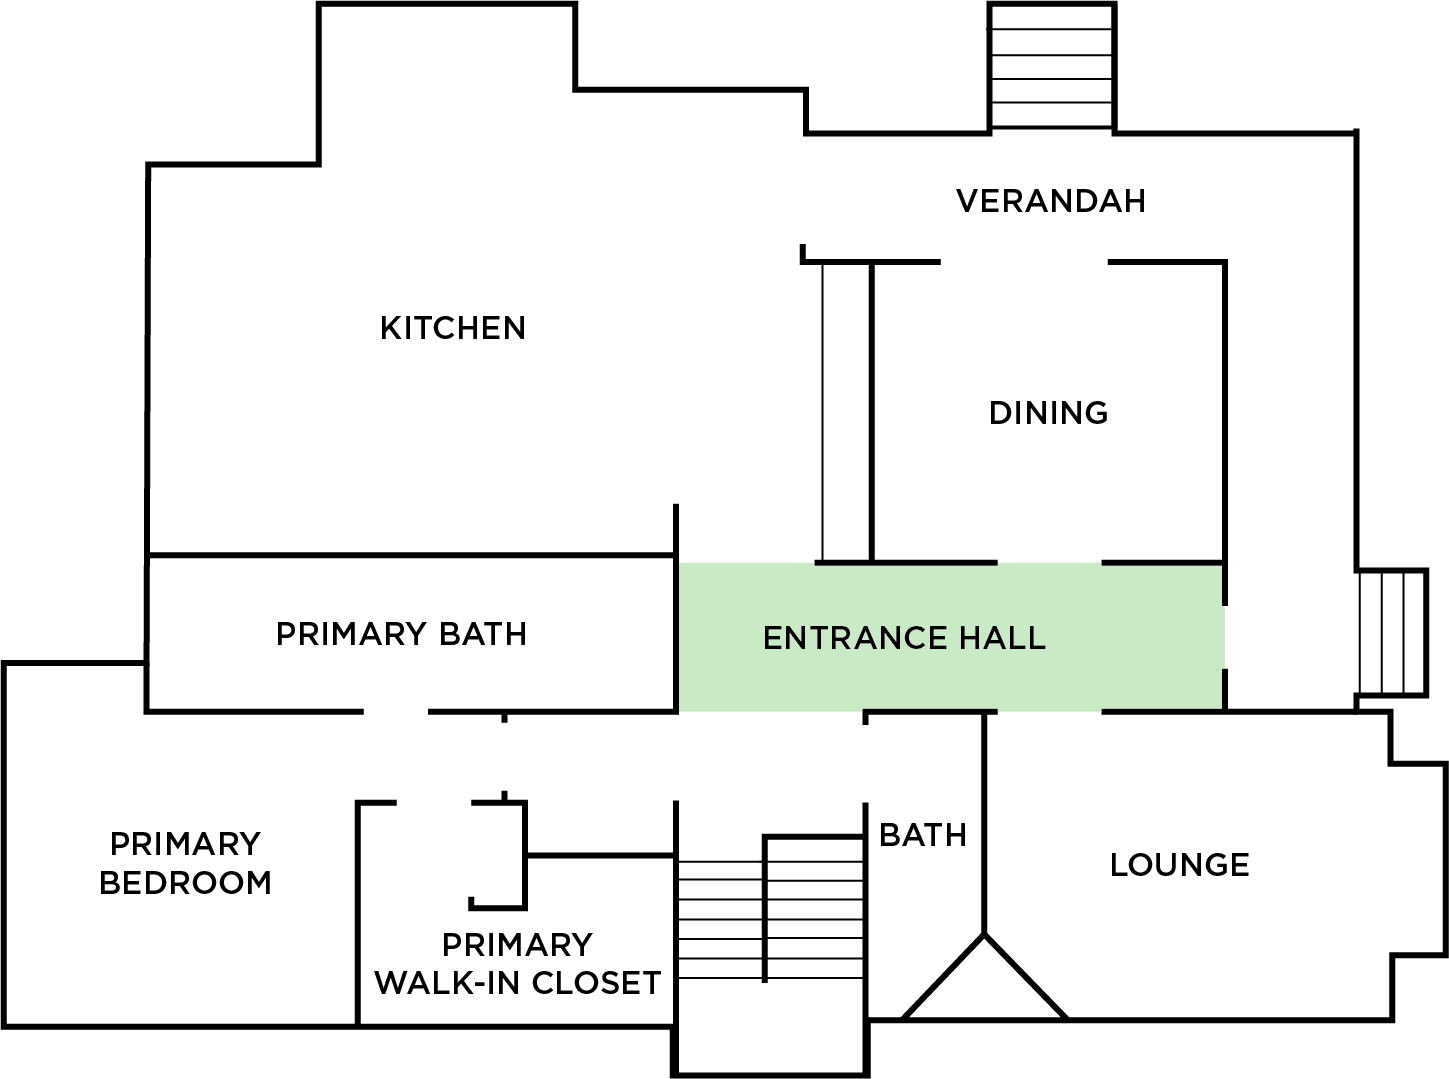
Reimagined hallway brings kitchen closer to entrance
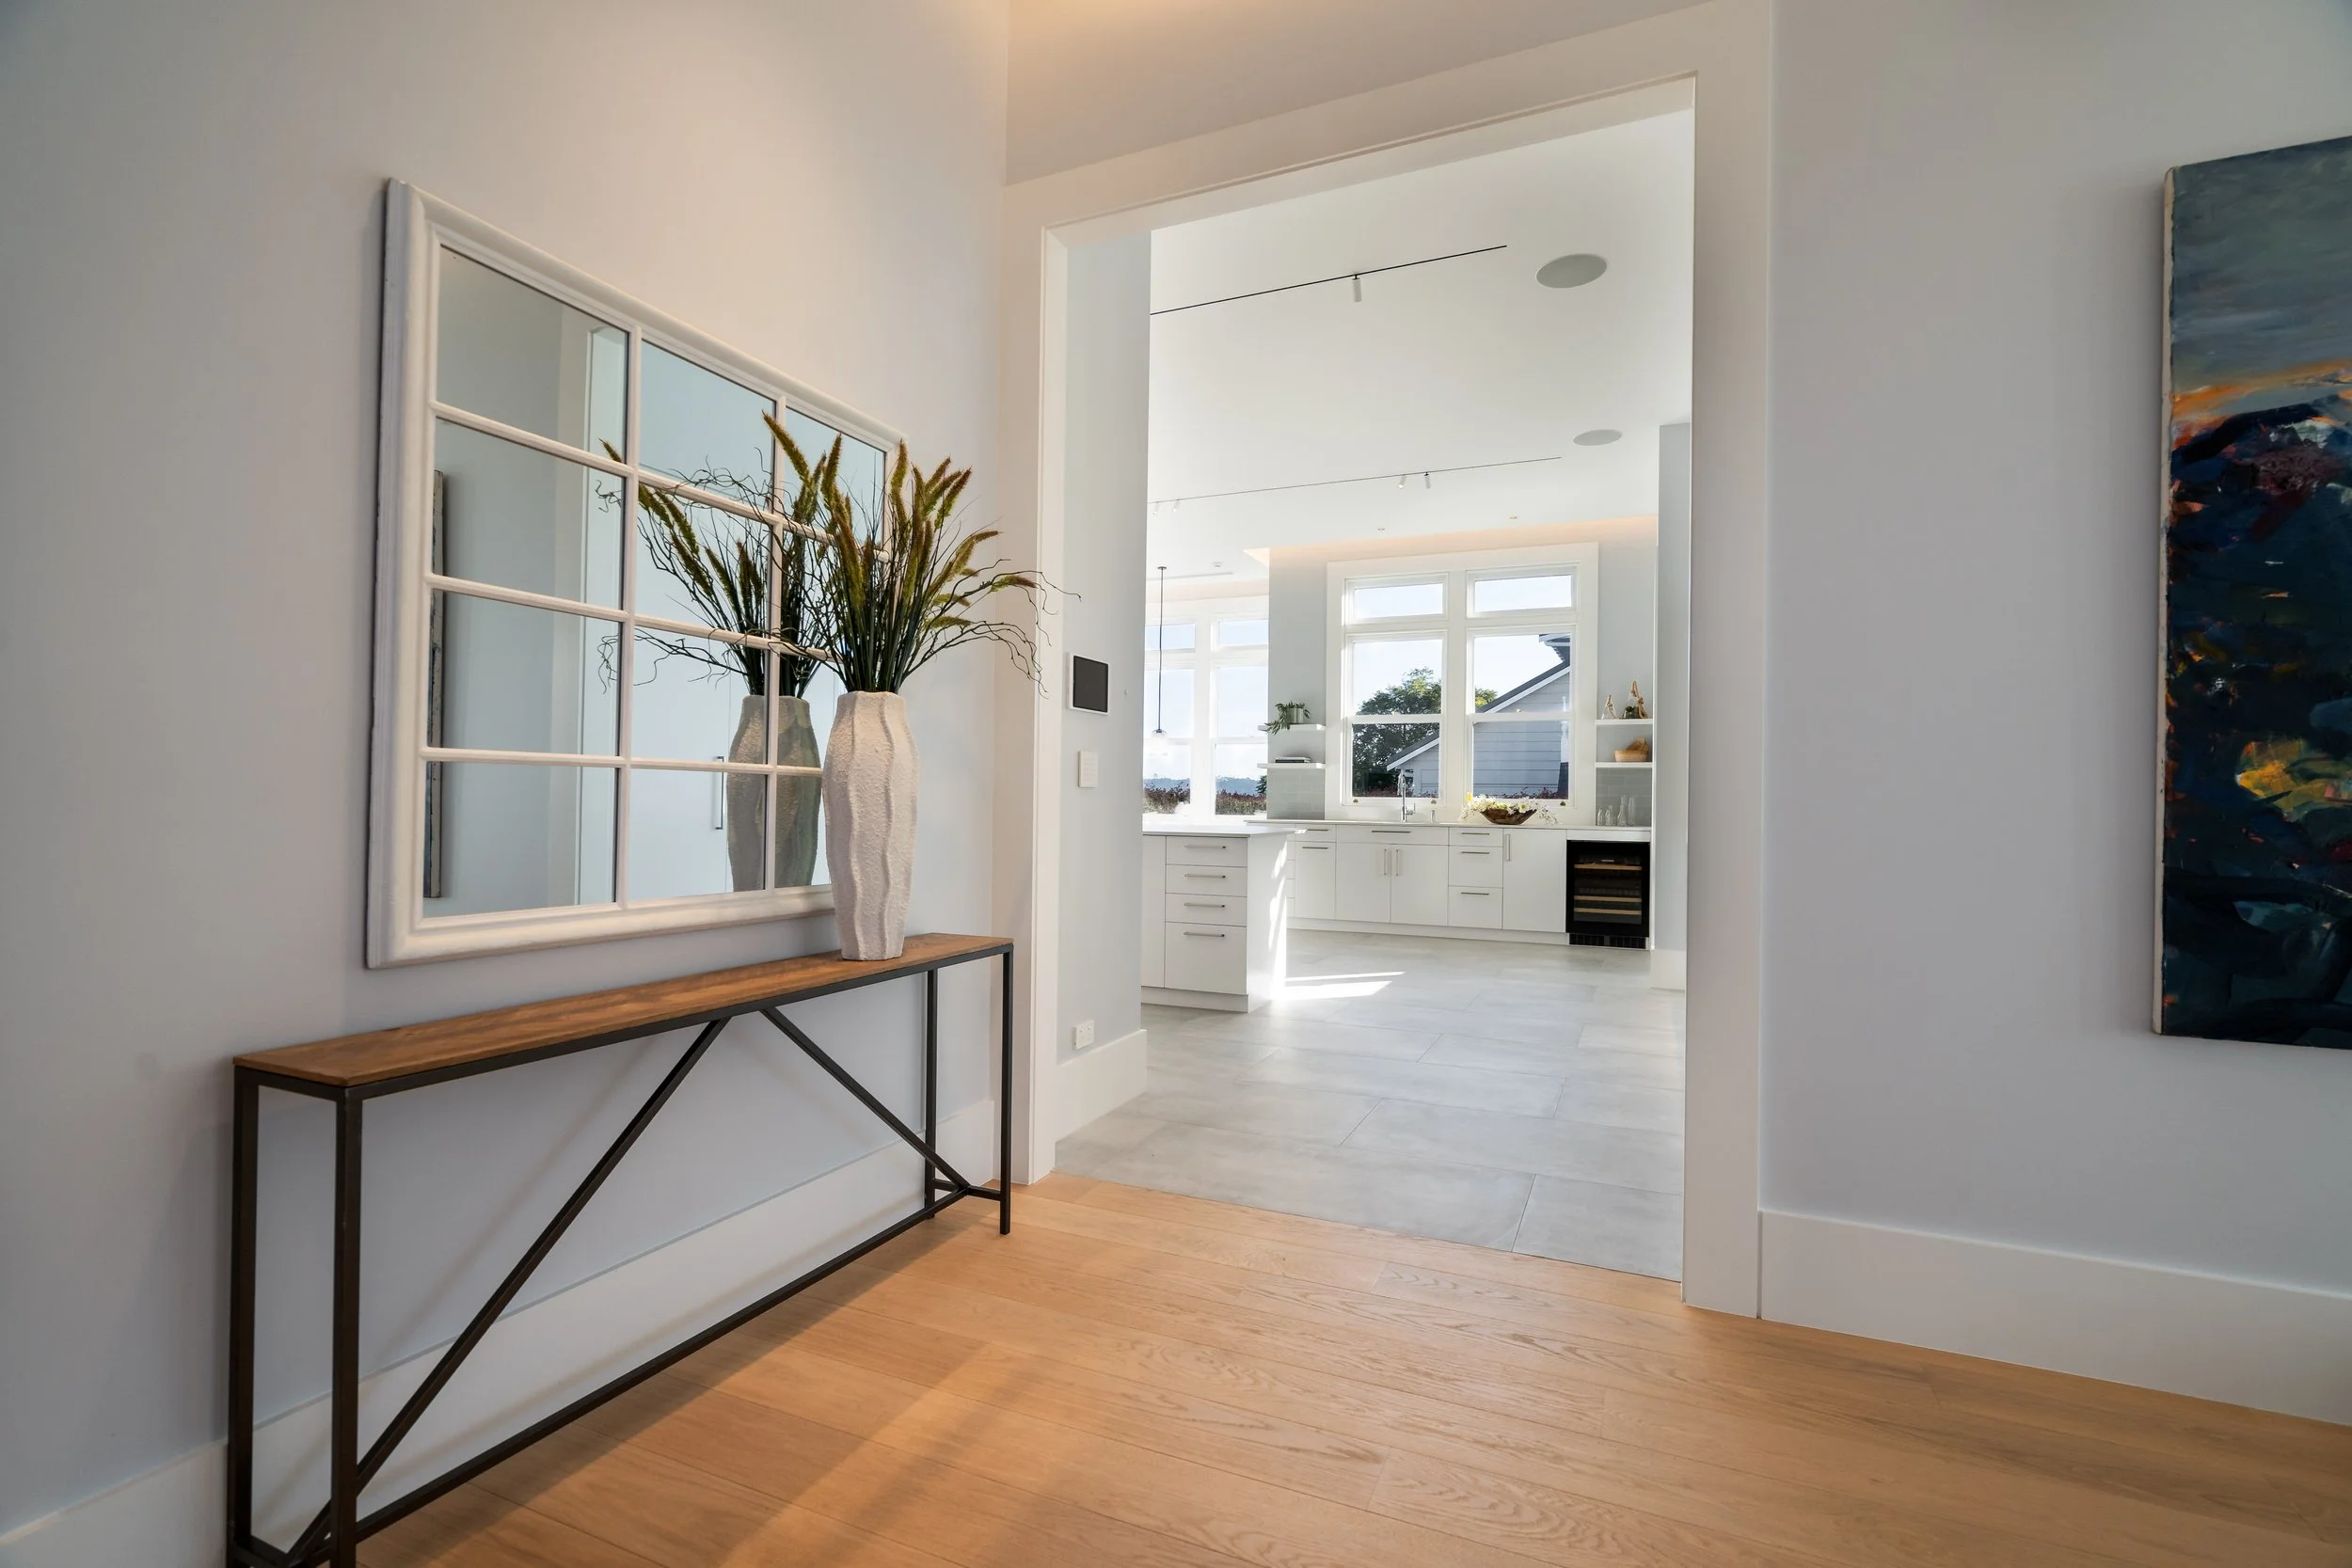
Seamless entry
New layout creates an open flow between the entrance and kitchen.
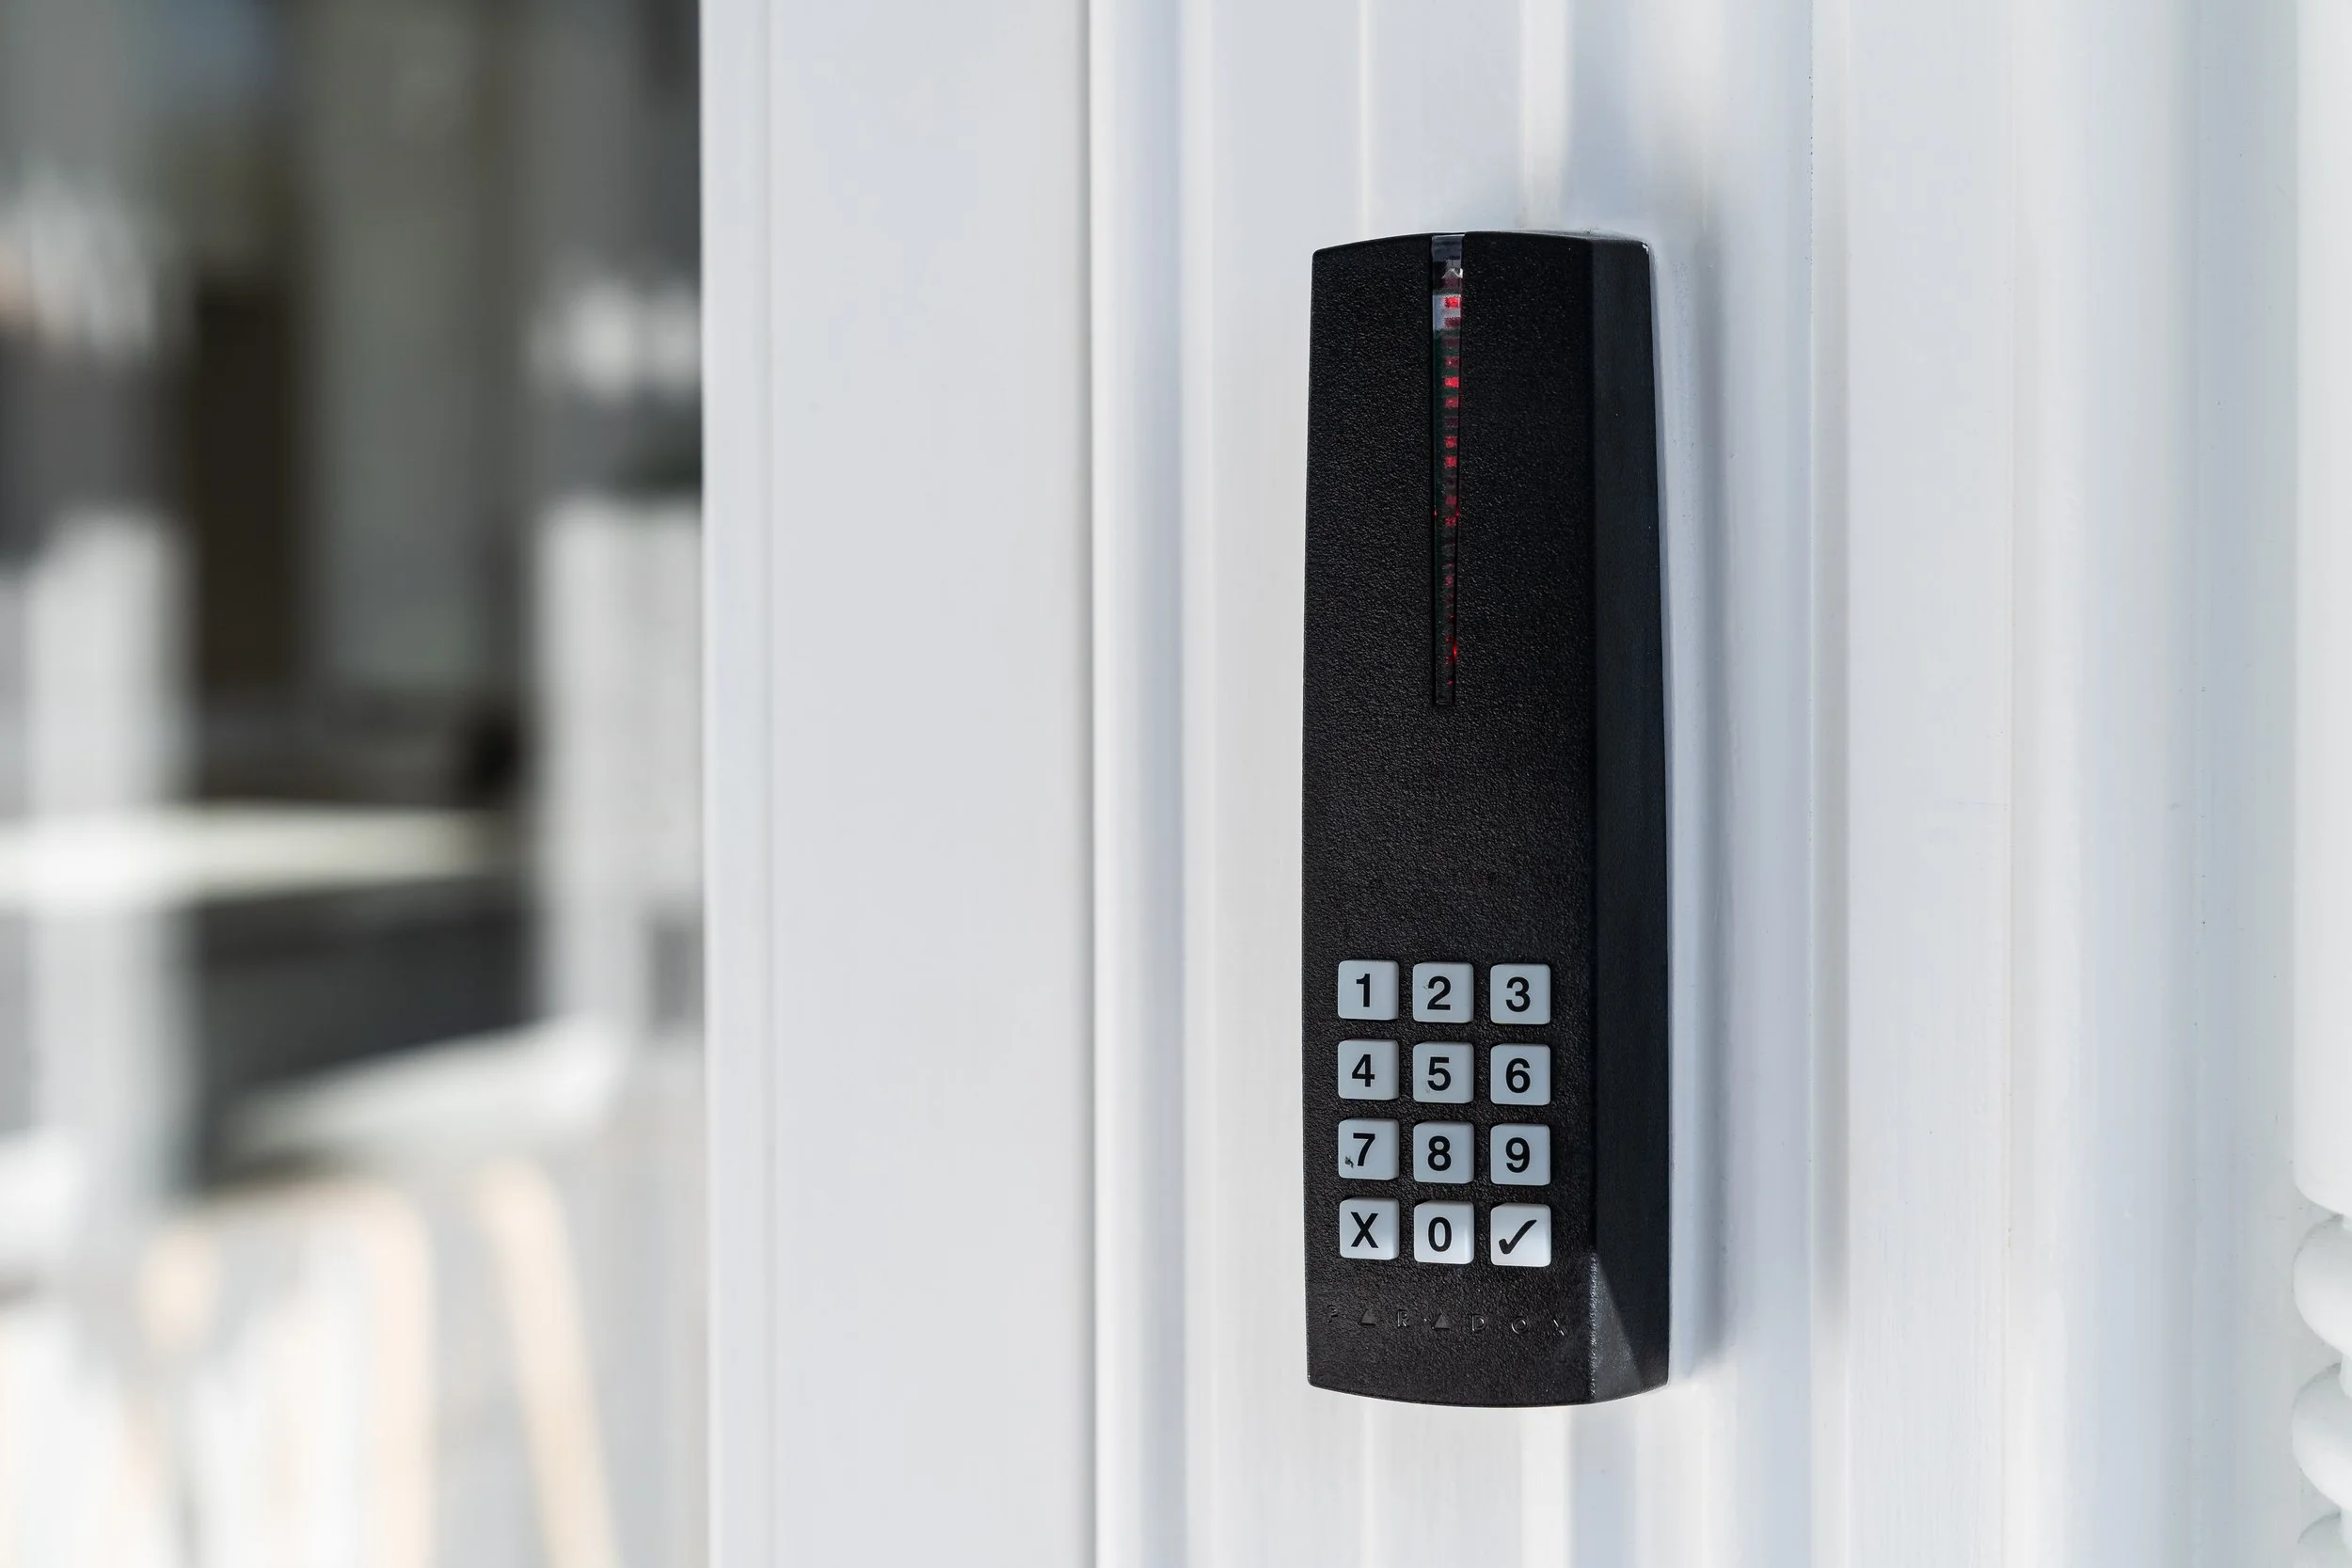
Keypad access
Keypad access from side kitchen door
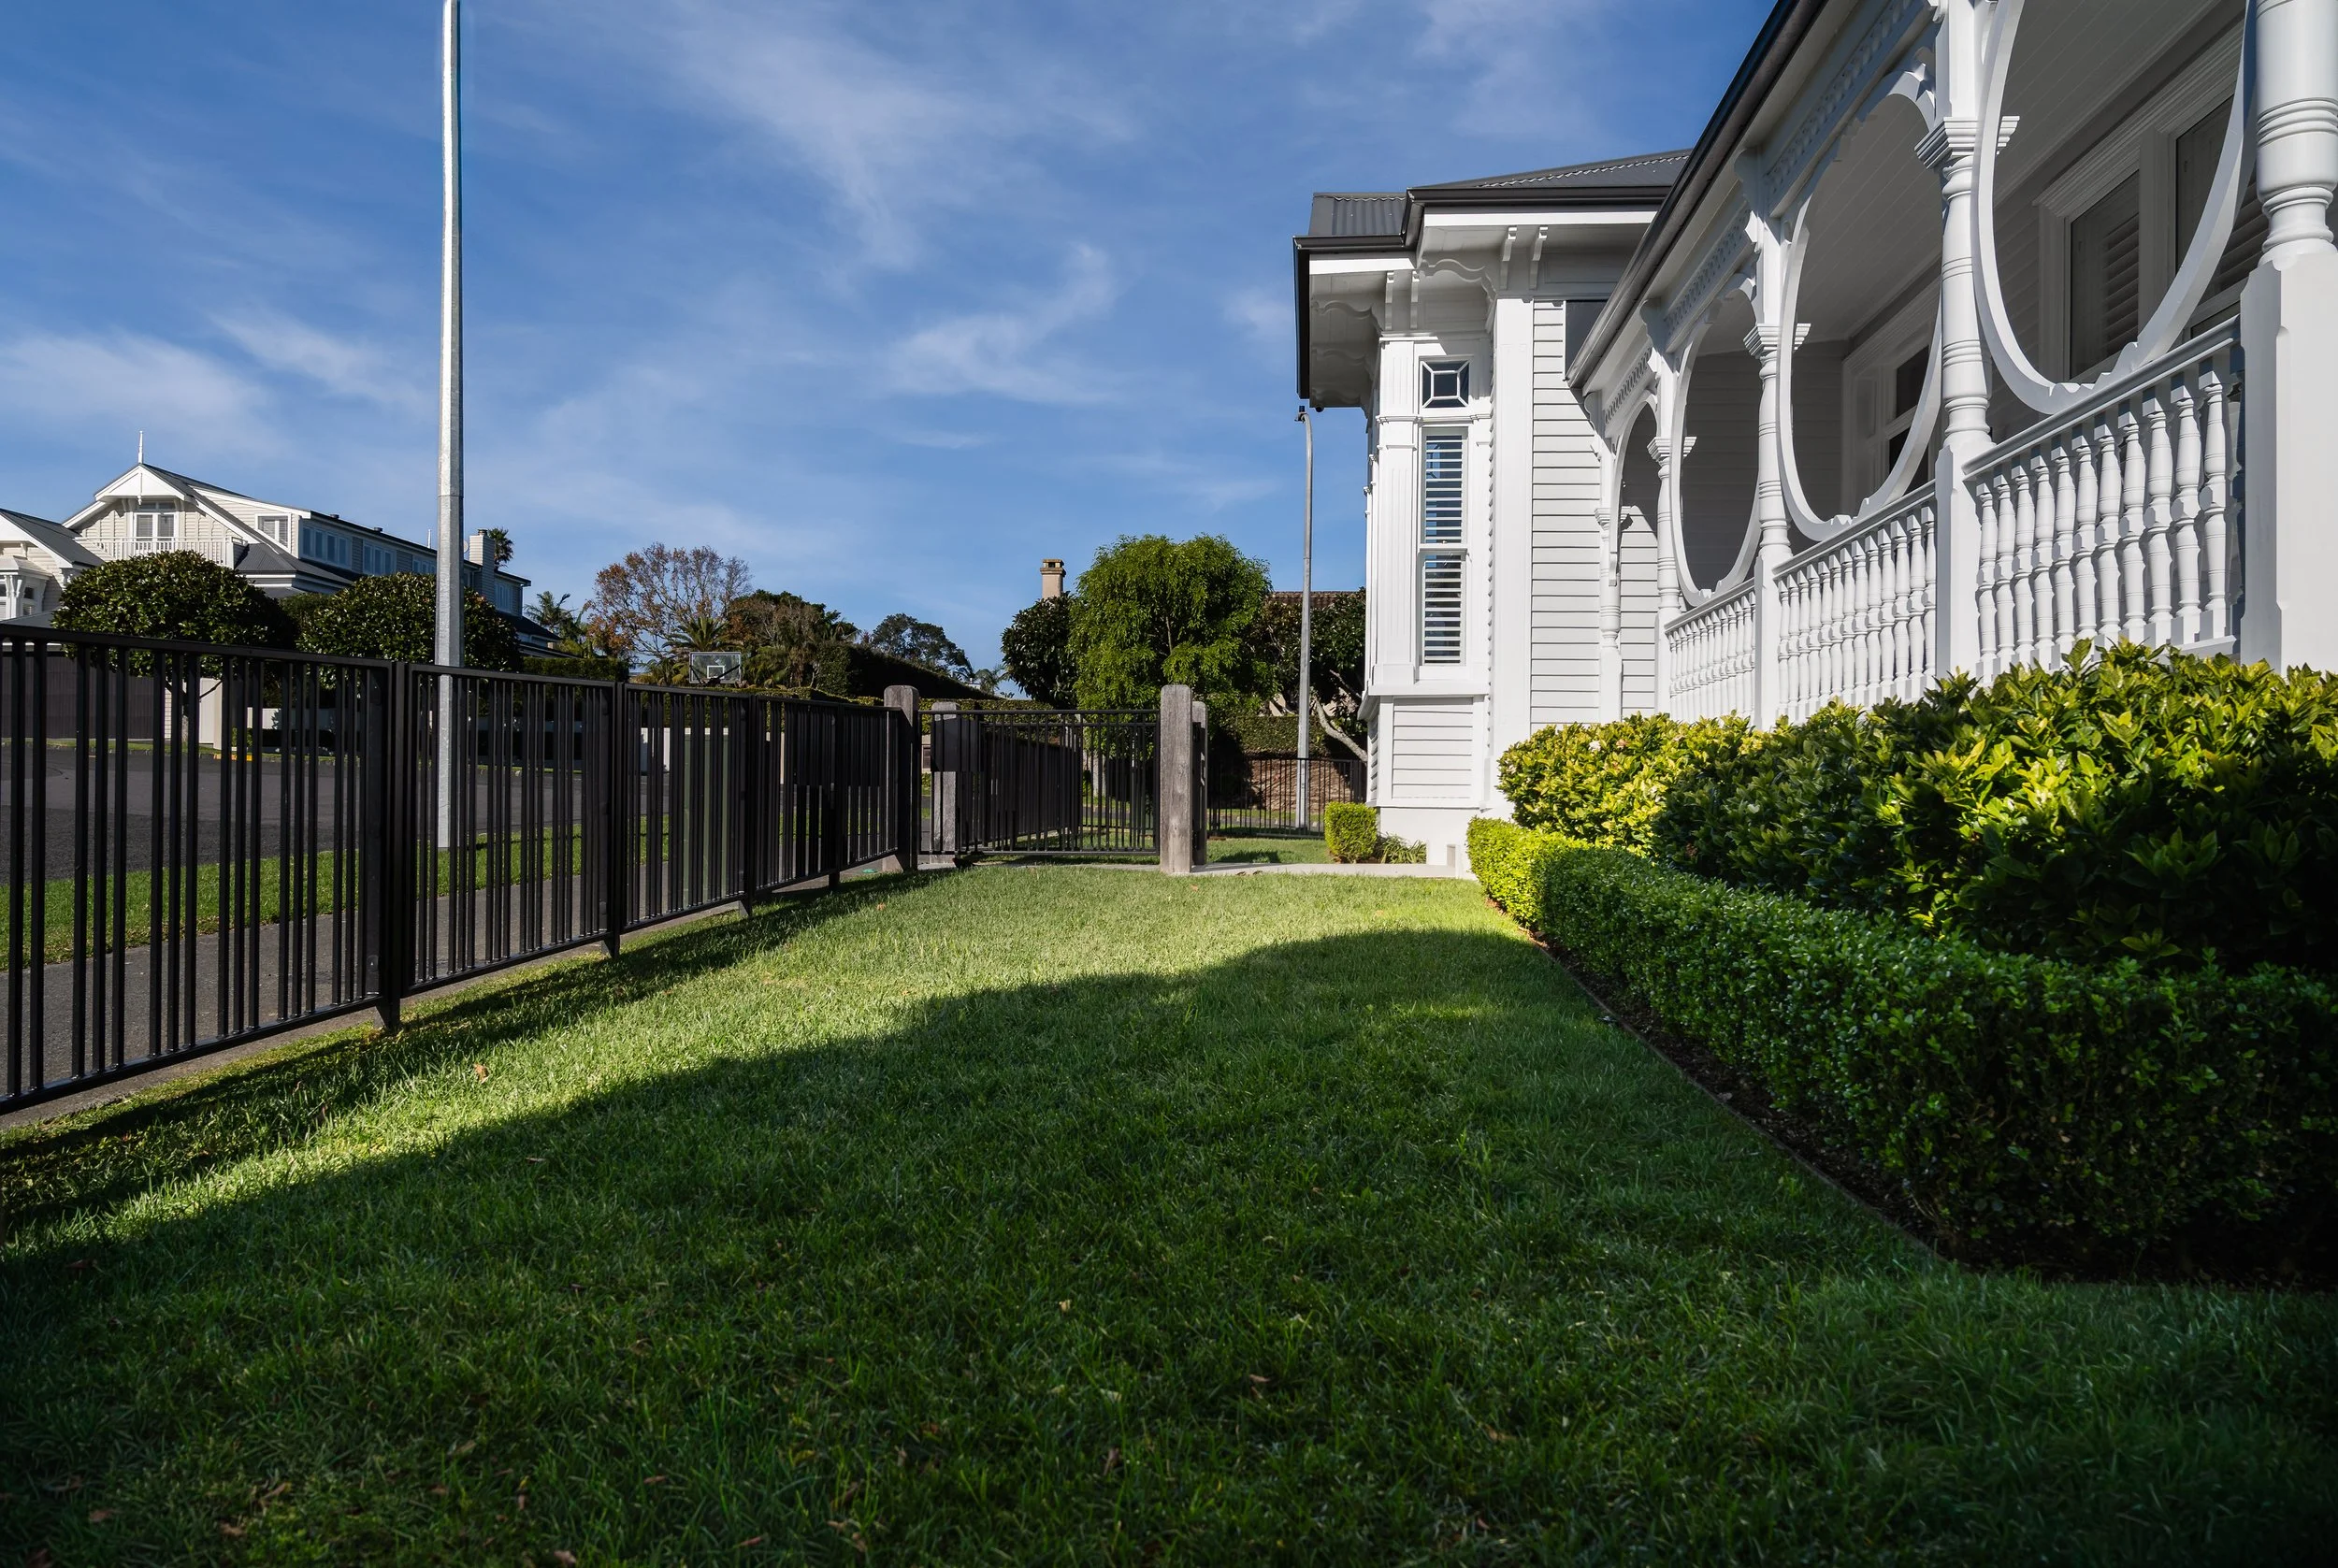
Powder-coated steel fence
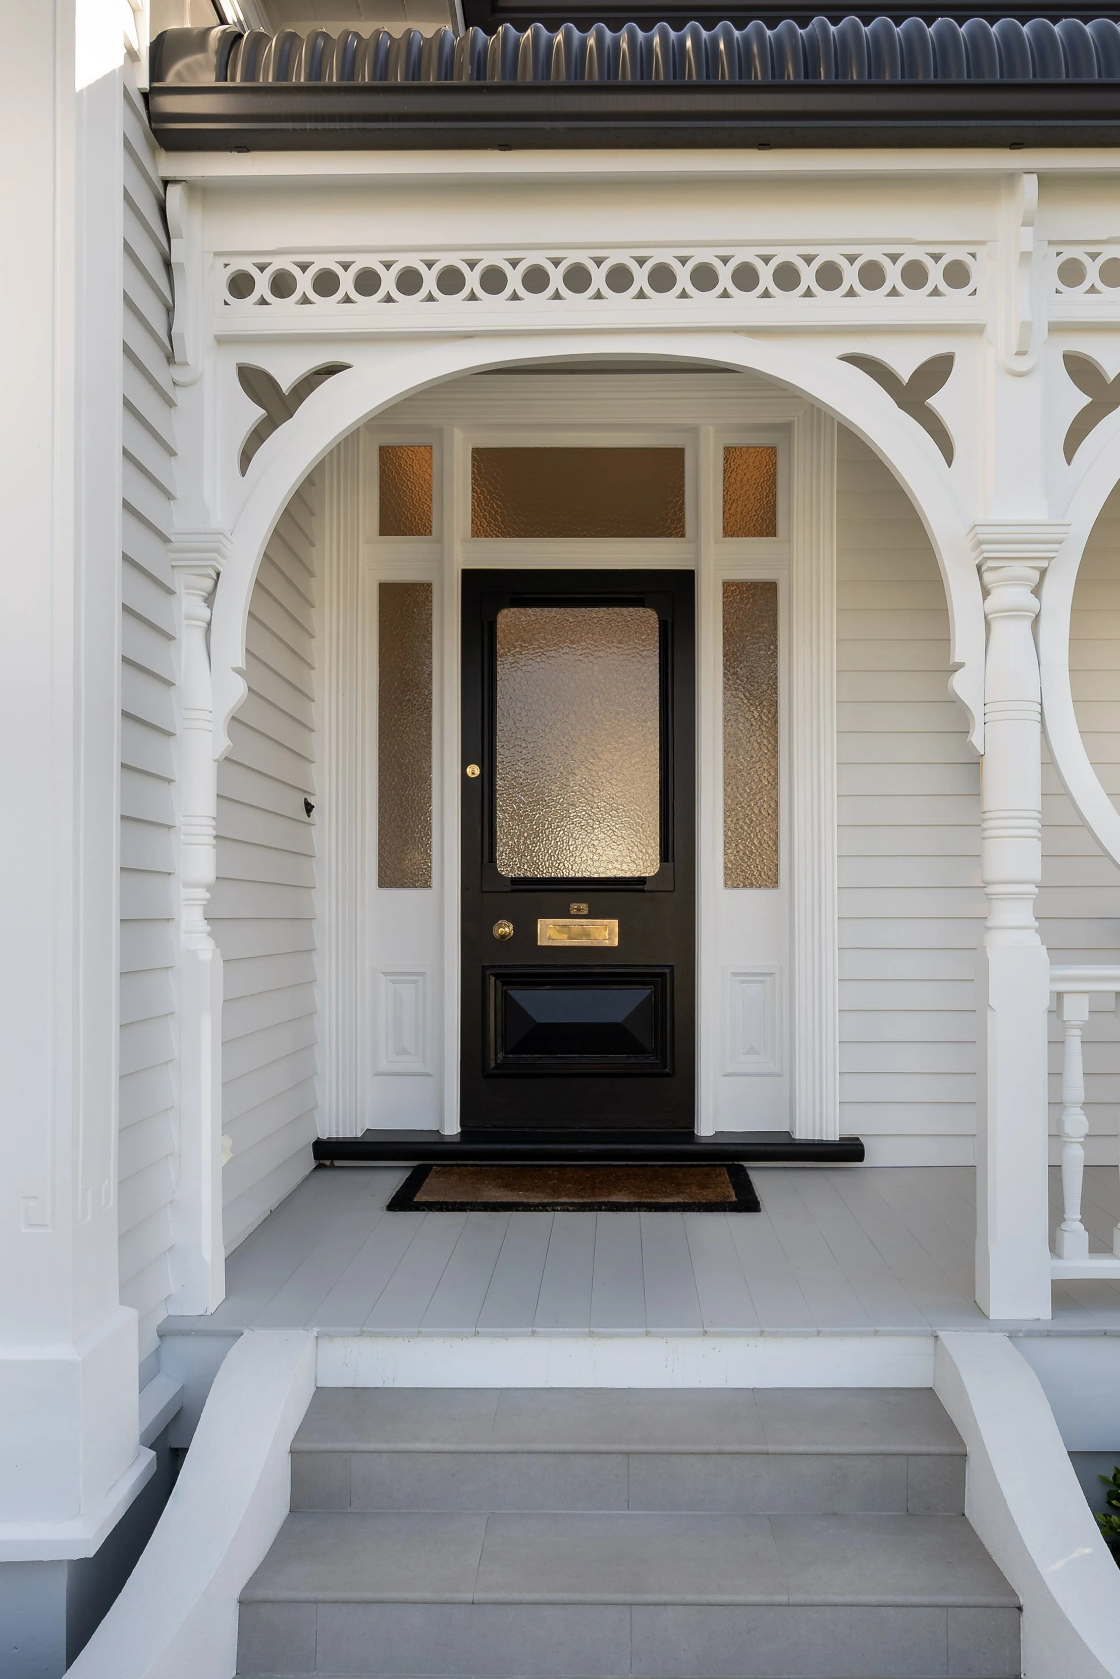
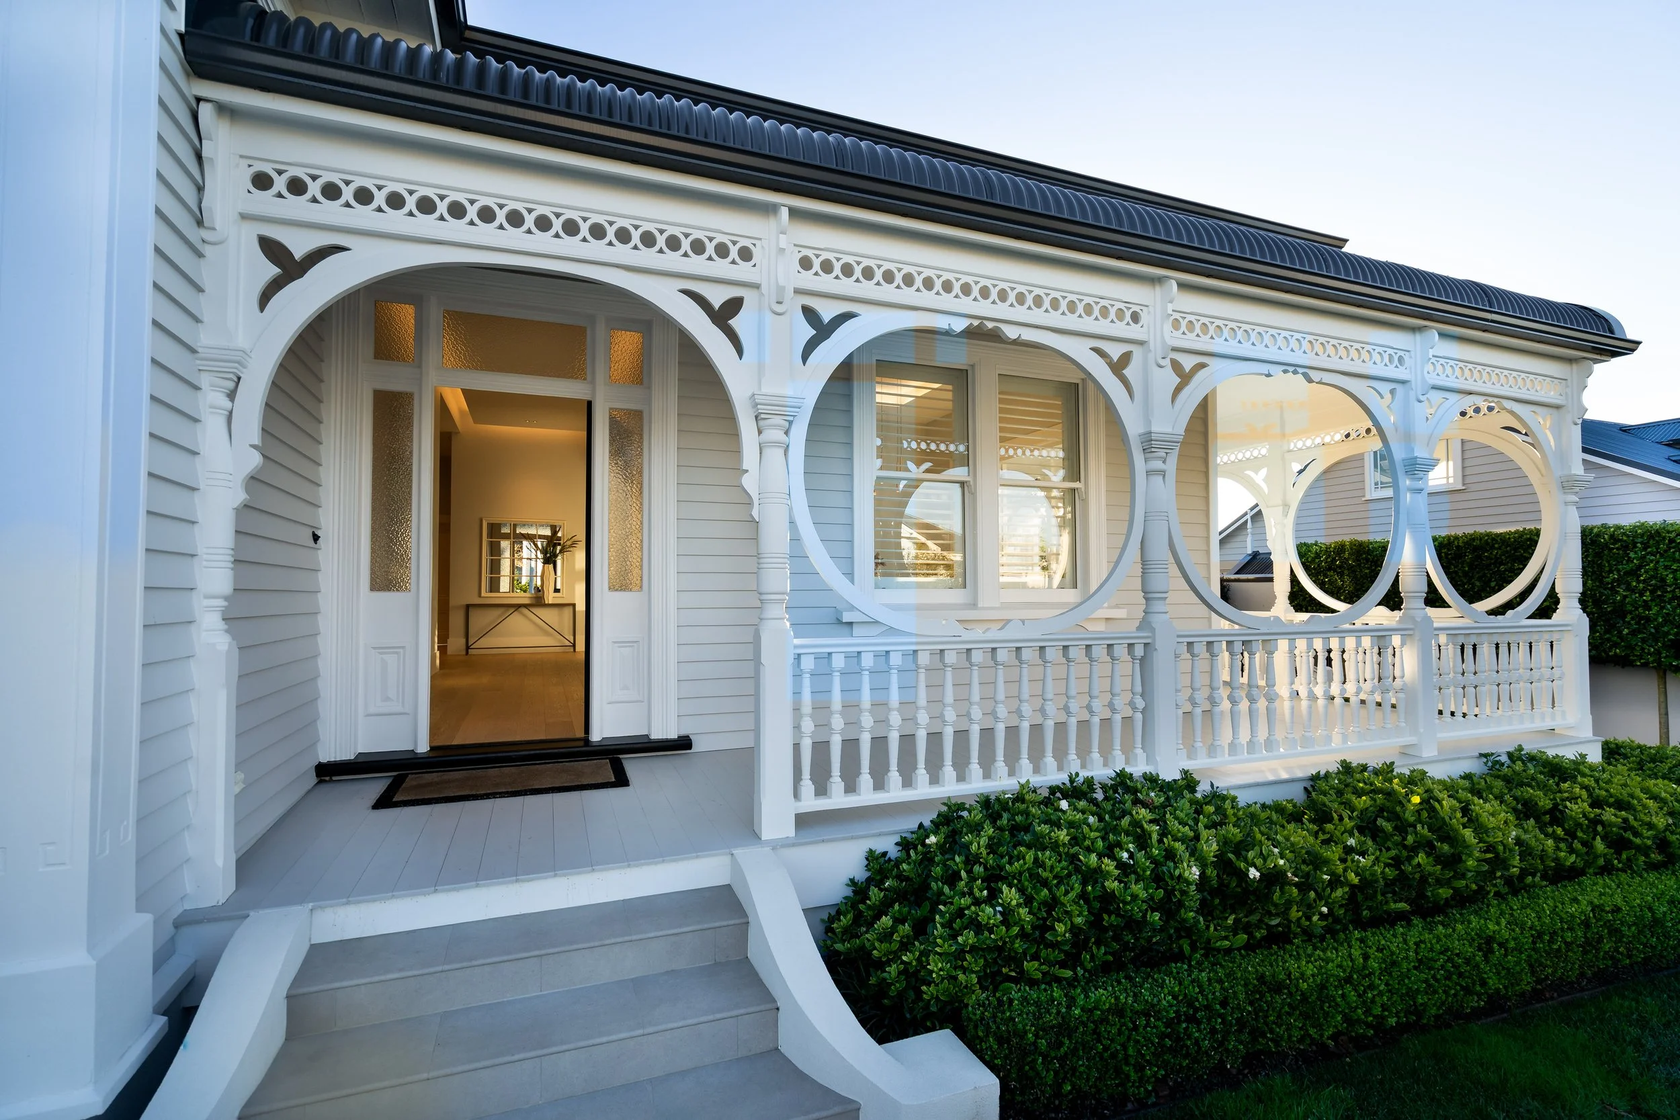
Heritage entrance retained
Heritage-style villa entrance retained at front door
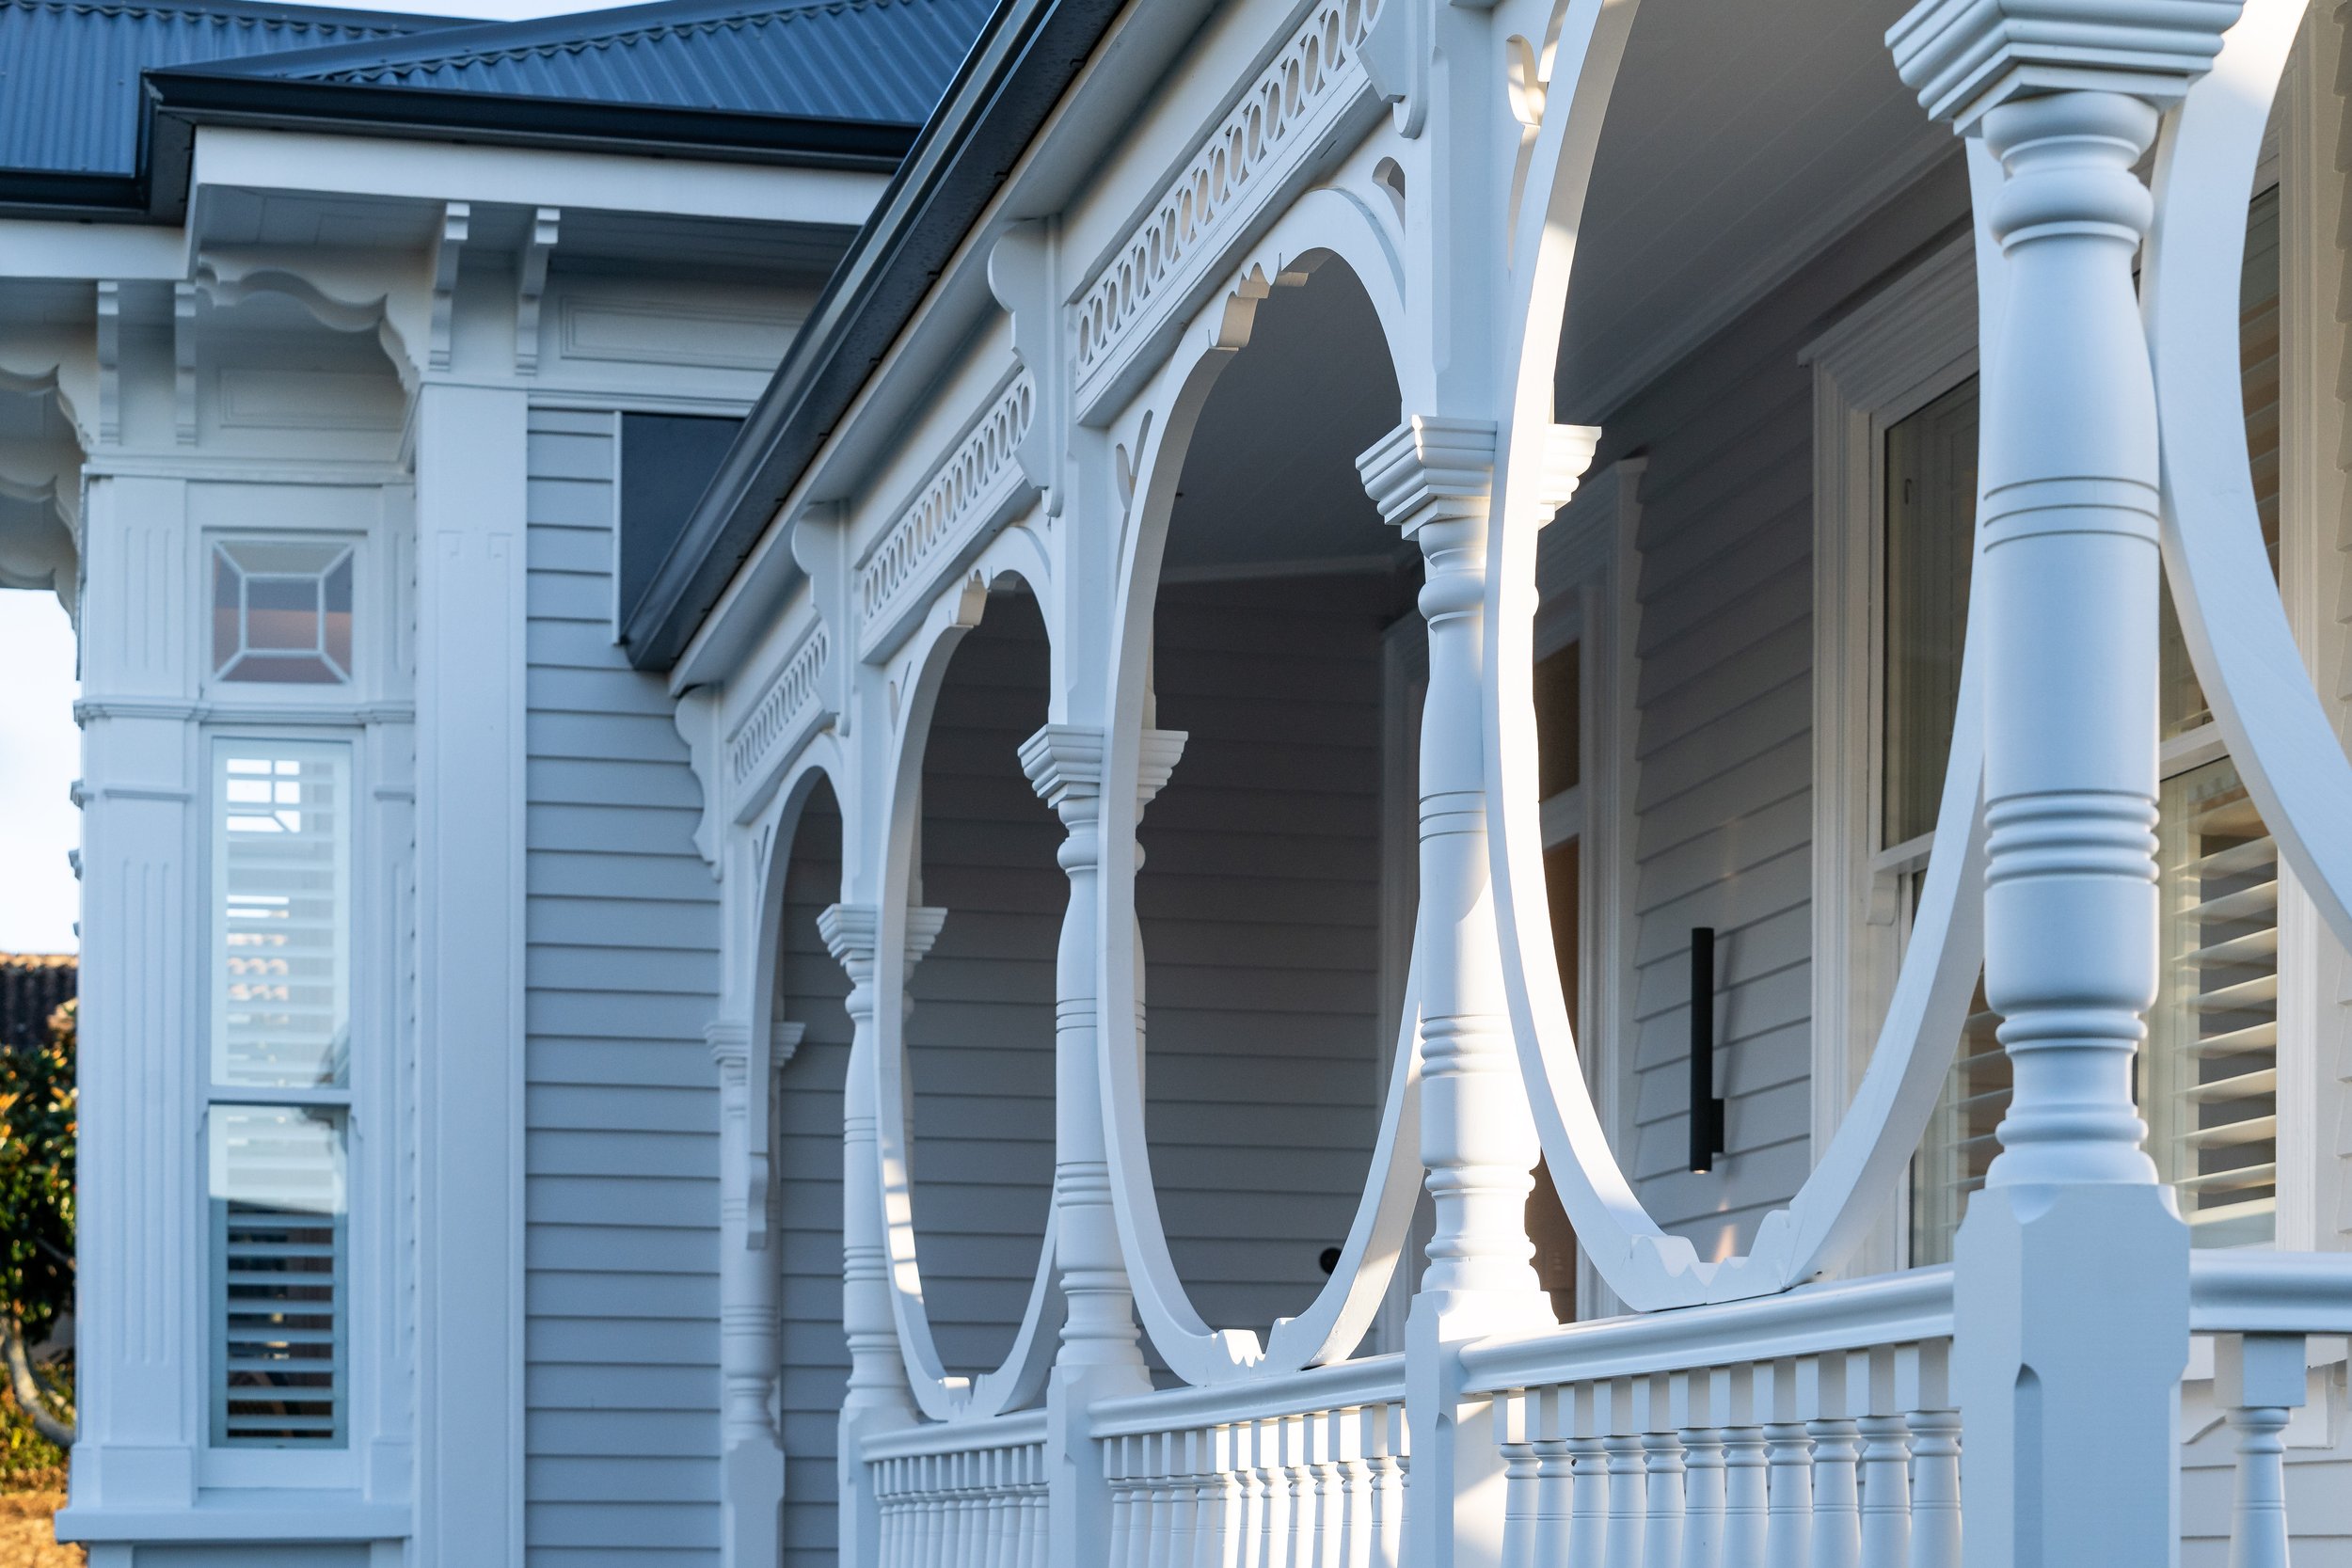
Restored villa detailing
Original fretwork design rebuilt and extended with new wrap-around front verandah
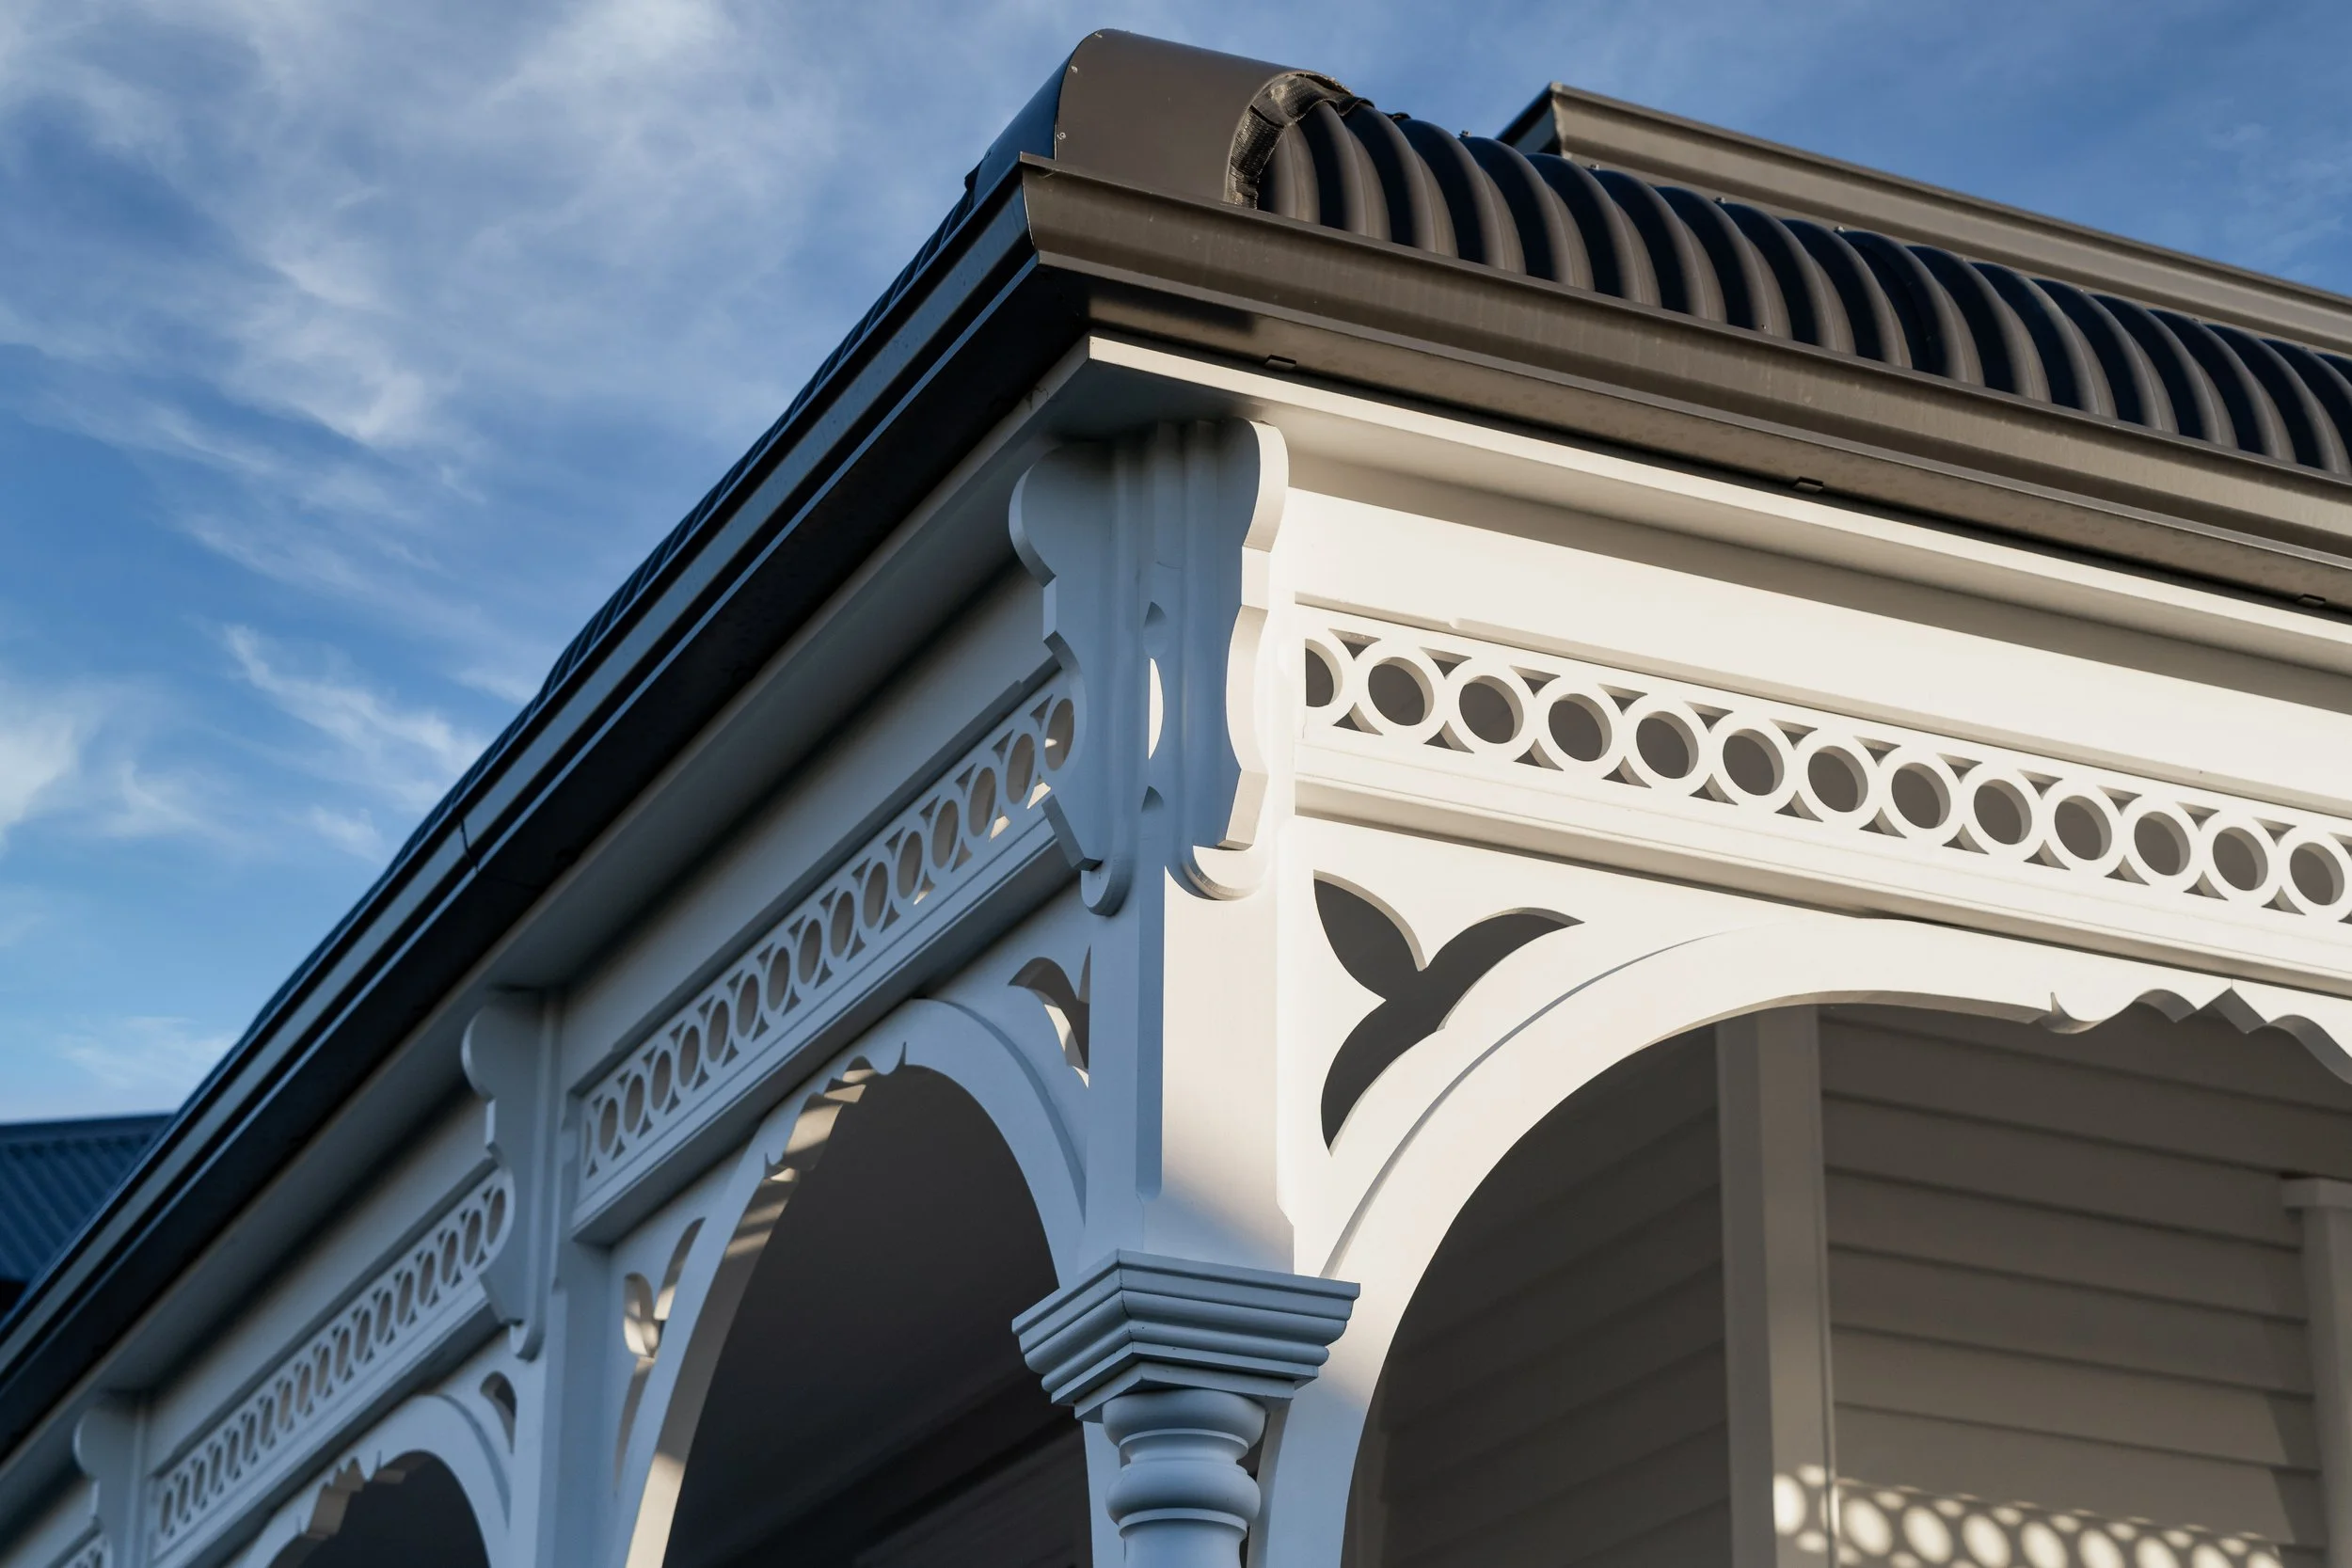
Verandah corner detail
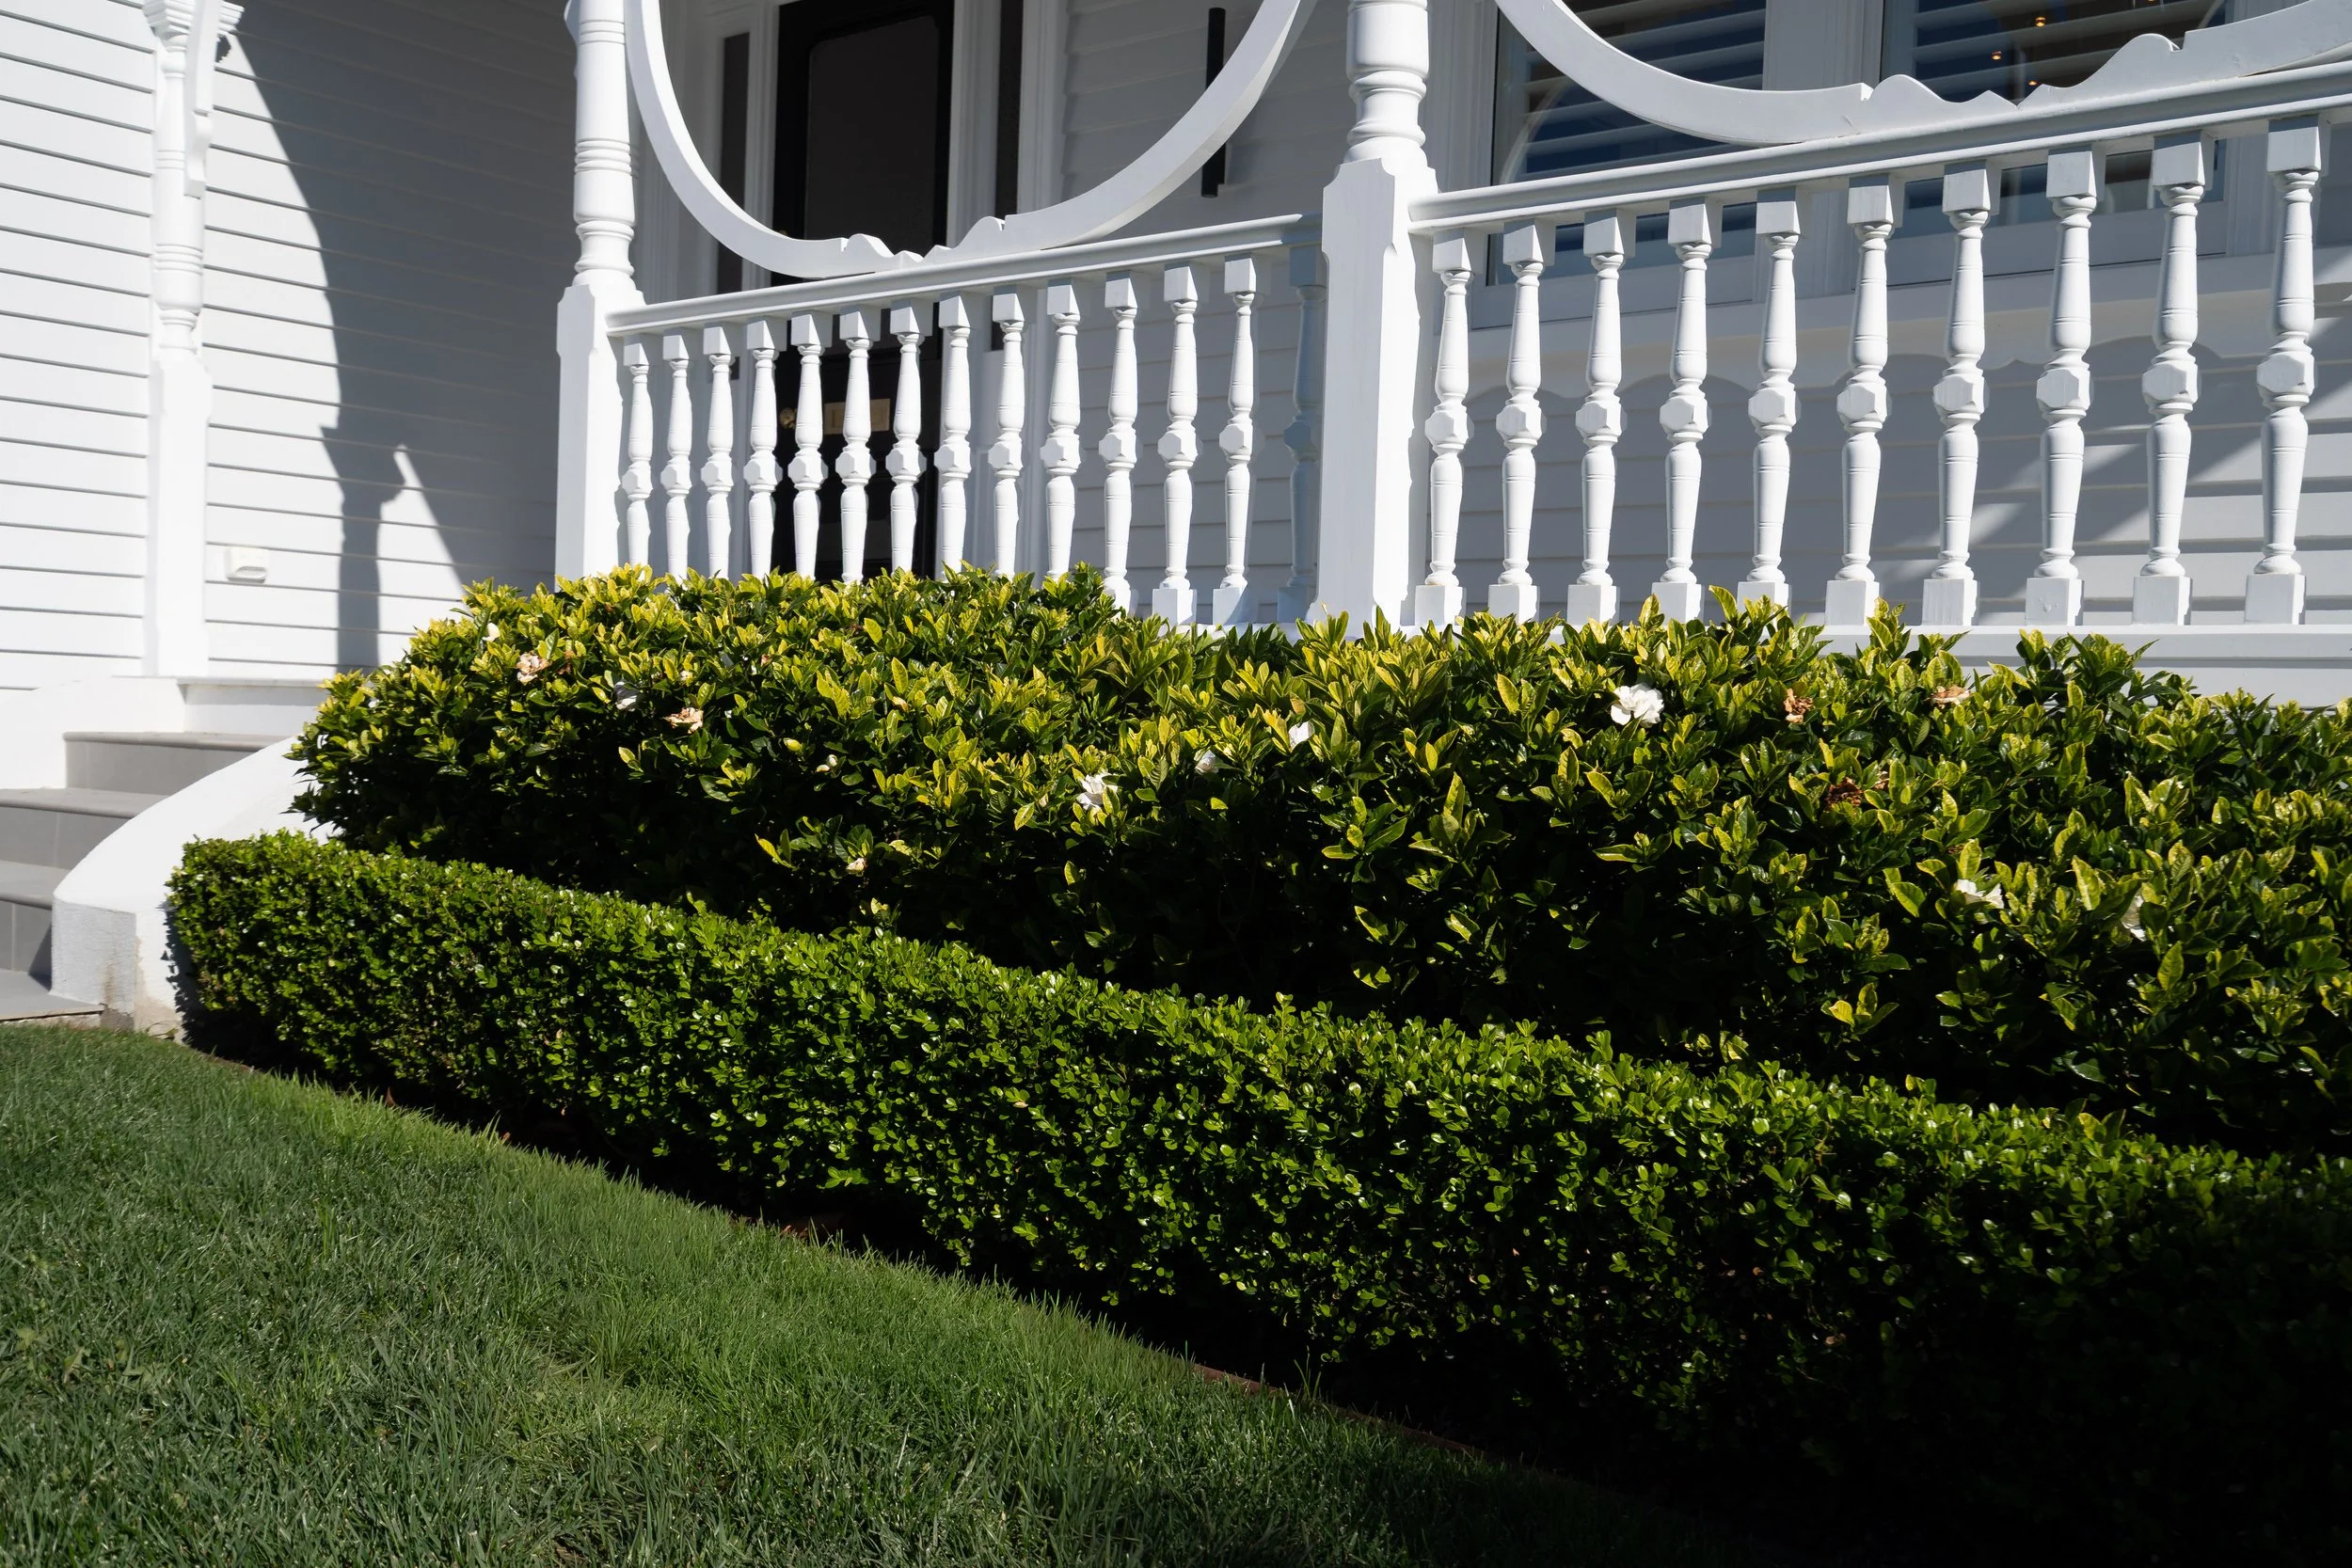
Layered garden border
A gorgeous, functional space to cook, host and gather
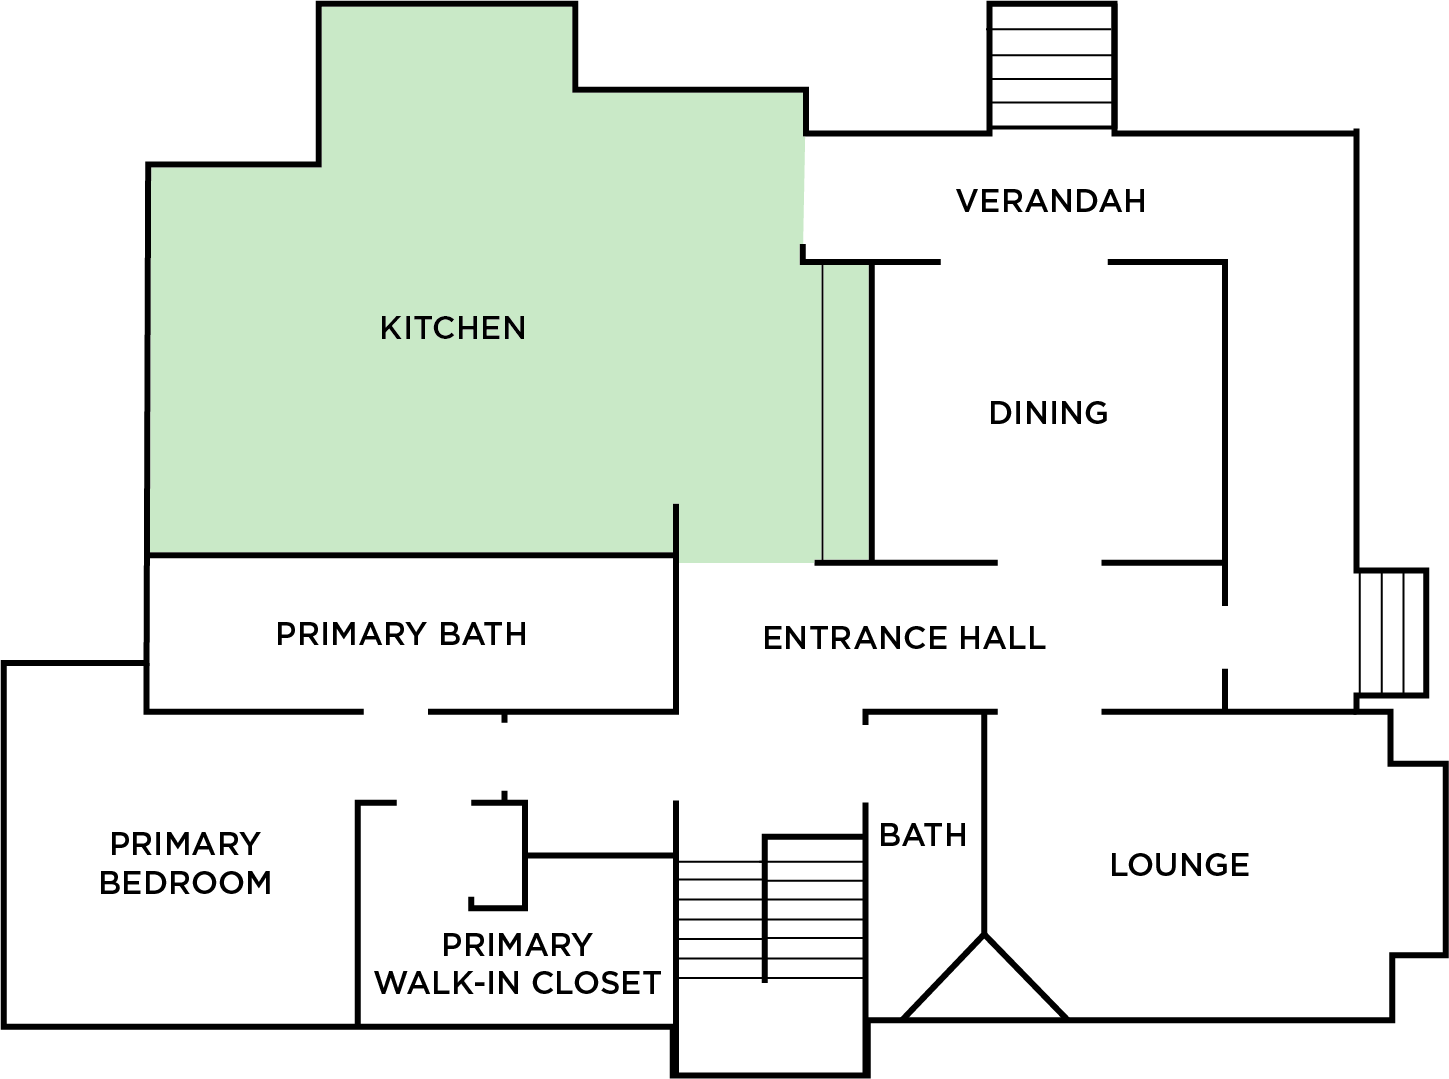
The kitchen
The kitchen brings together everyday ease for cooking and serious entertaining capabilities.
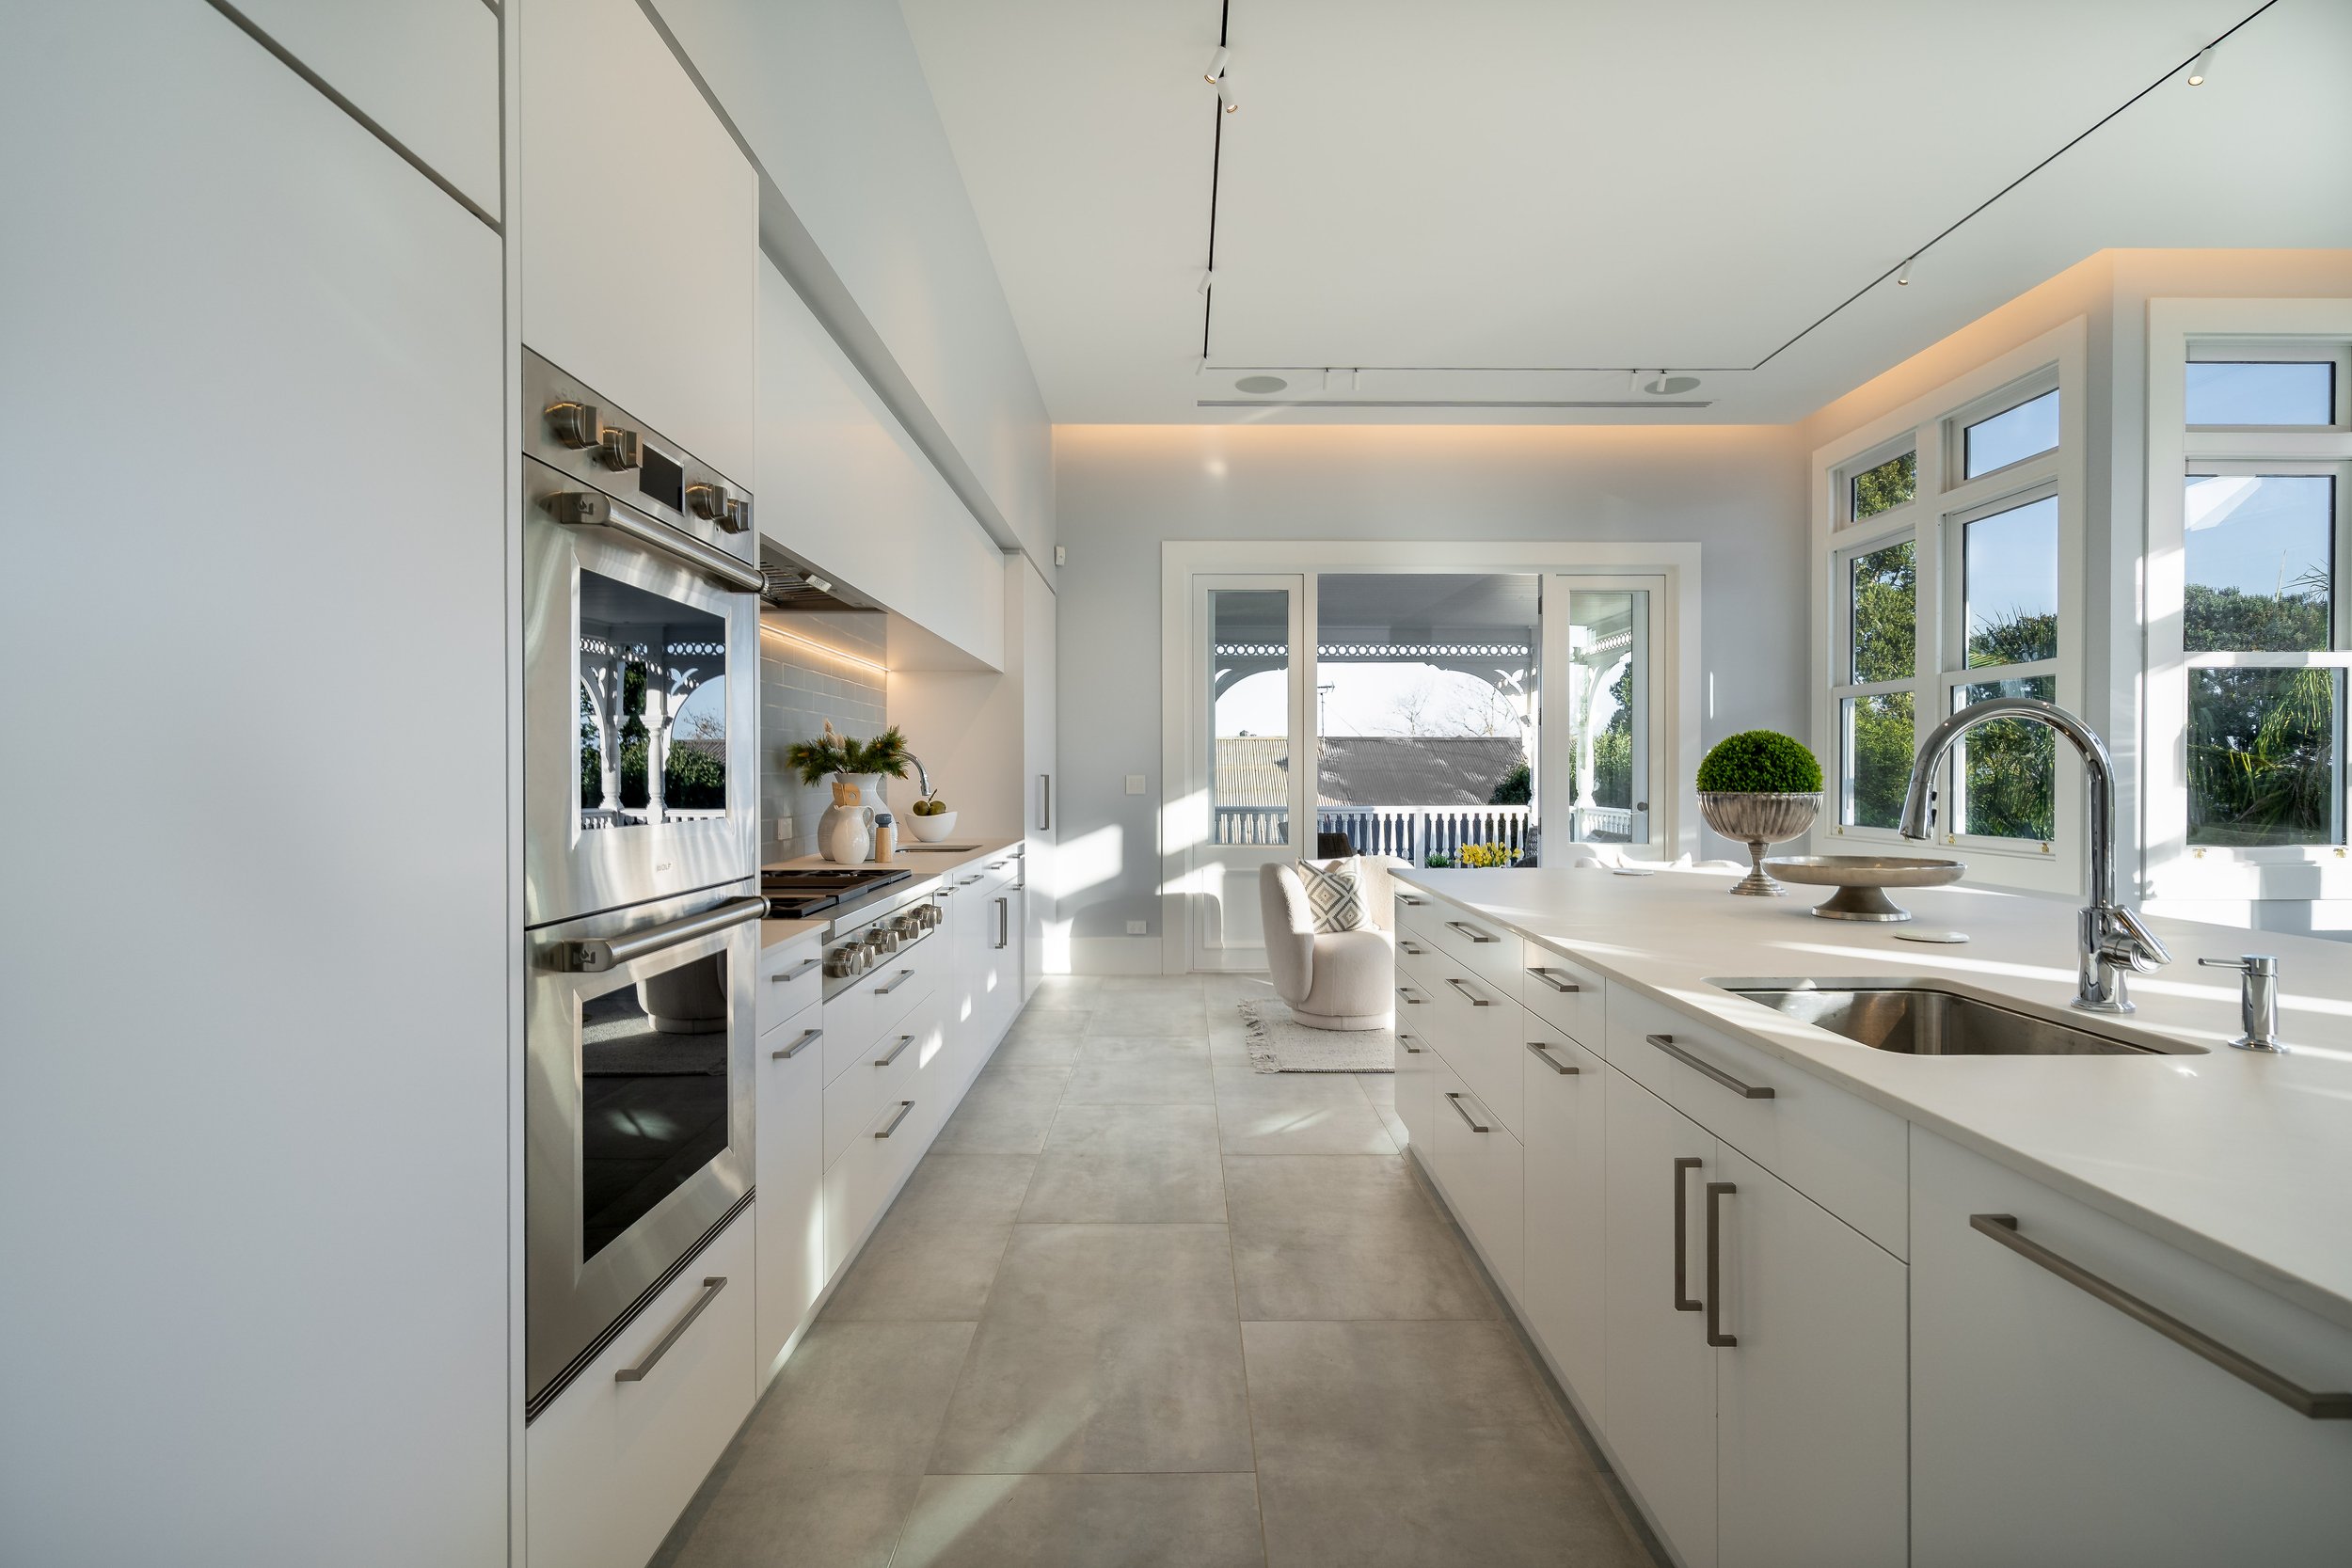
Considered kitchen layout
Kitchen appliances and island/bench spaced 1.5m/5 feet apart enabling efficient workflow with 1-2 people cooking
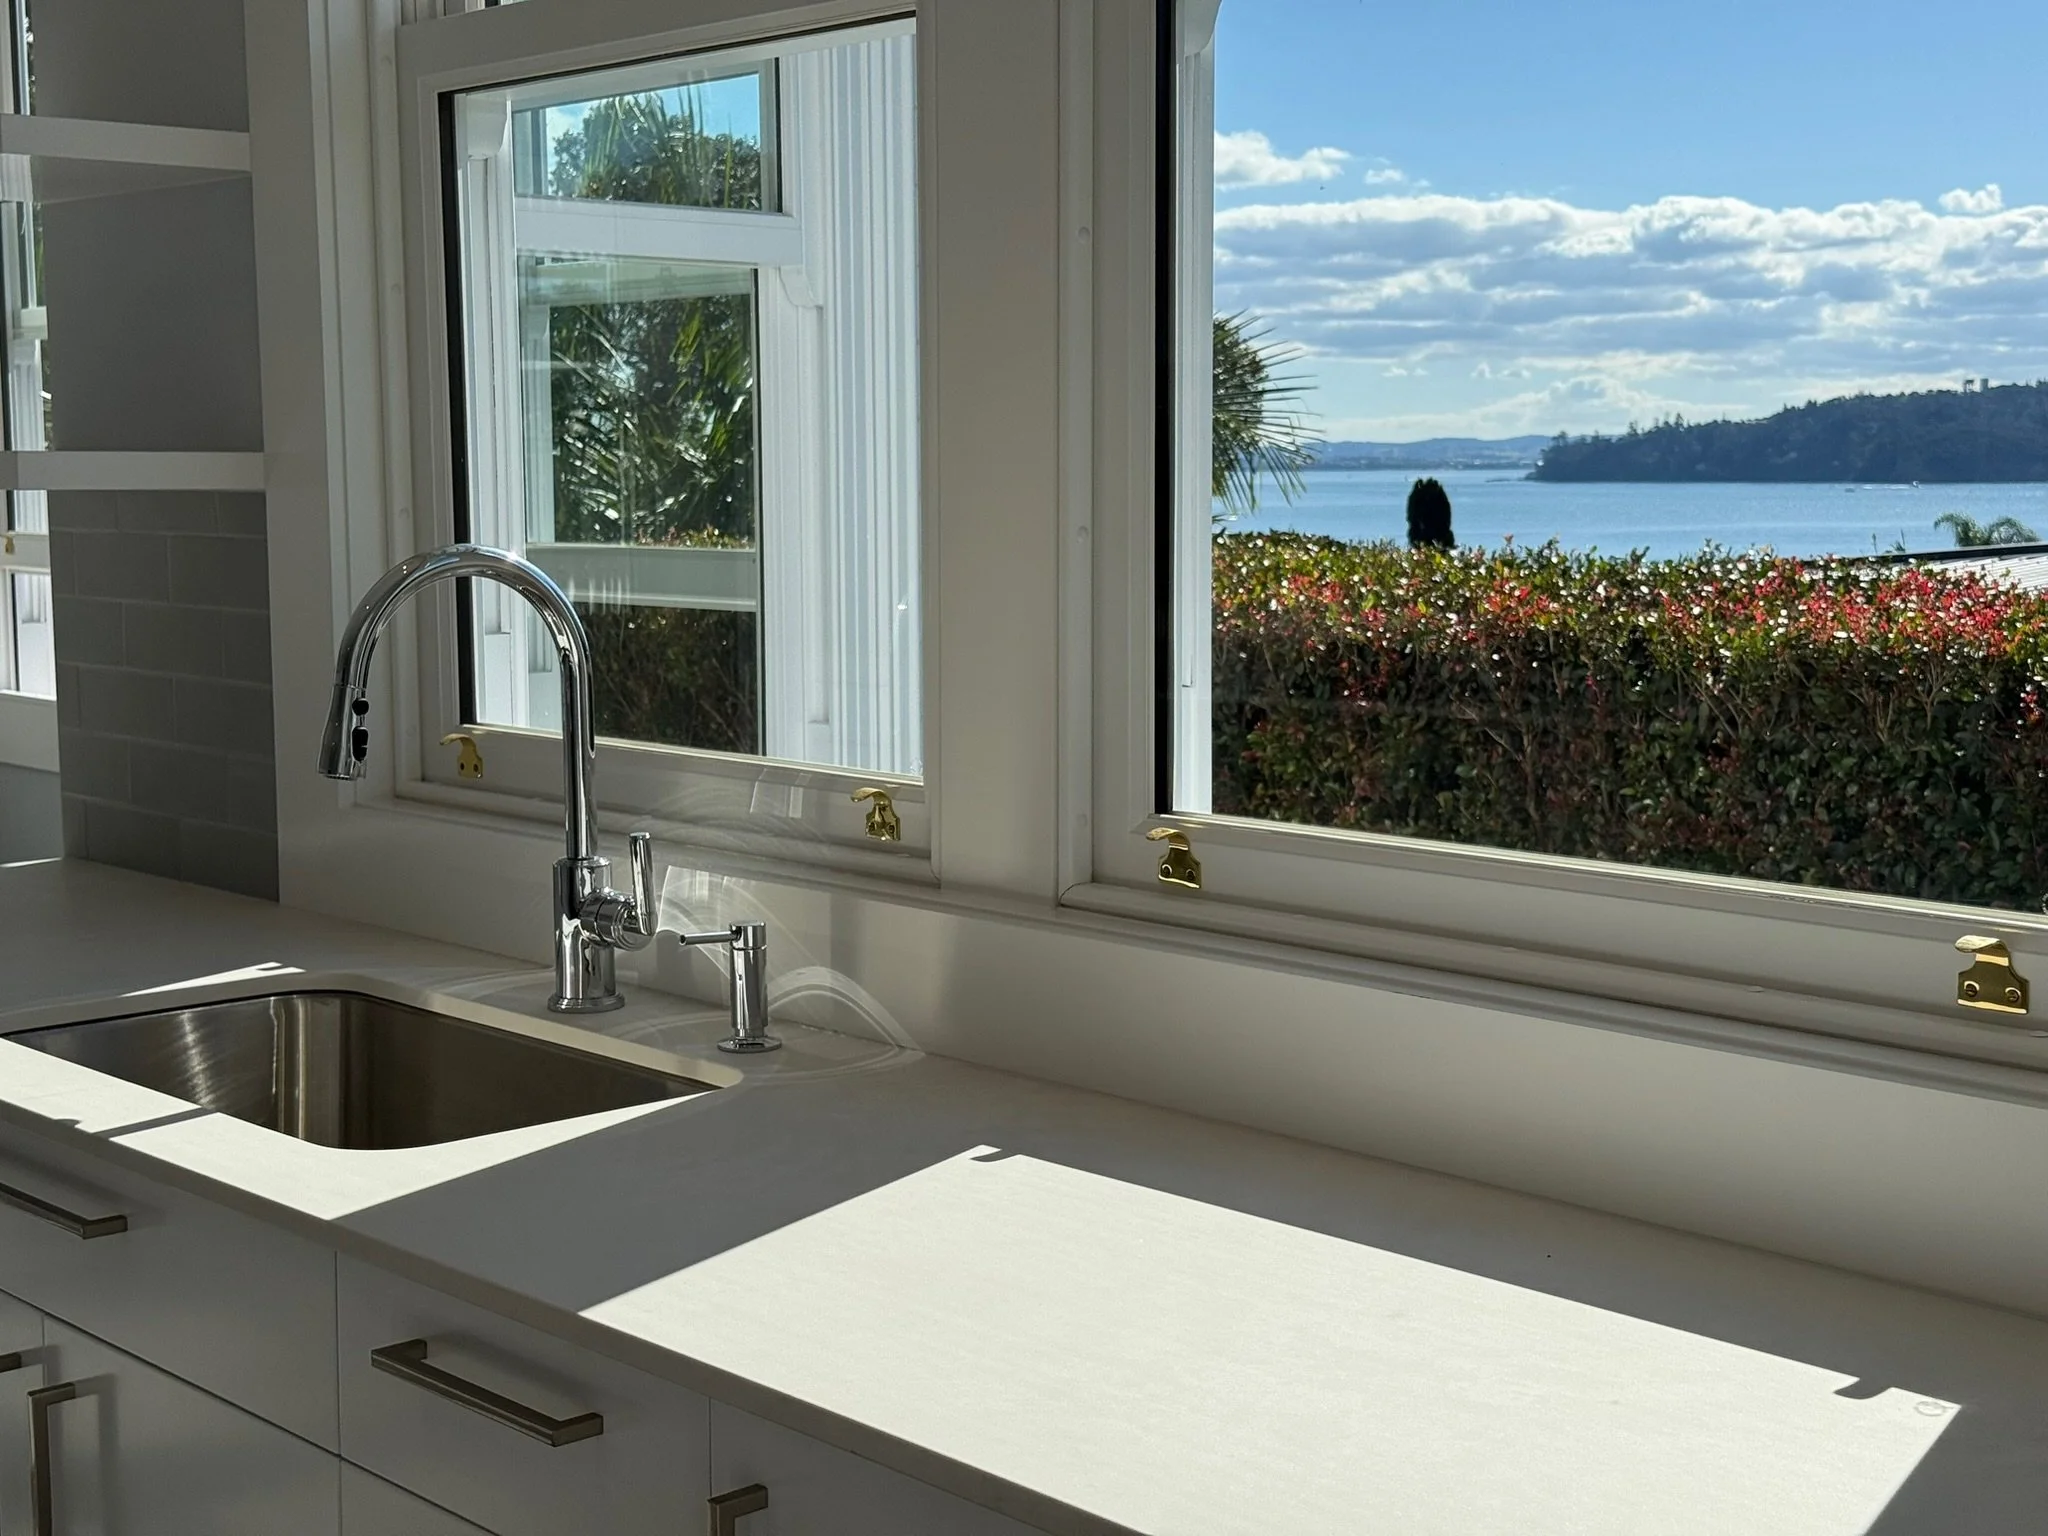
Dining with a view
Kitchen work areas and dining table oriented for best views of water
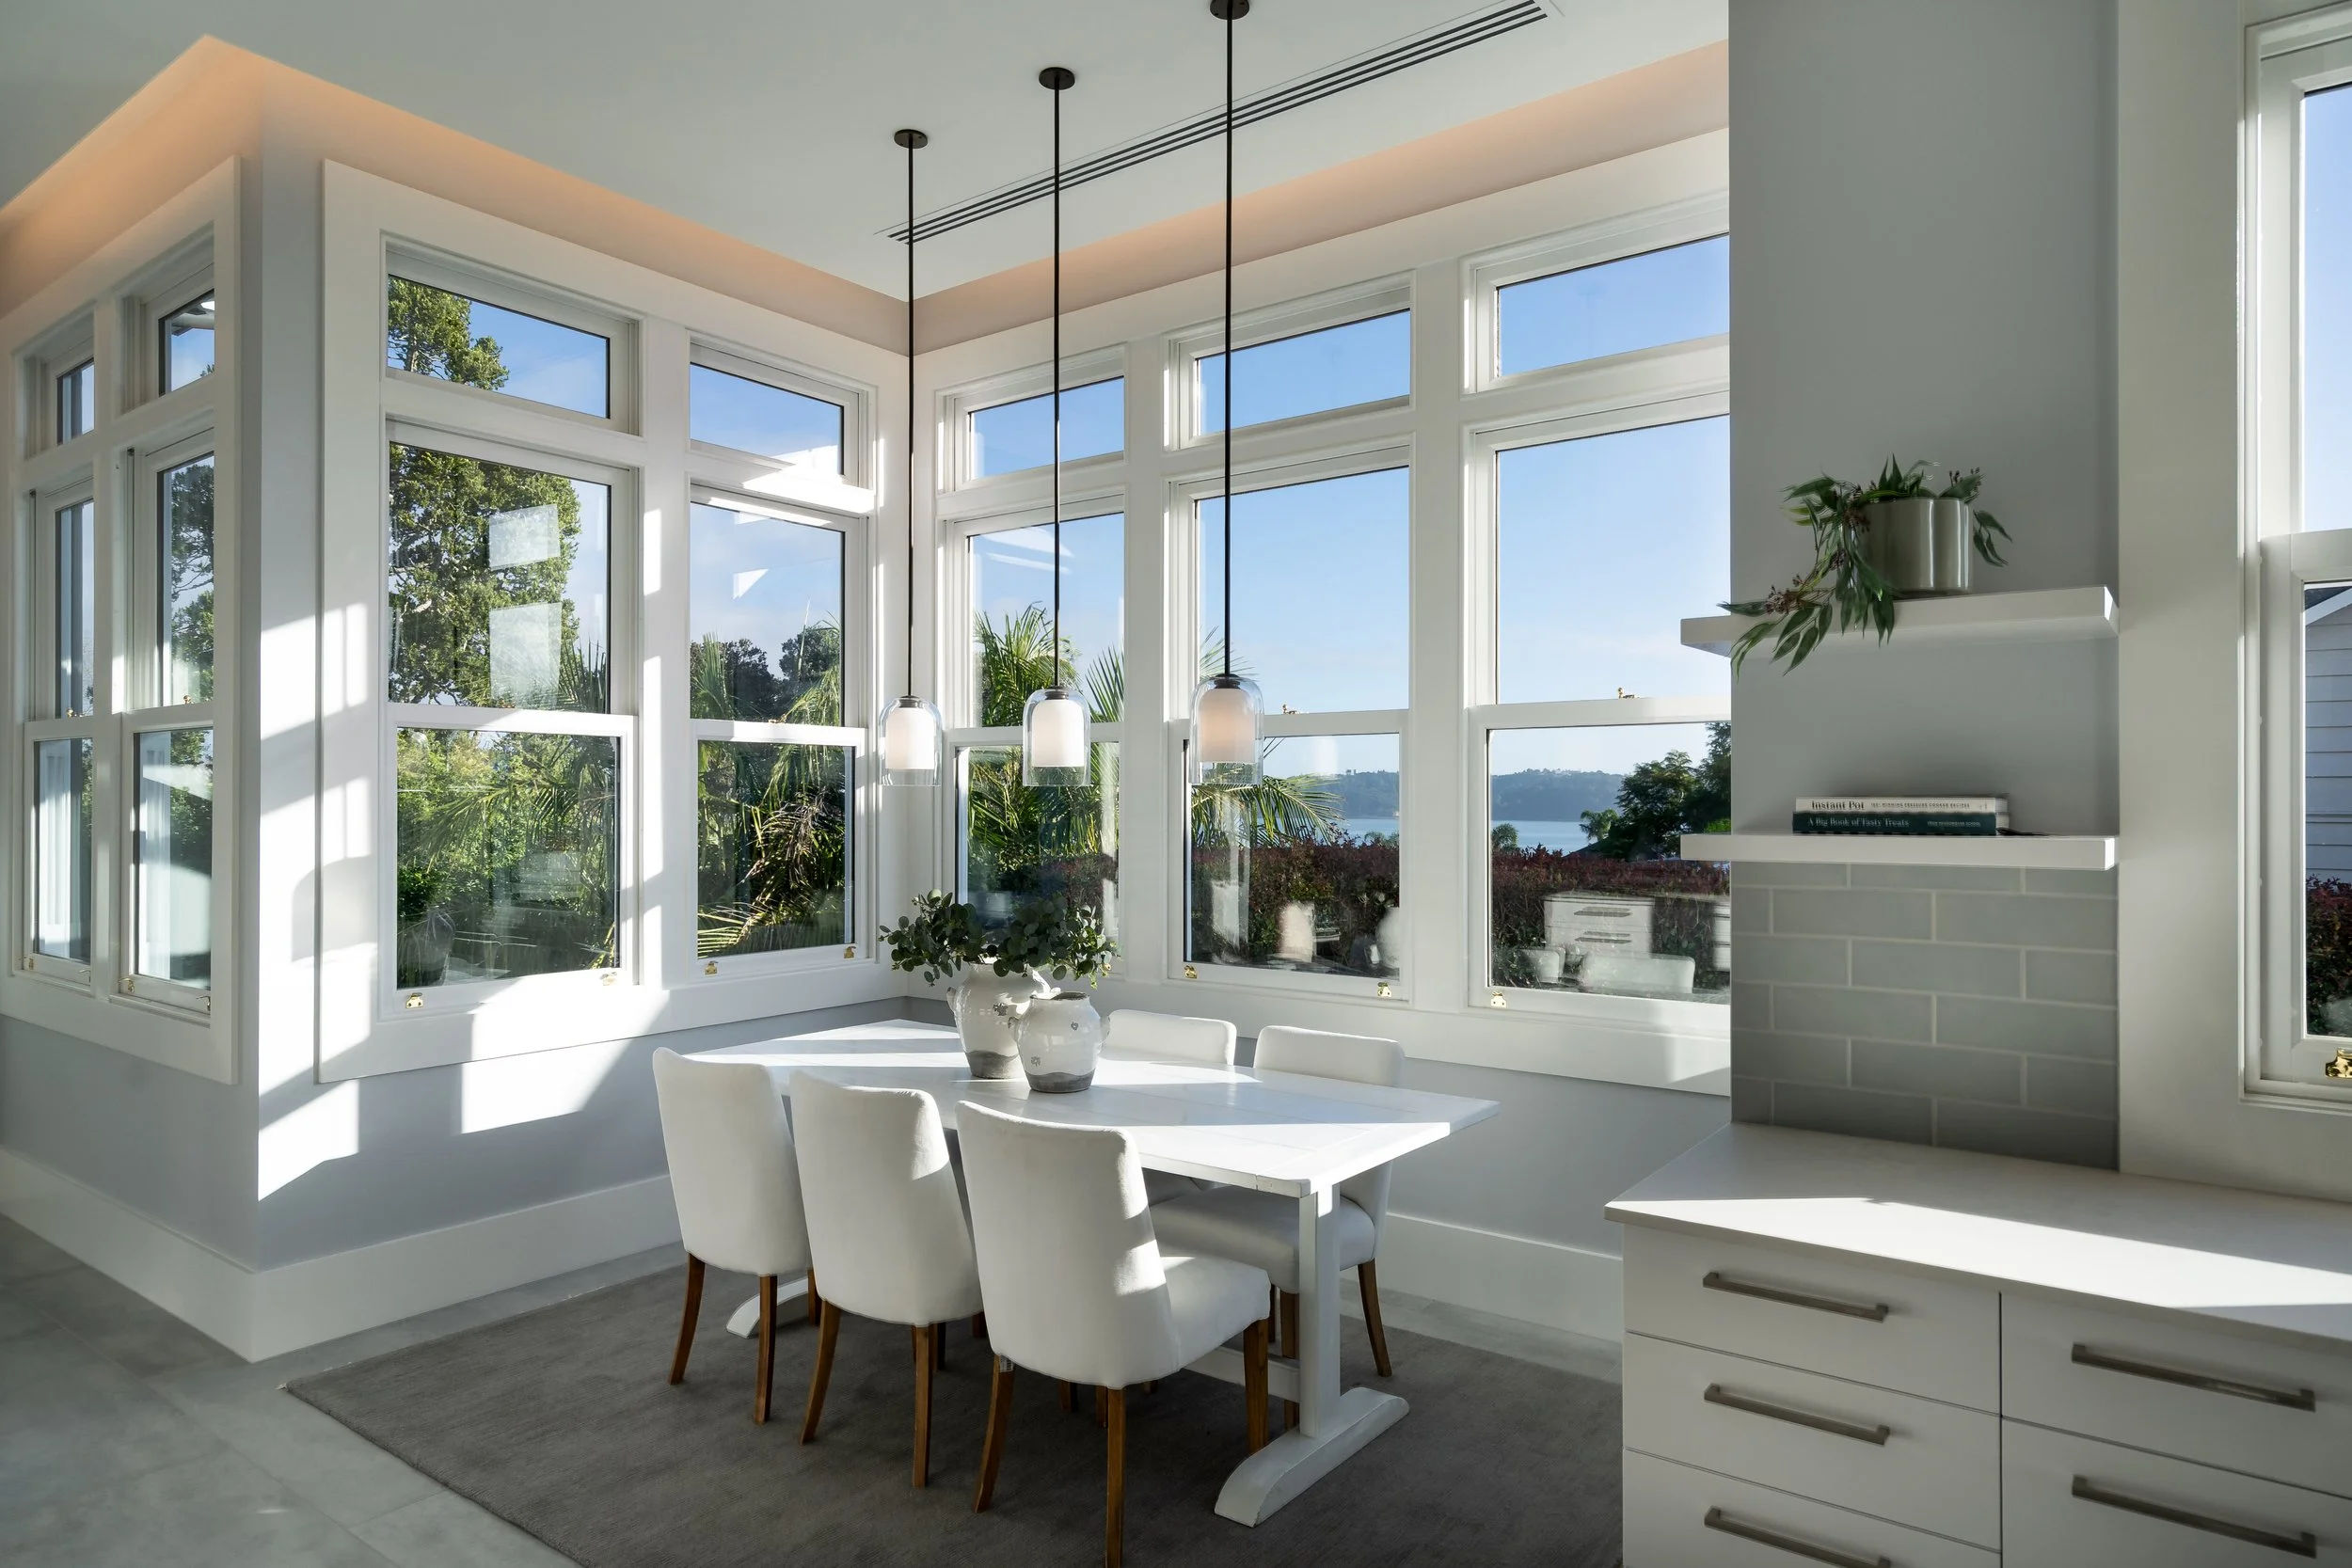
Casual dining area
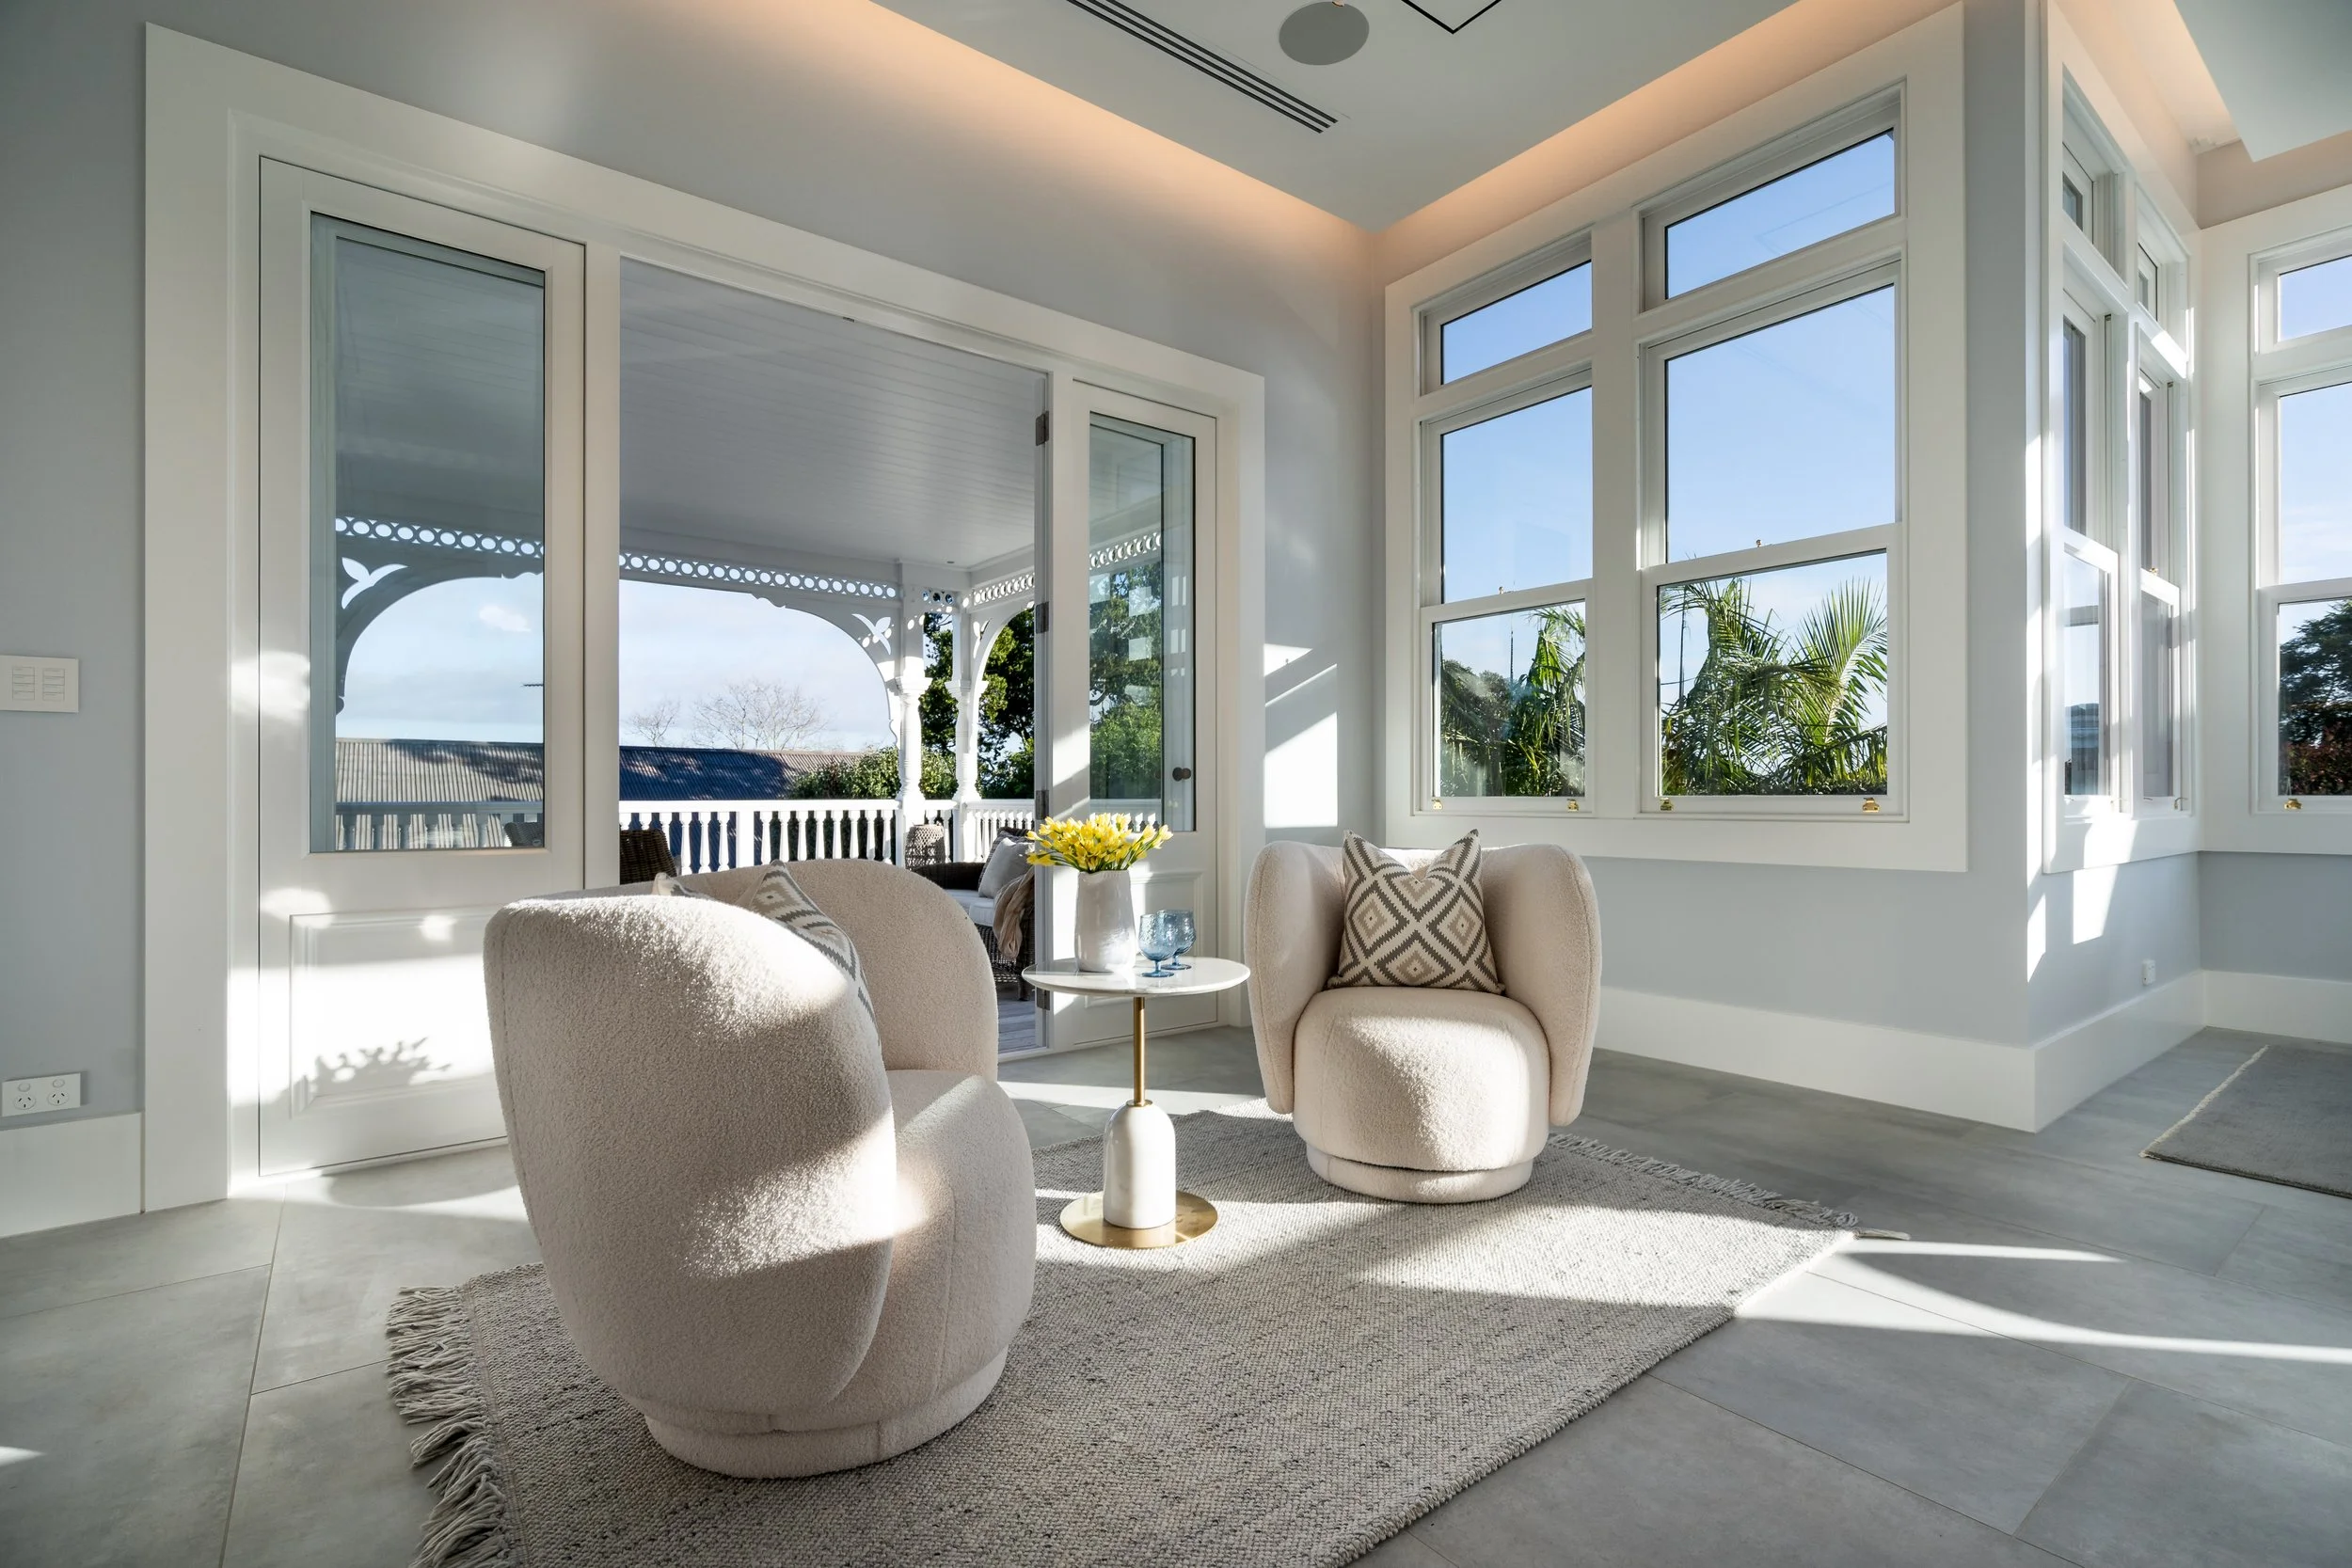
Comfortable seating area
Space for comfortable seating area for reading and catching up
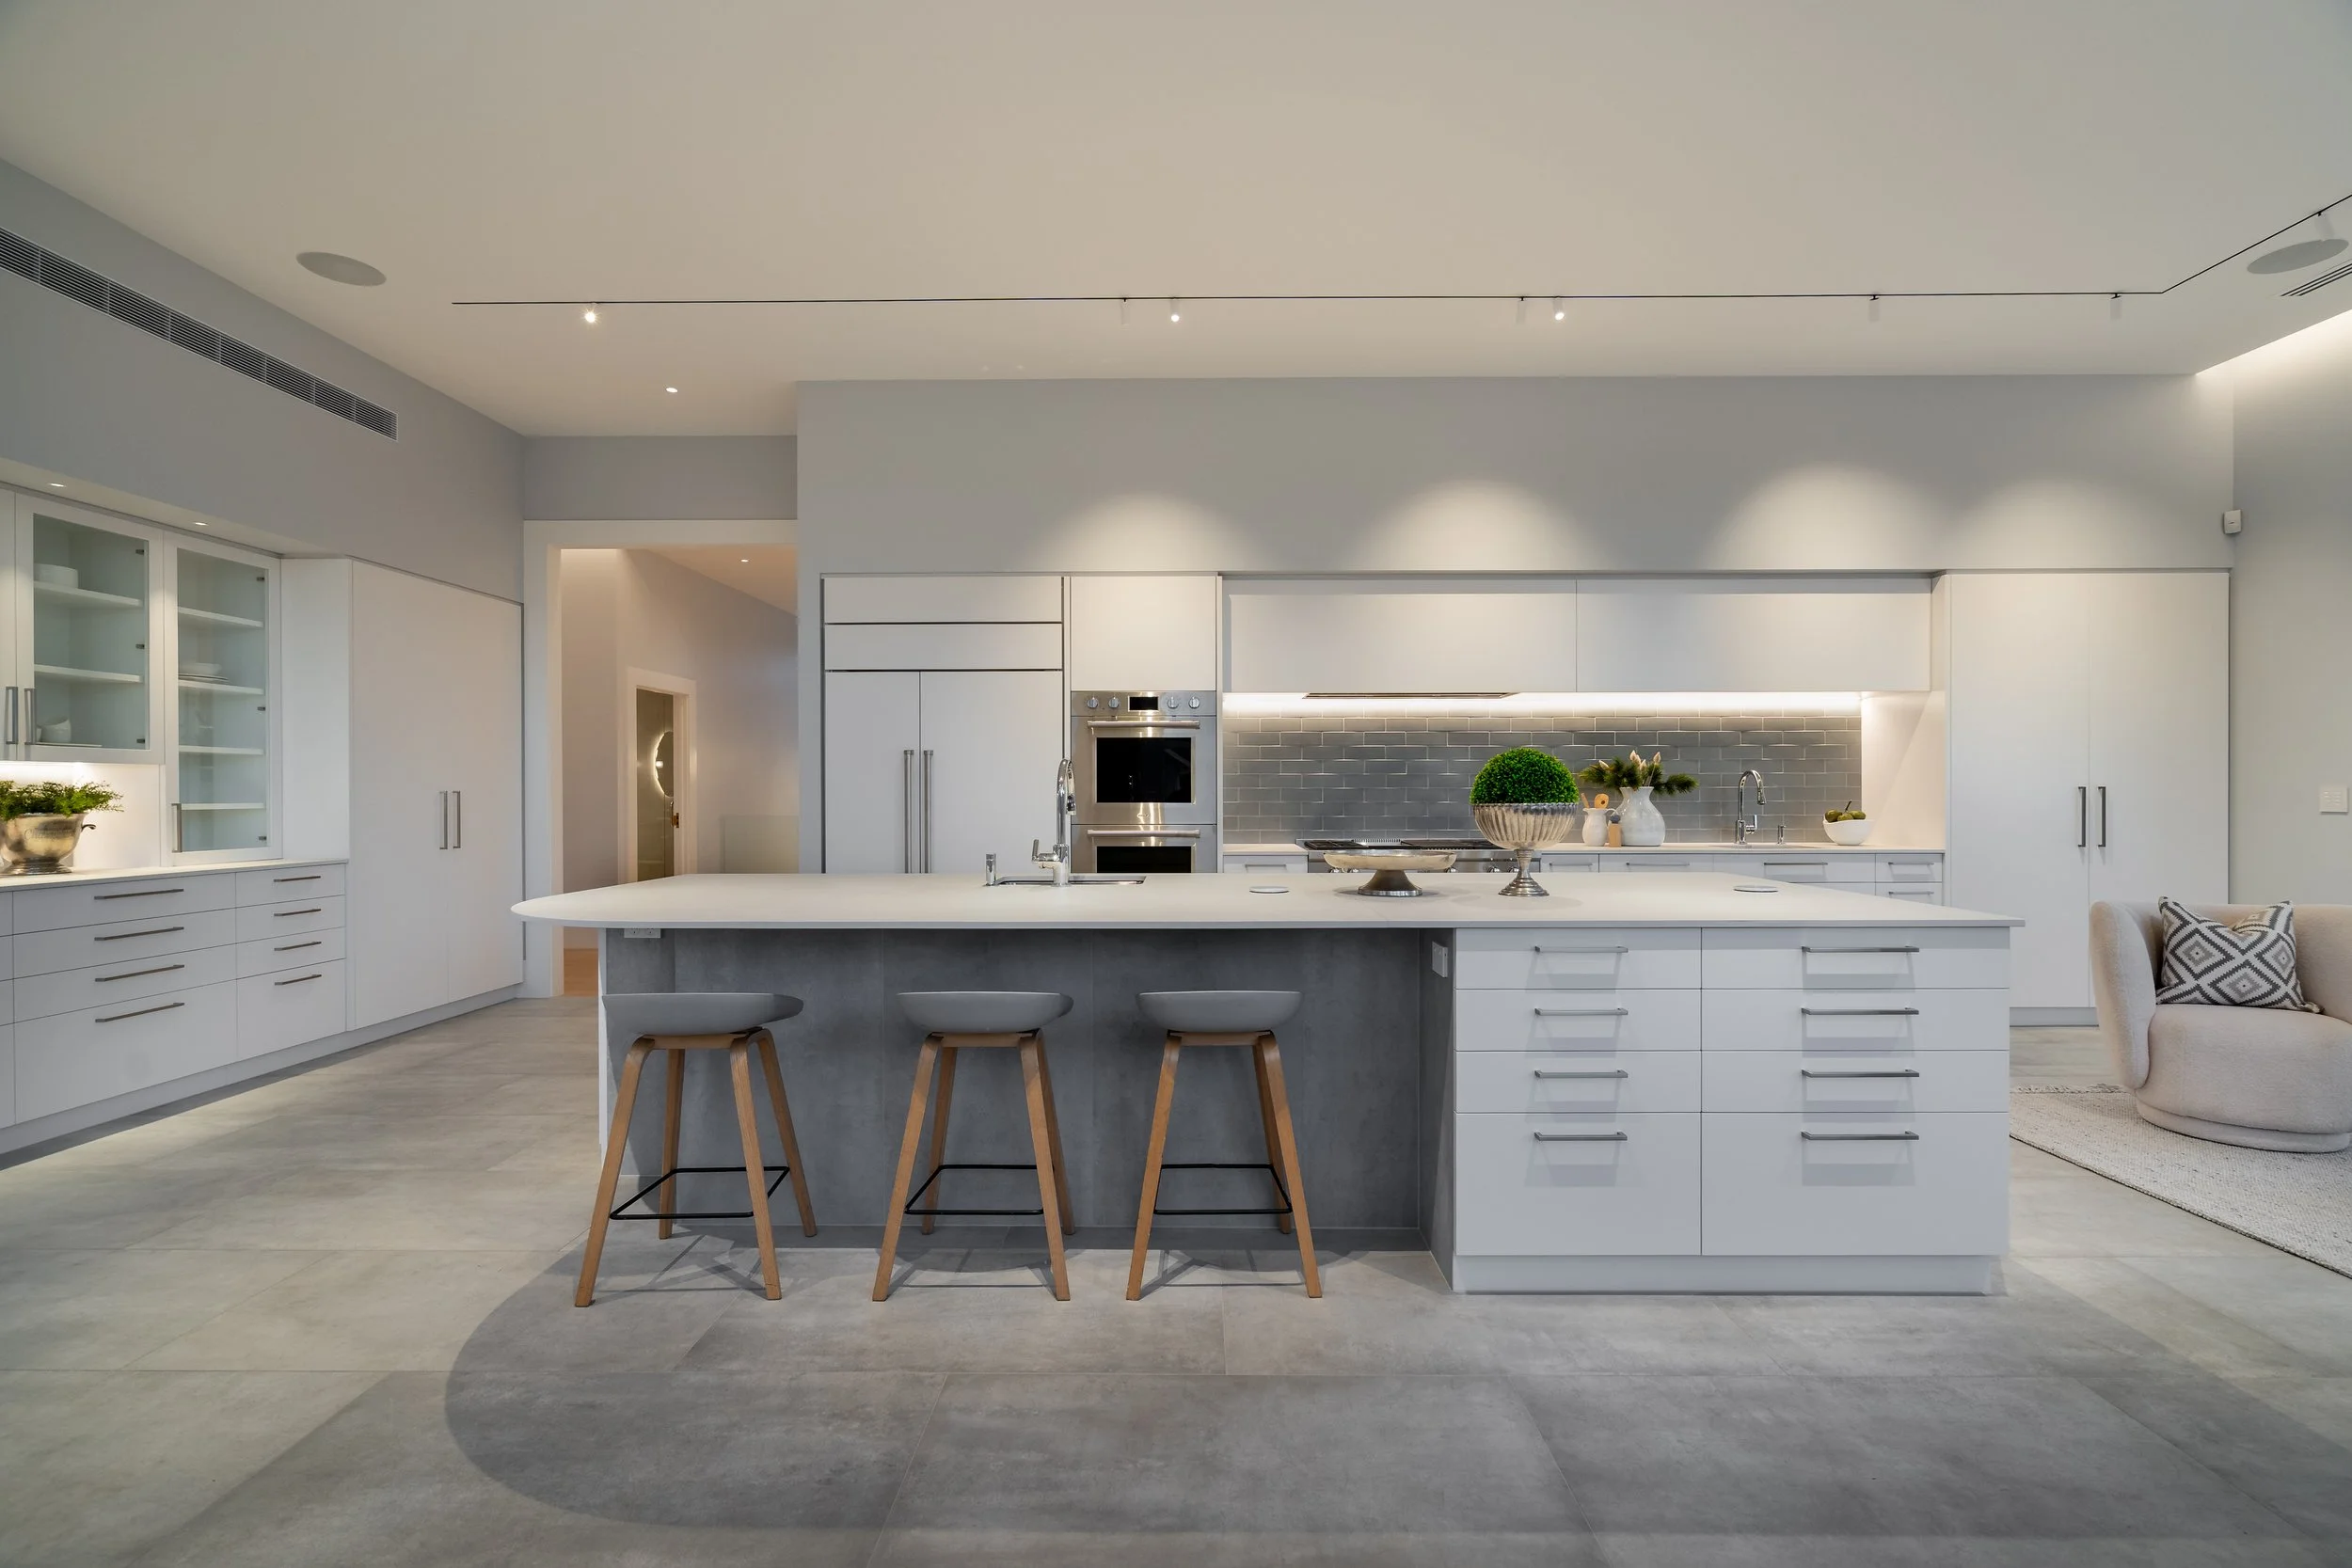
Company while you cook
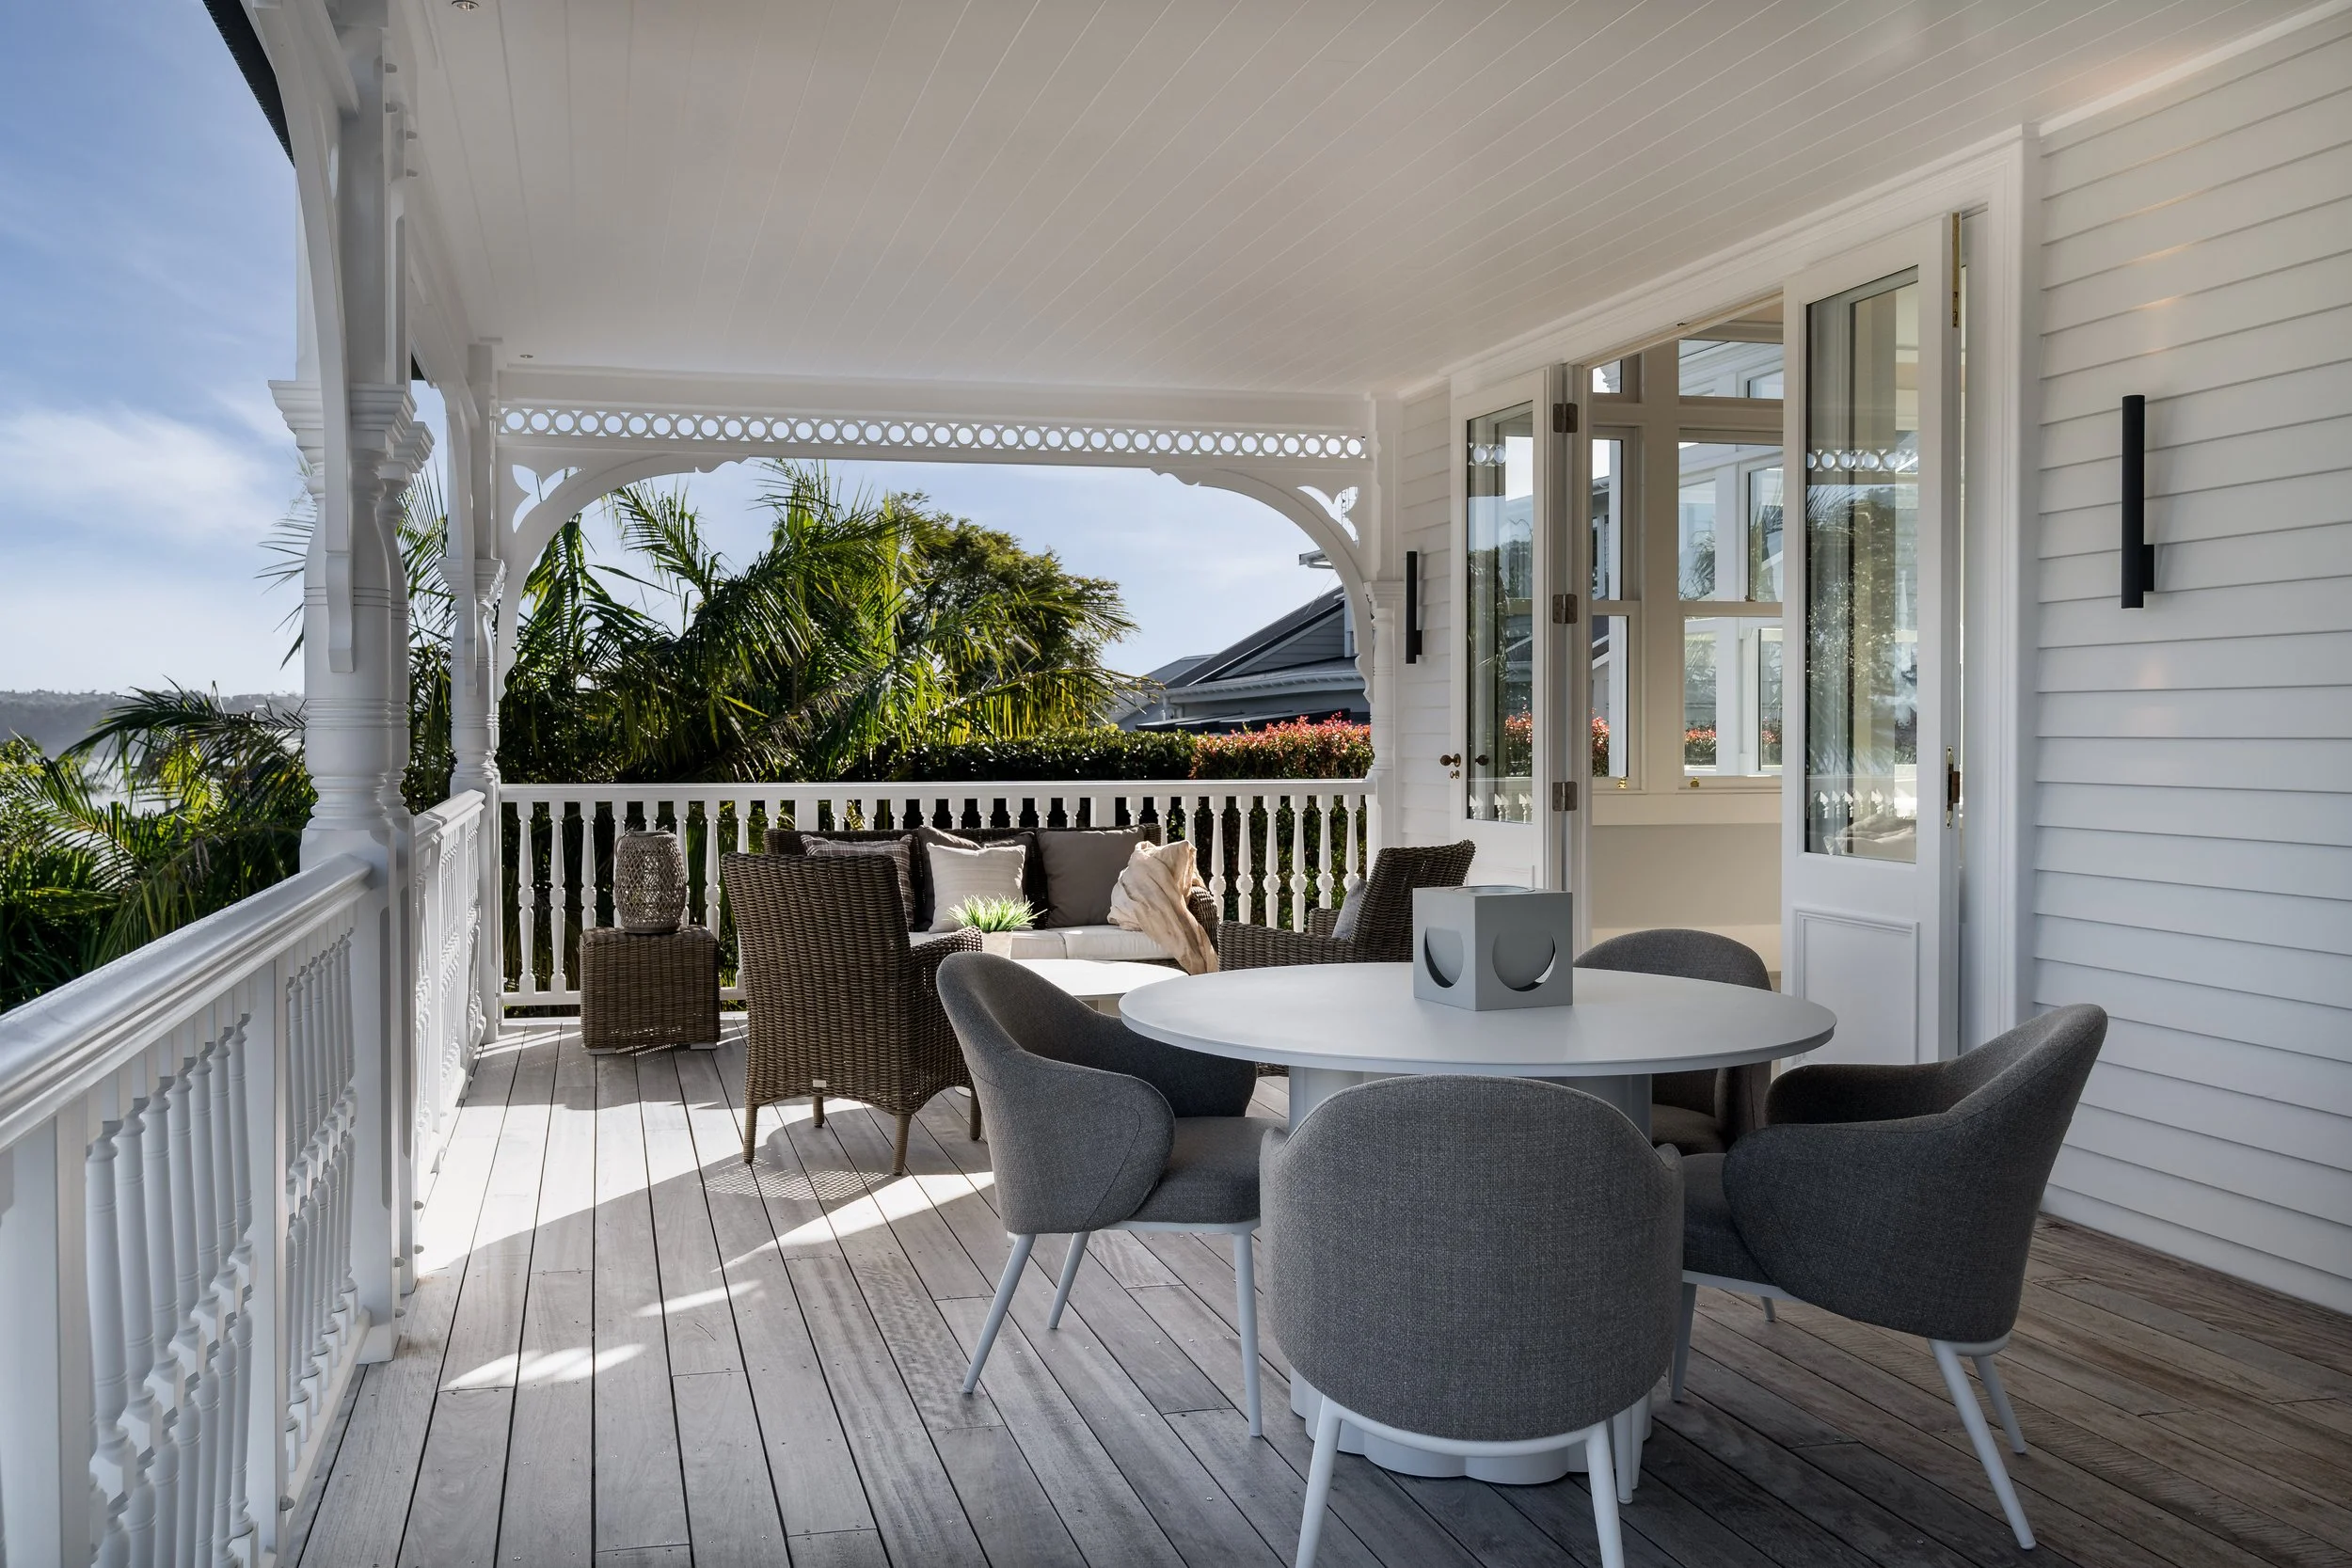
Indoor-outdoor flow
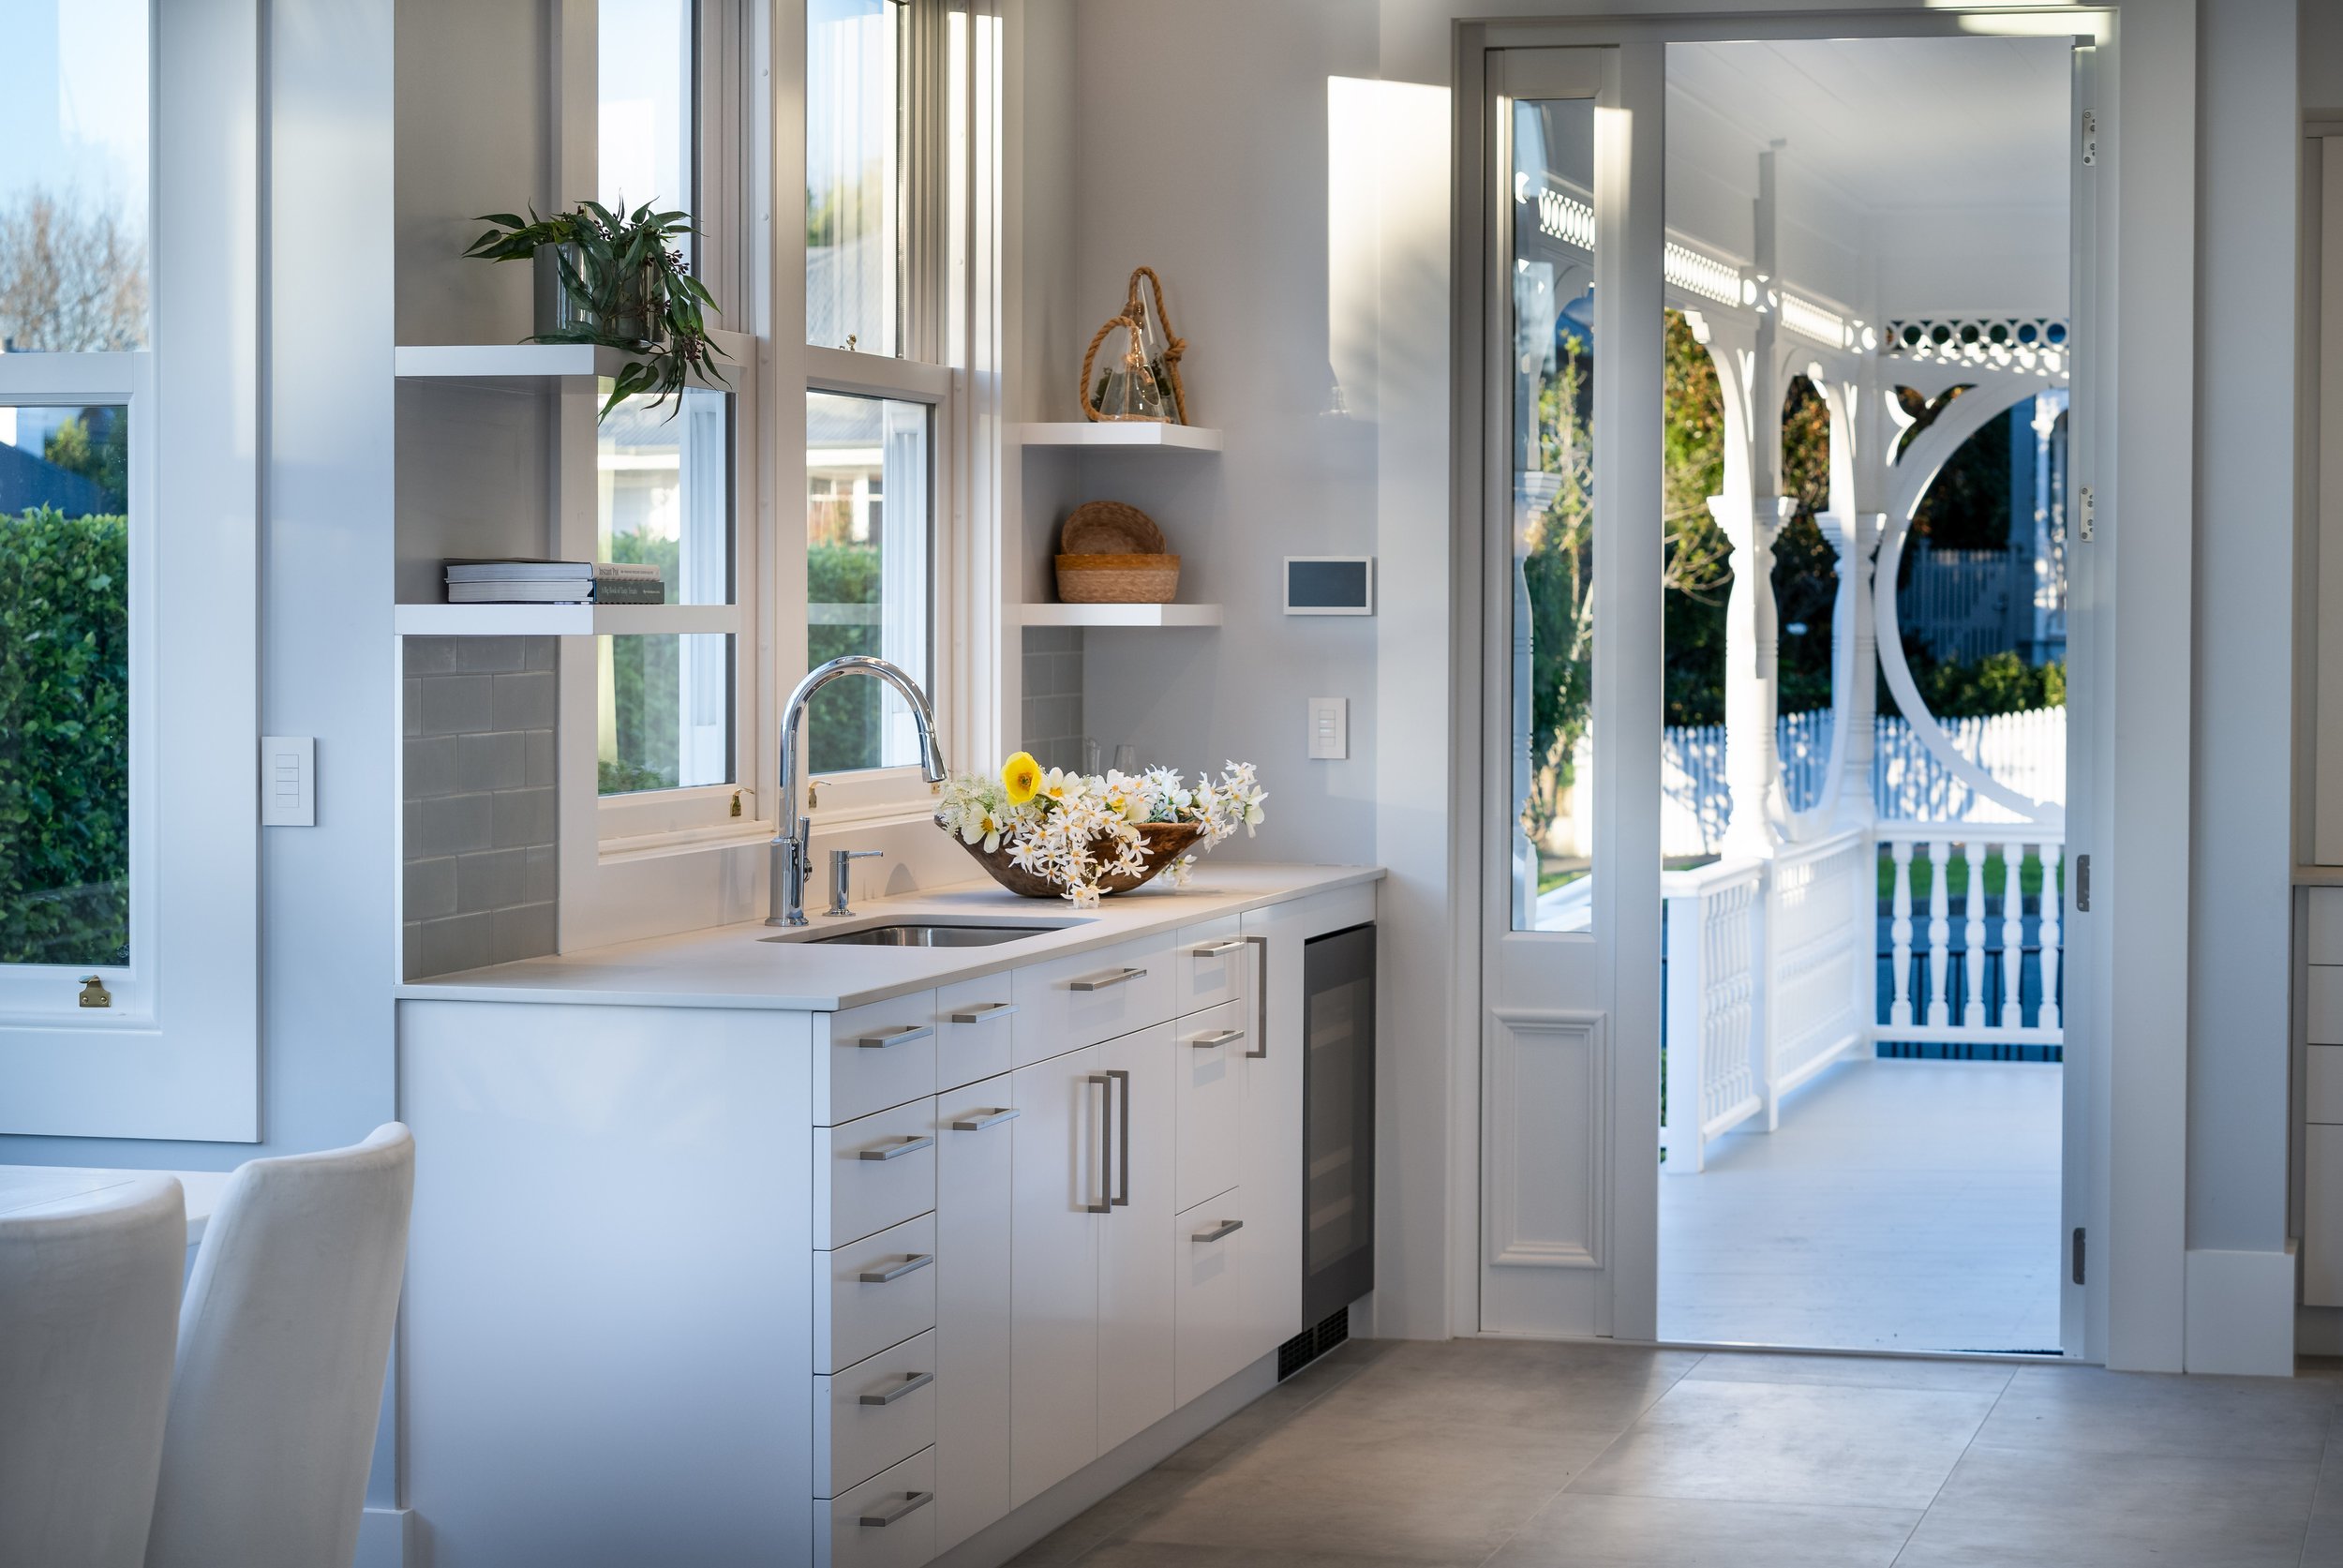
Front door convenience
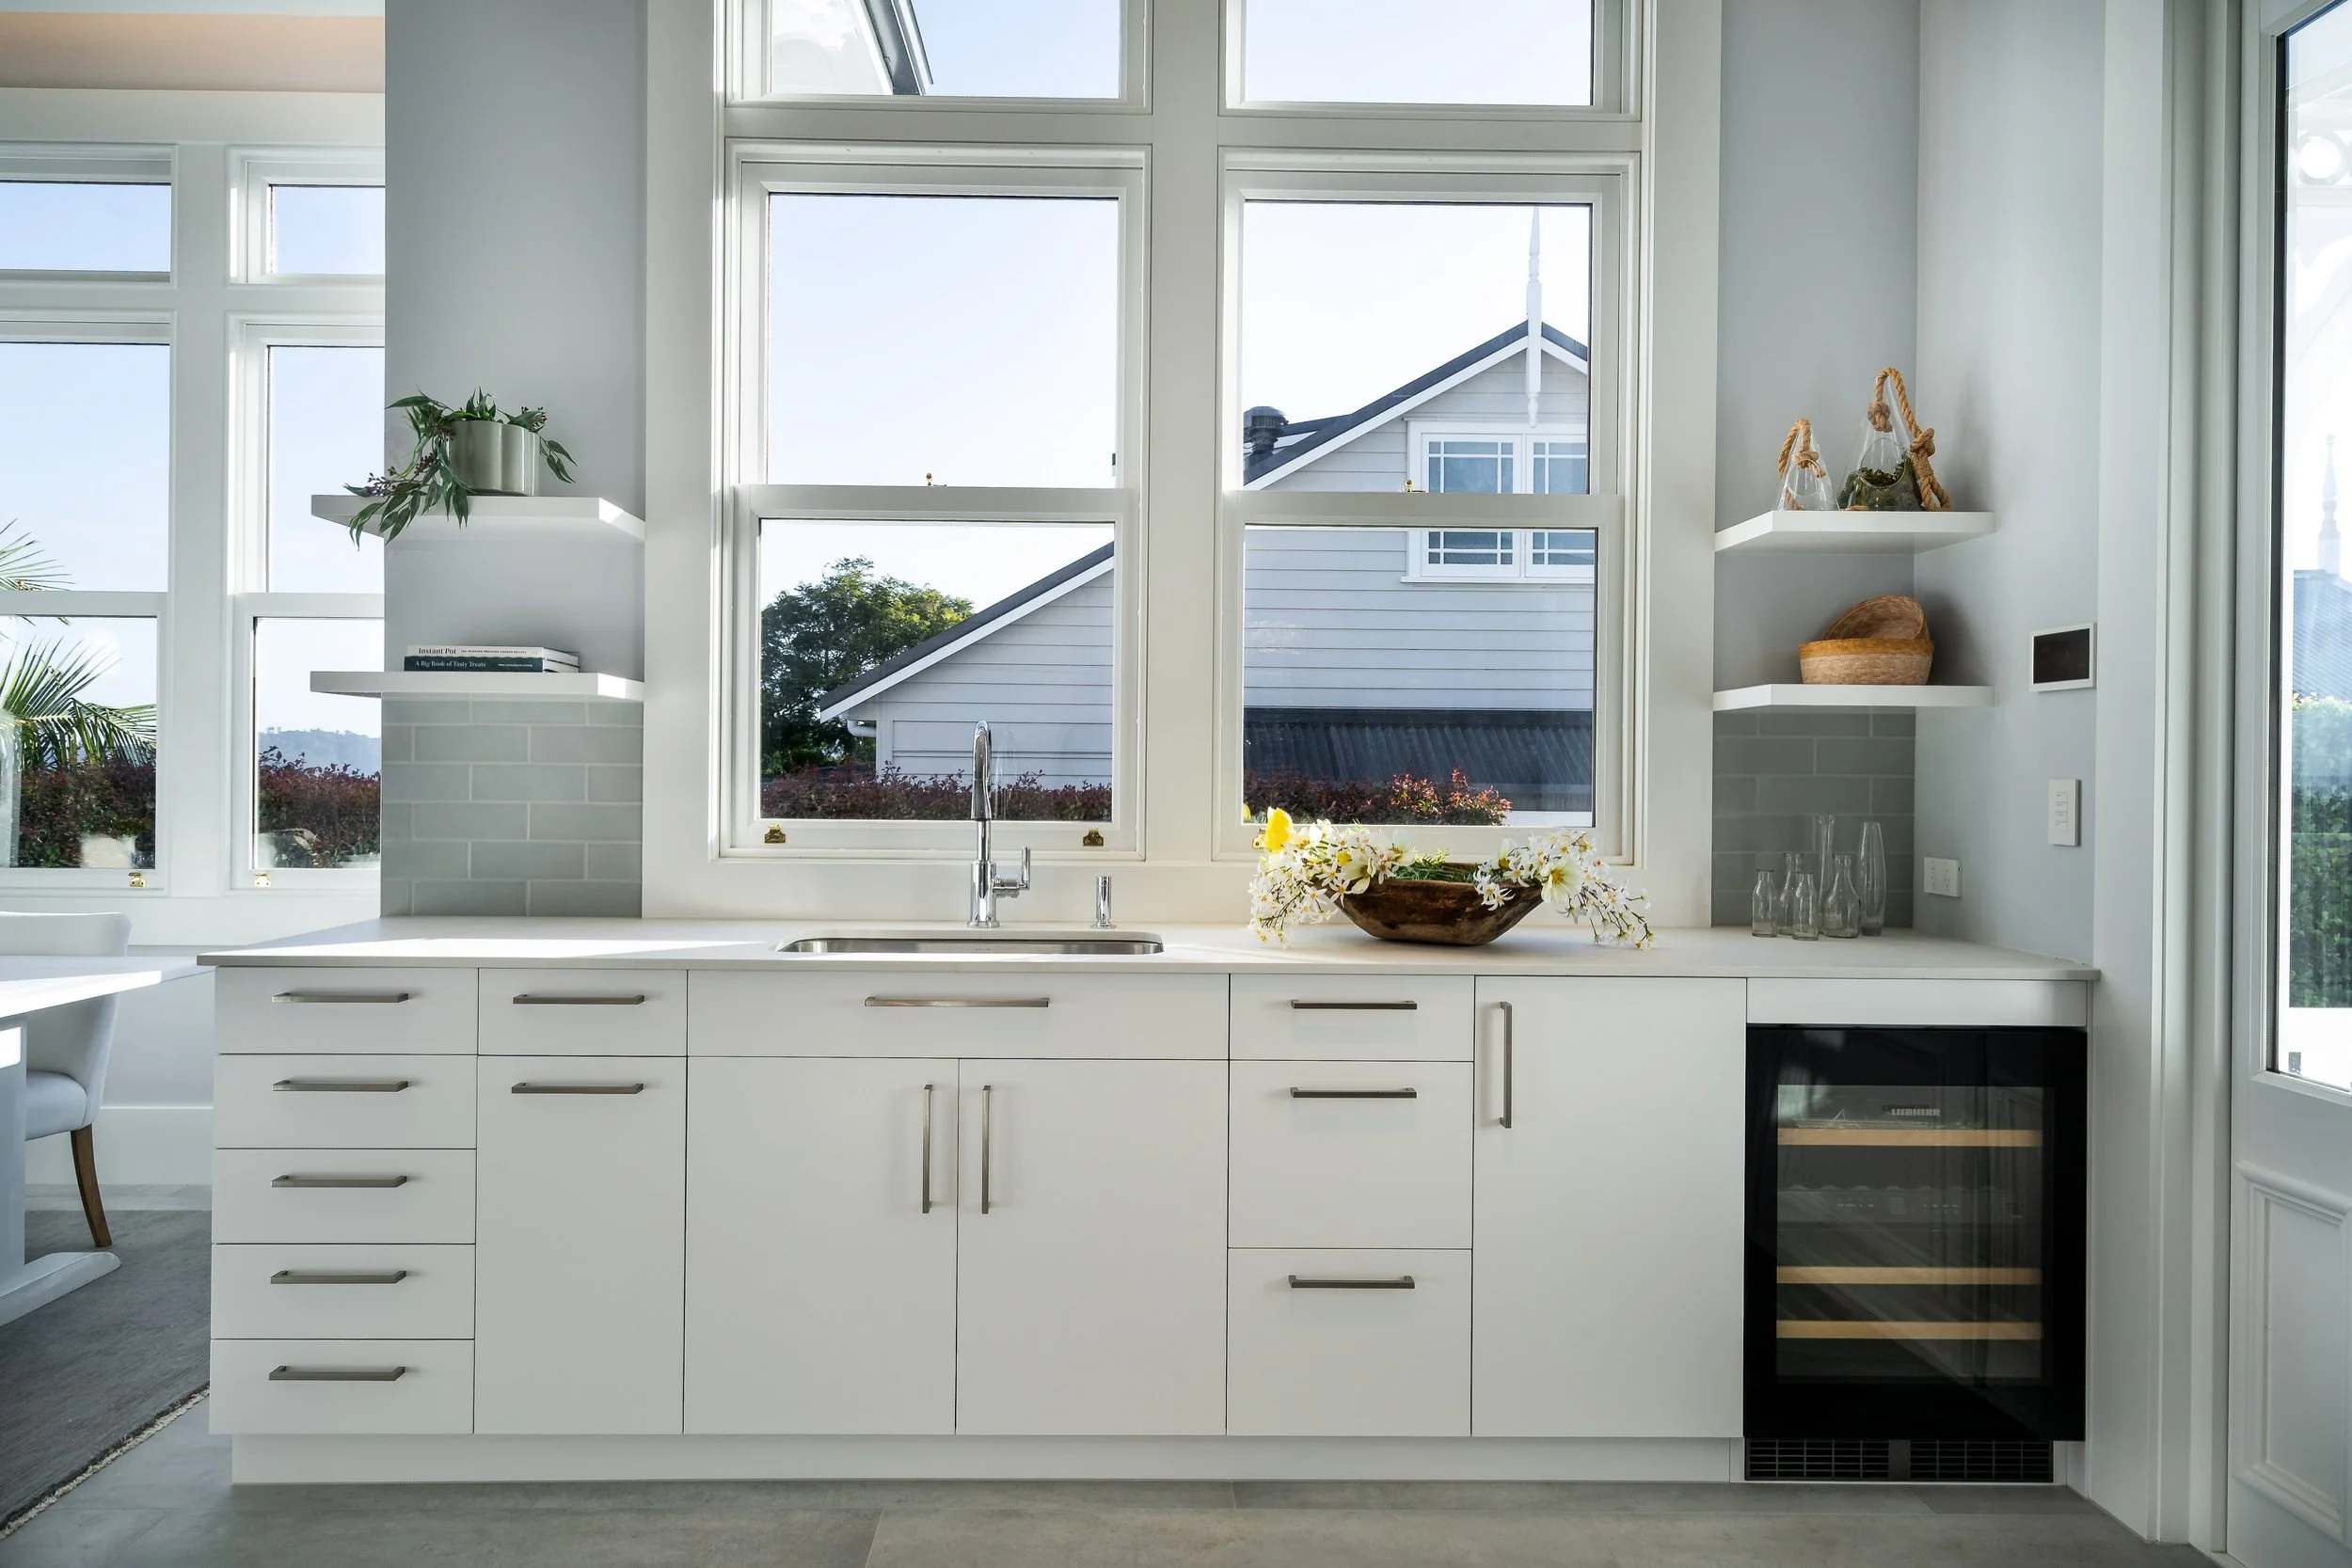
The extra sink you'll actually use
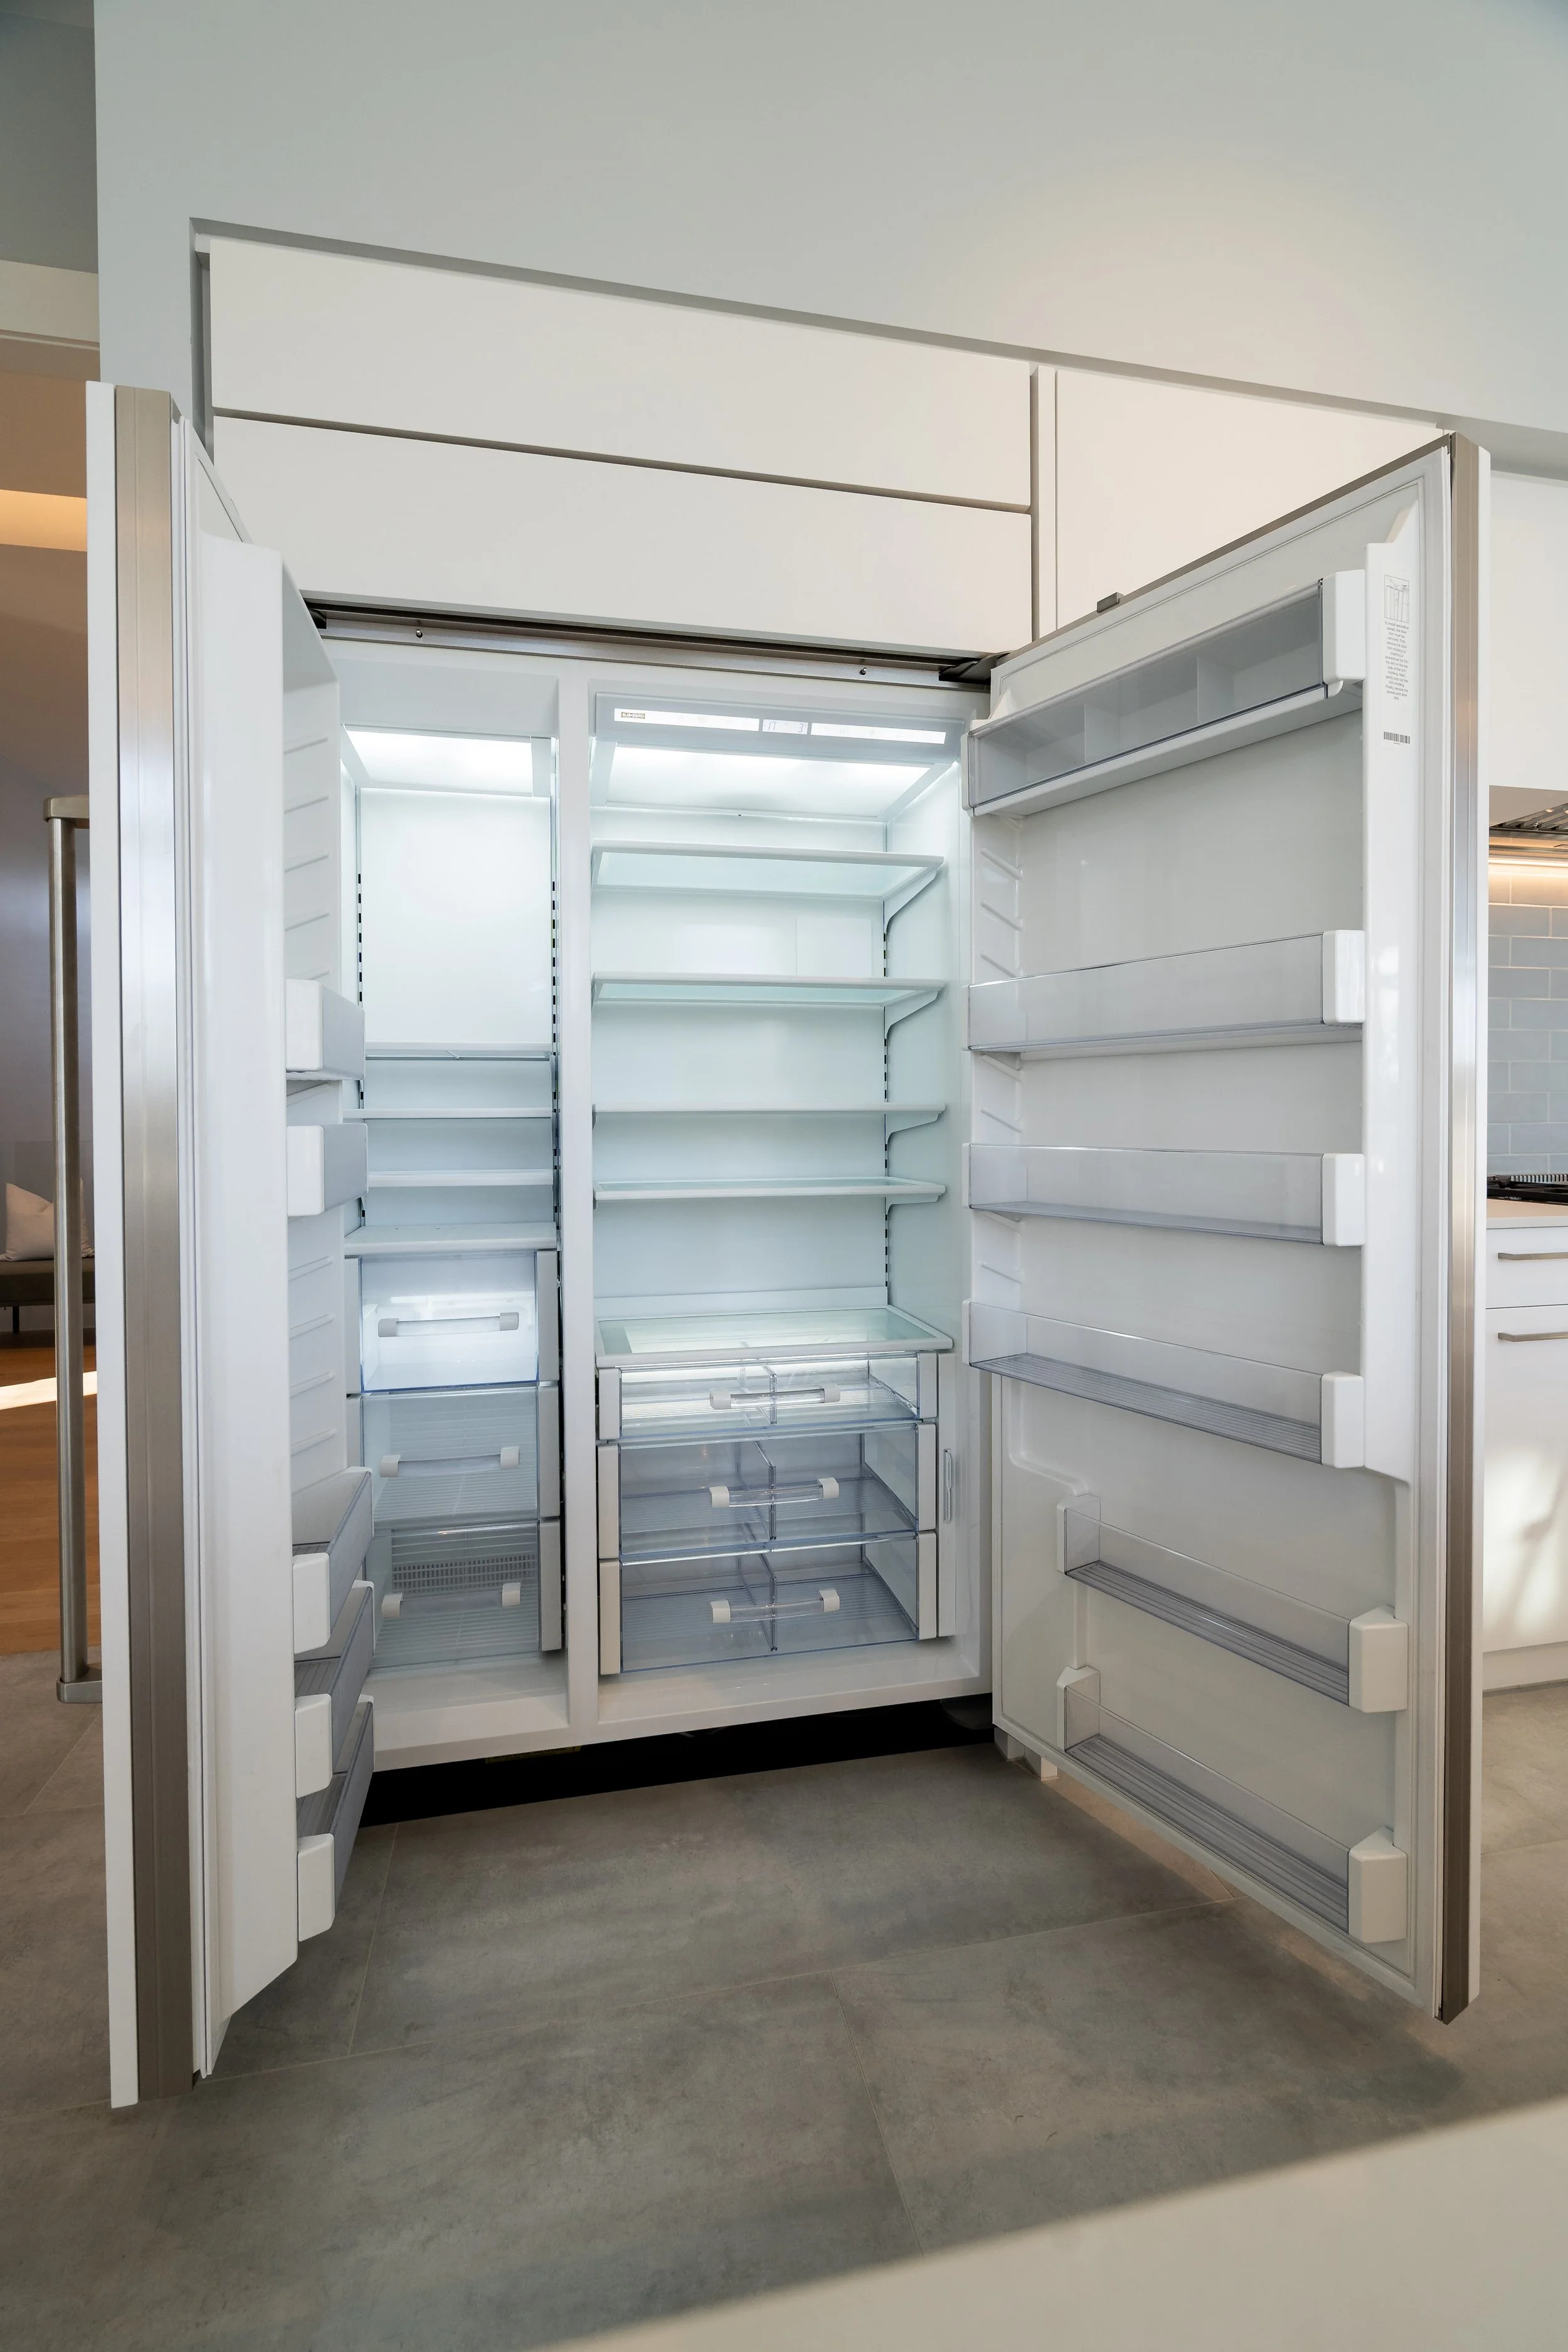
Space to stock up
4-foot-wide SubZero fridge offers ample storage
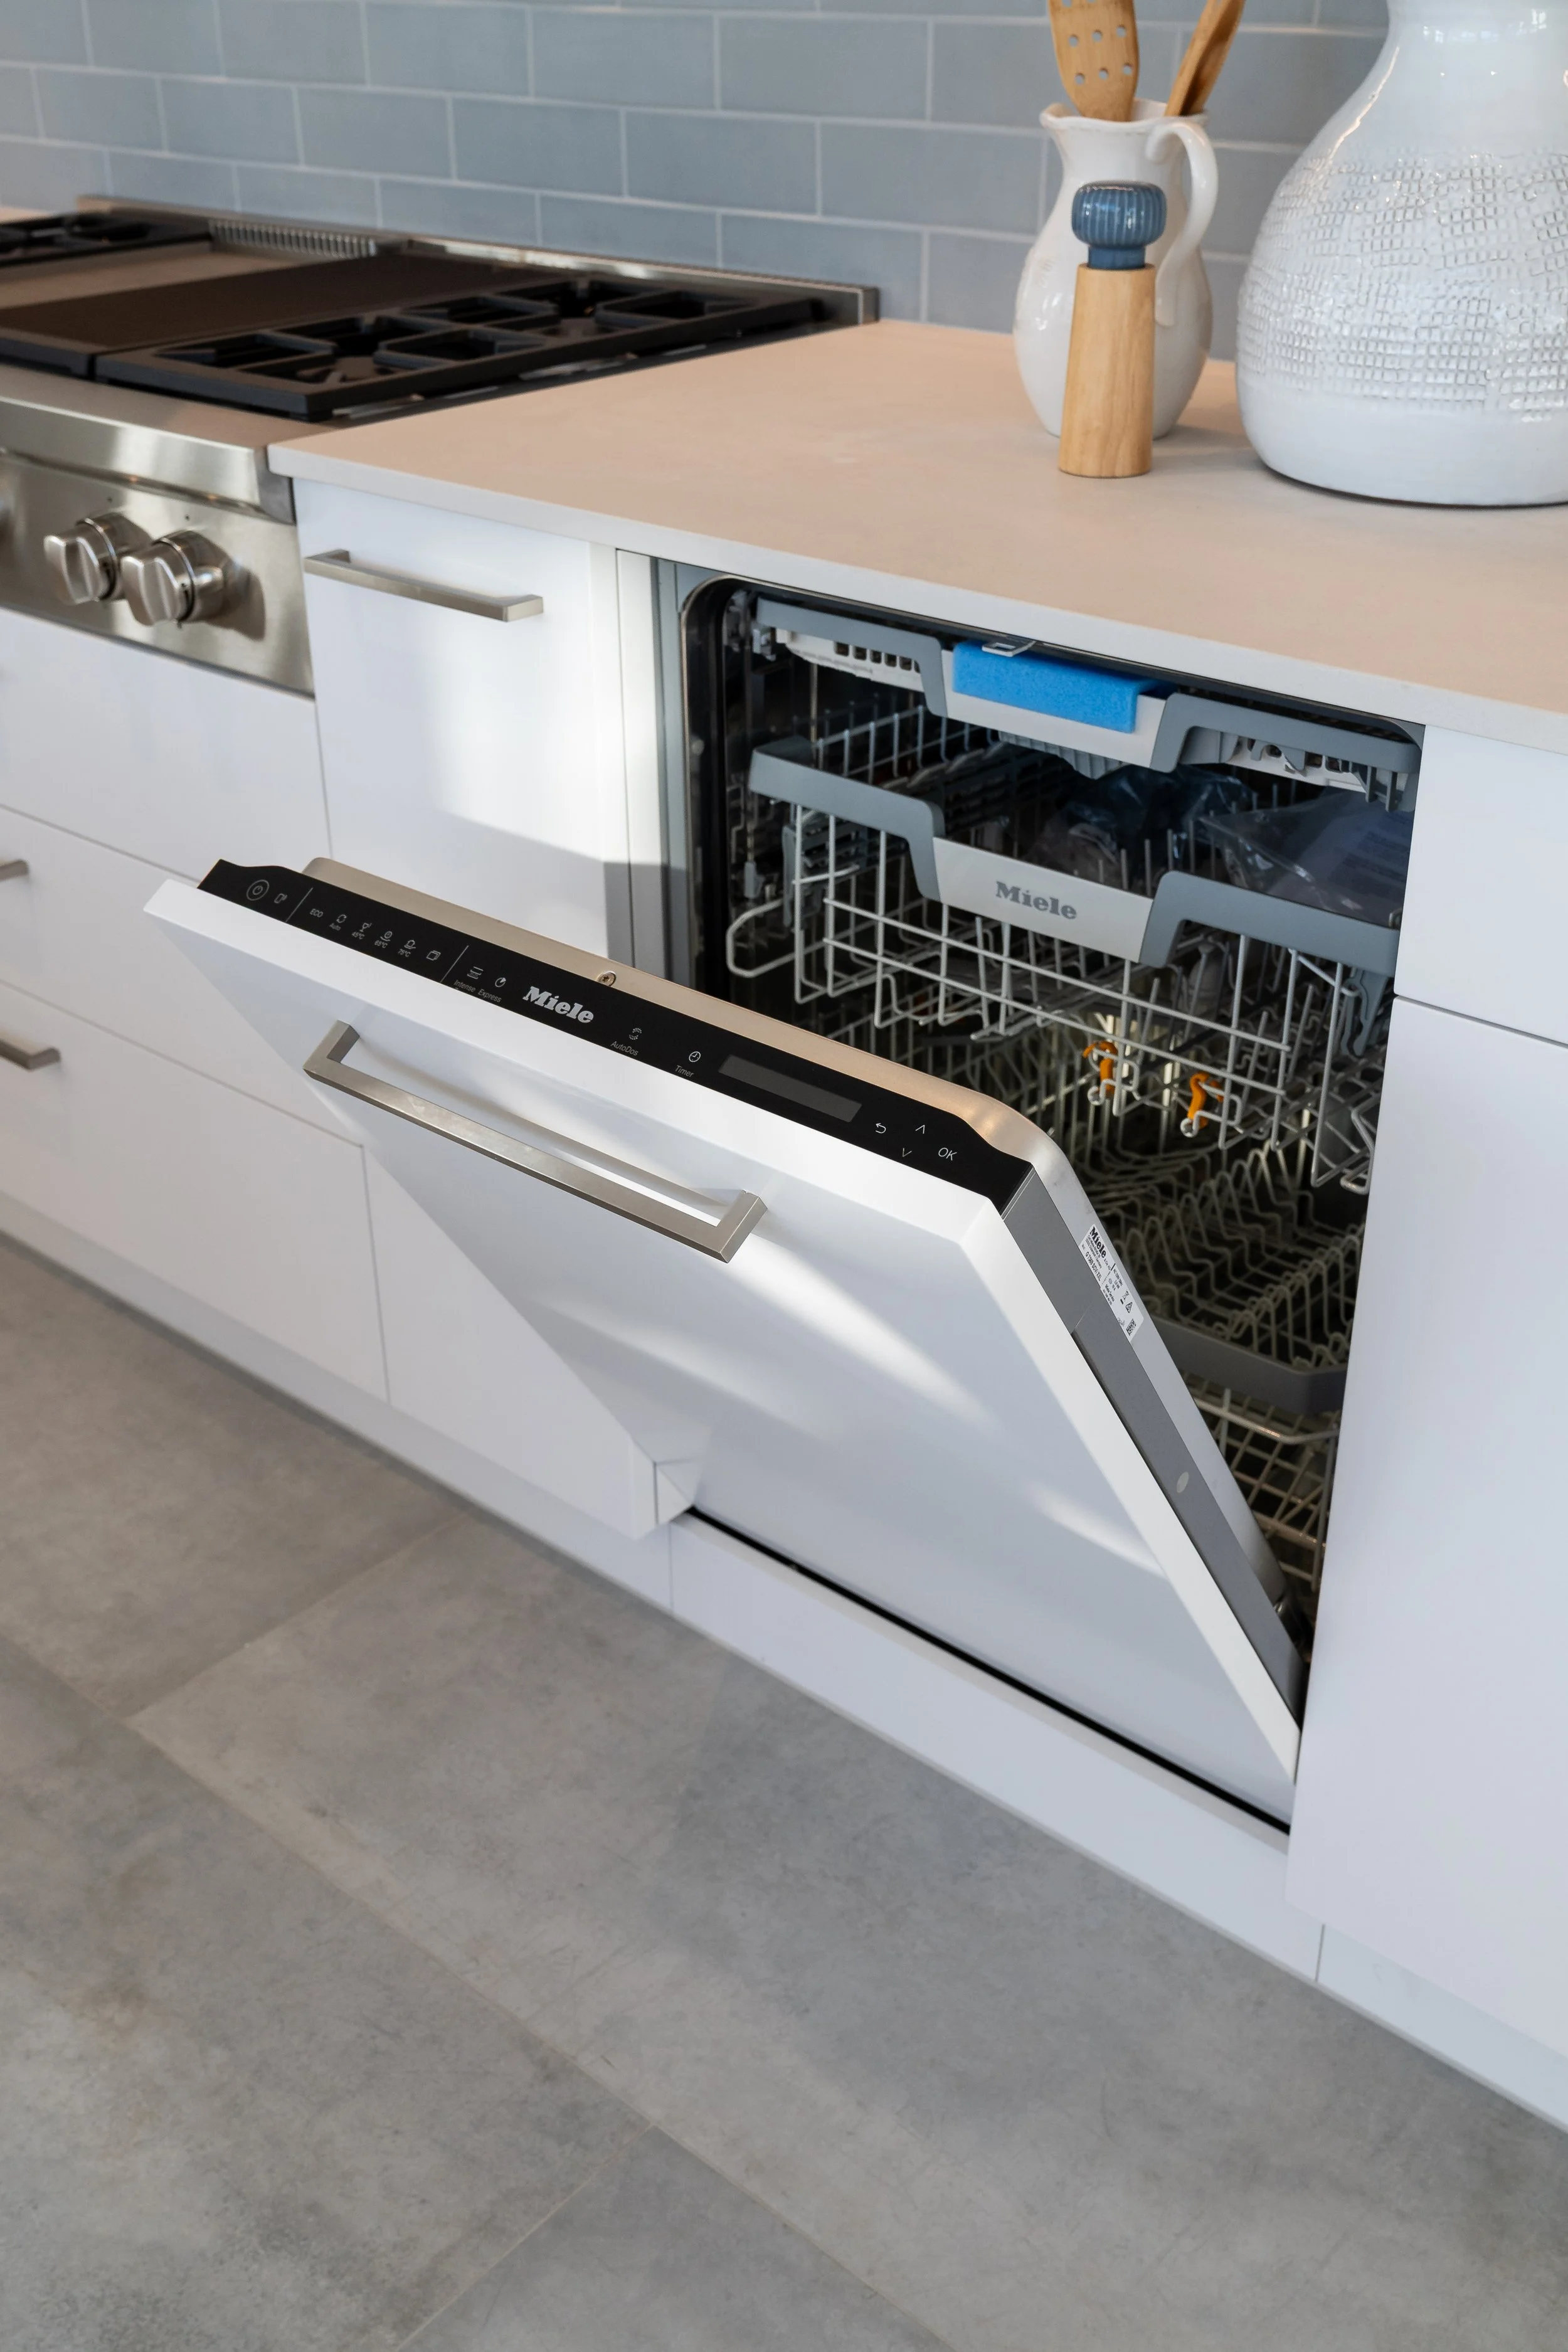
Two dishwashers, half the clean-up
2 Miele AutoDos dishwashers – easy, fast clean-up
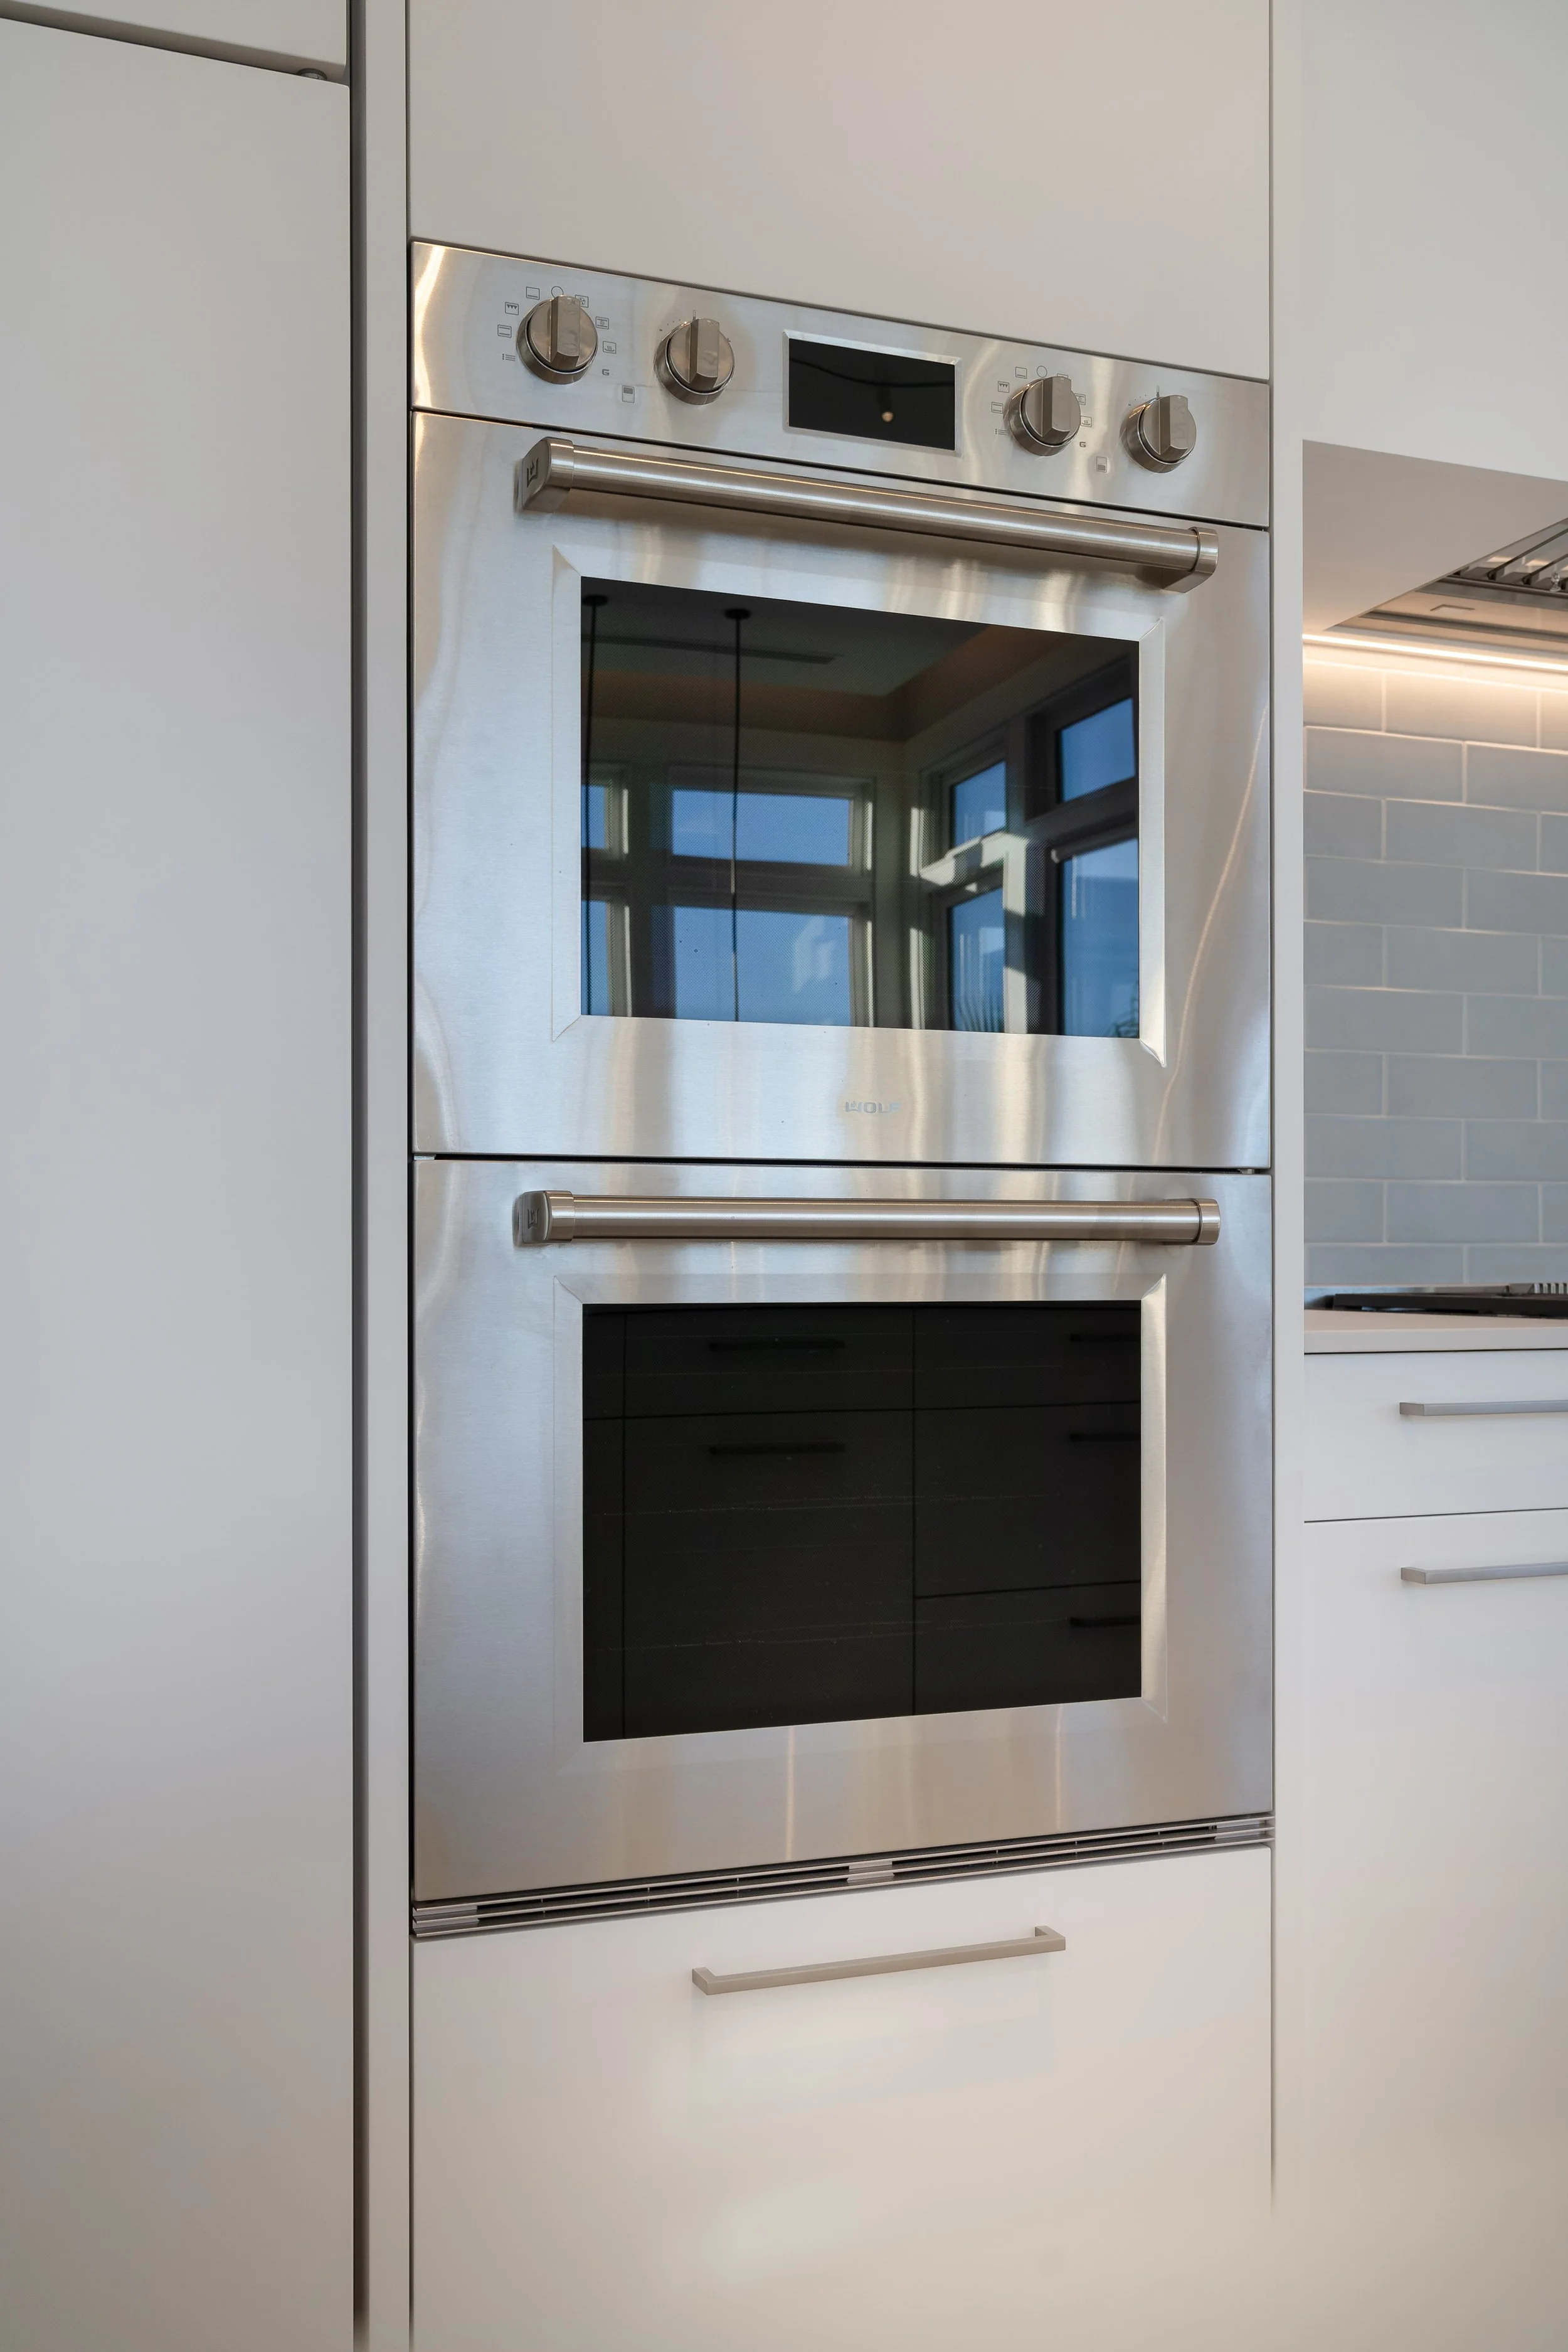
Built for serious cooking
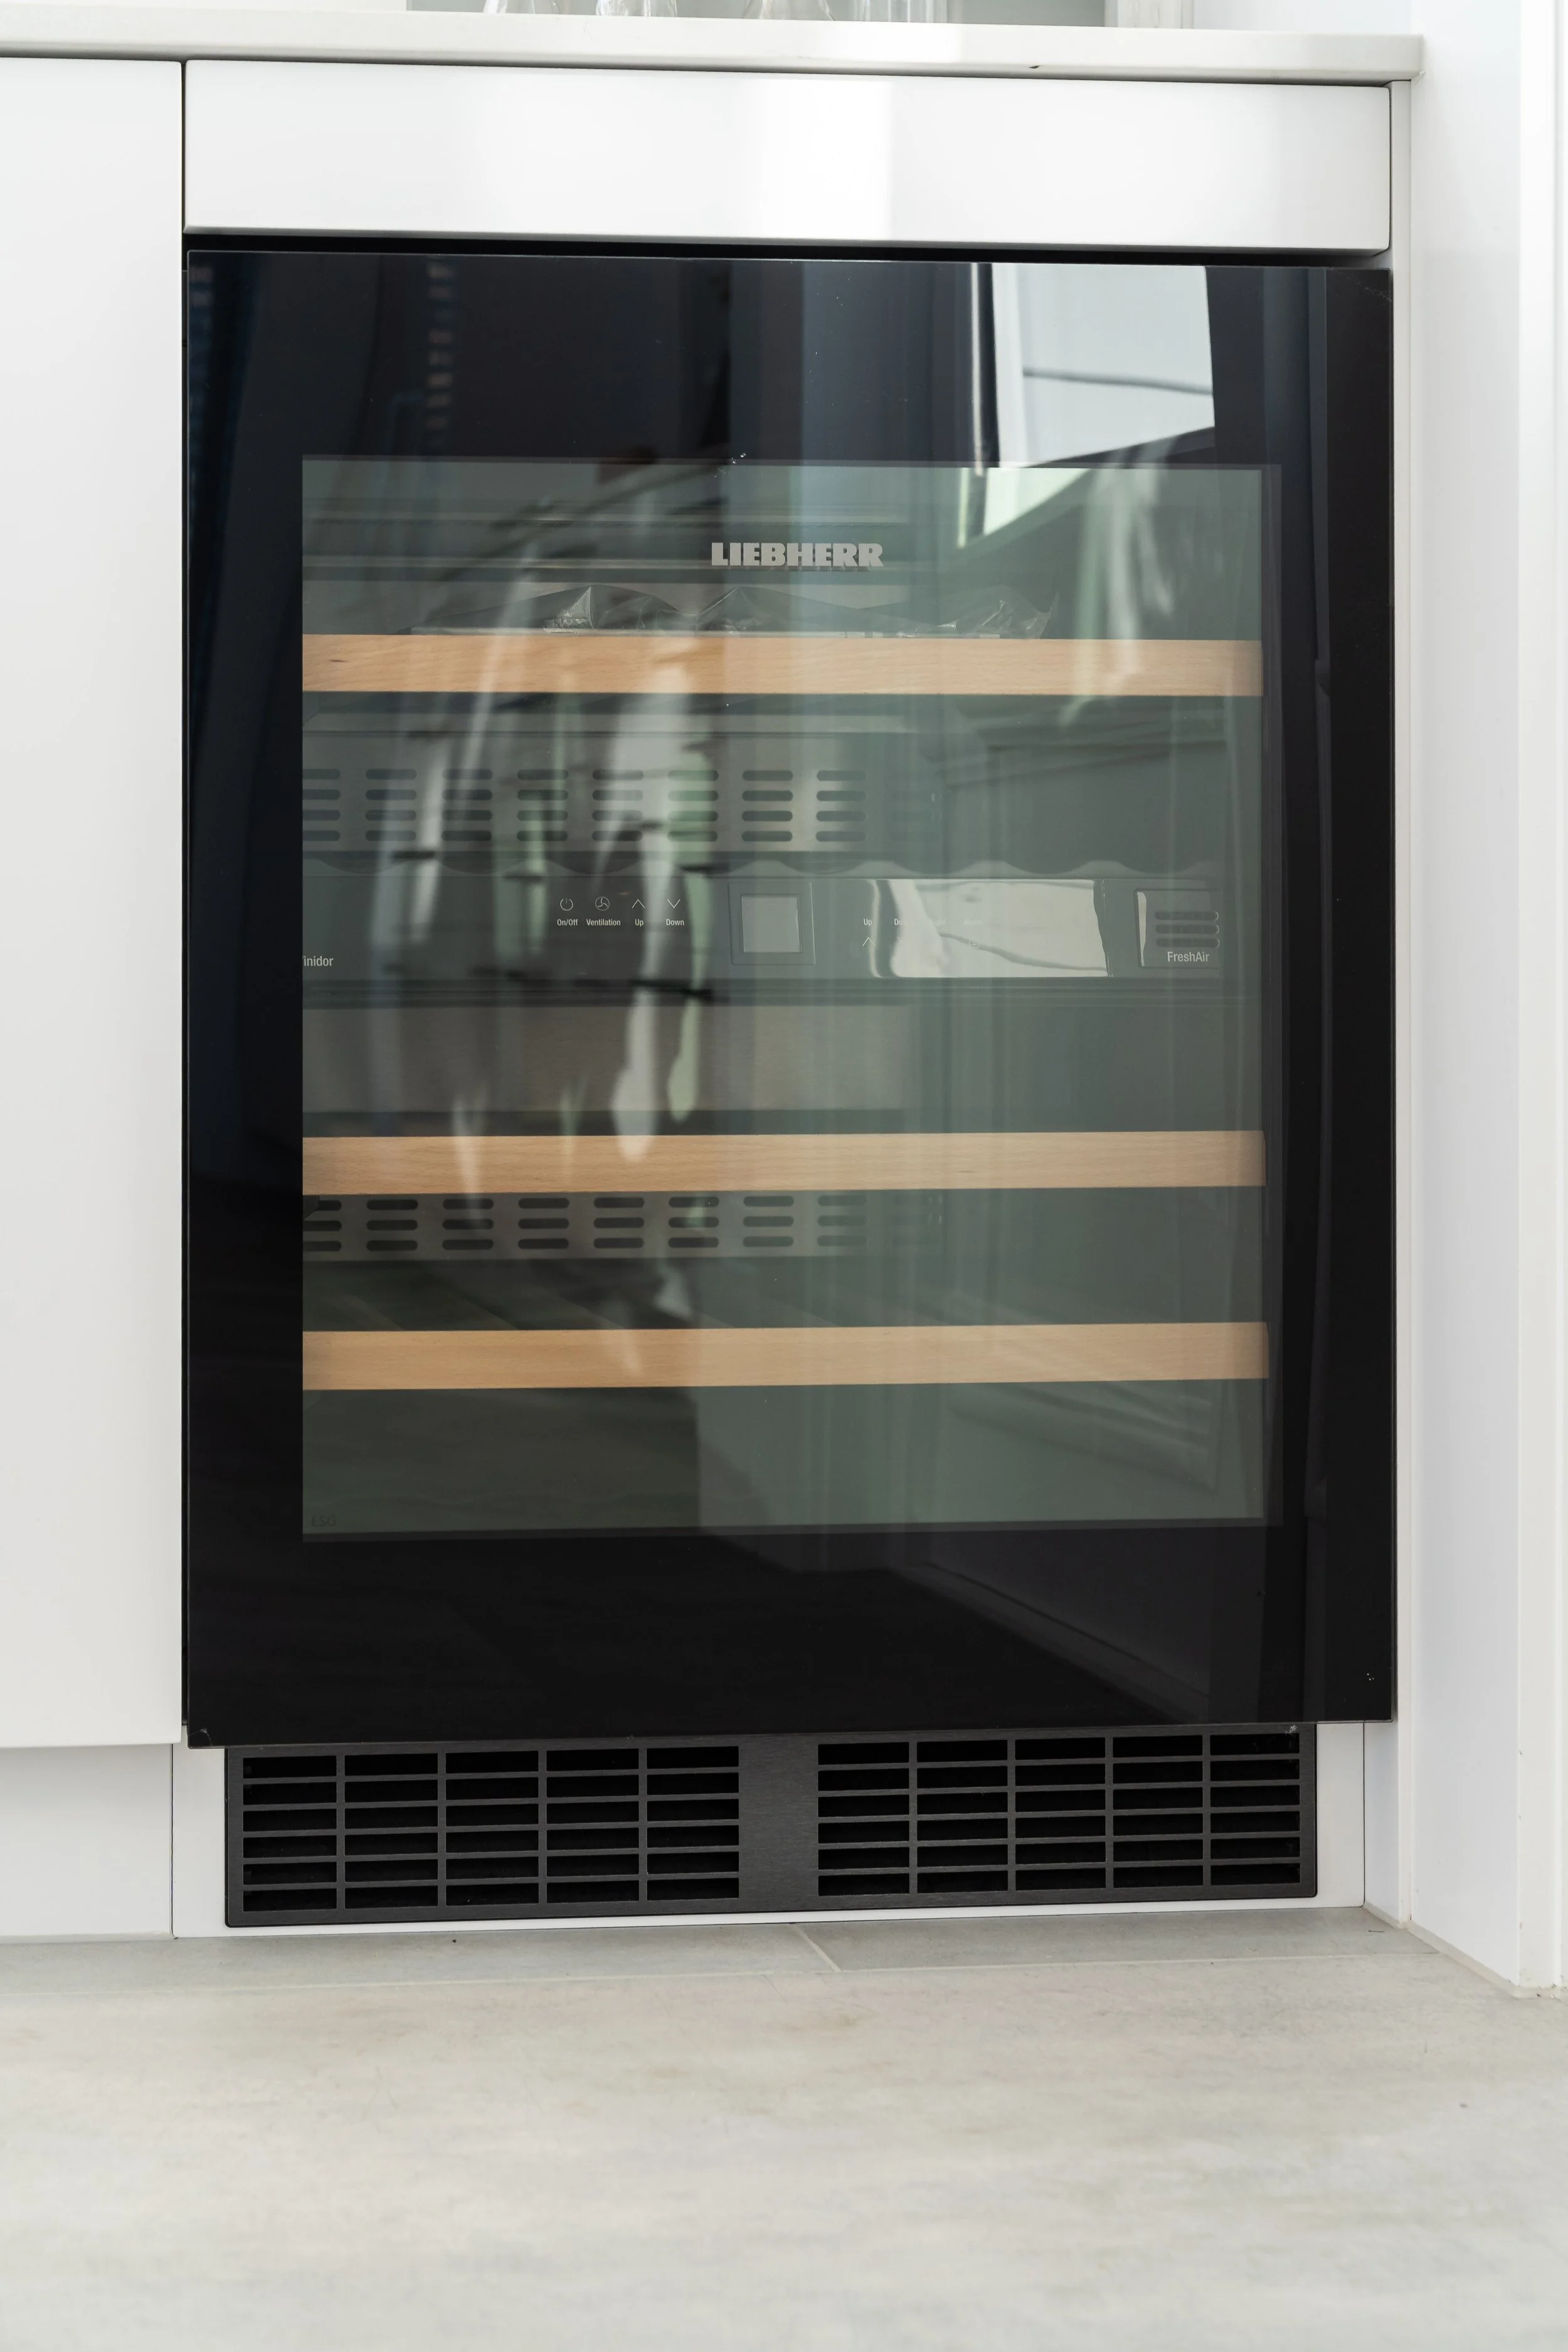
Reds and whites, perfectly stored
Liebherr wine fridge keeps wines at two different temperatures
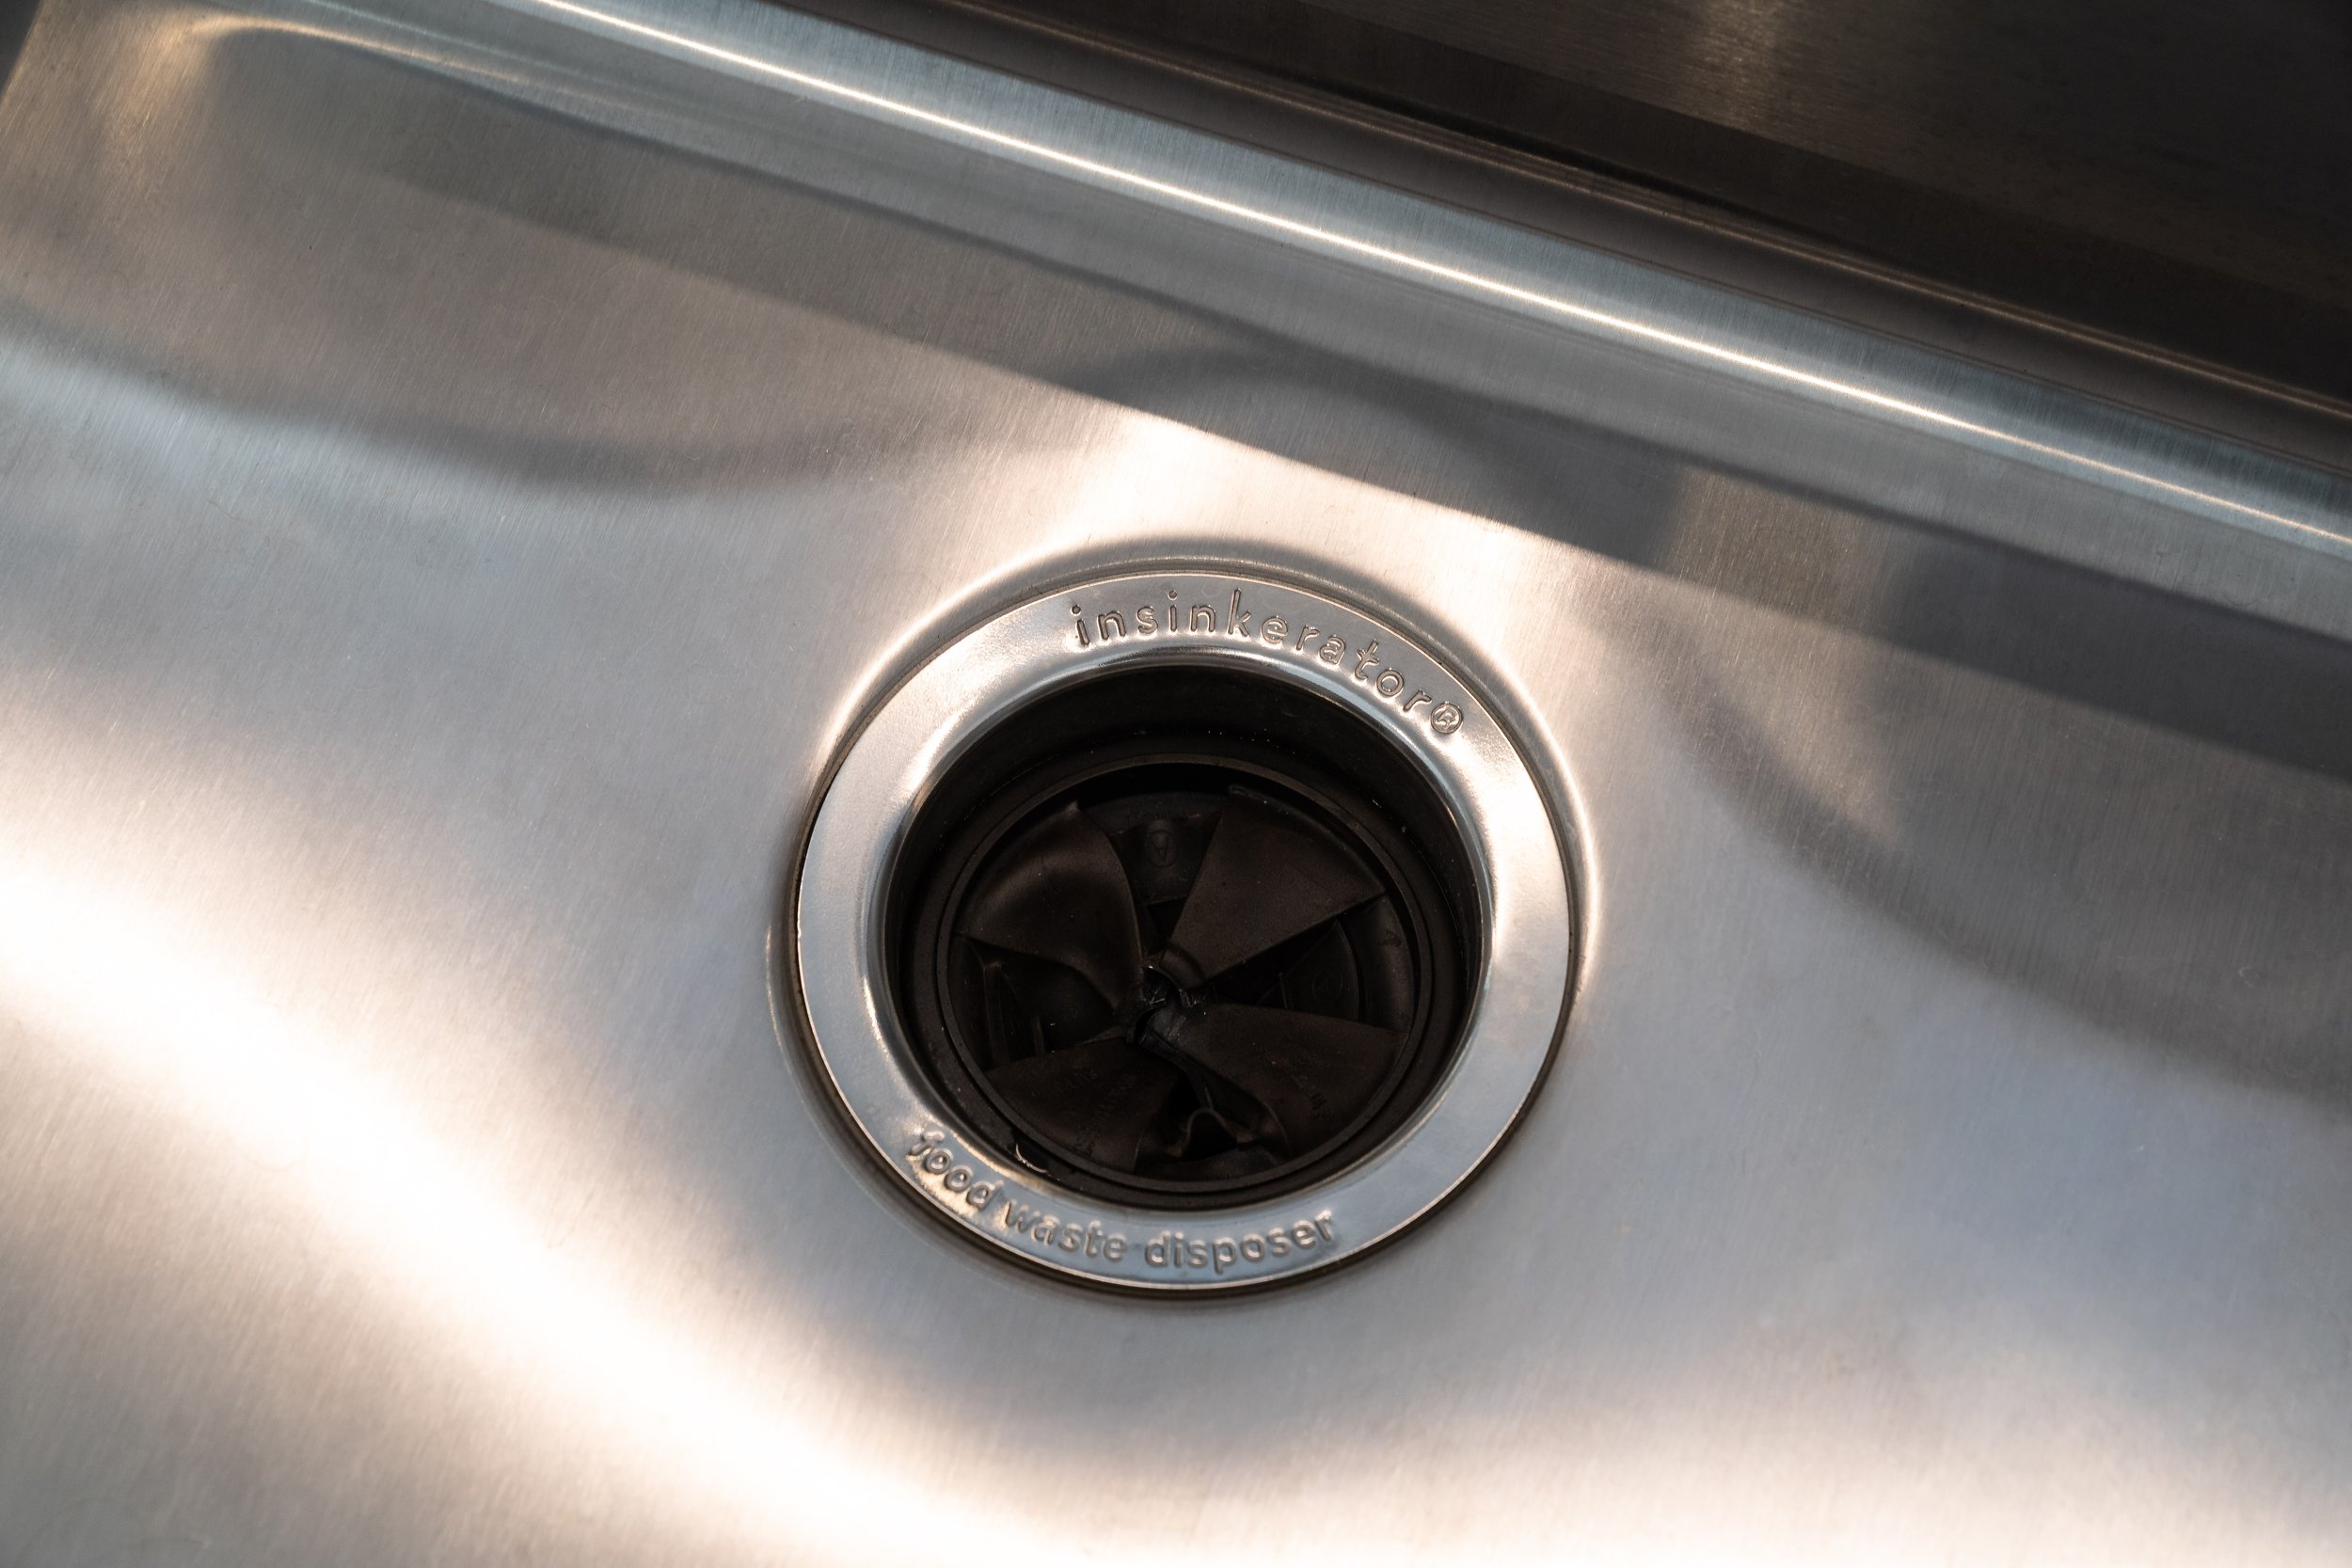
Every sink, fully equipped
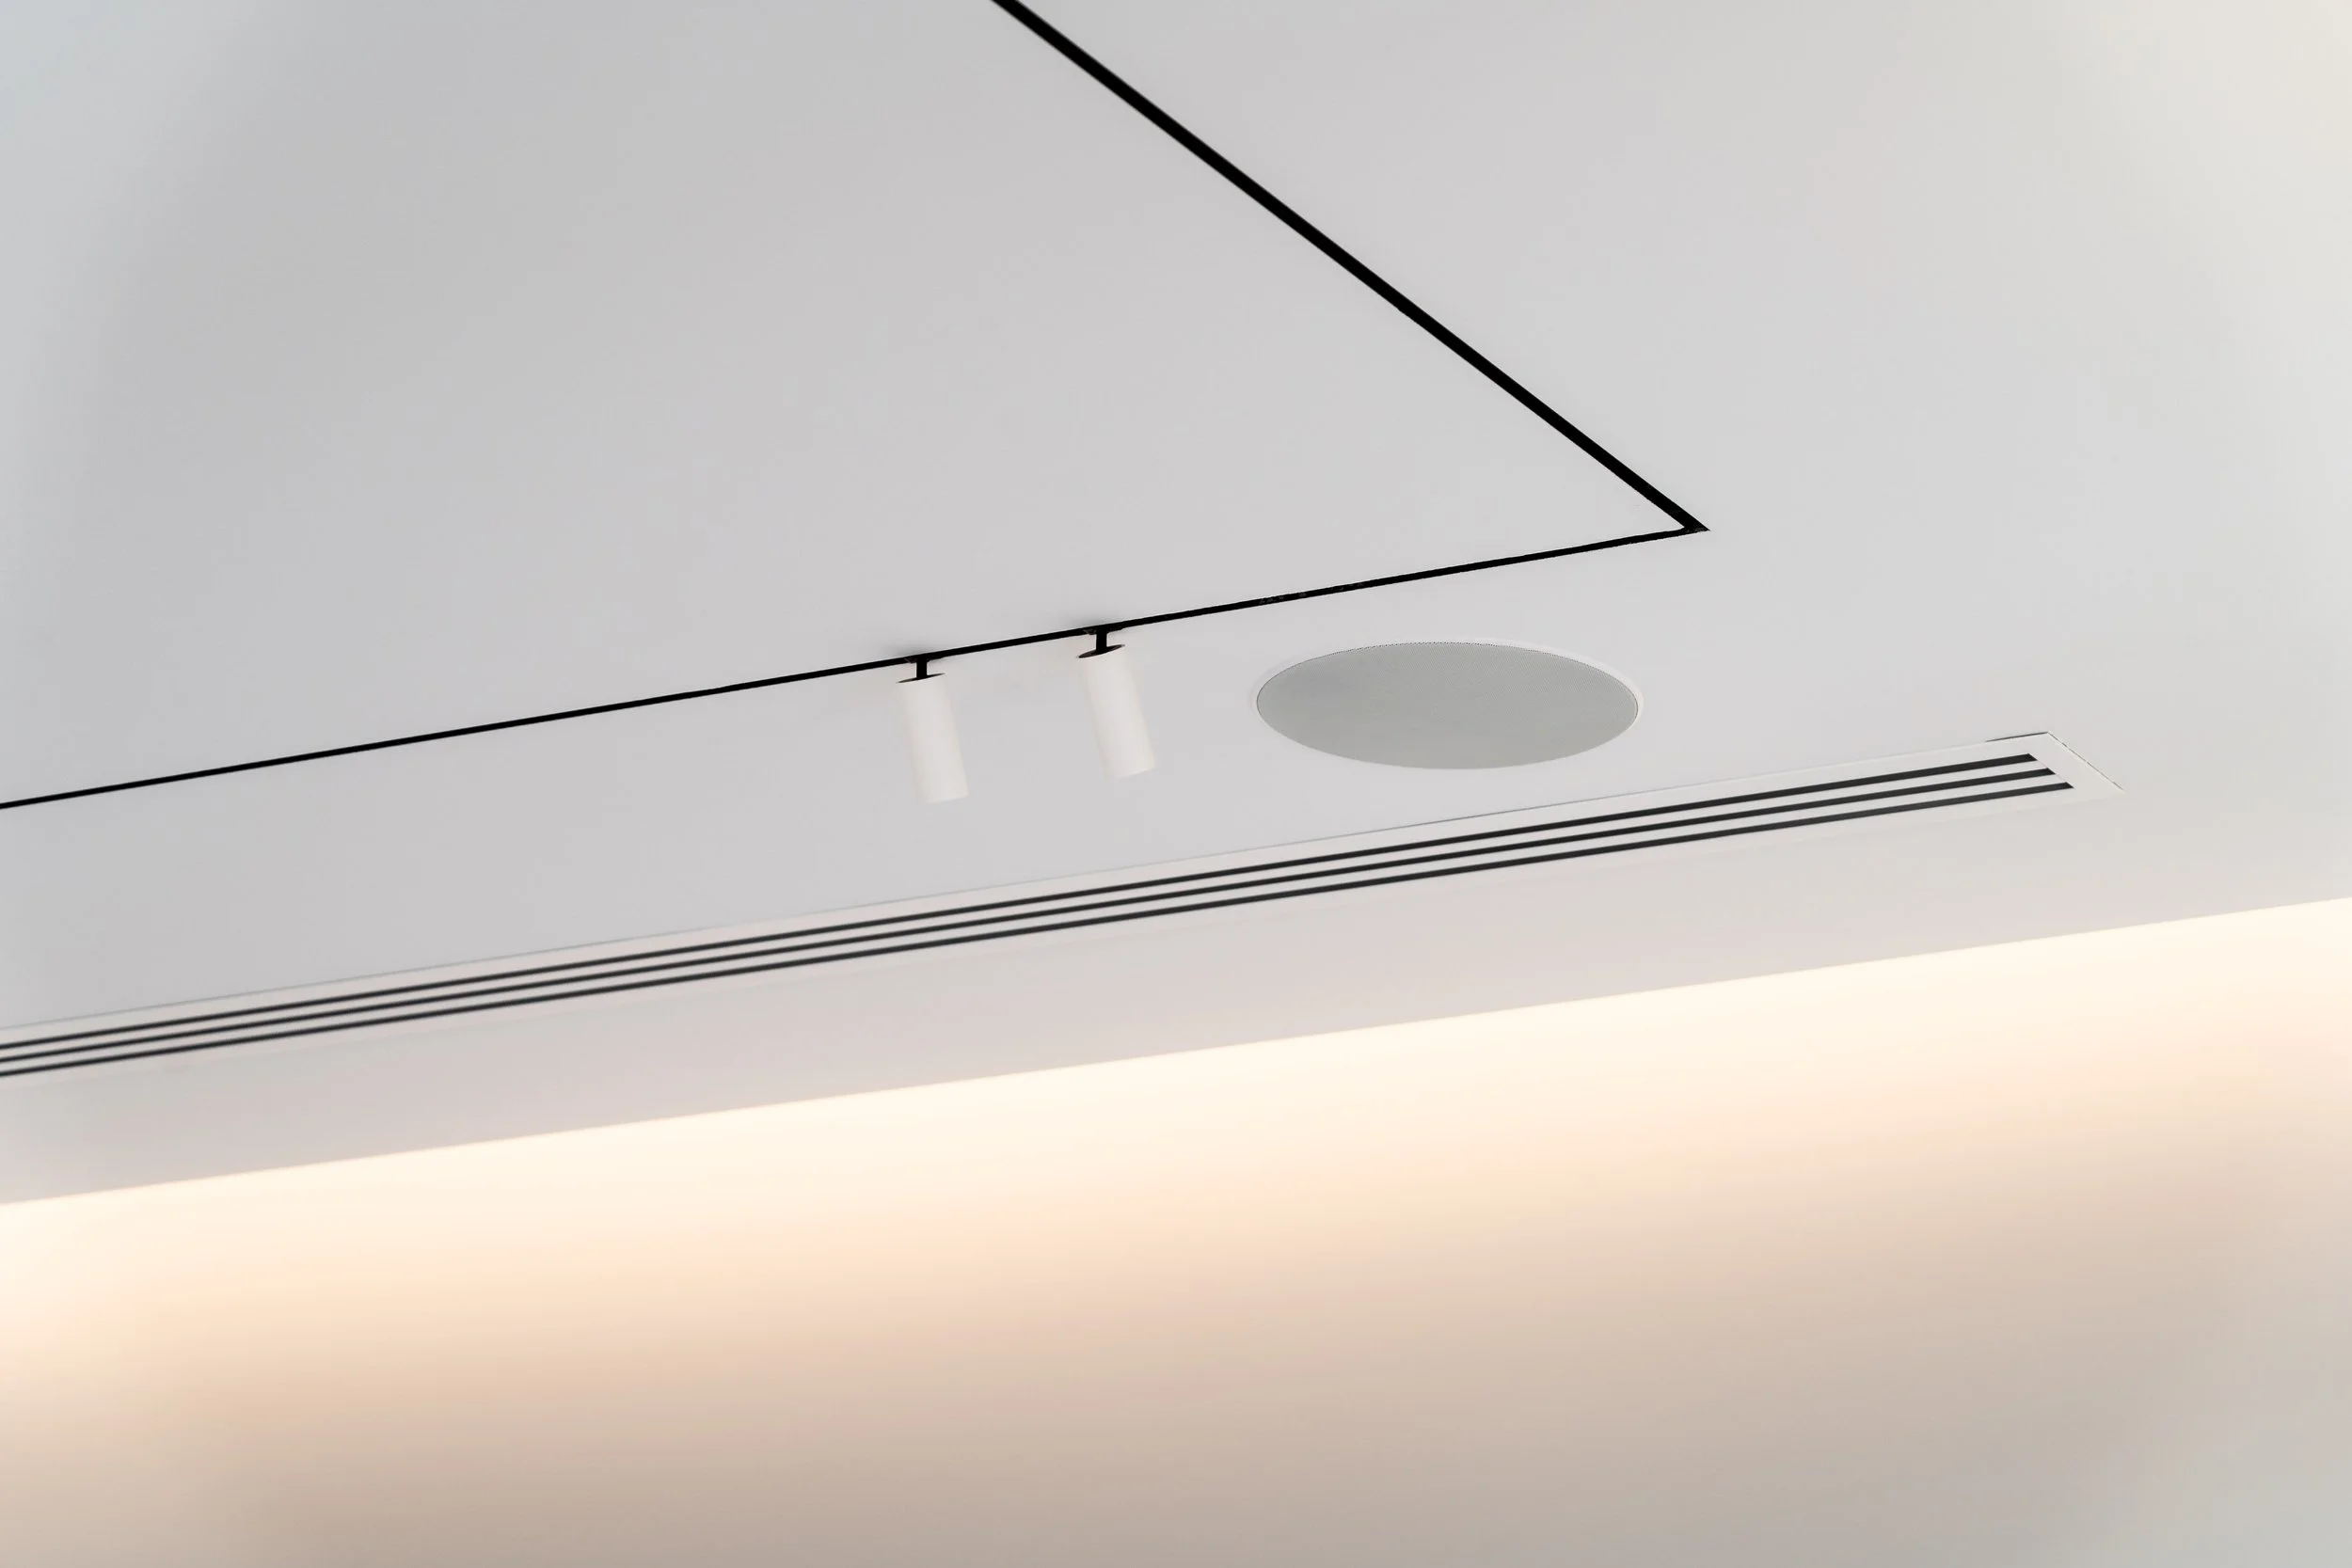
Lighting that sets the mood
Beautifully executed lighting design
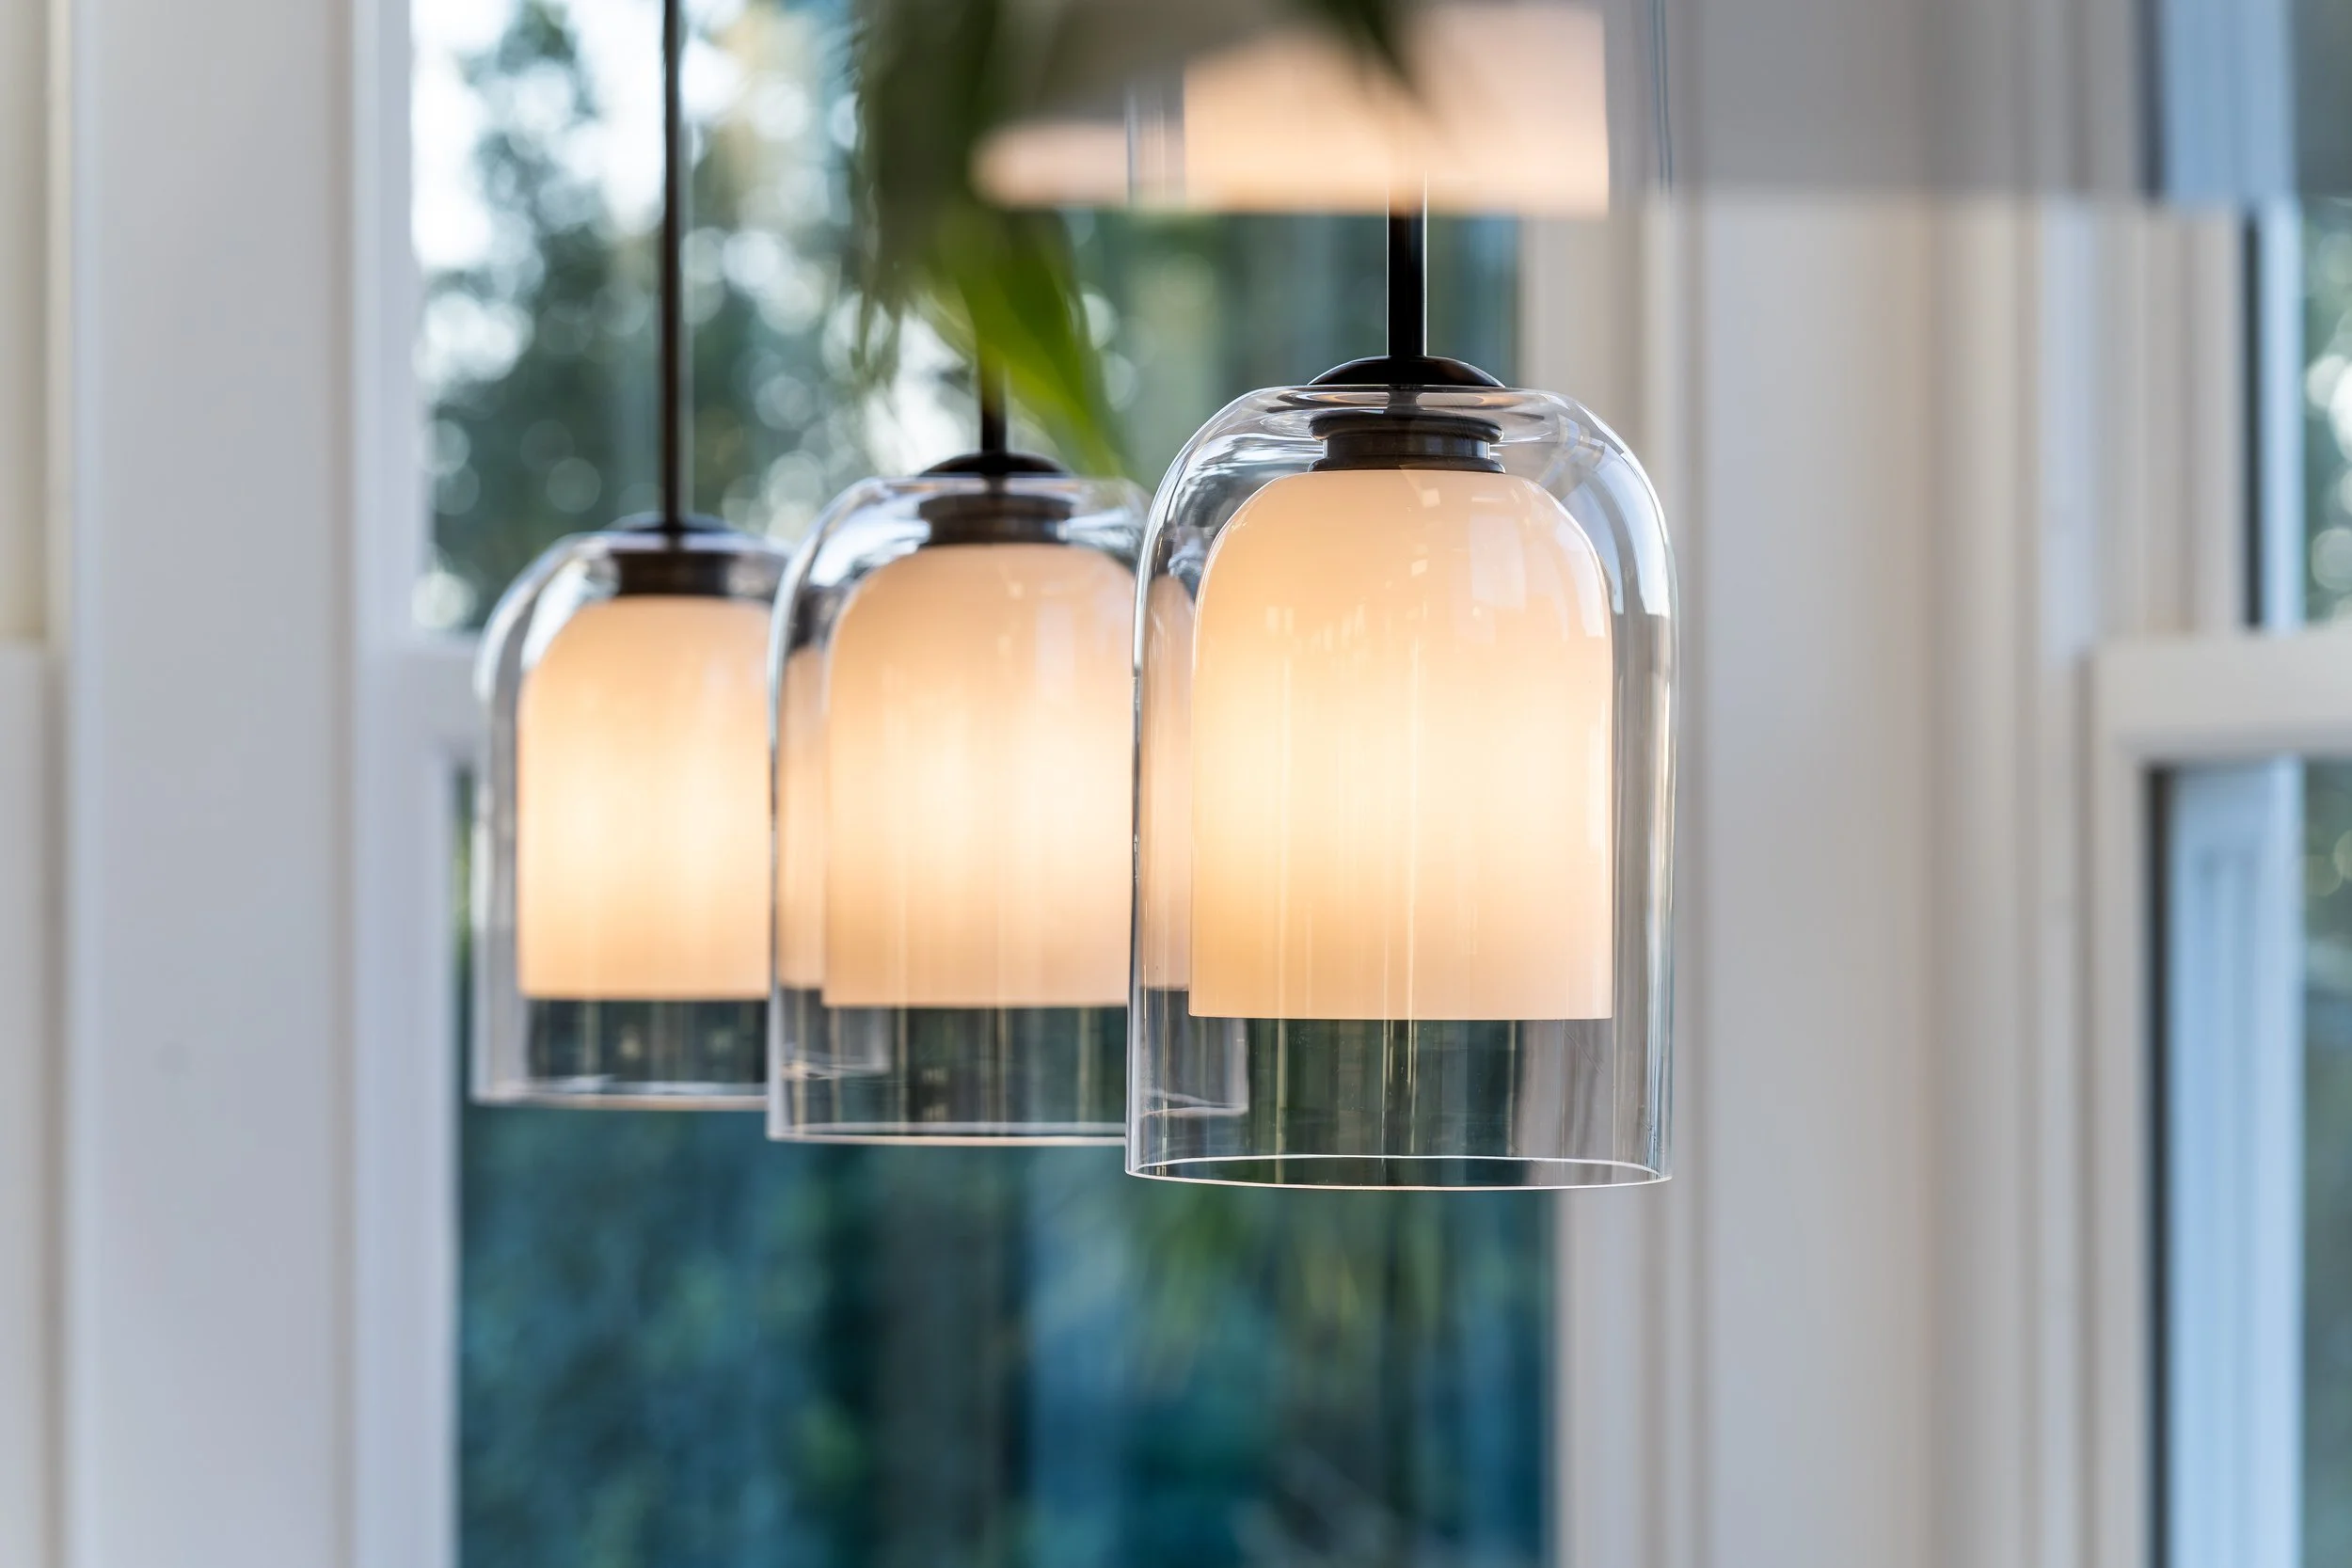
Lighting with character
Custom pendants bring texture and warmth to the space
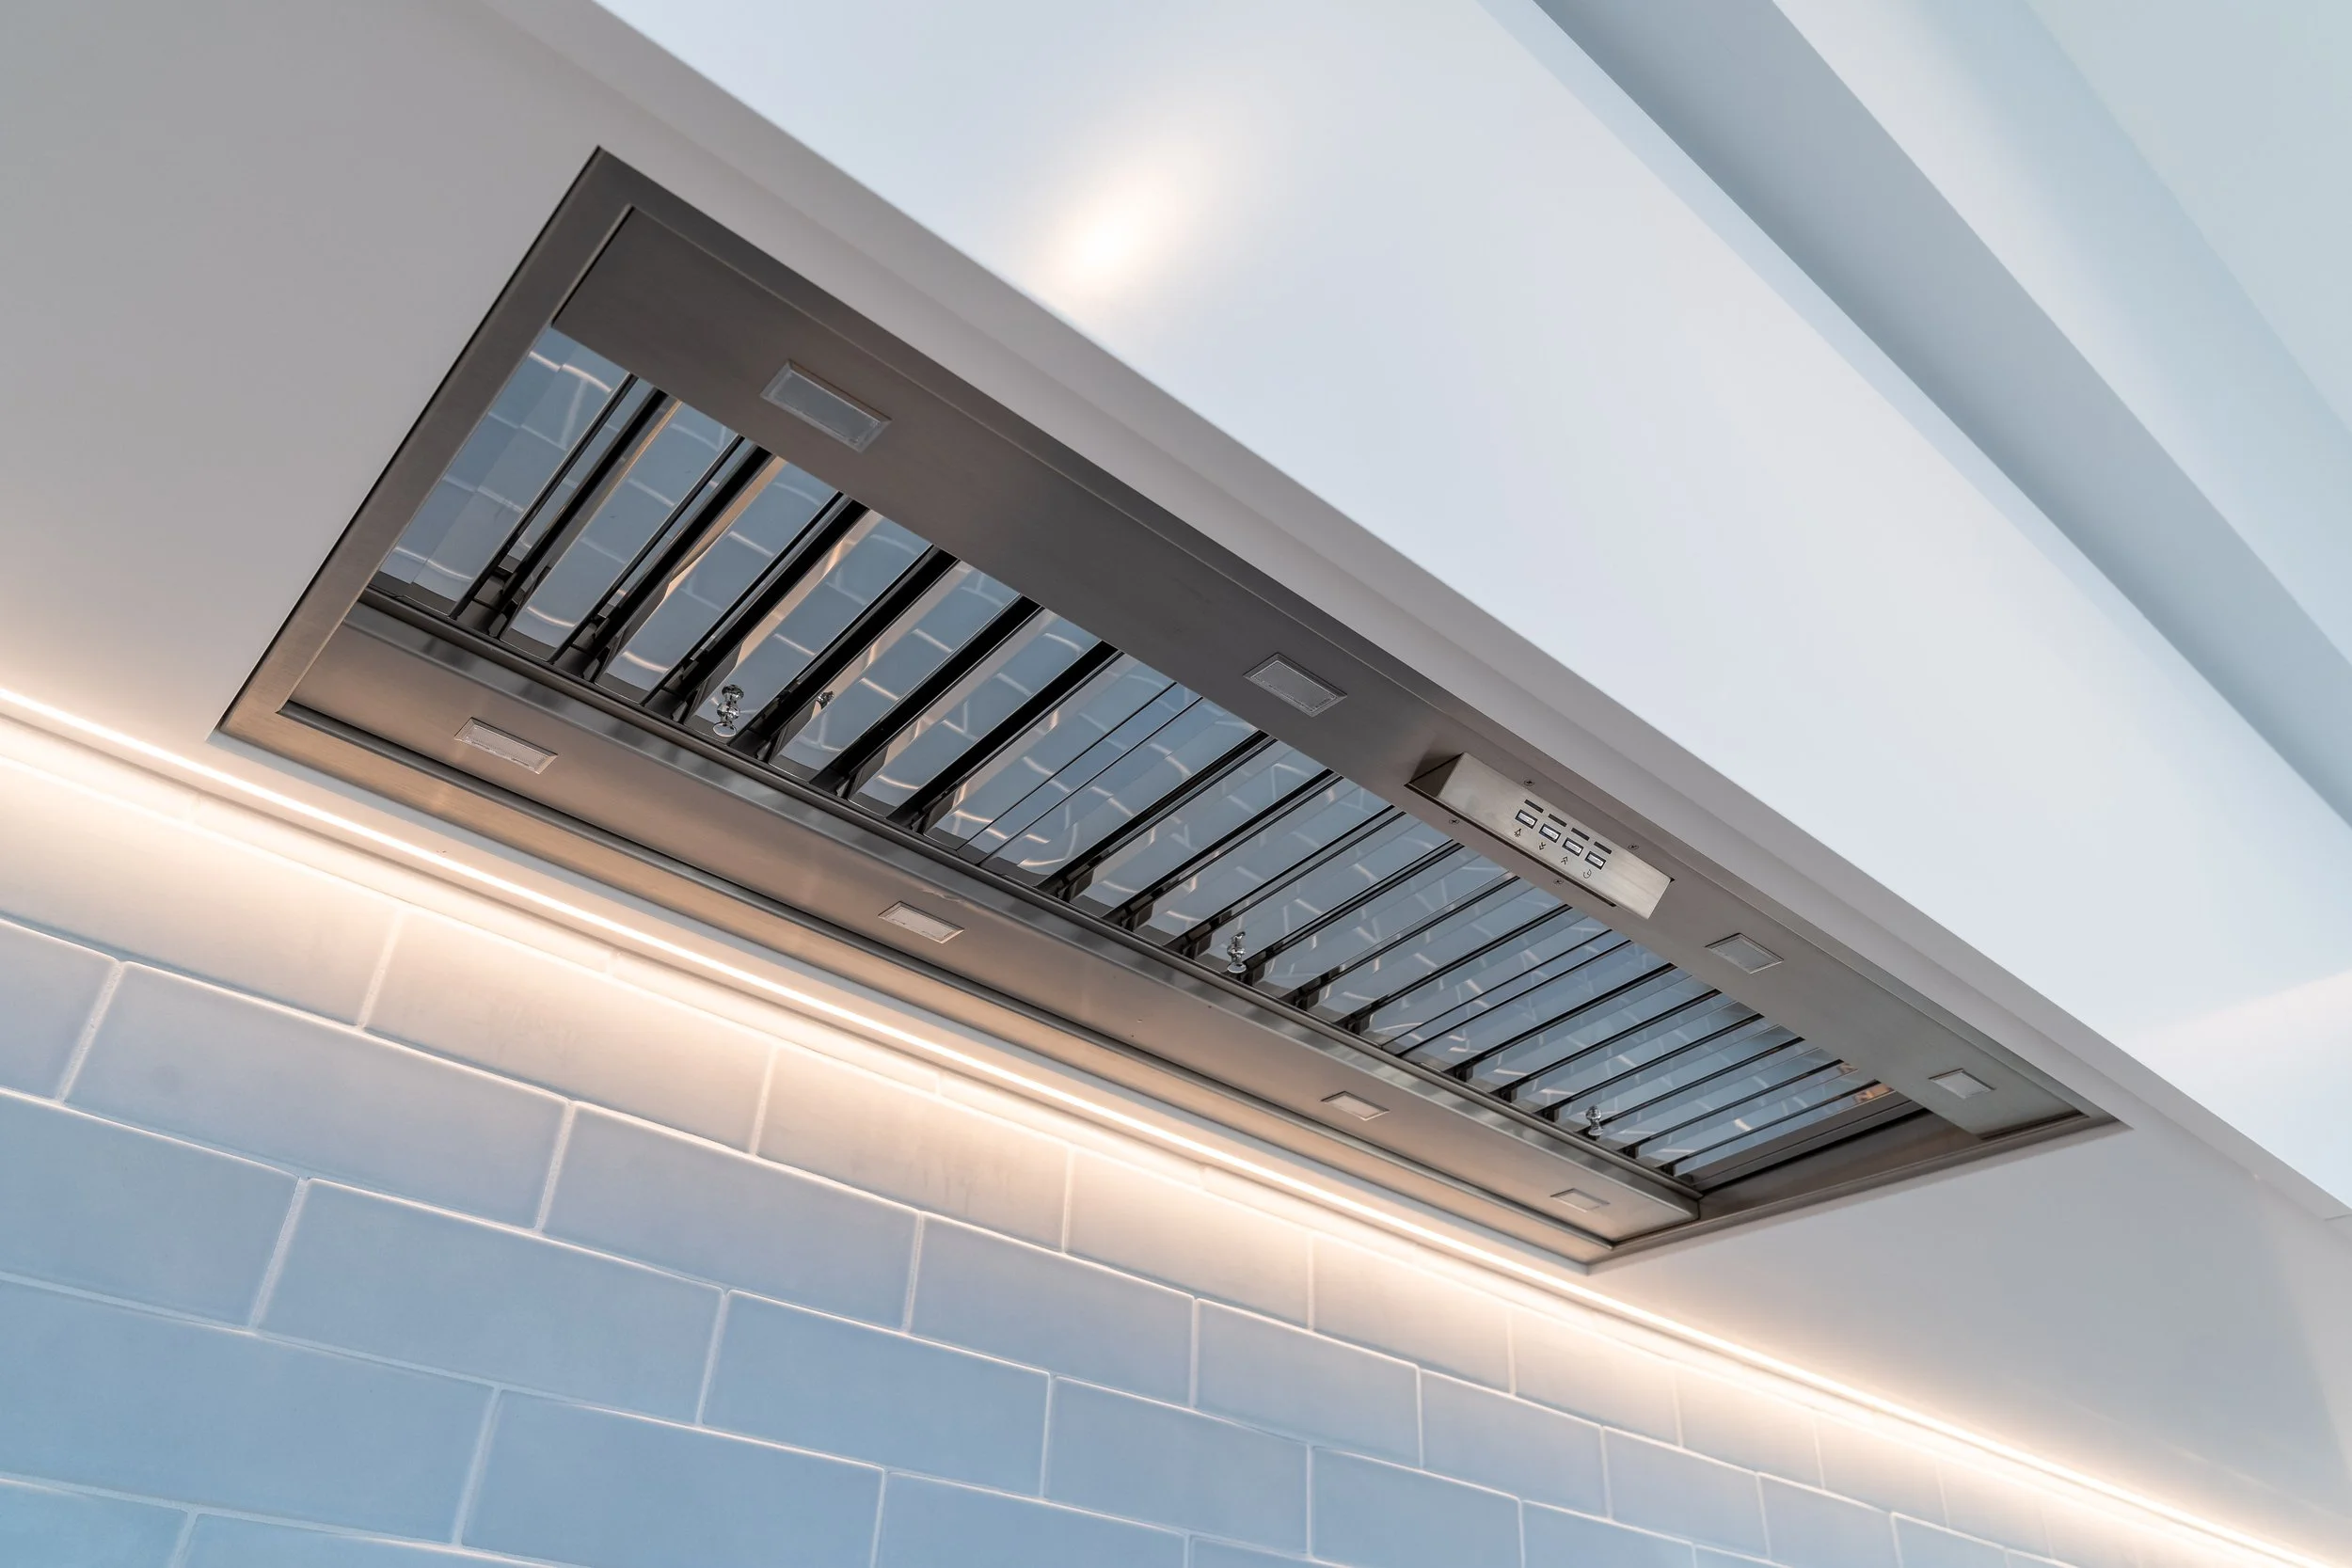
Fresh air, fast
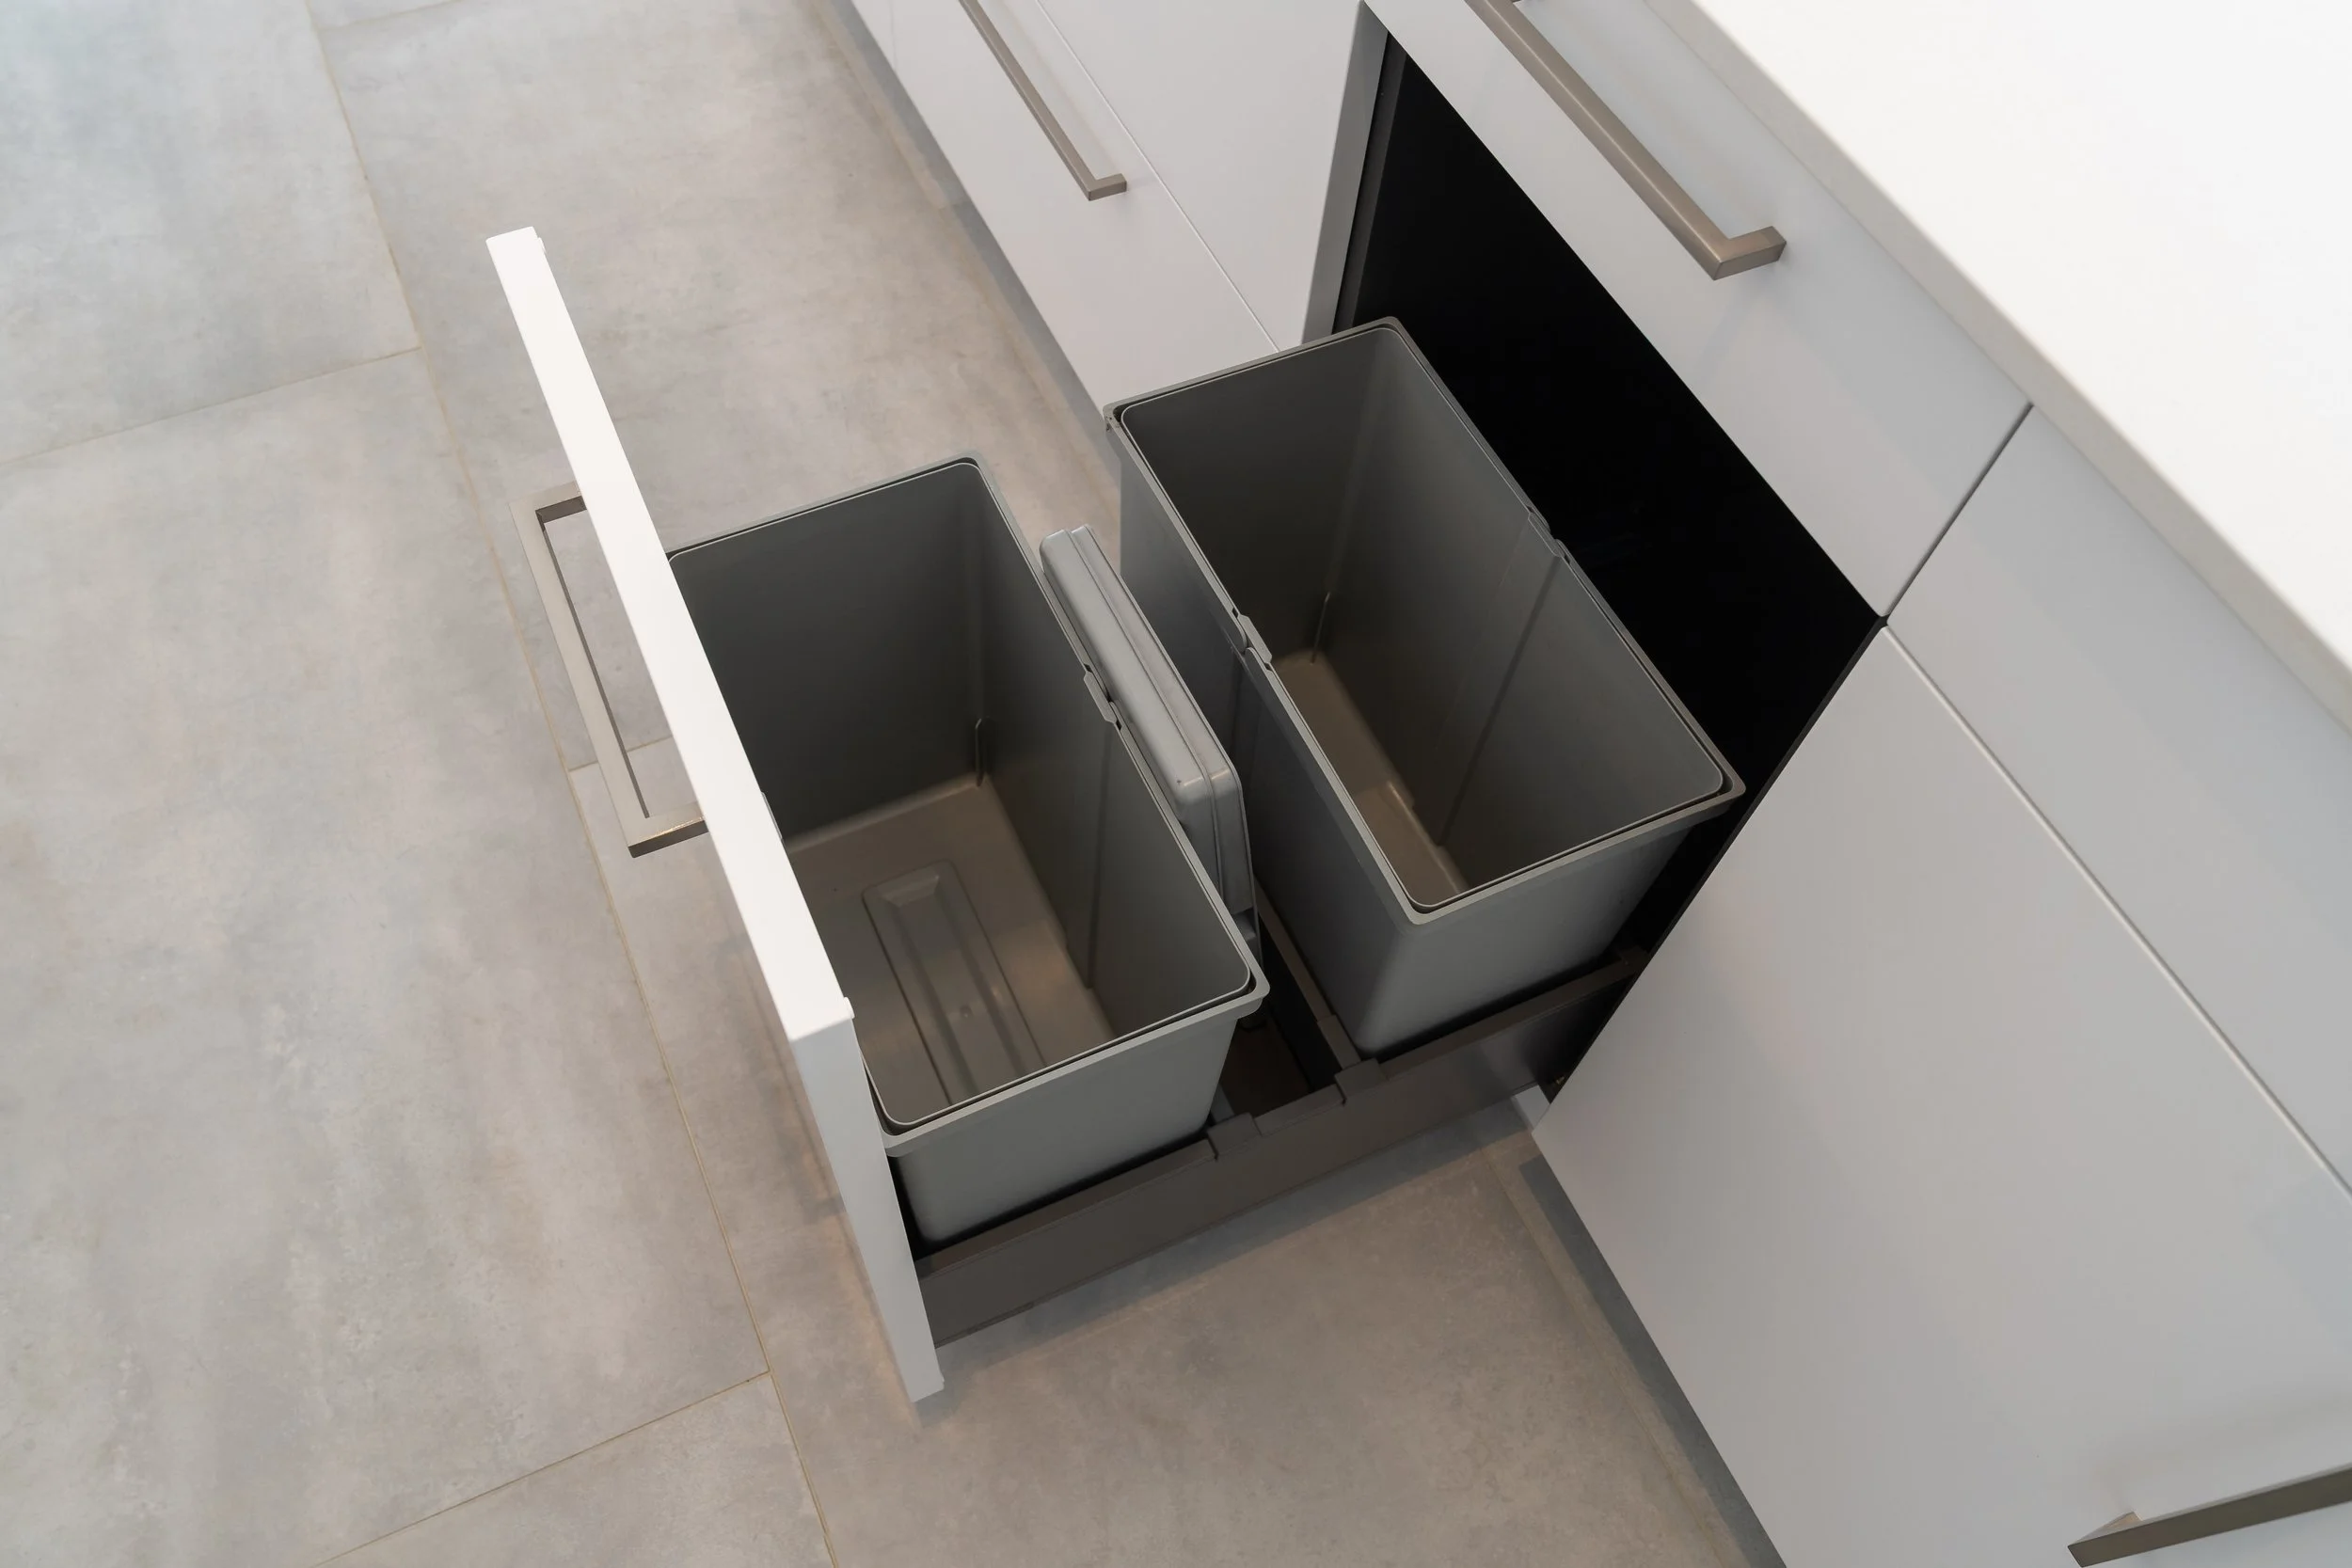
Clean-up made easy
Pull-out garbage cans at all sink stations for easy clean up
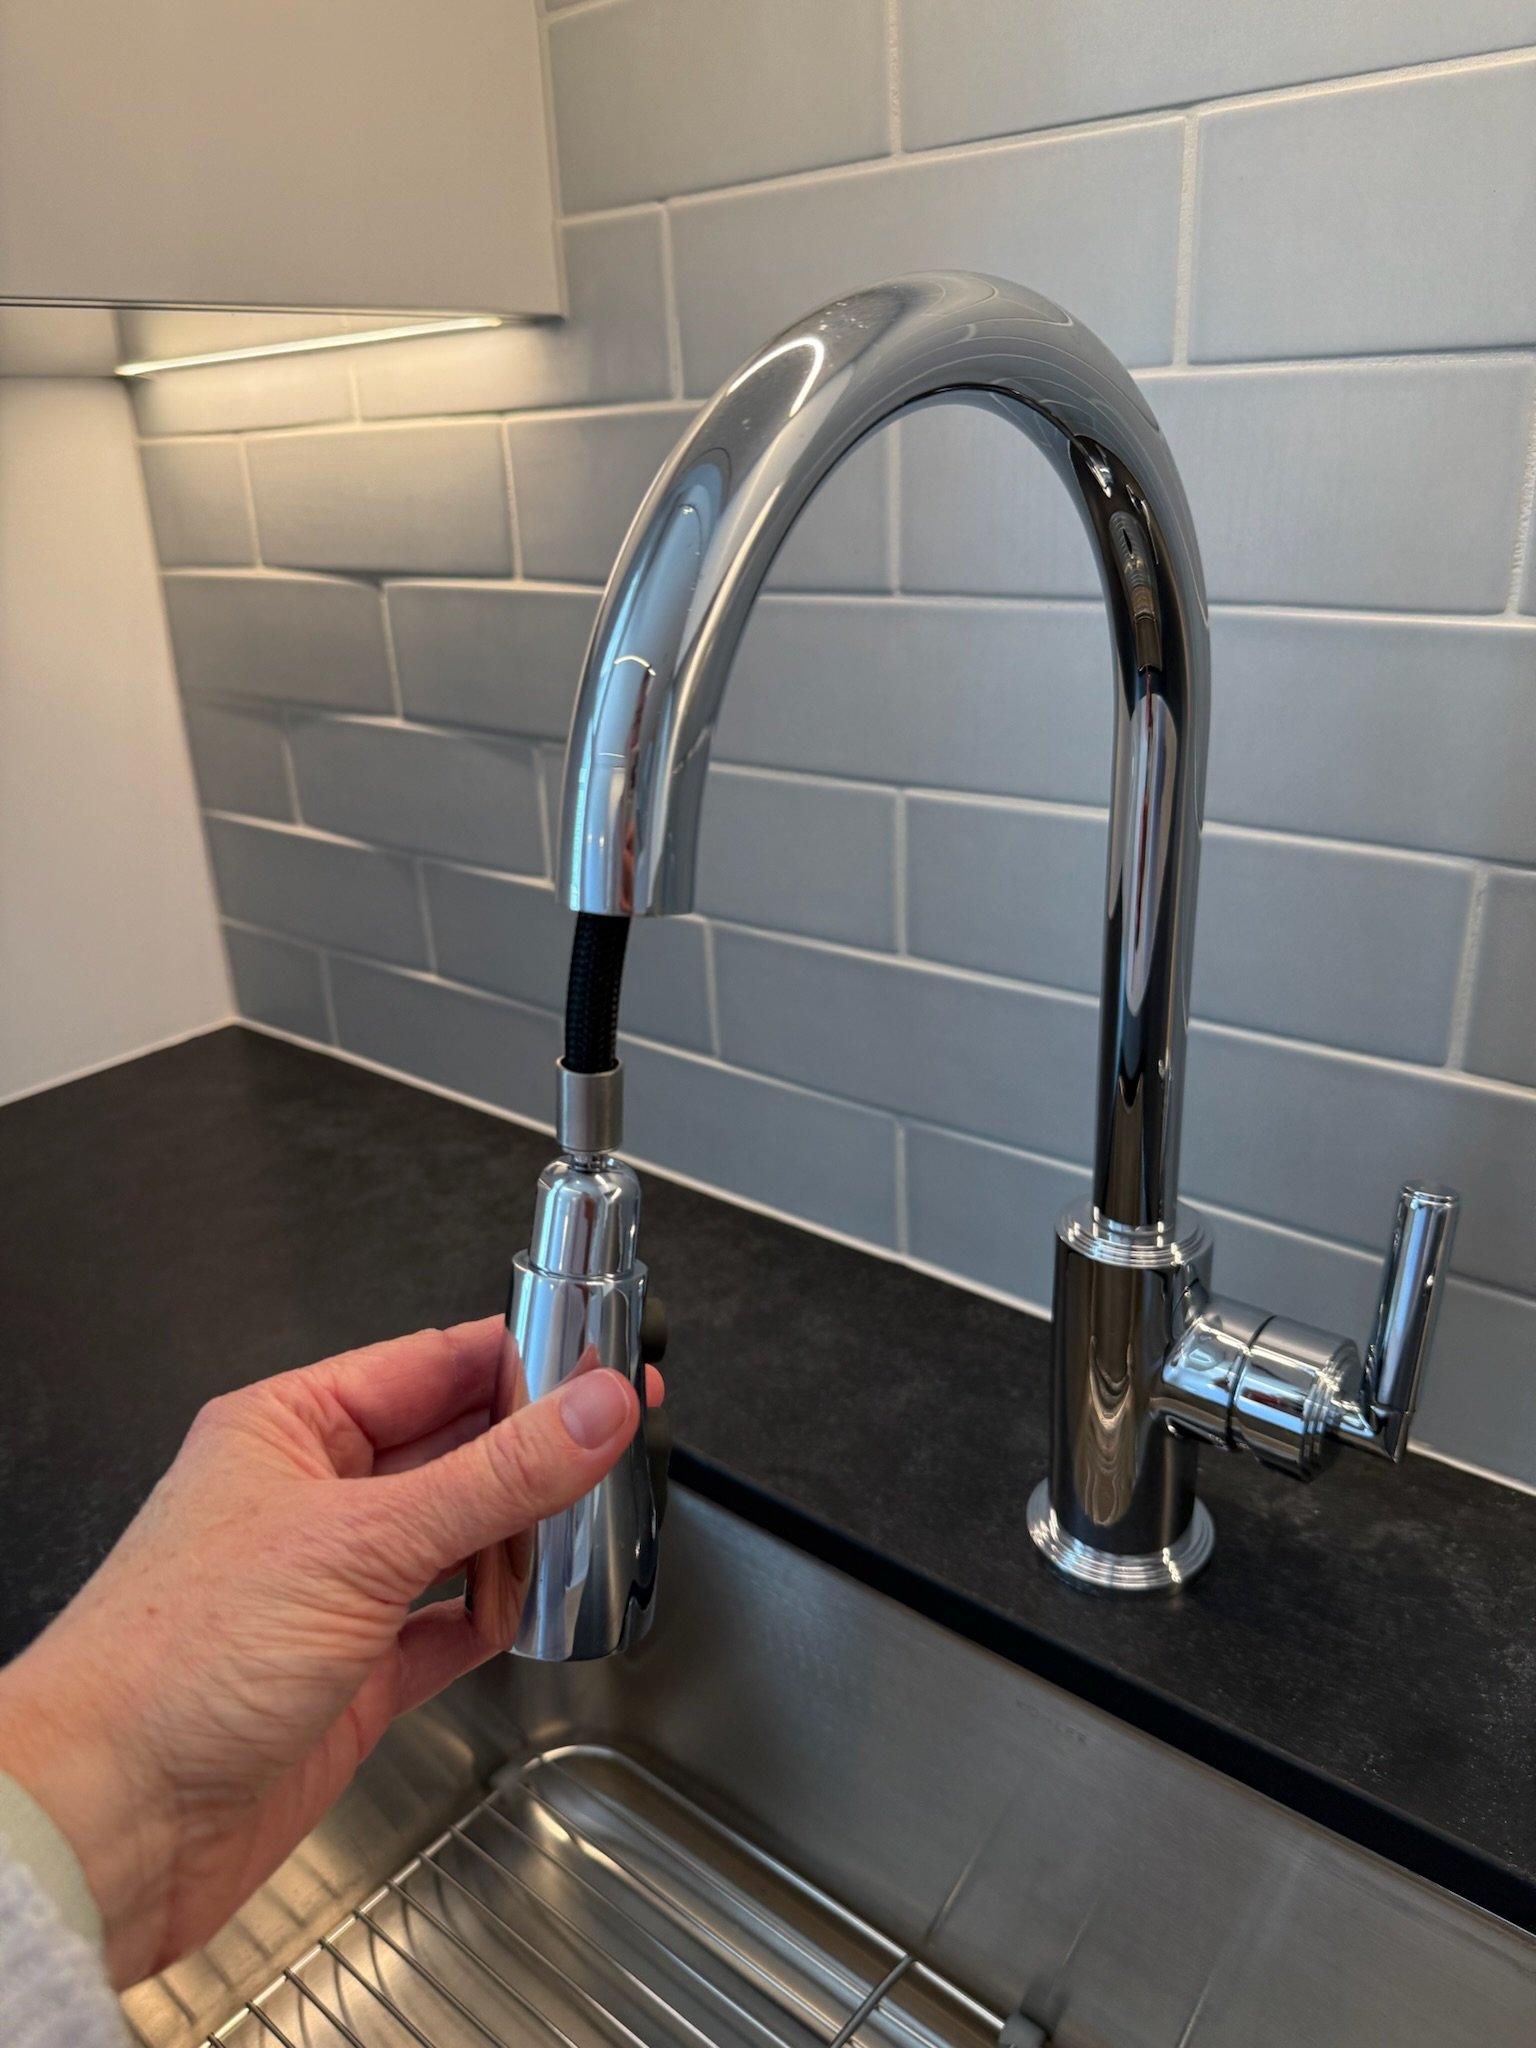
Pull it, clean it
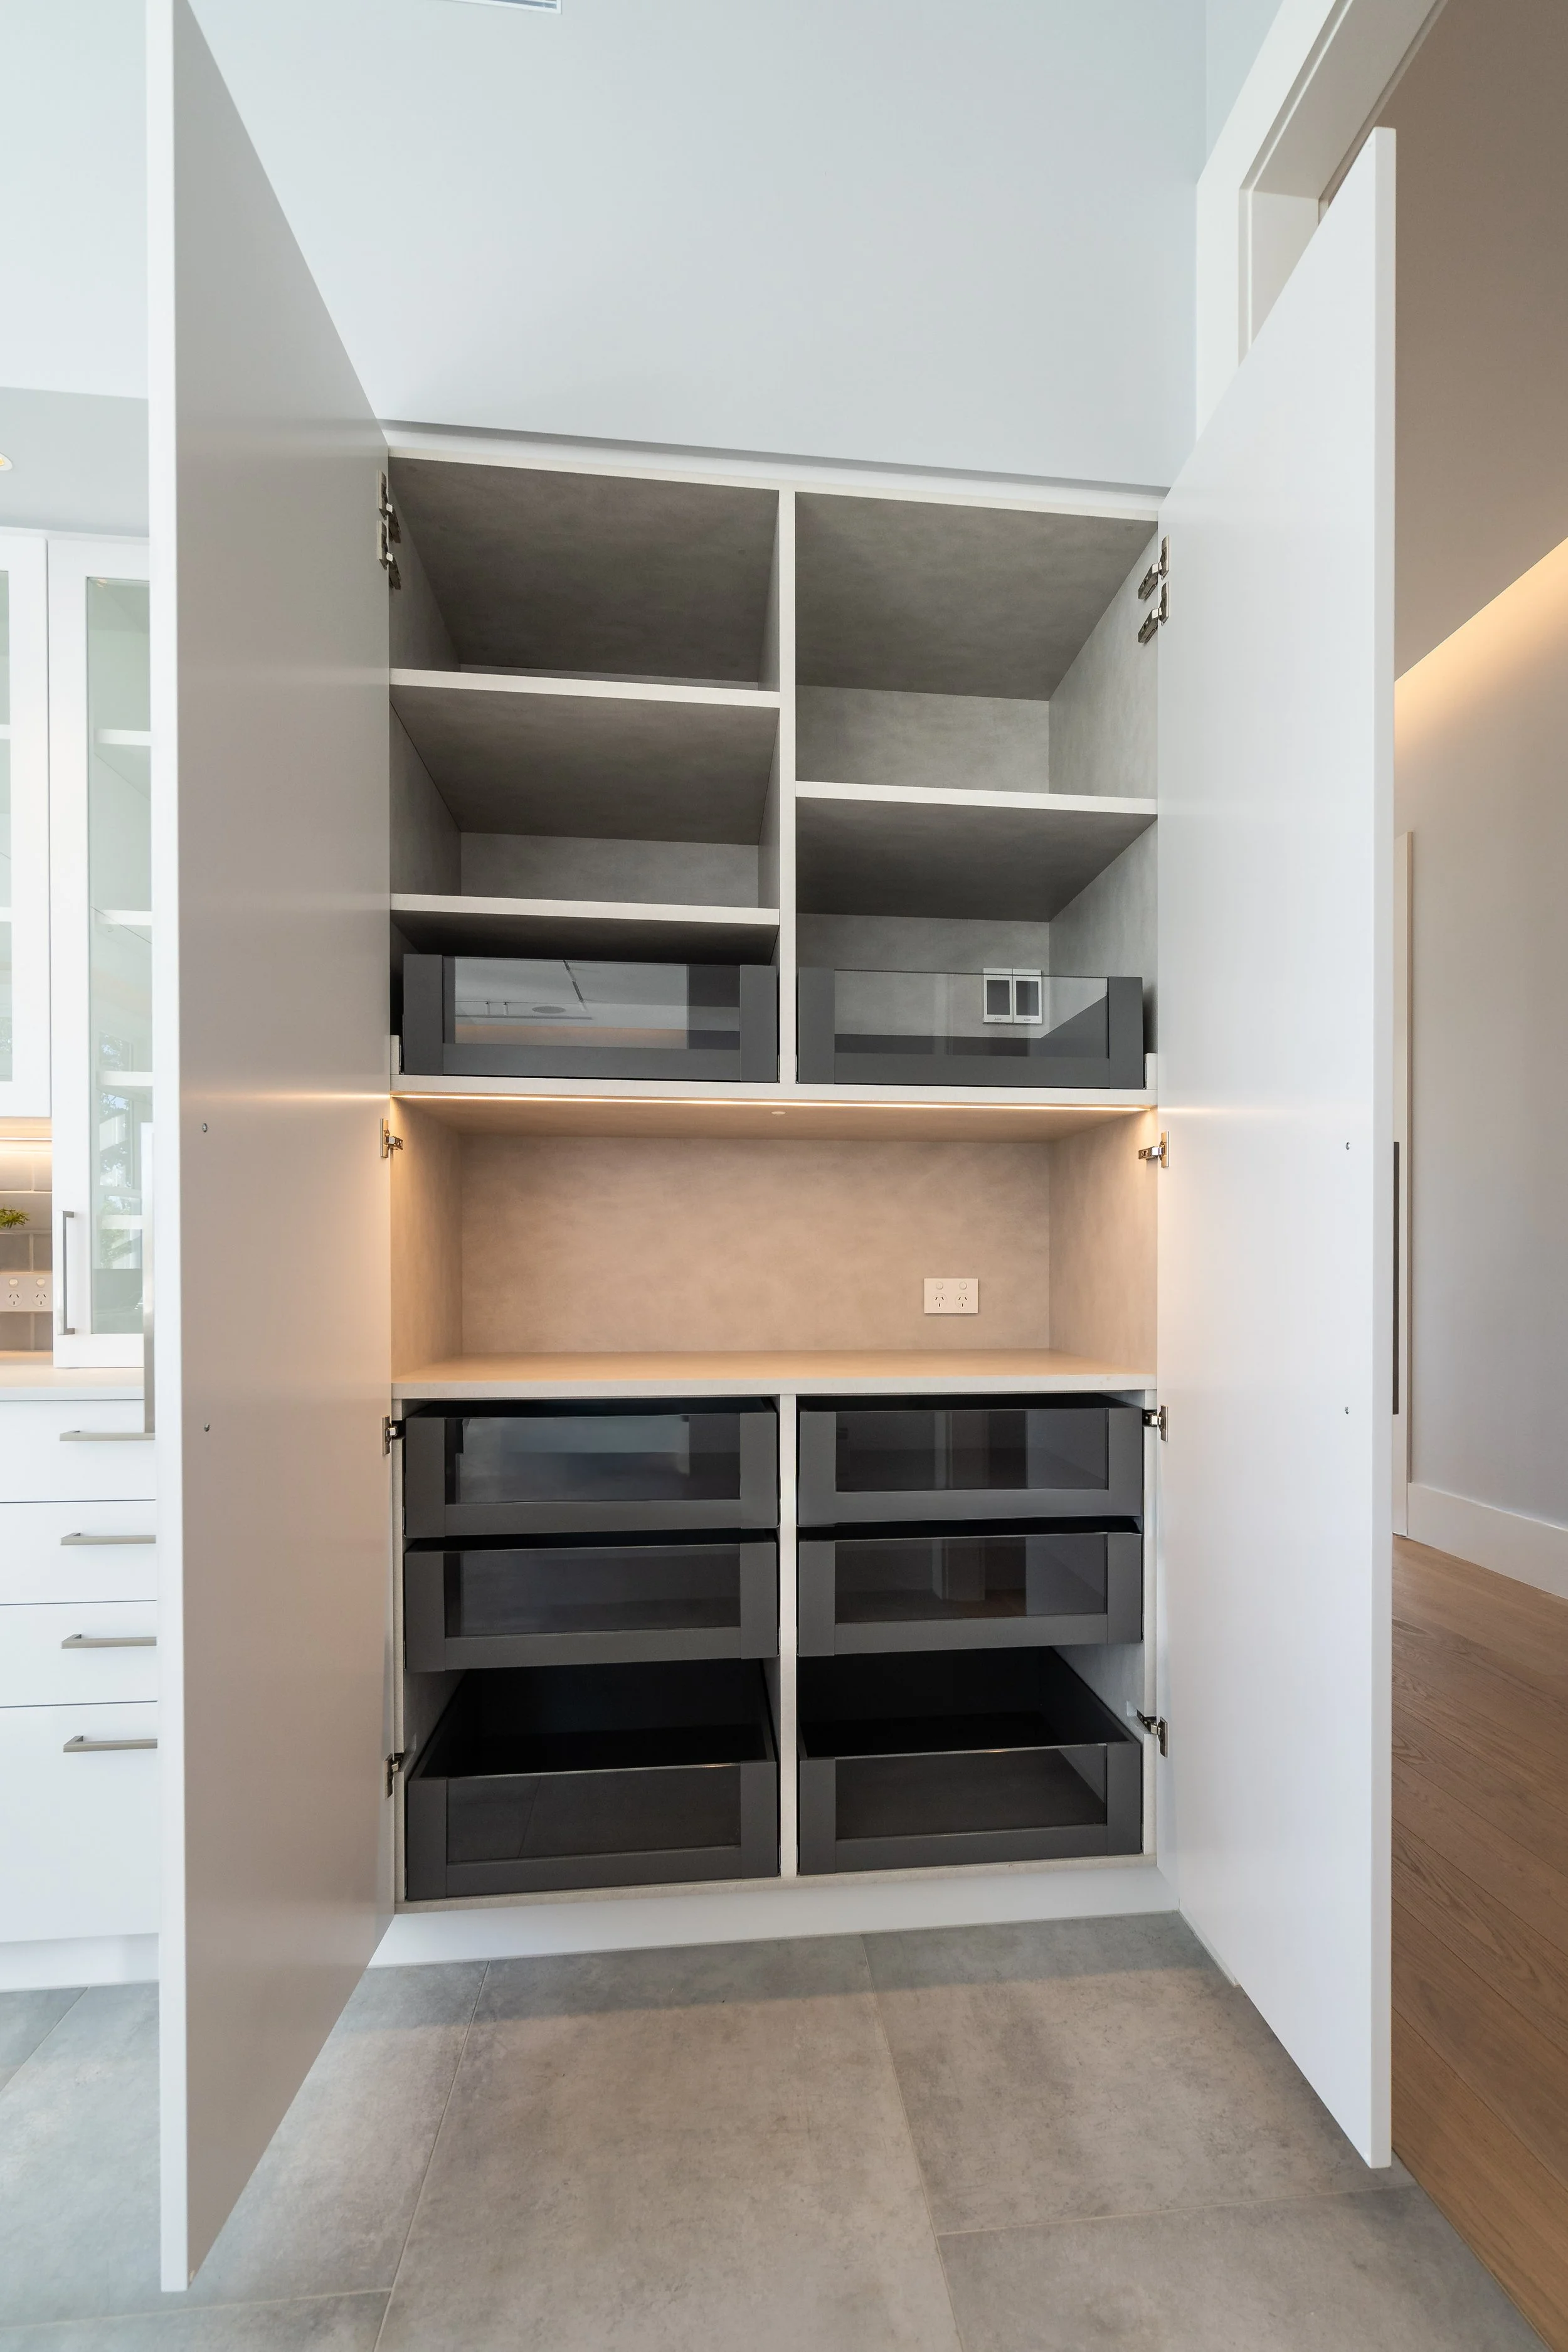
Storage that does more
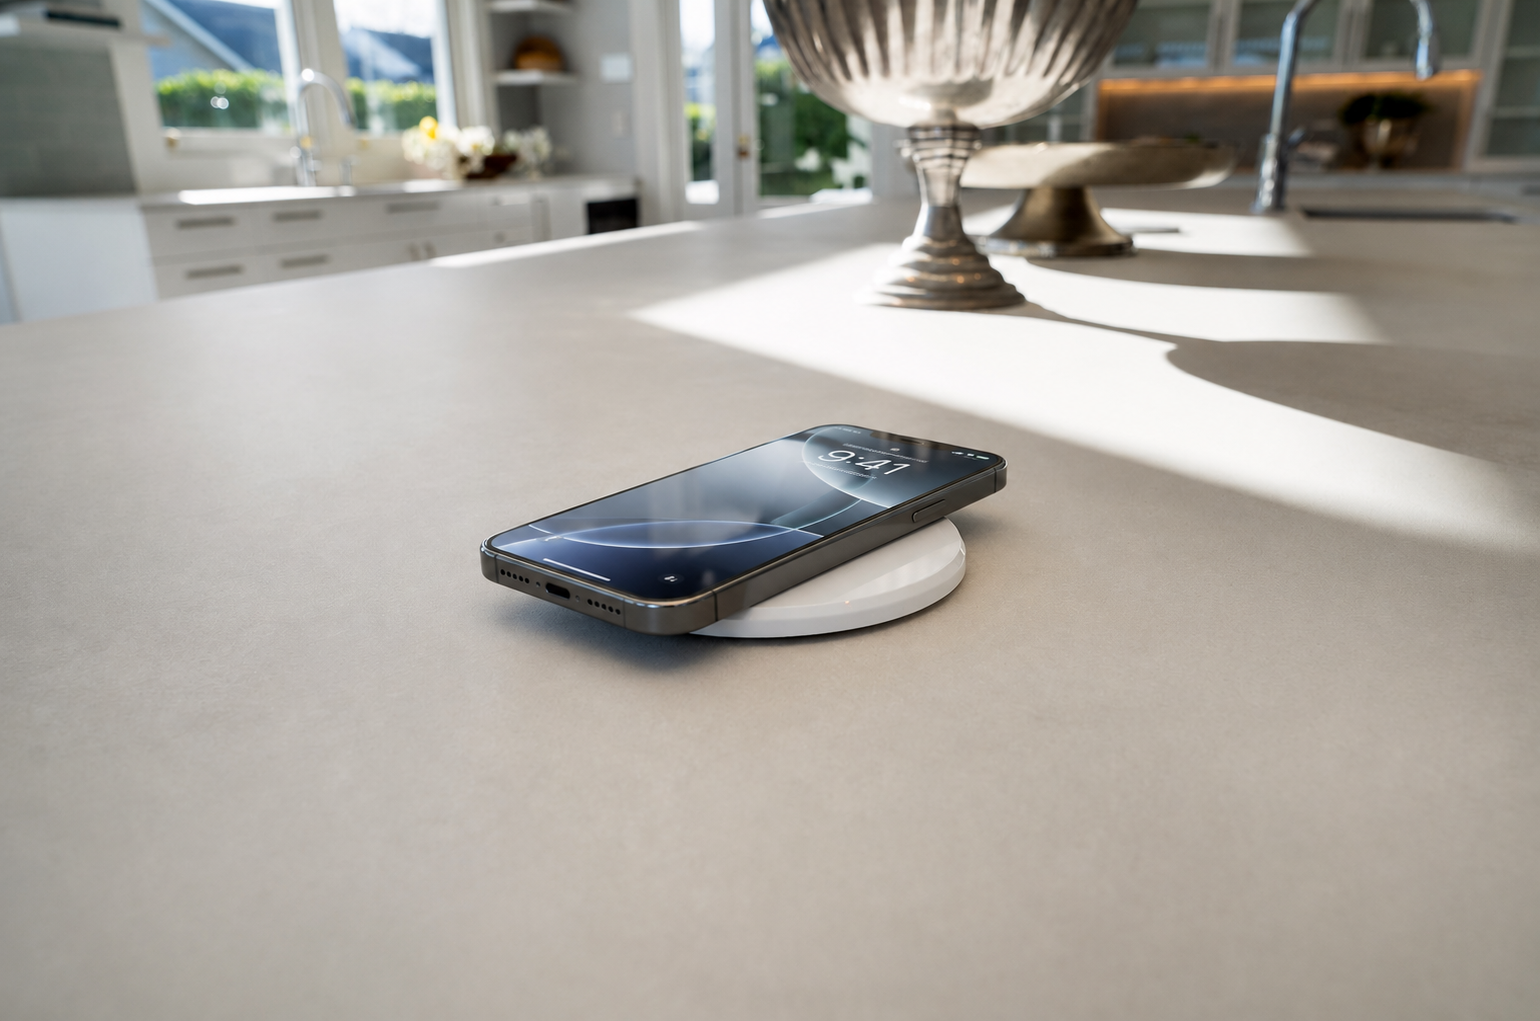
No cords, no clutter
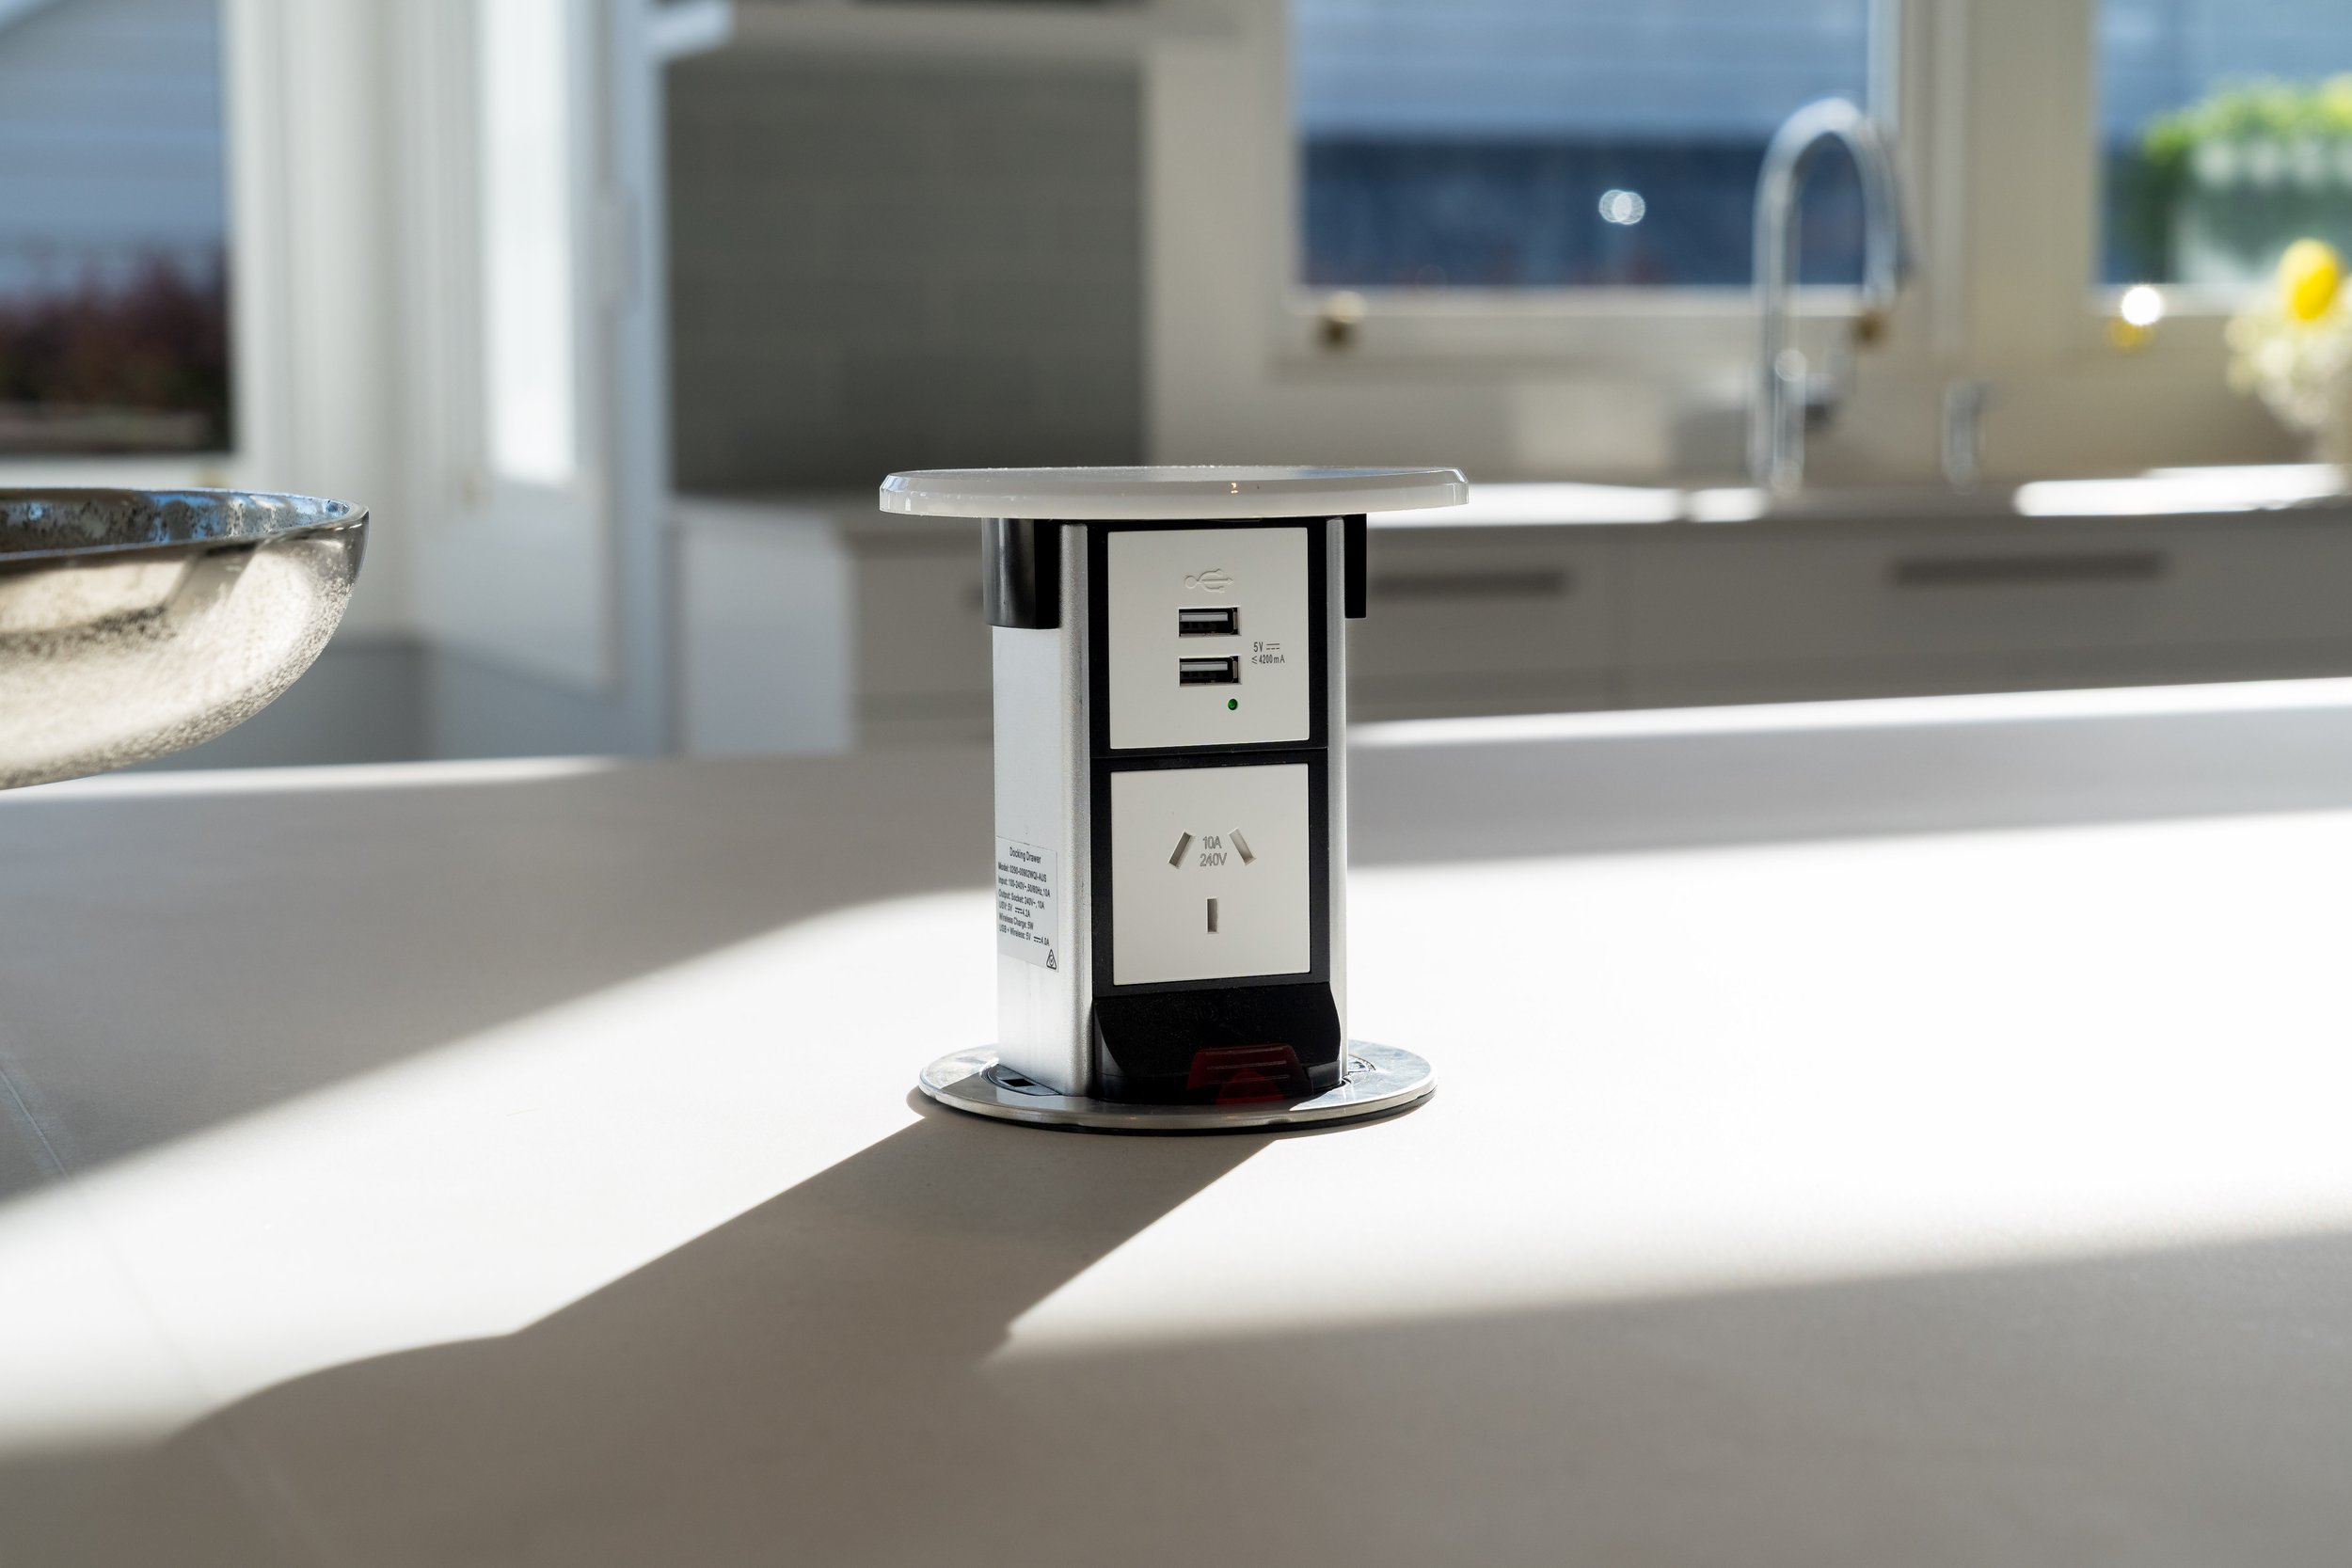
Two ways to power up
Elegant formal room with flexibility
Upstairs lounge
A formal lounge retains and improves upon its original grace, with natural light and the rare Auckland comfort of a wood-burning fire.

Entrance way
Wood-burning fireplace completely rebuilt
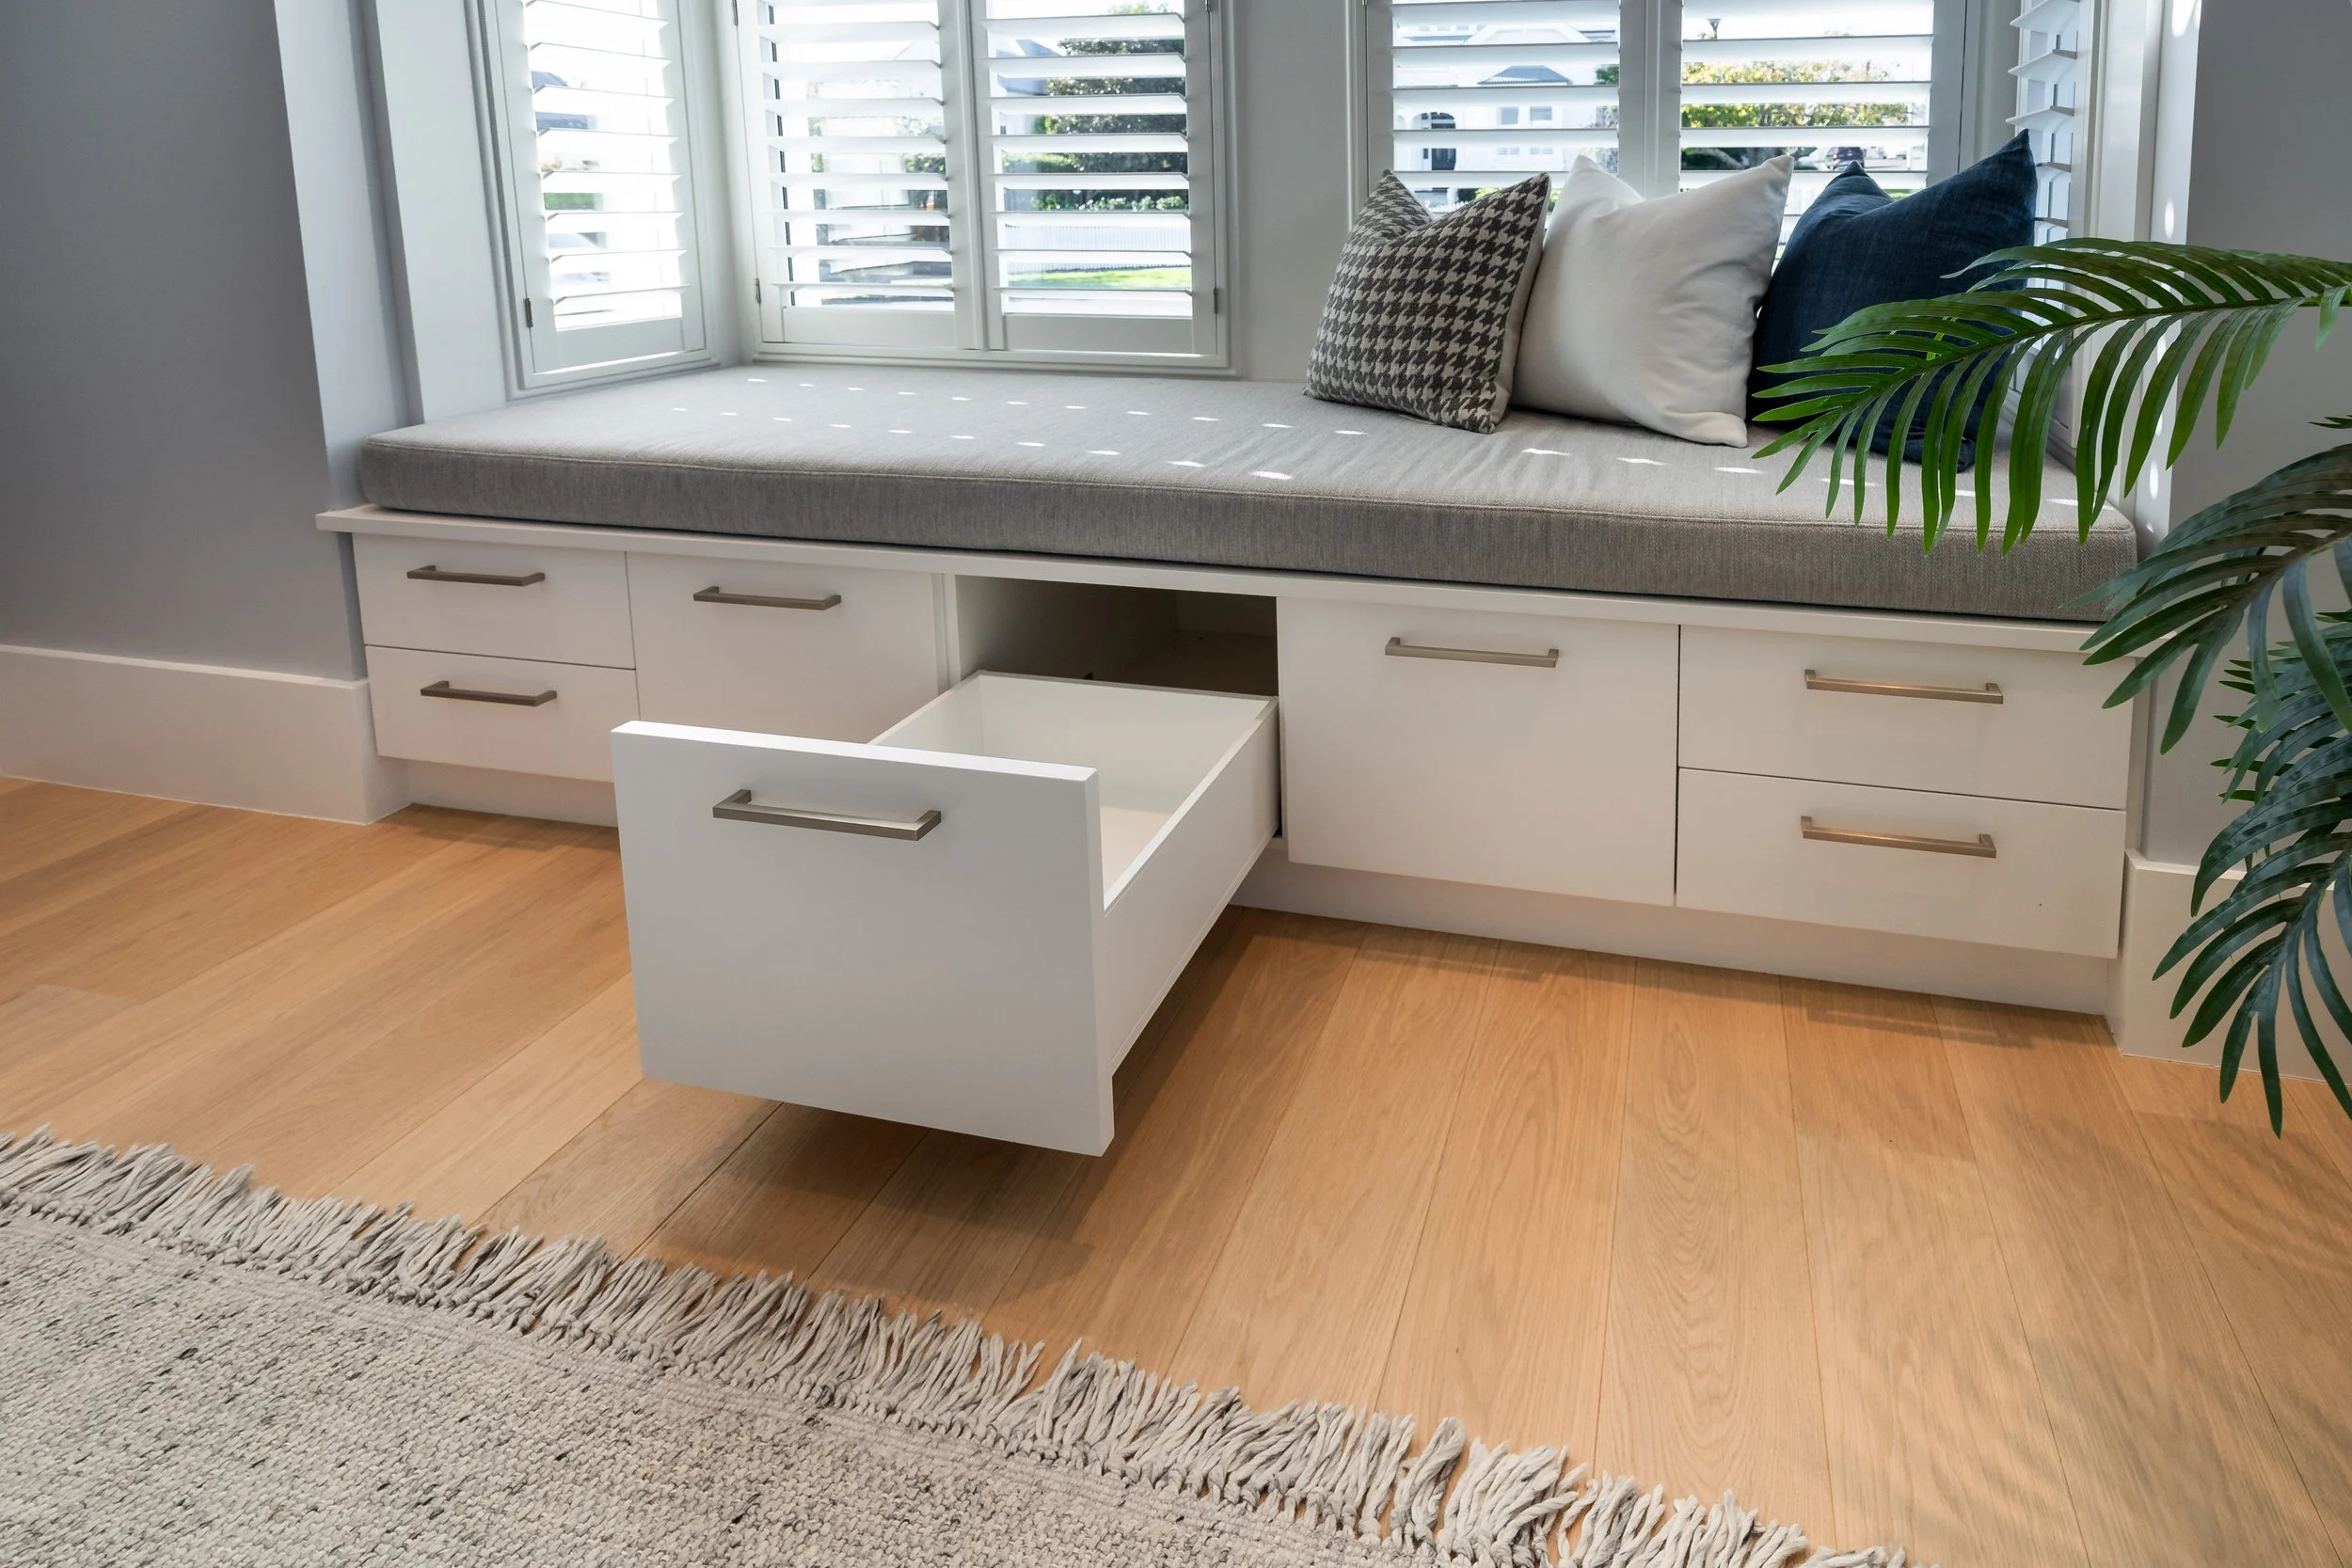
Storage below, comfort above
Custom window seat is a cozy reading nook with built-in drawers underneath
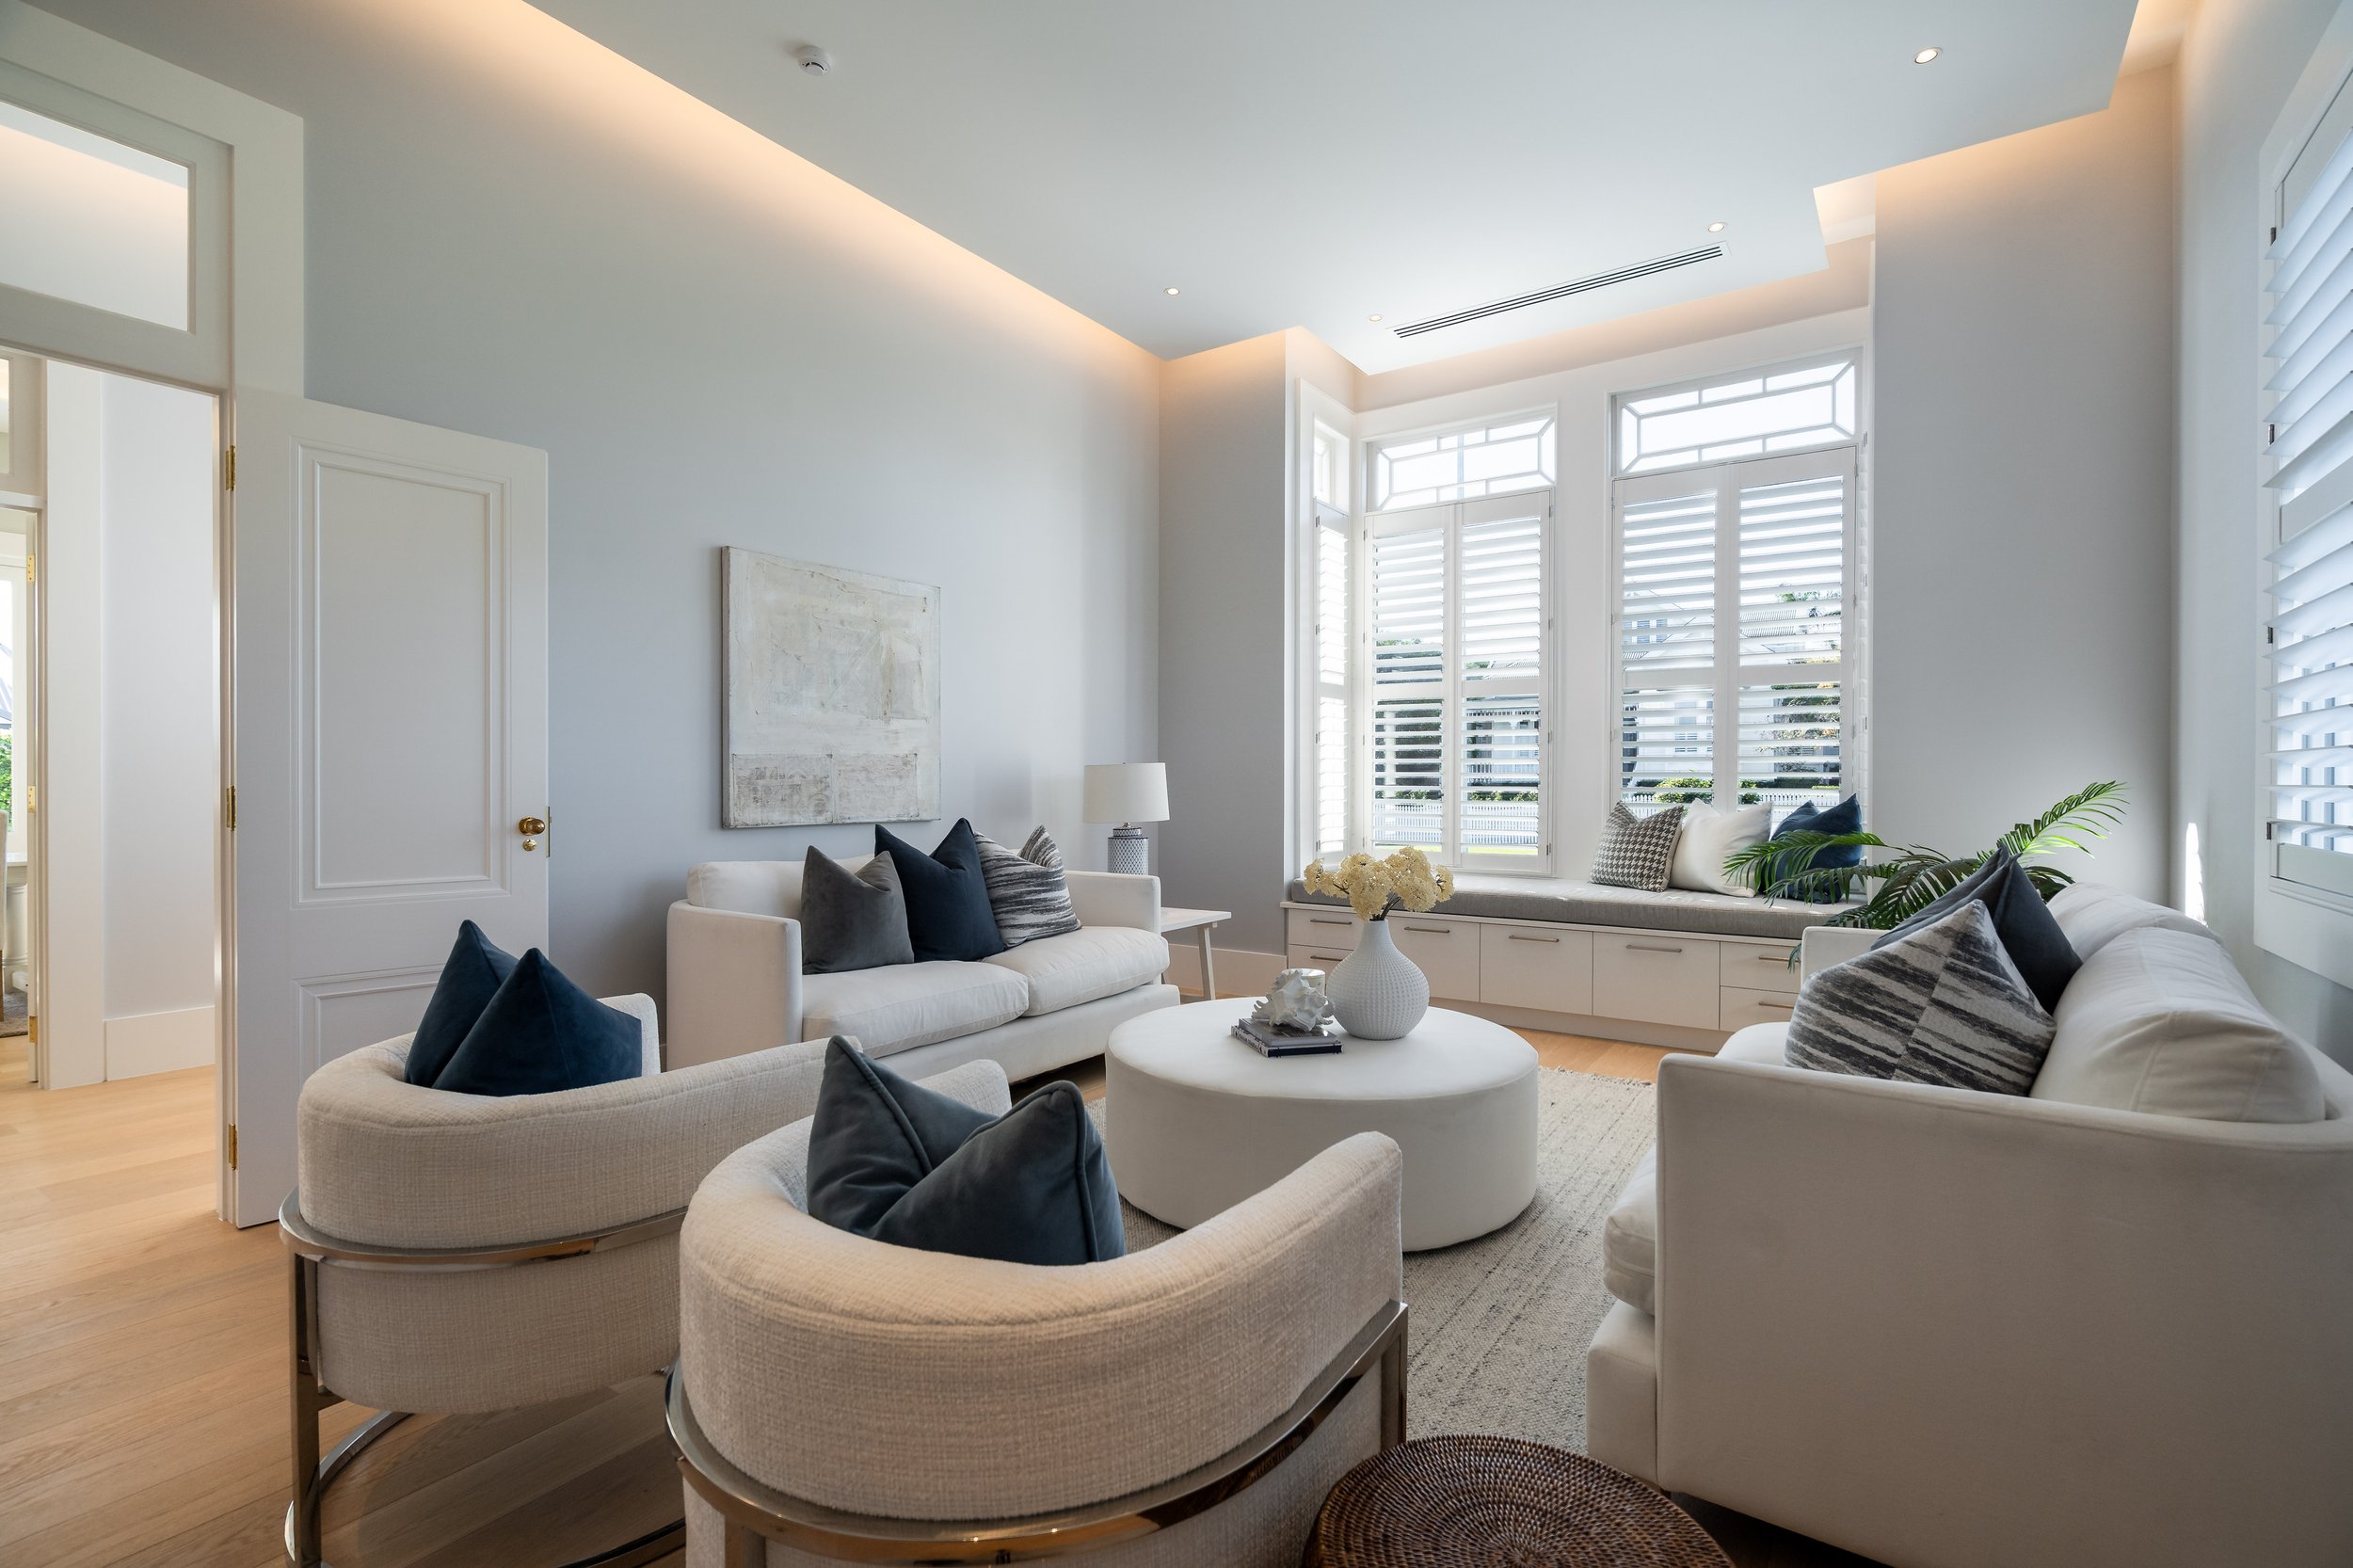
Control the light
Shutters to adjust for privacy/additional natural light
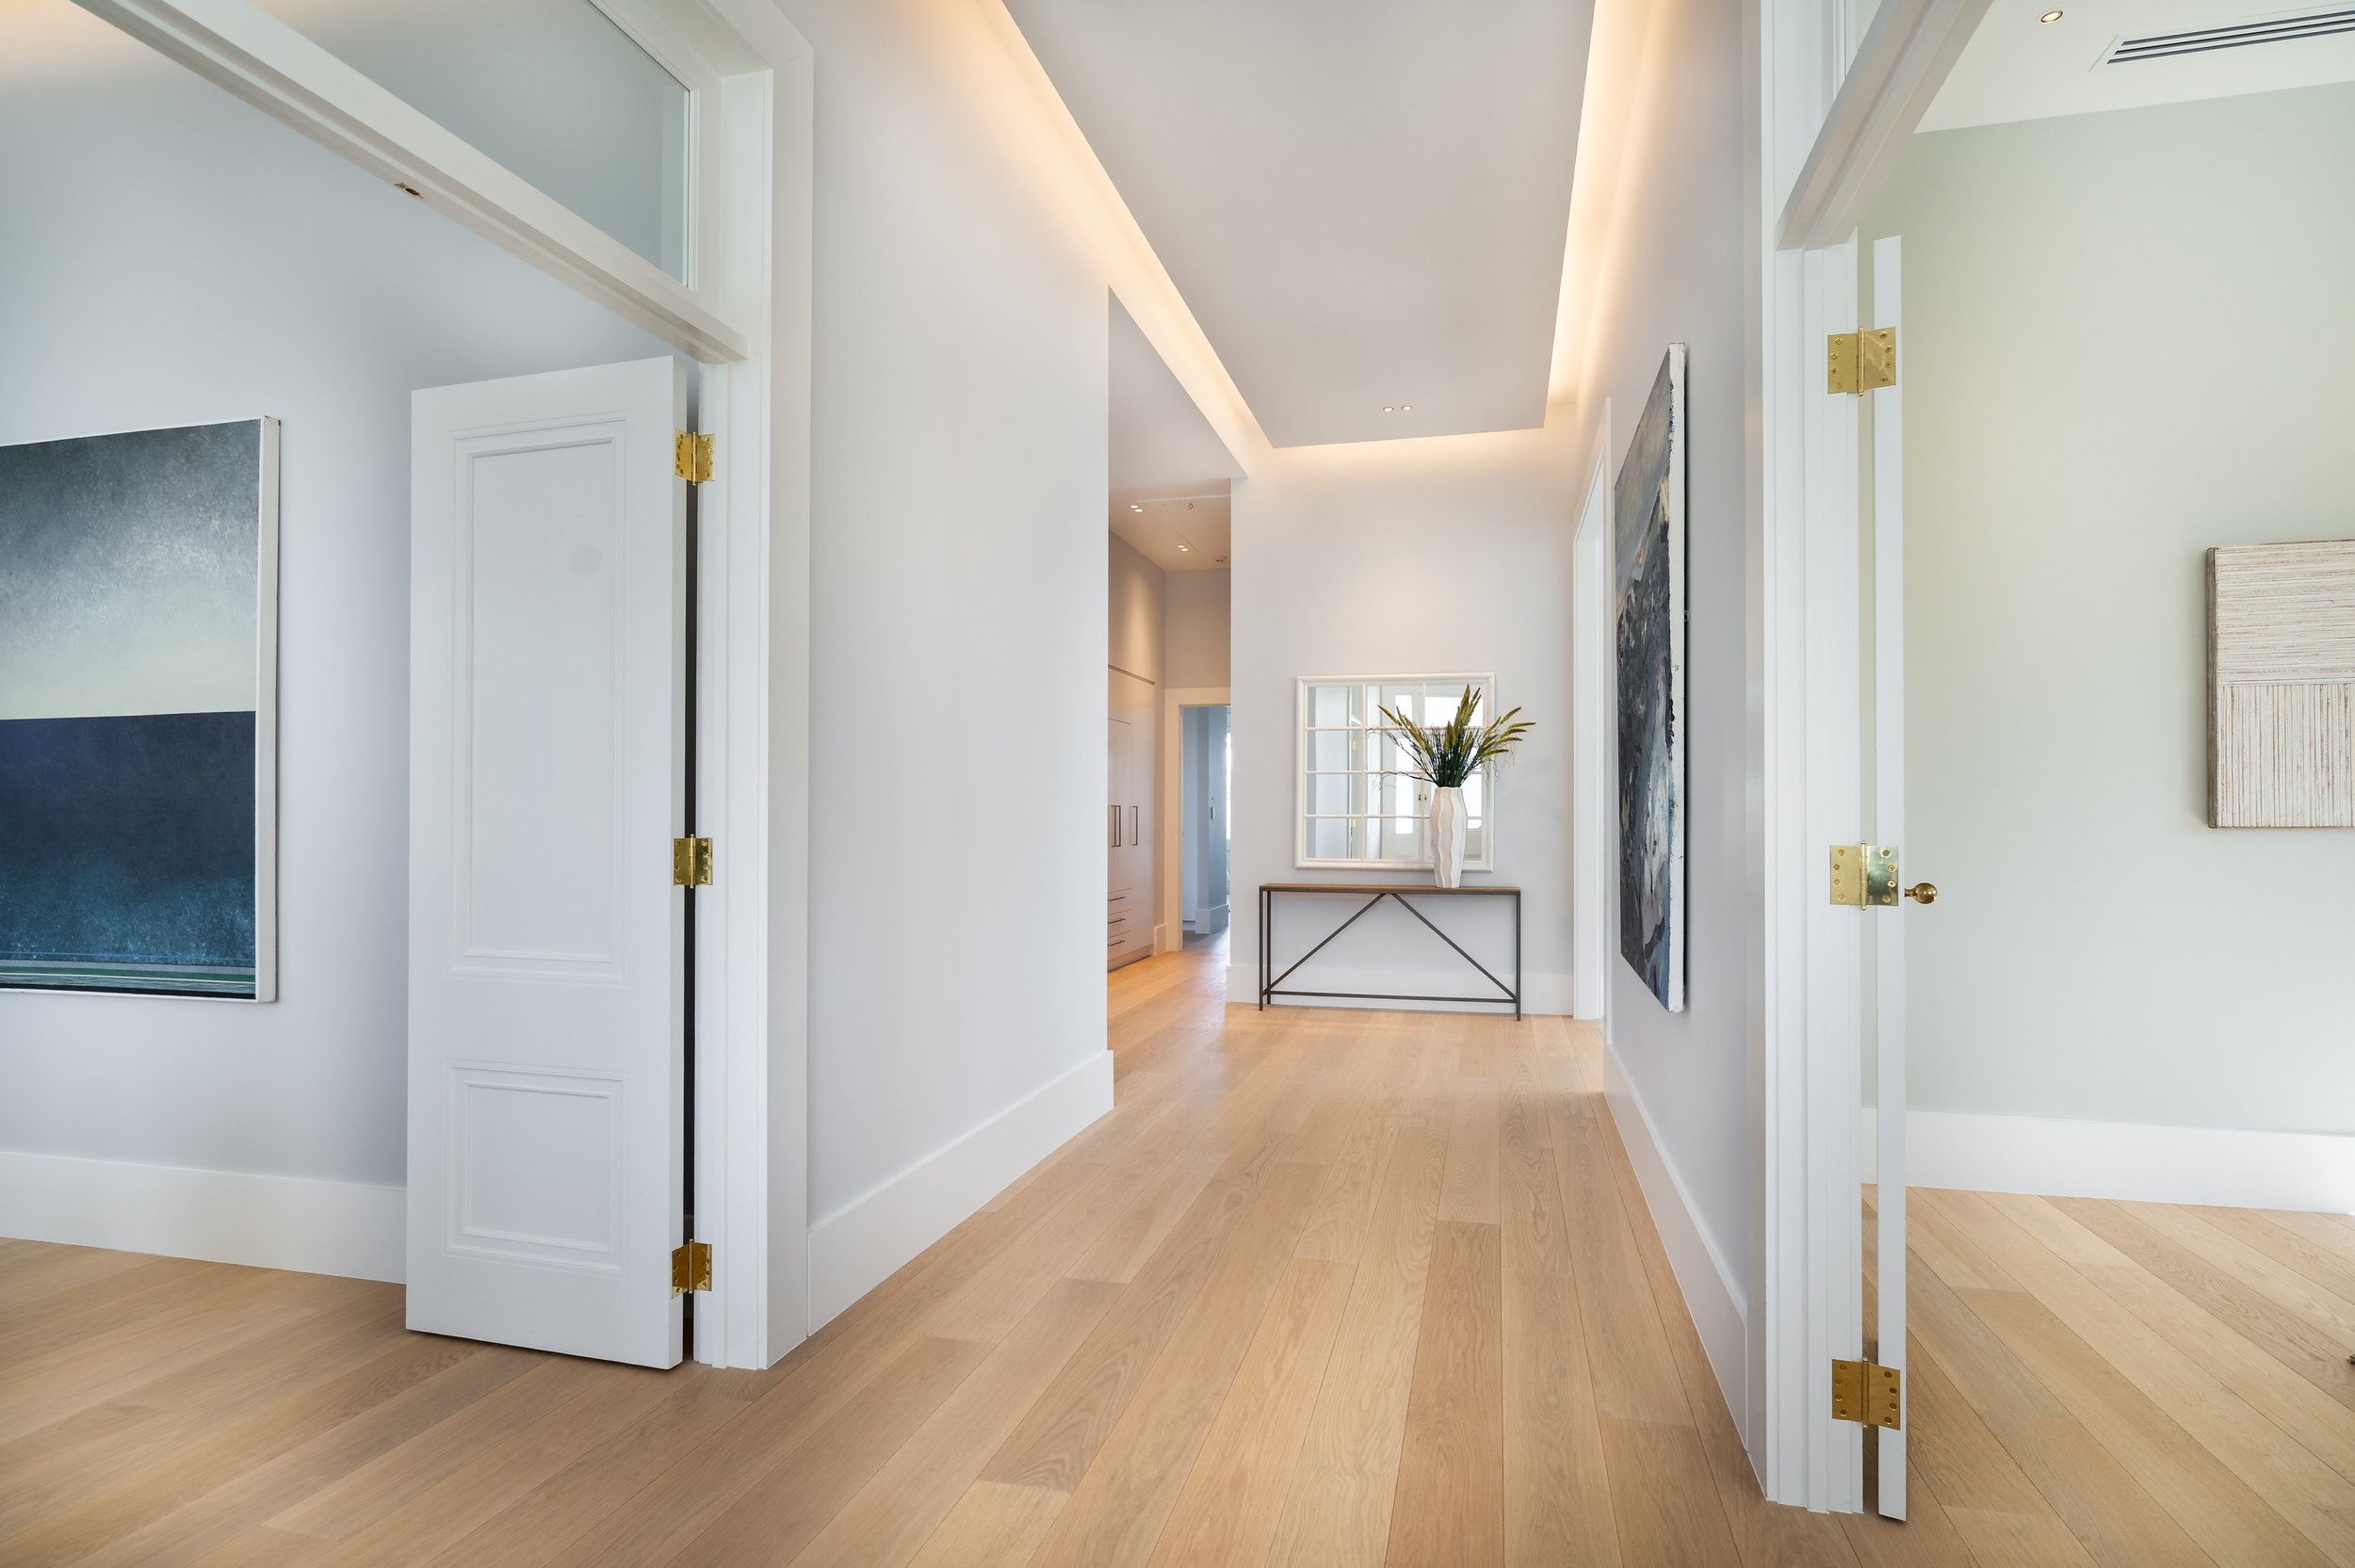
Made for hosting
Lounge
Current configuration

Office/Study
Virtually staged

Bedroom
Virtually staged

An intimate dining space with garden access and views
Dining room
Currently a private dining room, this space also suits work, media or a second sitting room with garden outlook and separation from the main kitchen zone.
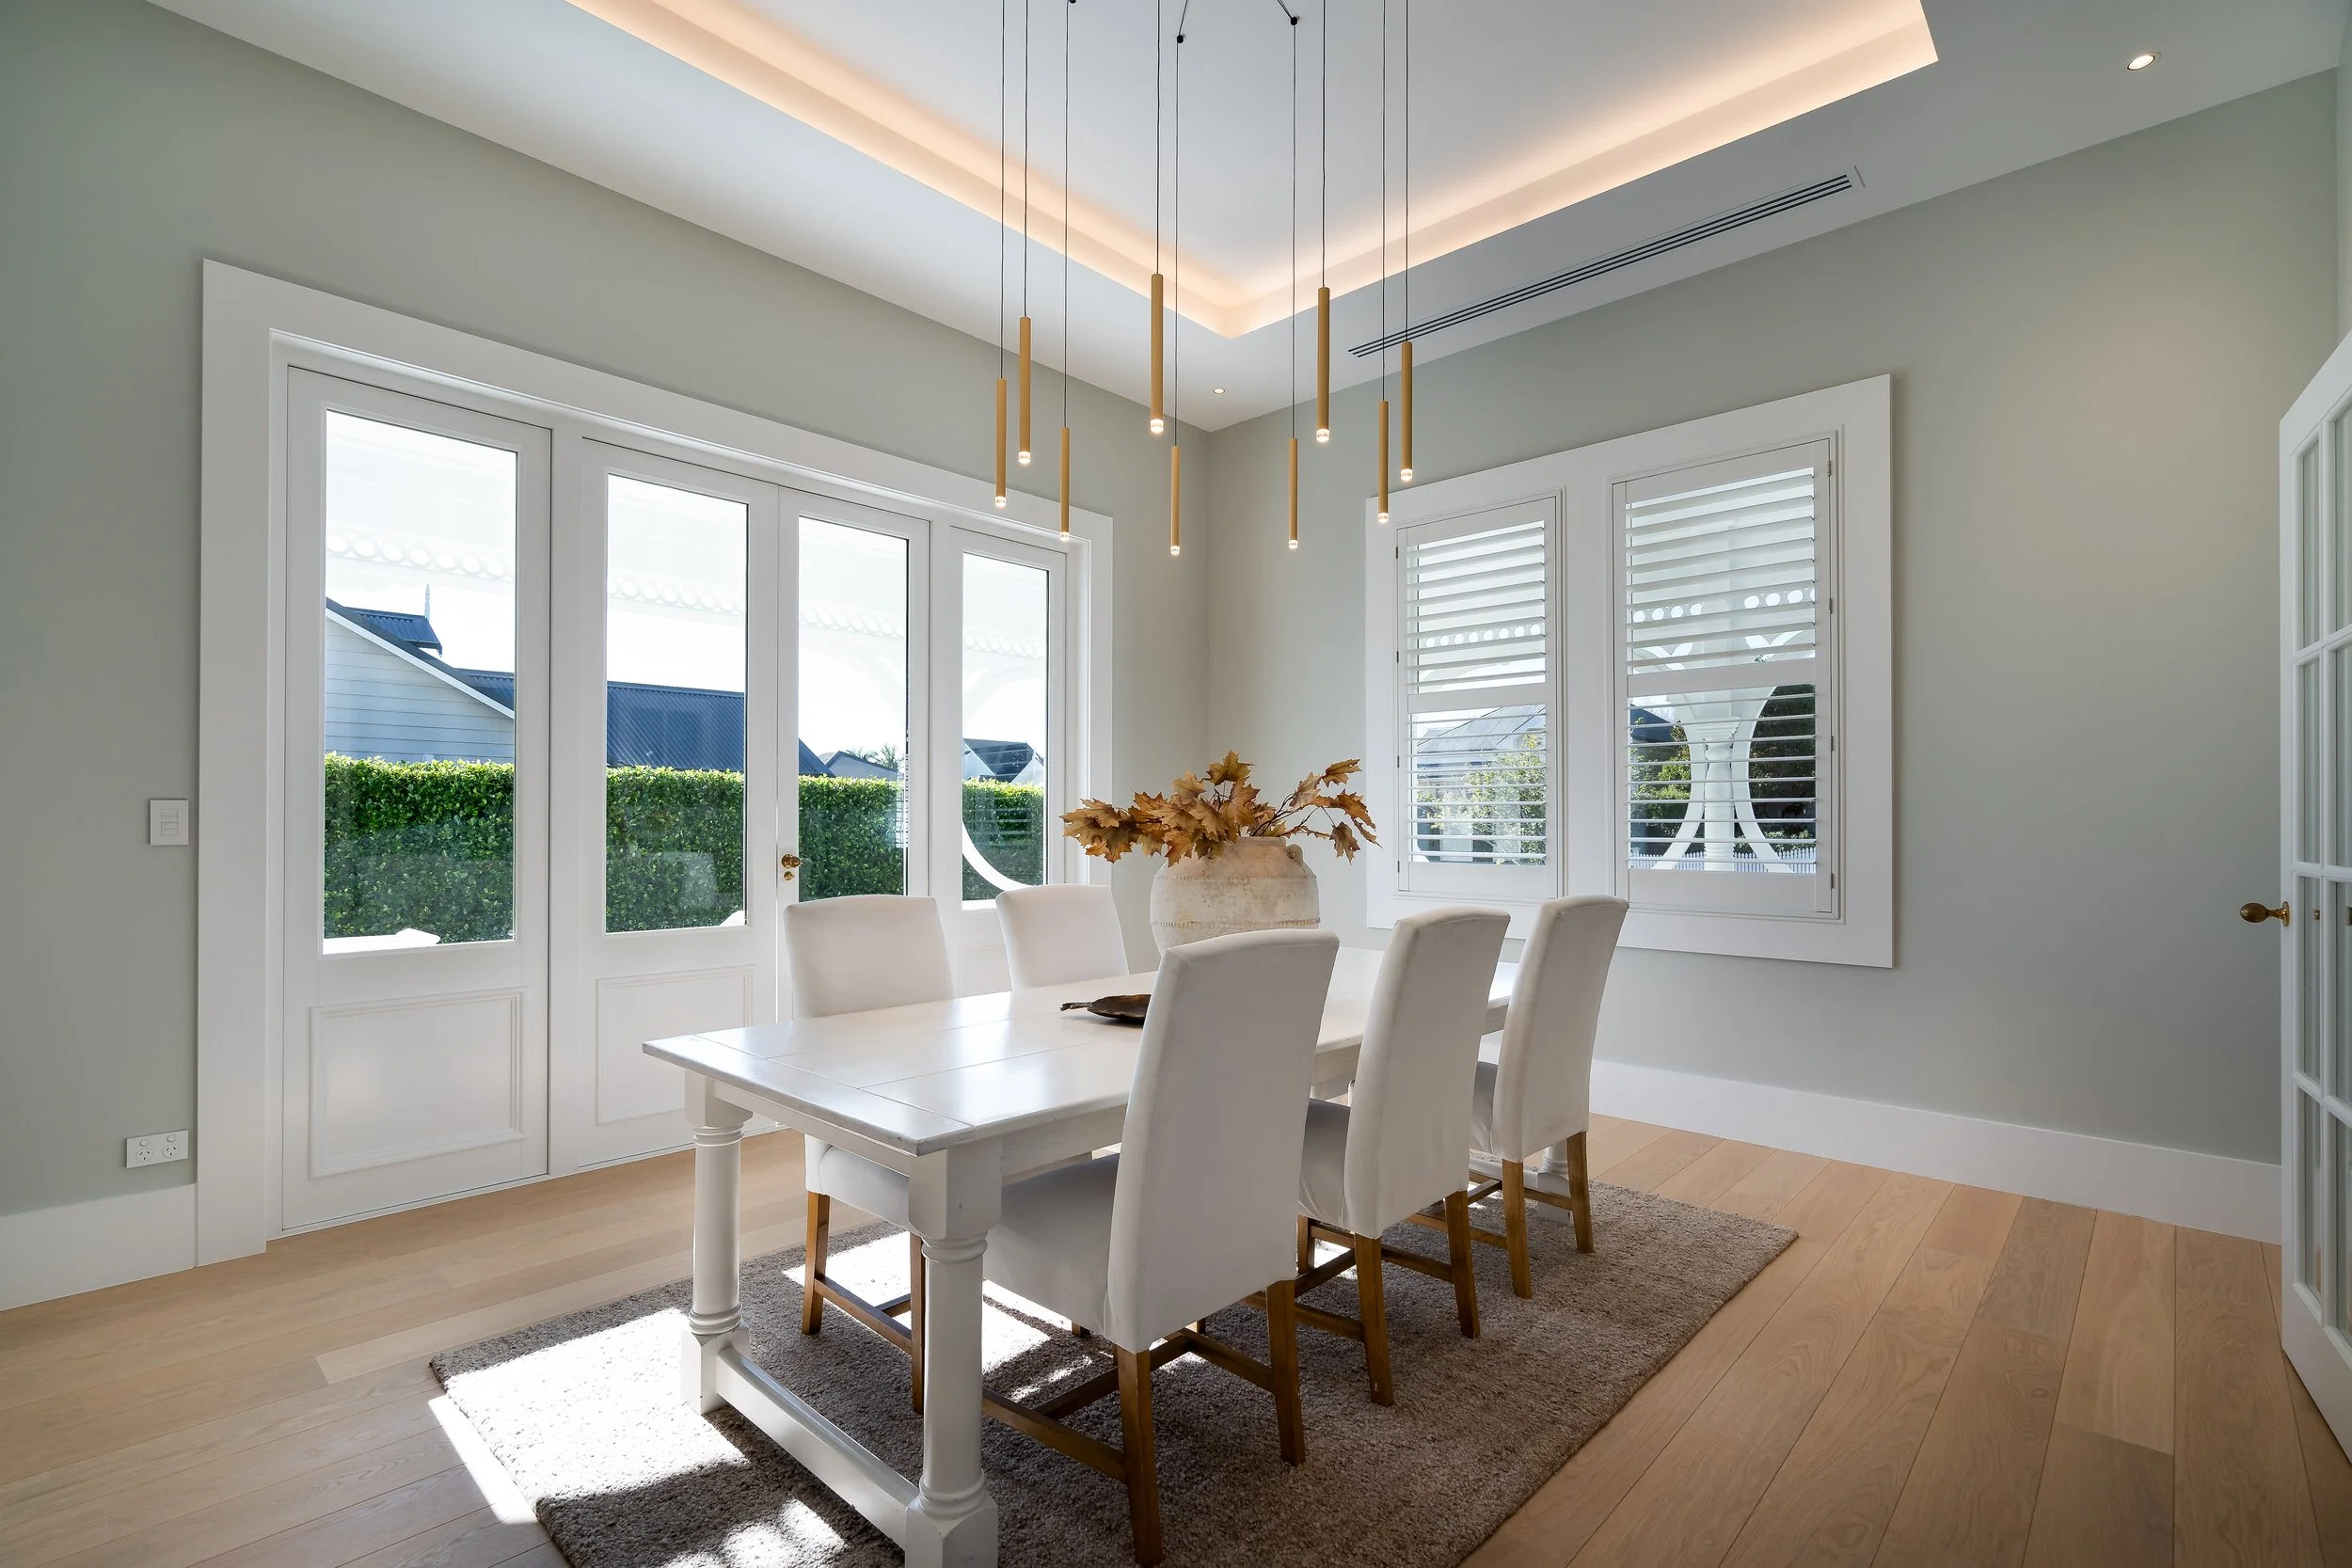
Verandah just steps away
Easy access to outdoor garden and verandah
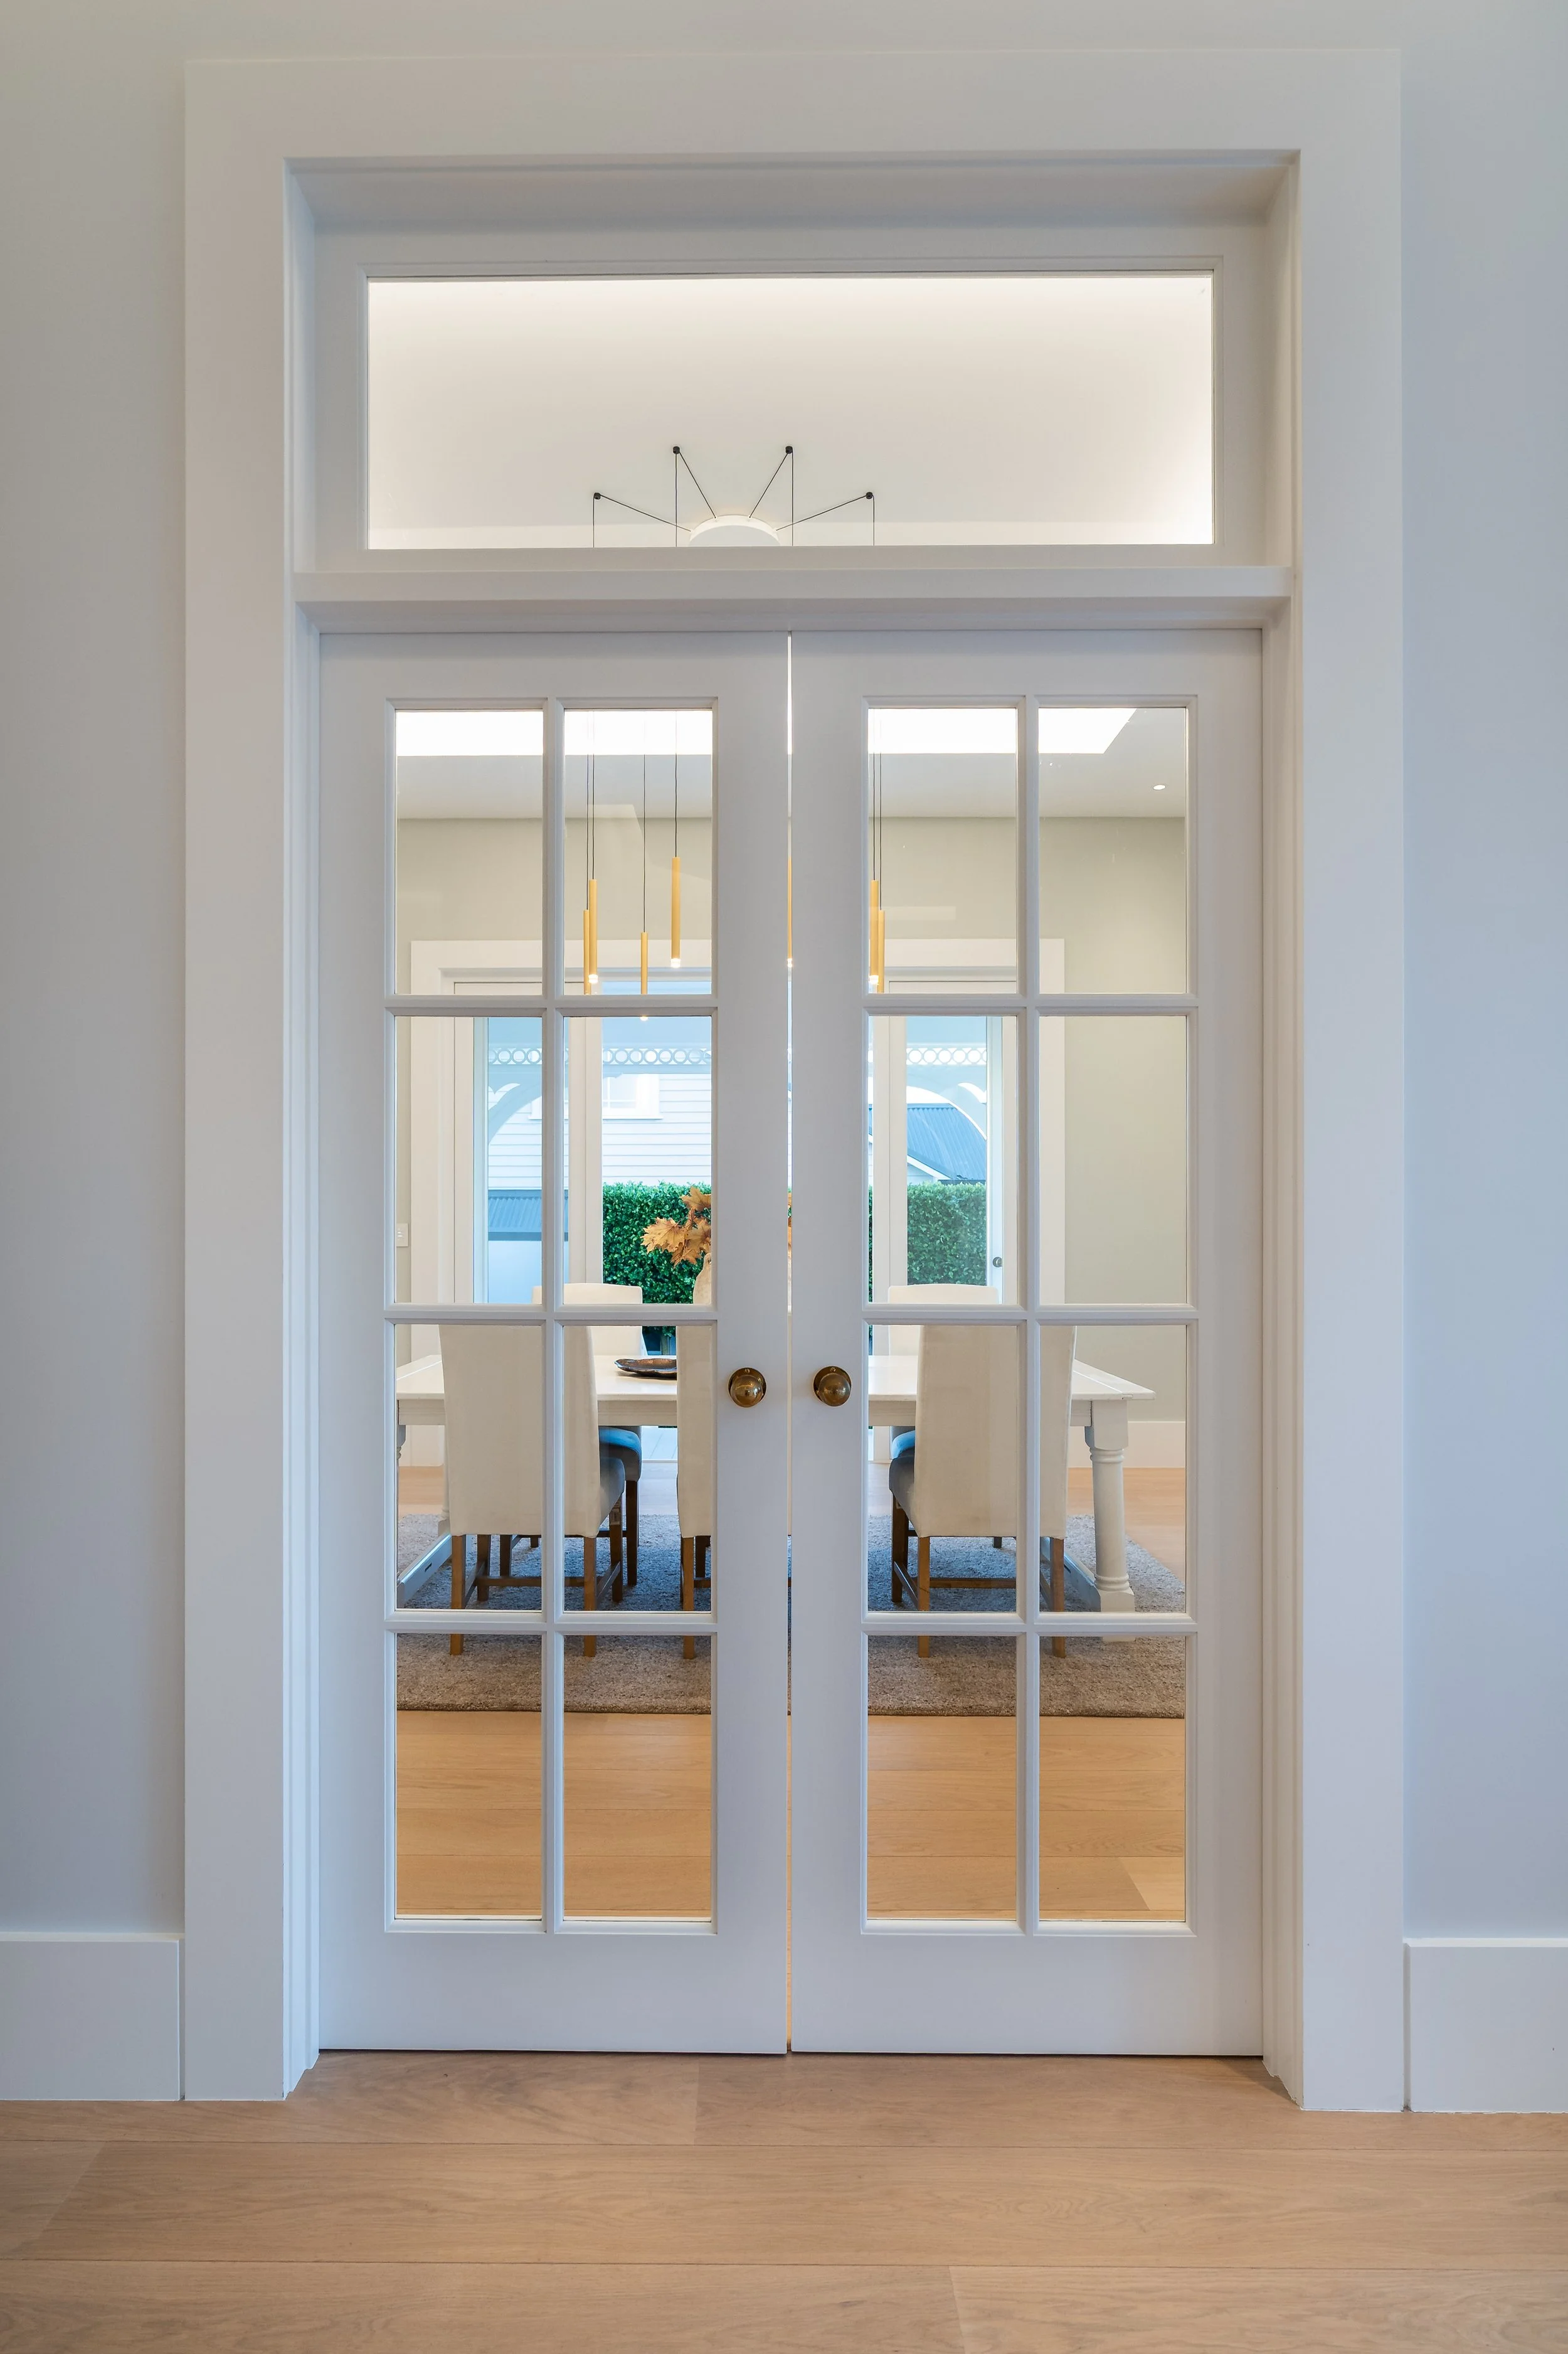
Privacy on demand
Interior French doors can open/close for privacy
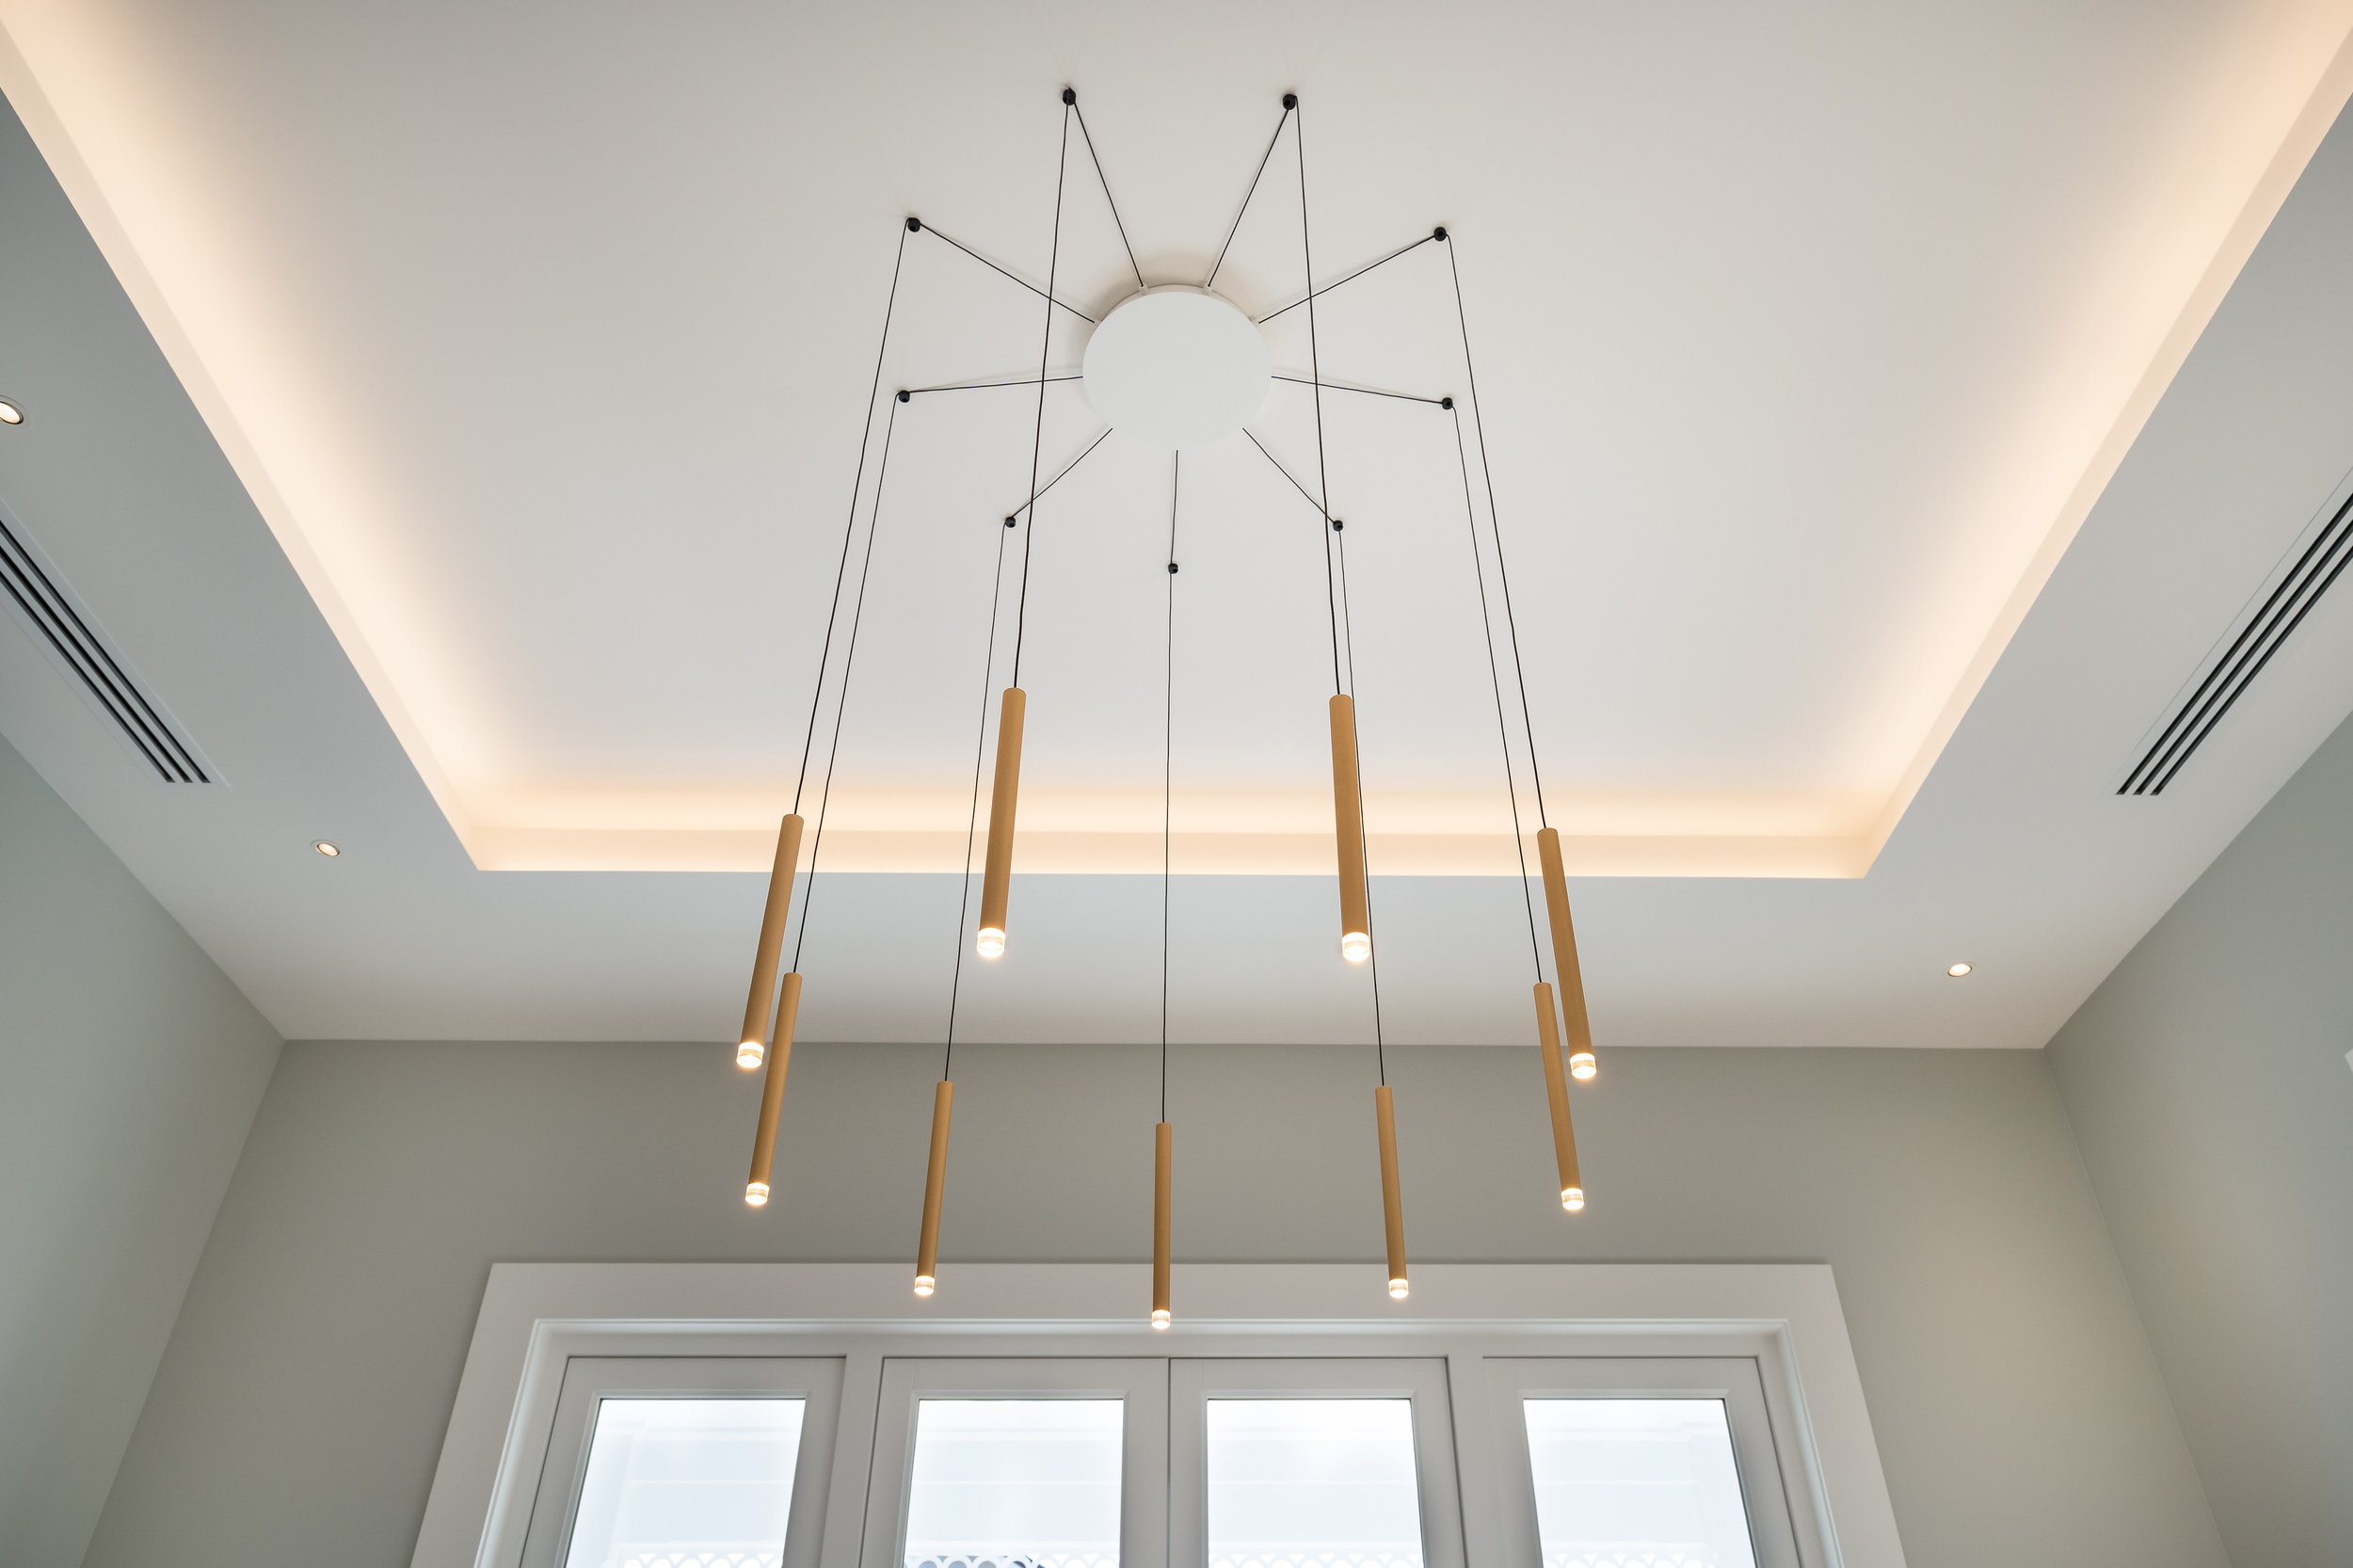
A ceiling with presence
Modern chandelier with stepped coved ceiling and indirect lighting
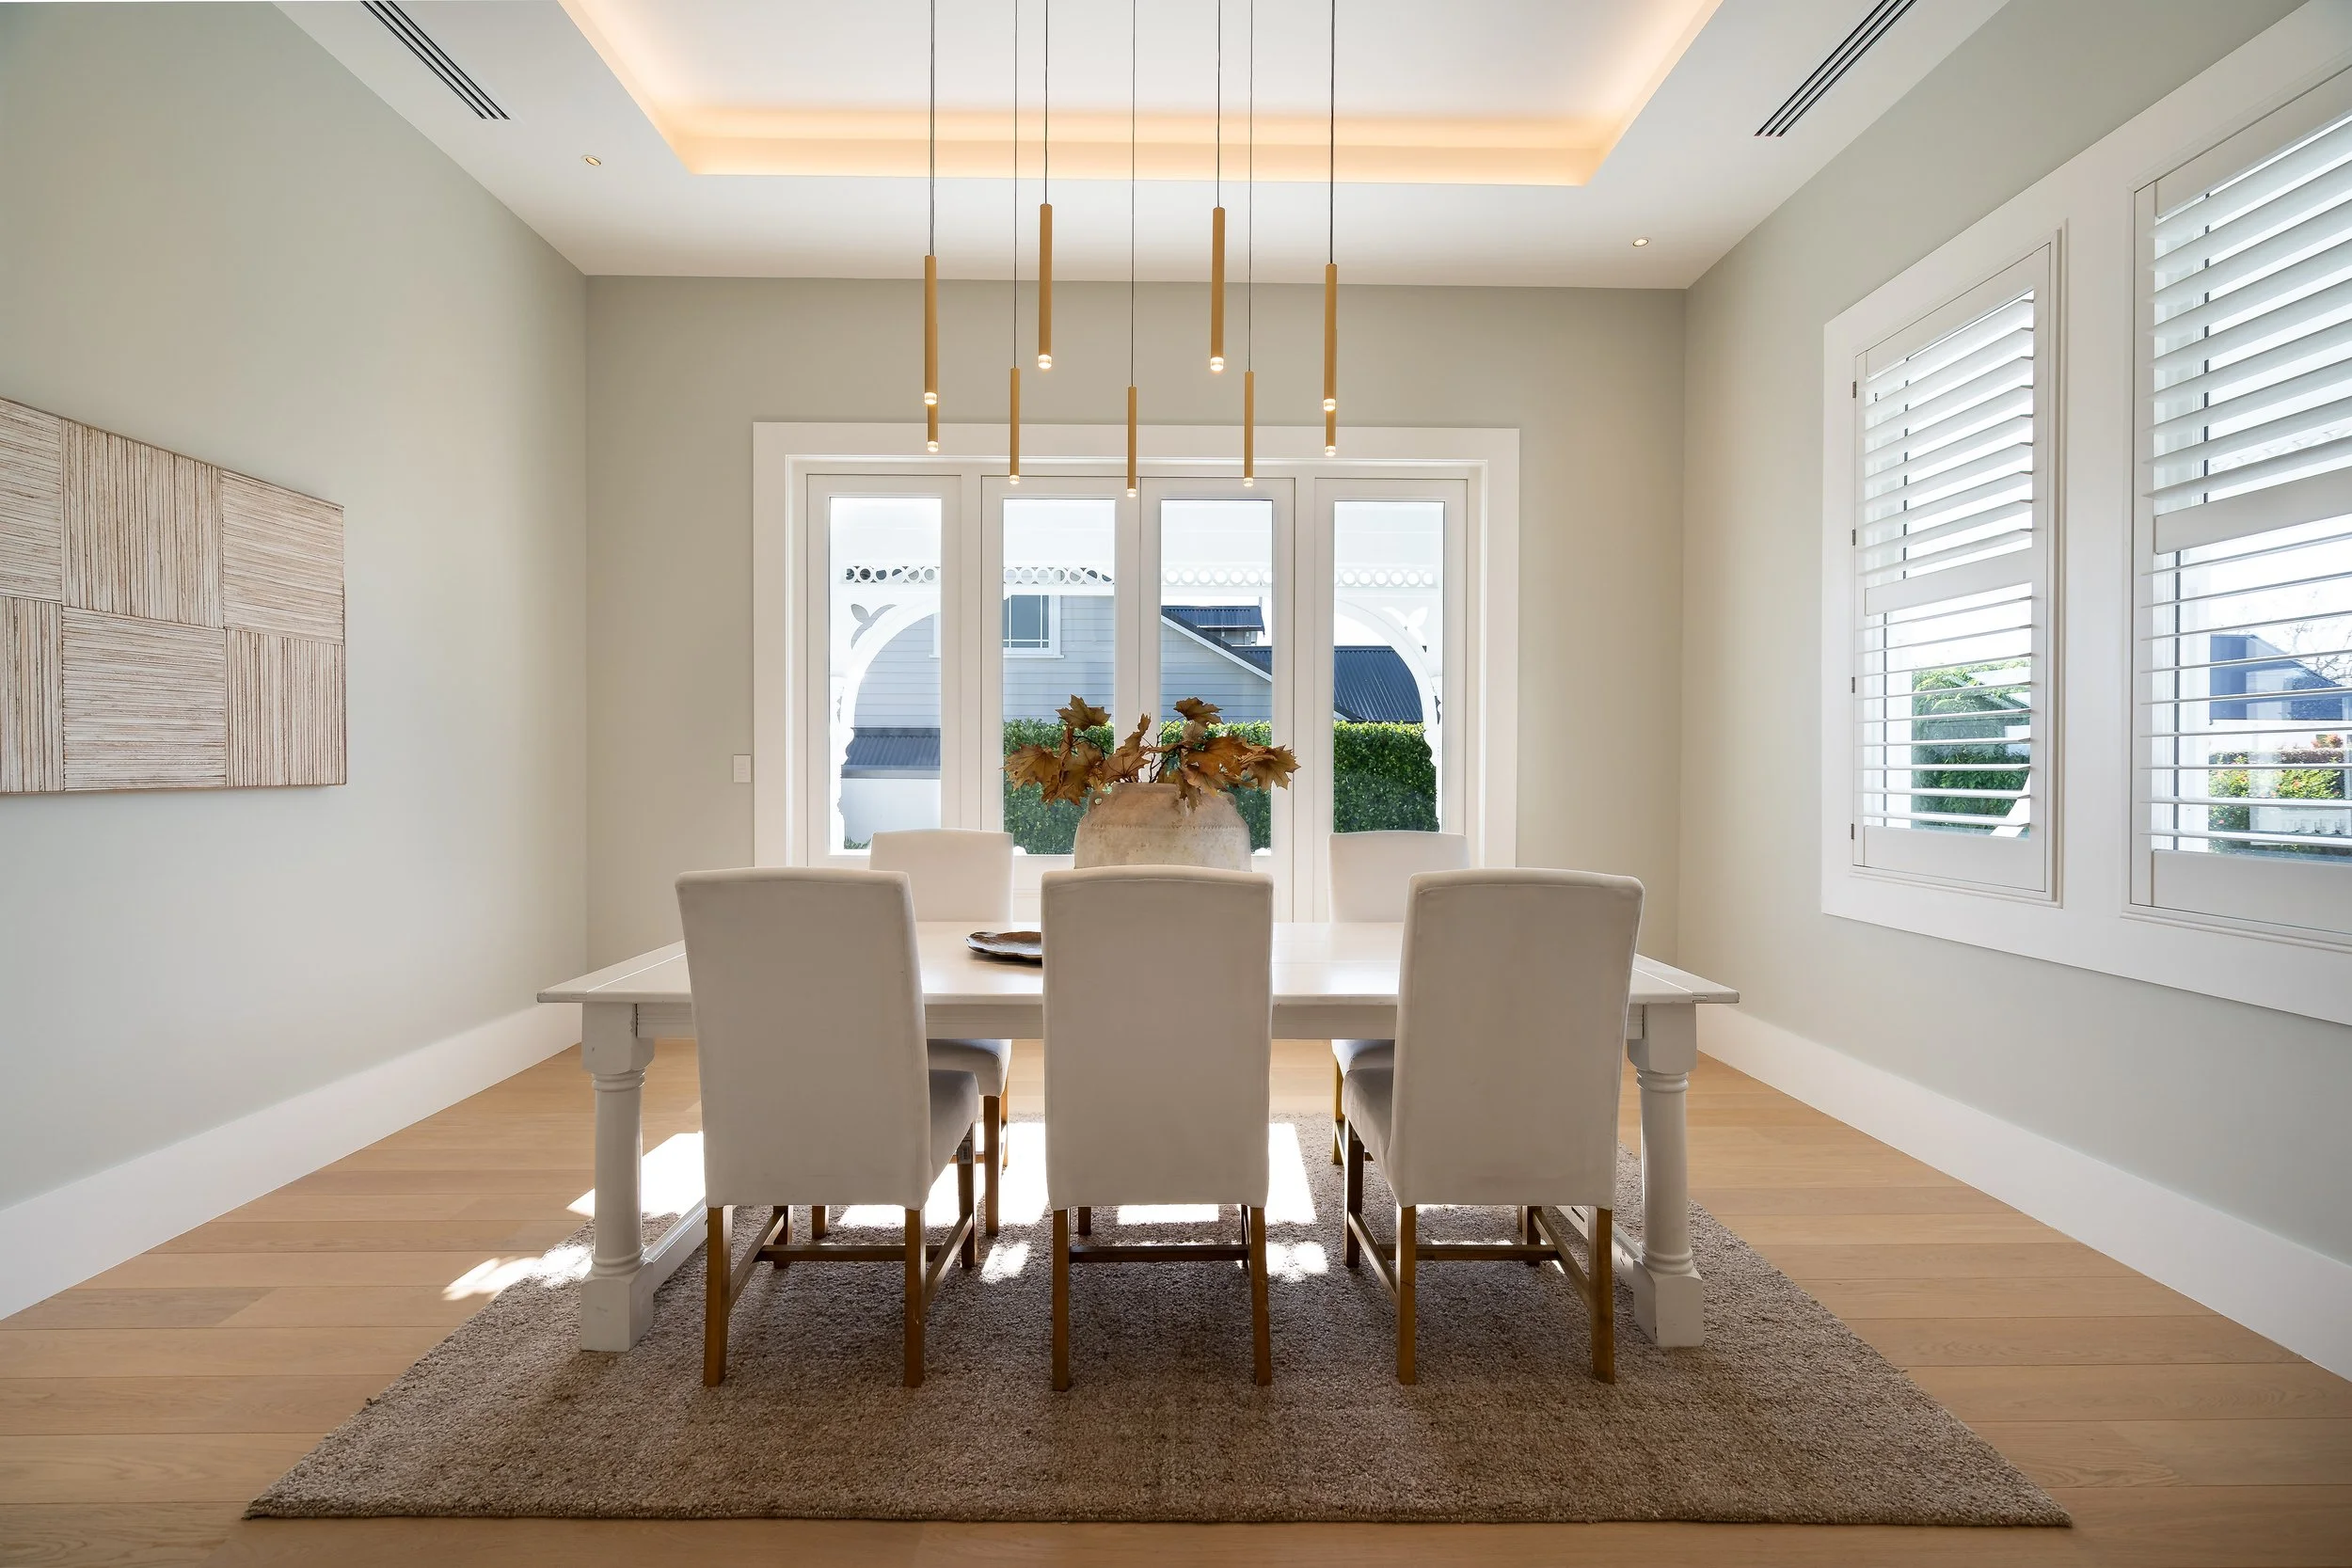
Dining
Current

Bedroom
Virtually staged
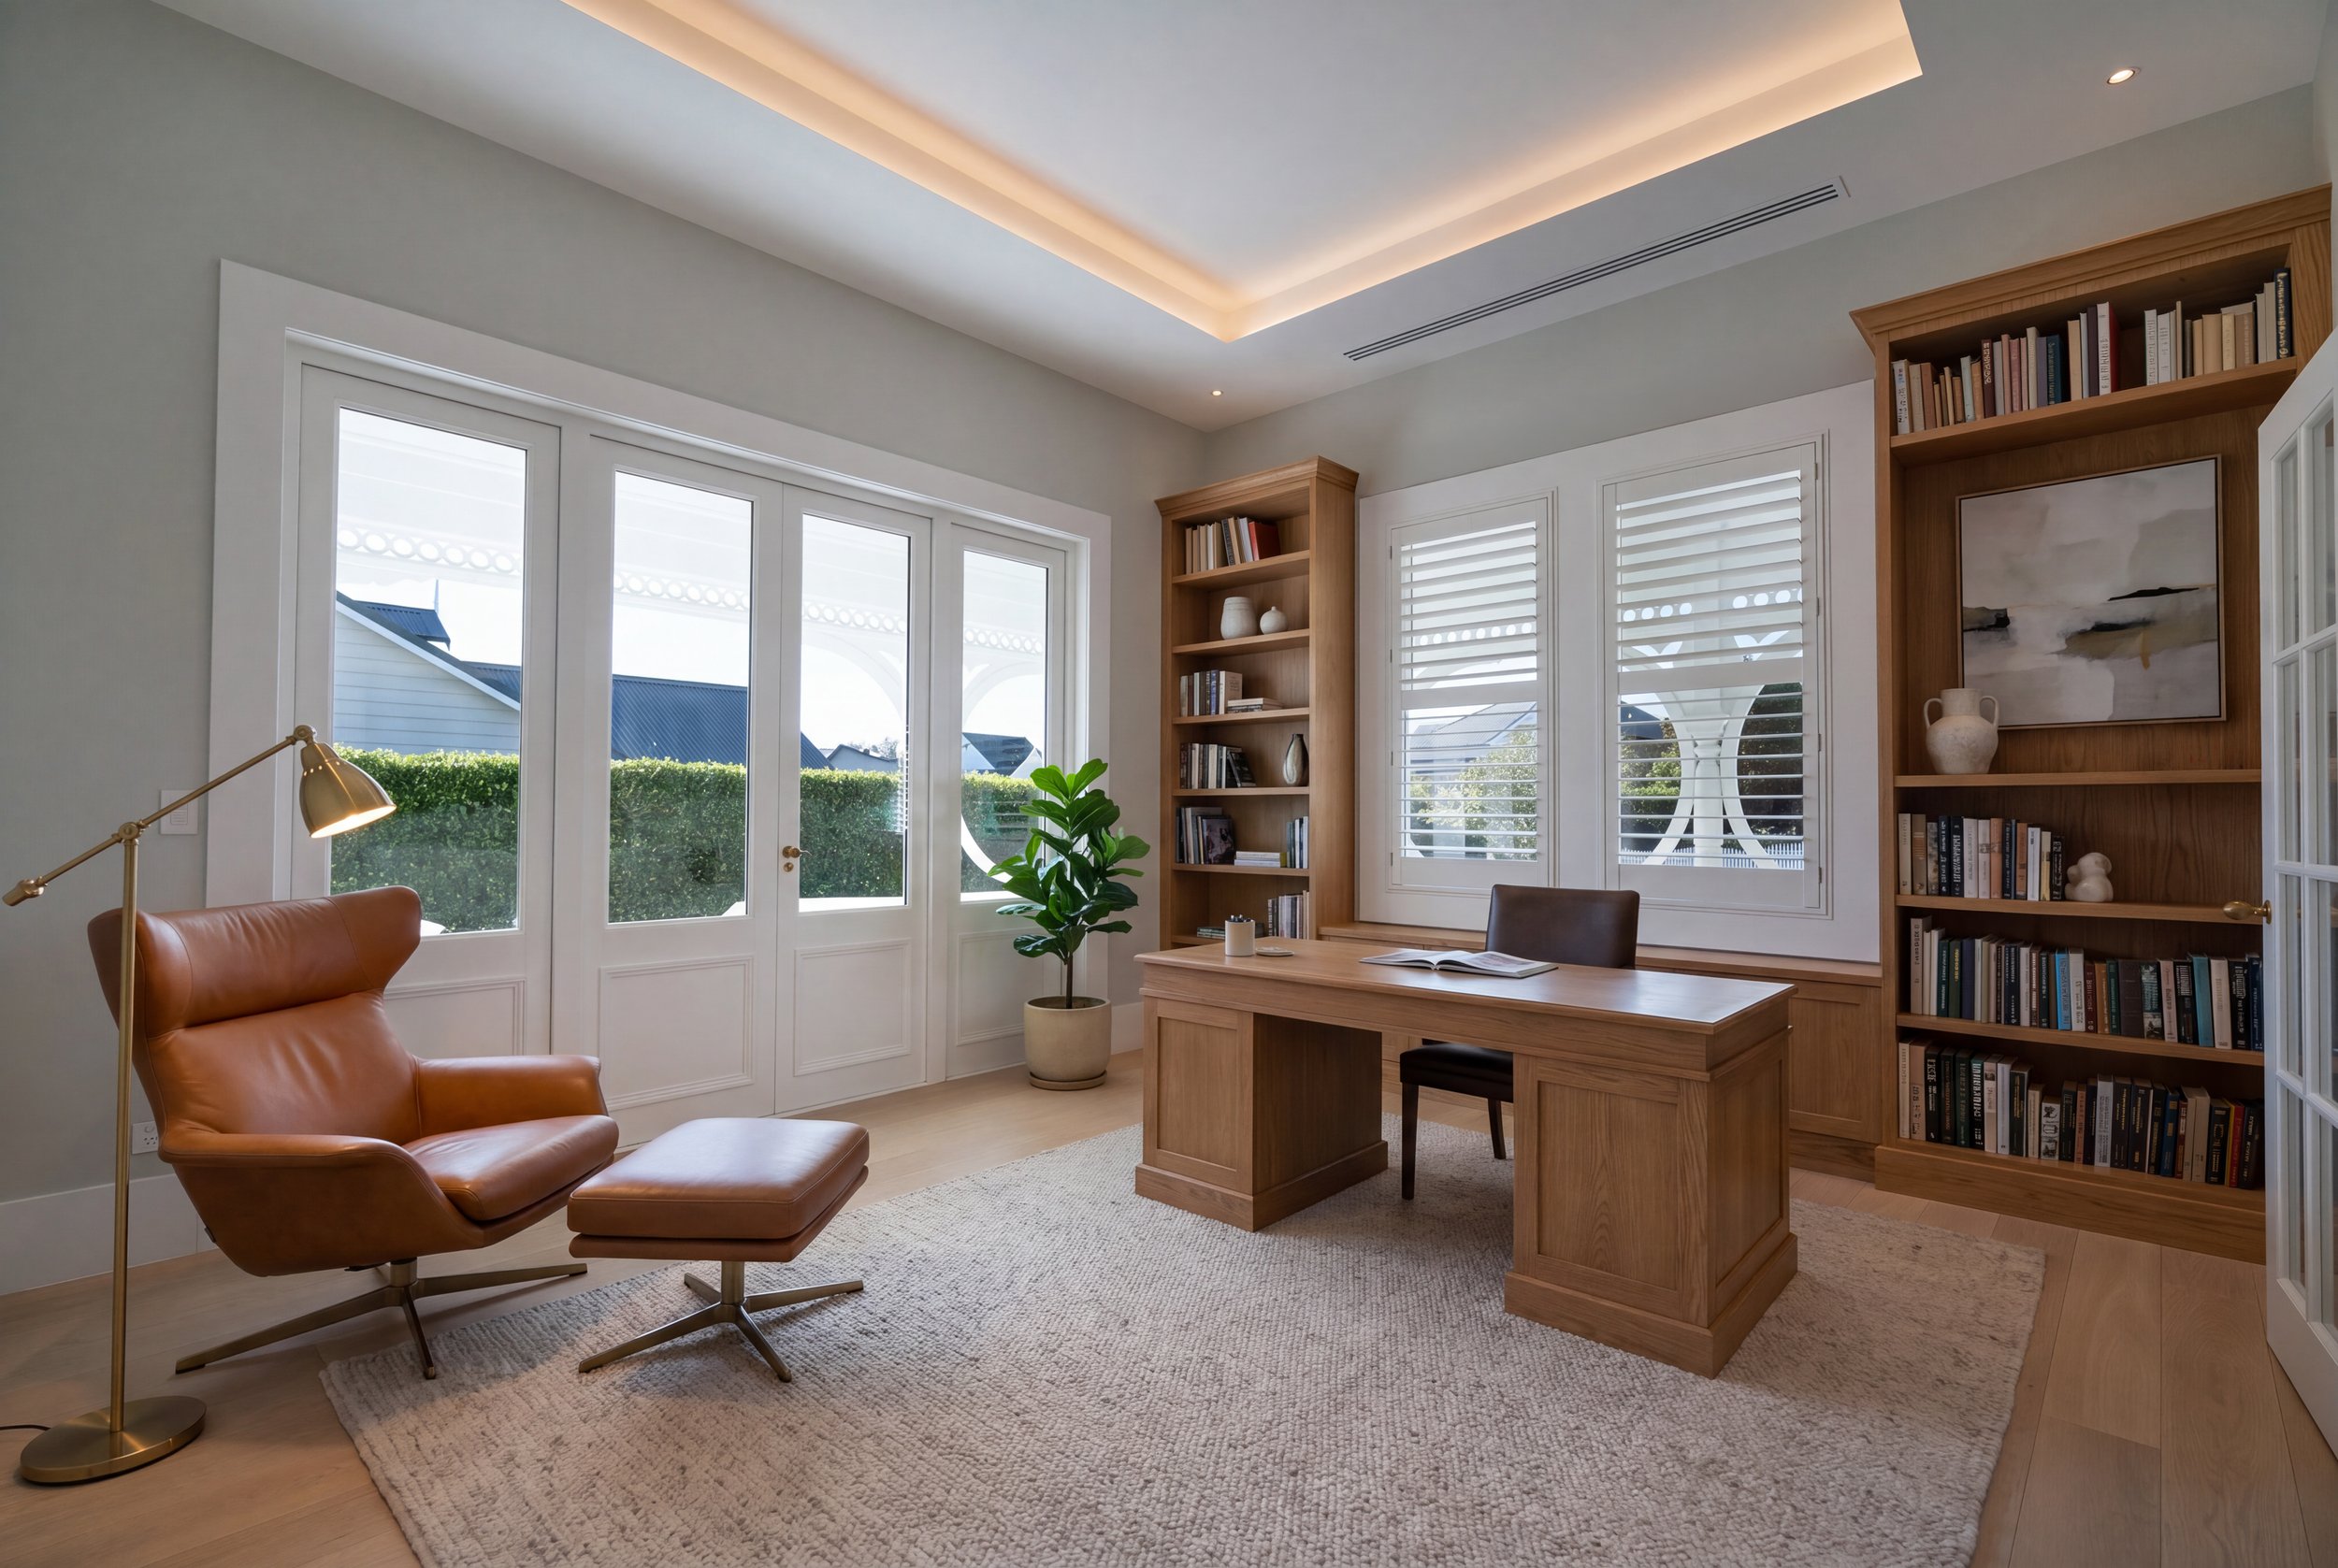
Office/study/library
Virtually staged
The owners' retreat
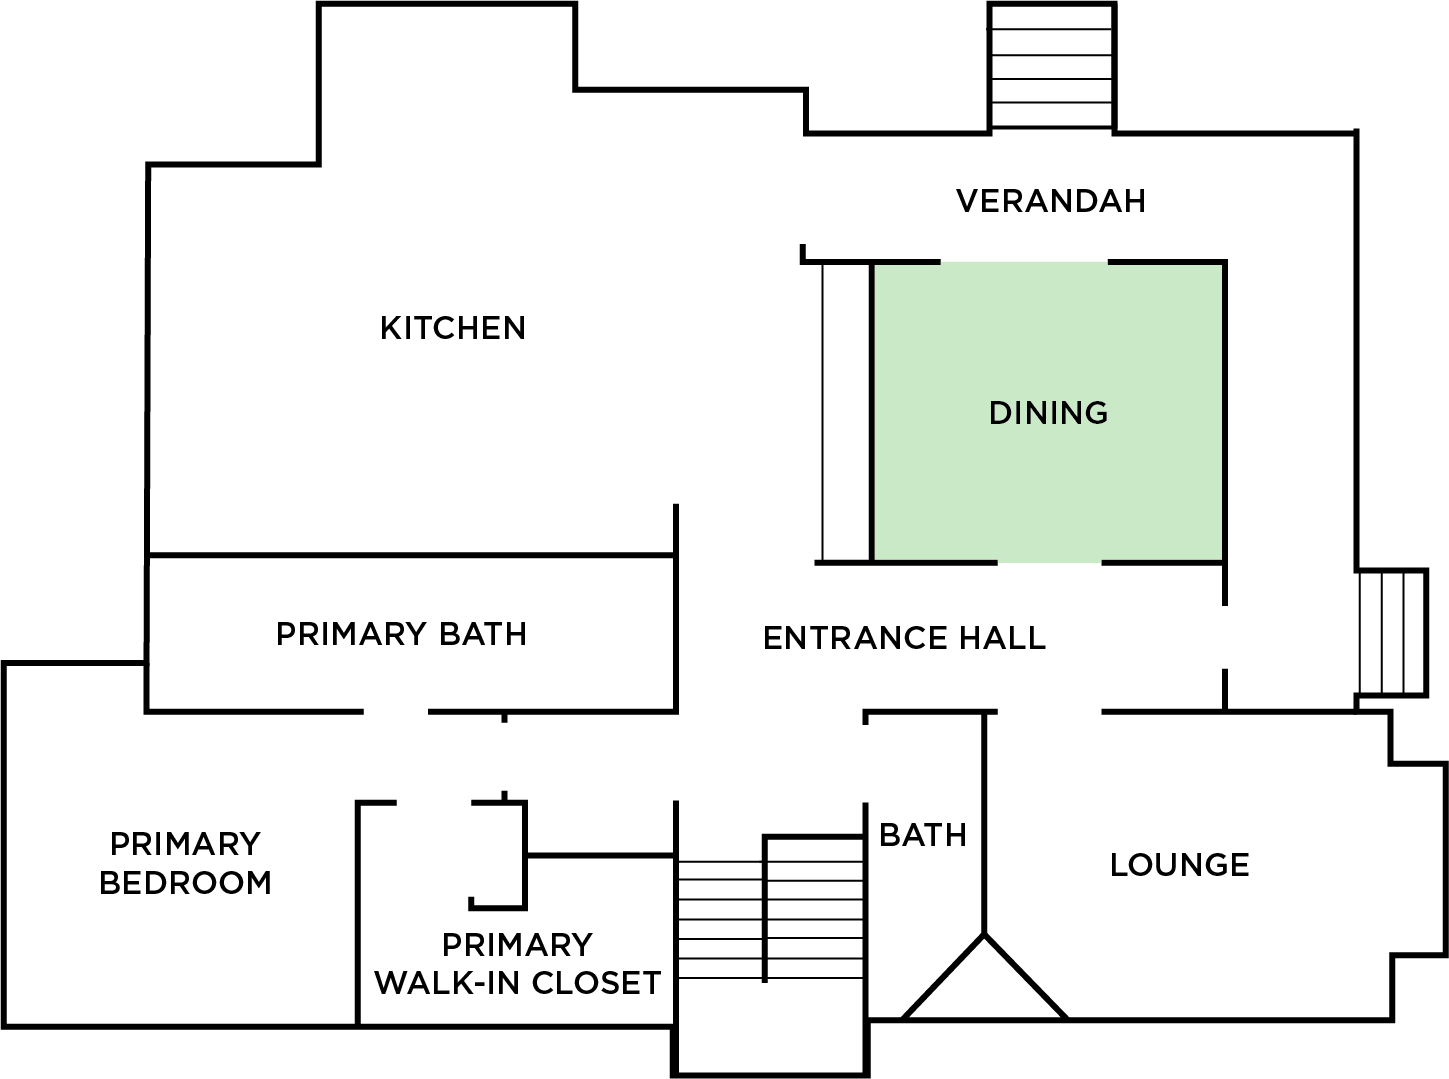
Primary suite
Positioned in the rear corner of the upper level, the primary suite is a secluded retreat with dressing room, generous ensuite and verandah connection.
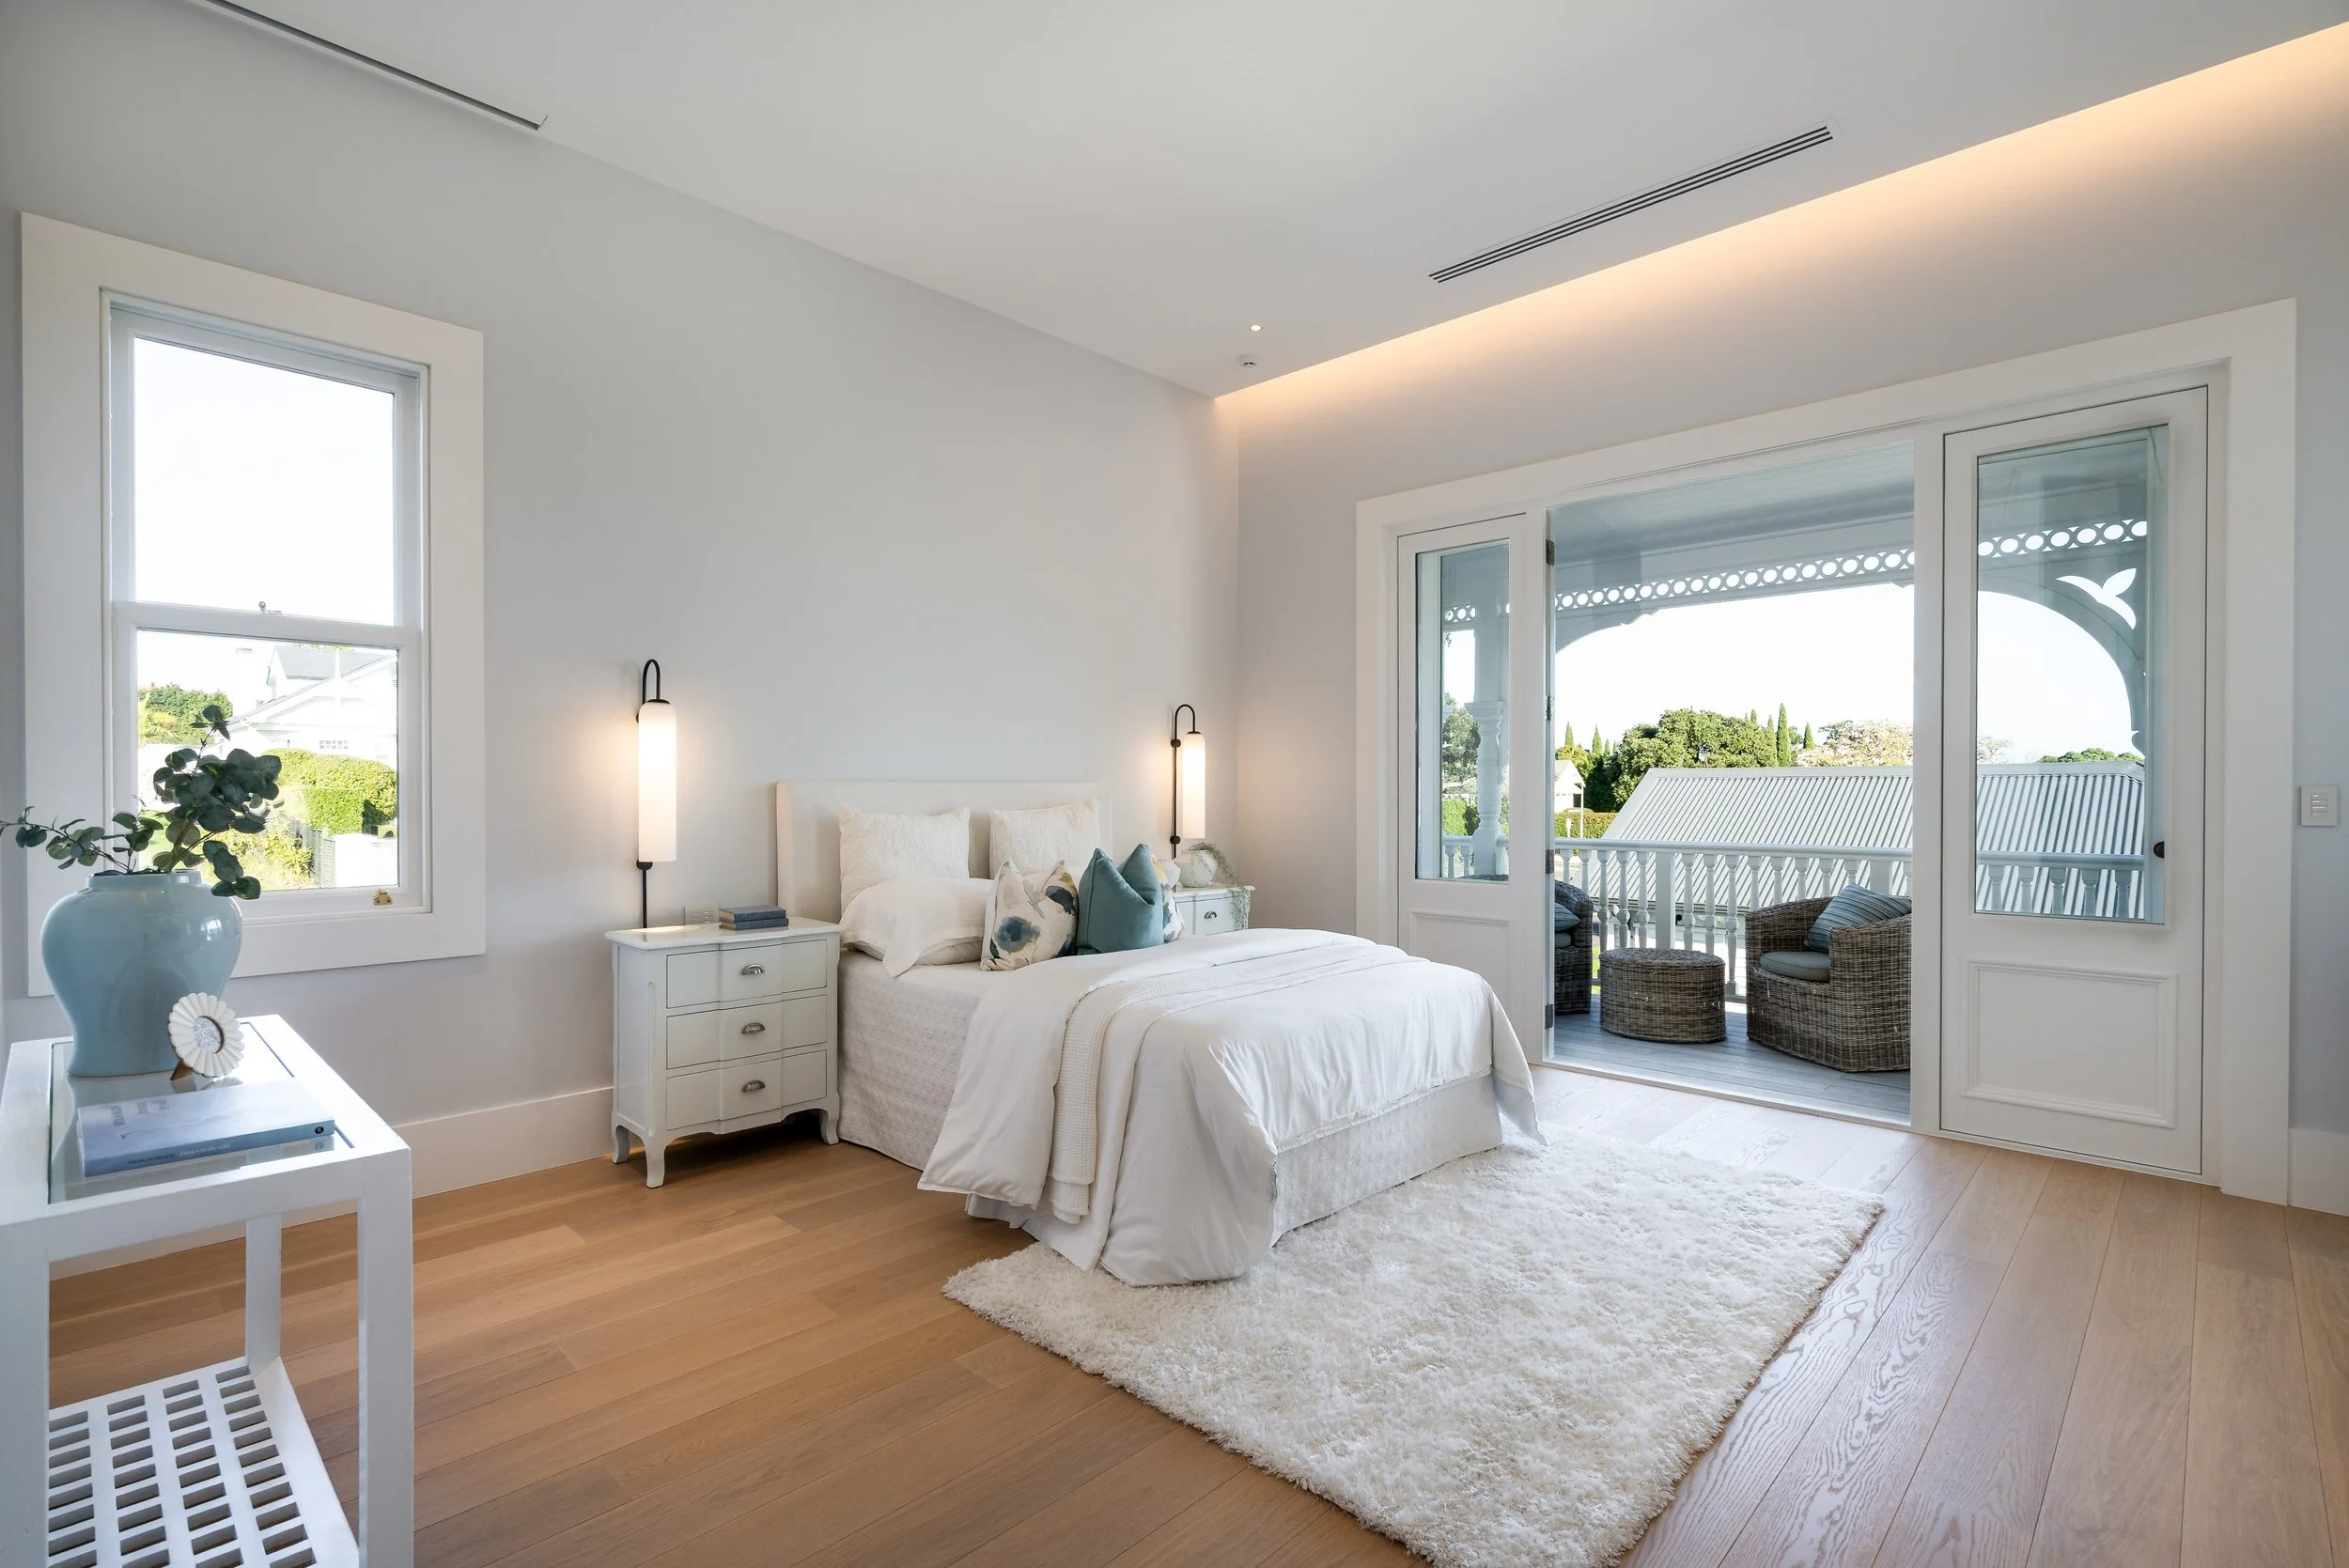
A room built around the view
Spacious primary bedroom with water views and direct access to verandah
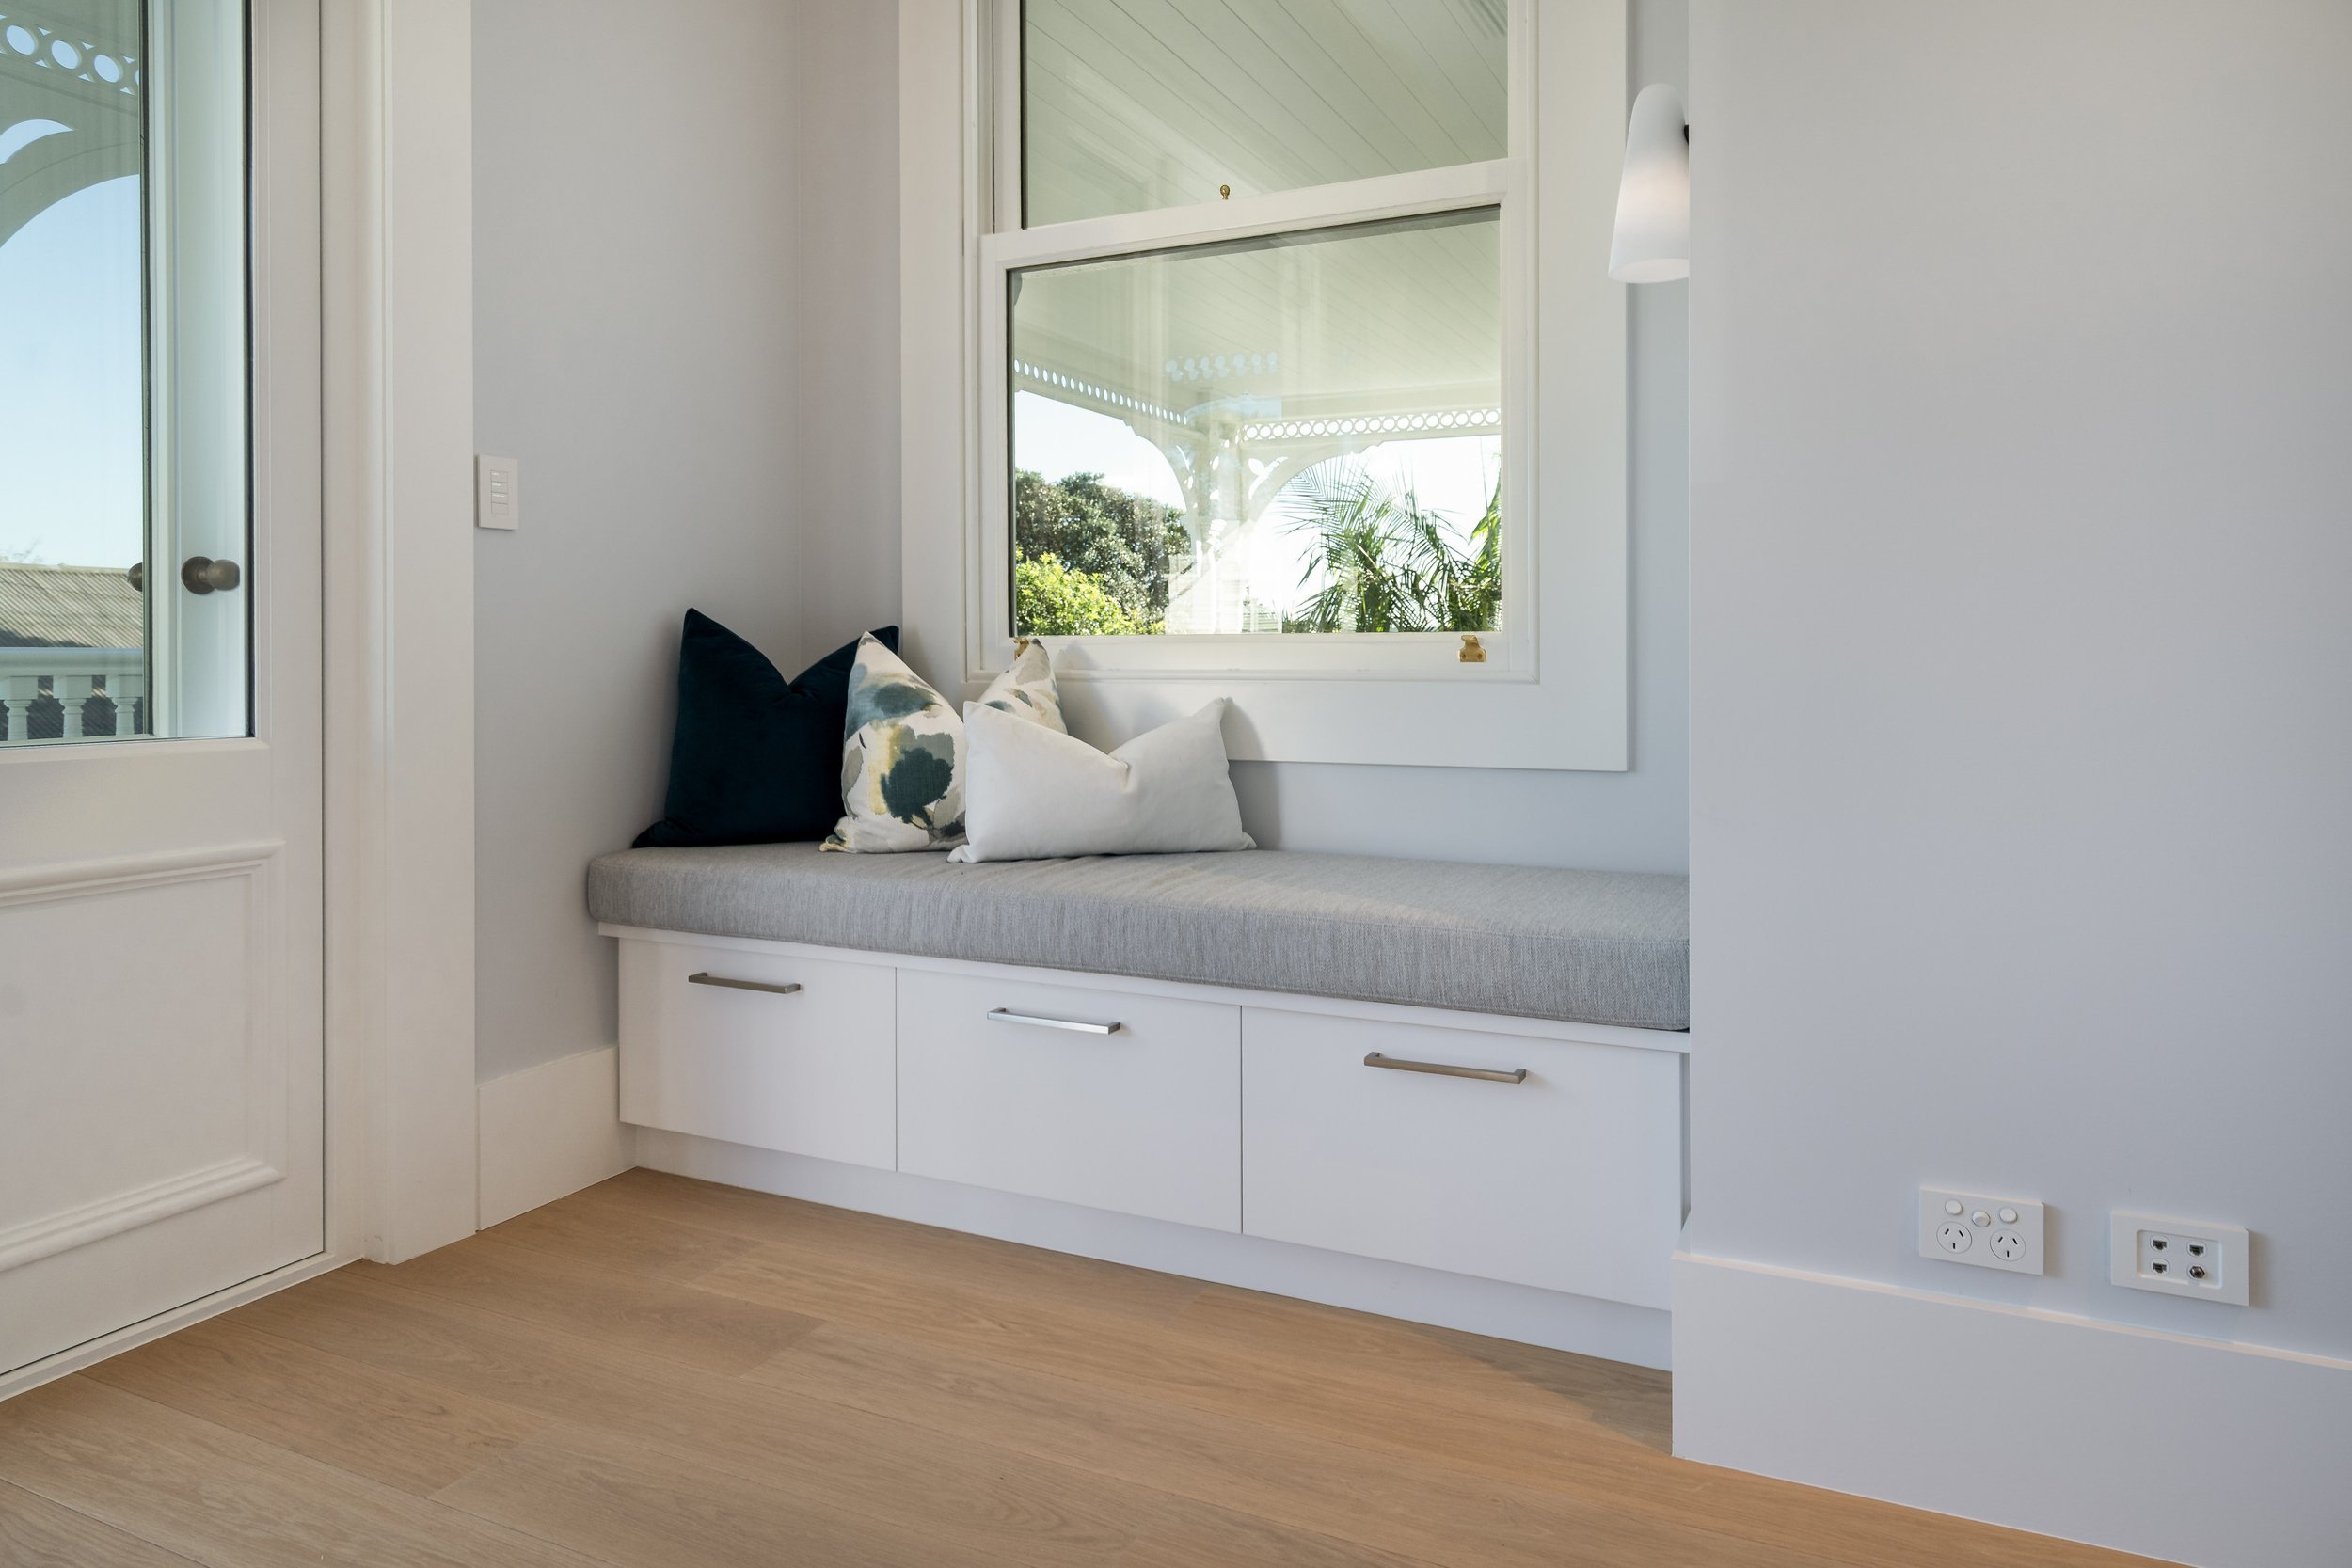
Custom-built, dual purpose
Custom window seat with built-in storage below
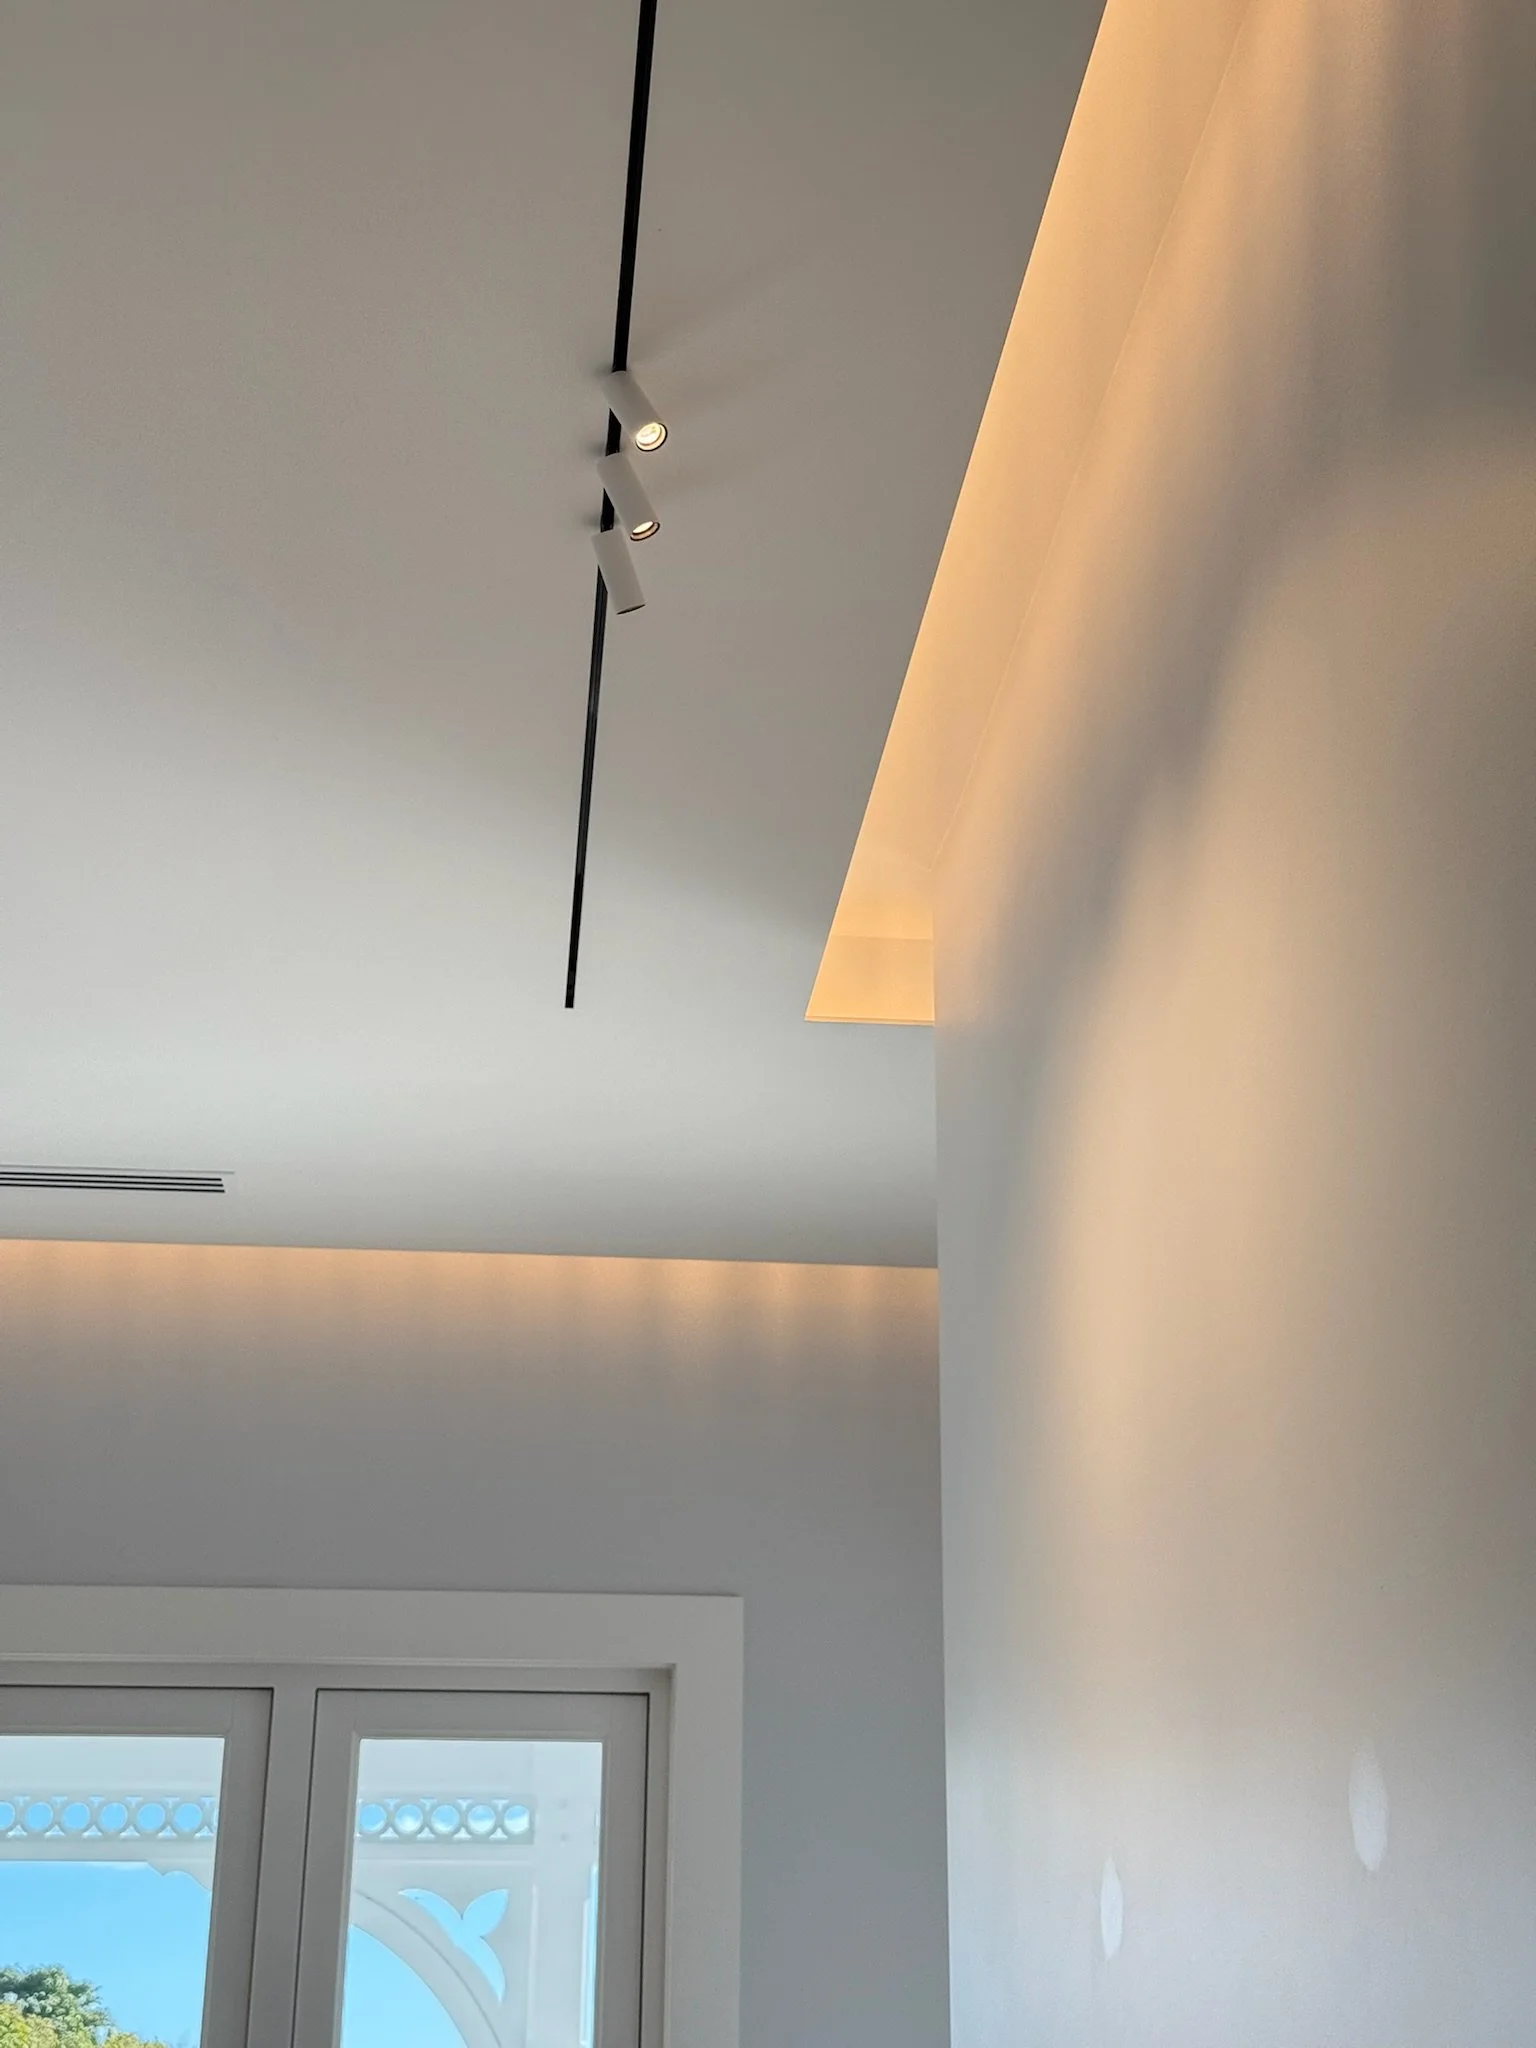
Spotlights on what matters
Indirect cove lighting and spotlights to feature artwork
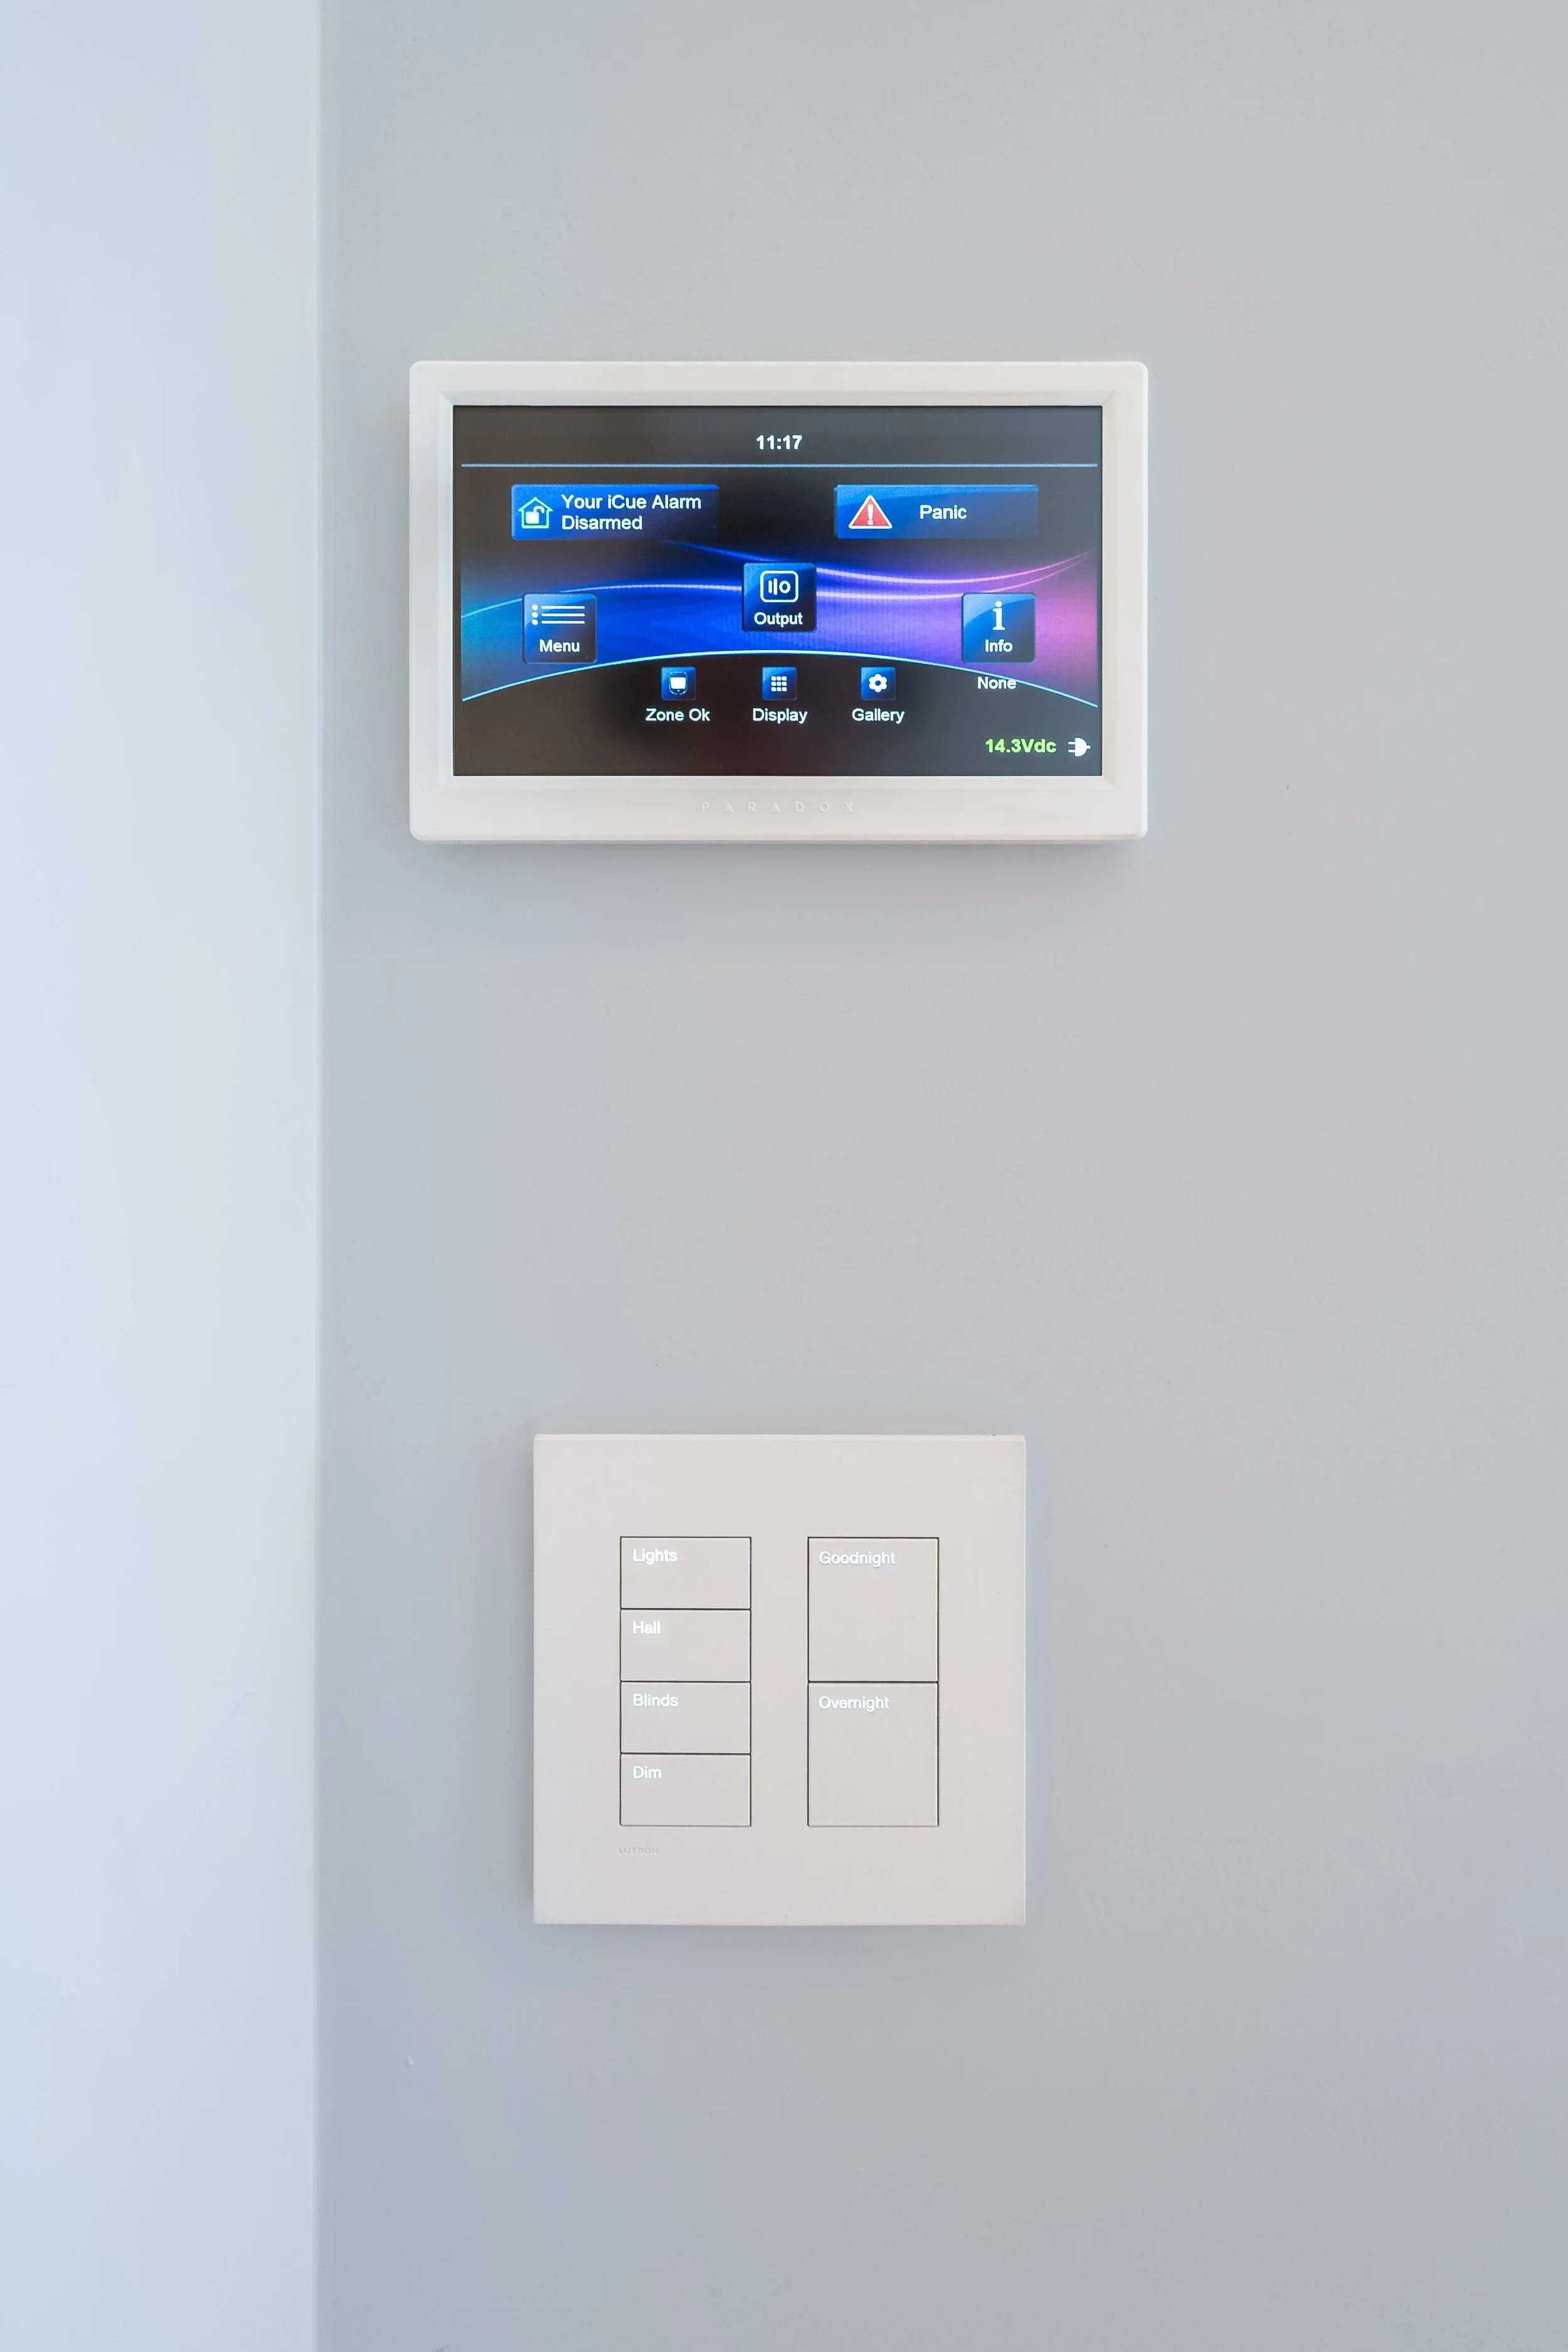
One keypad, full control
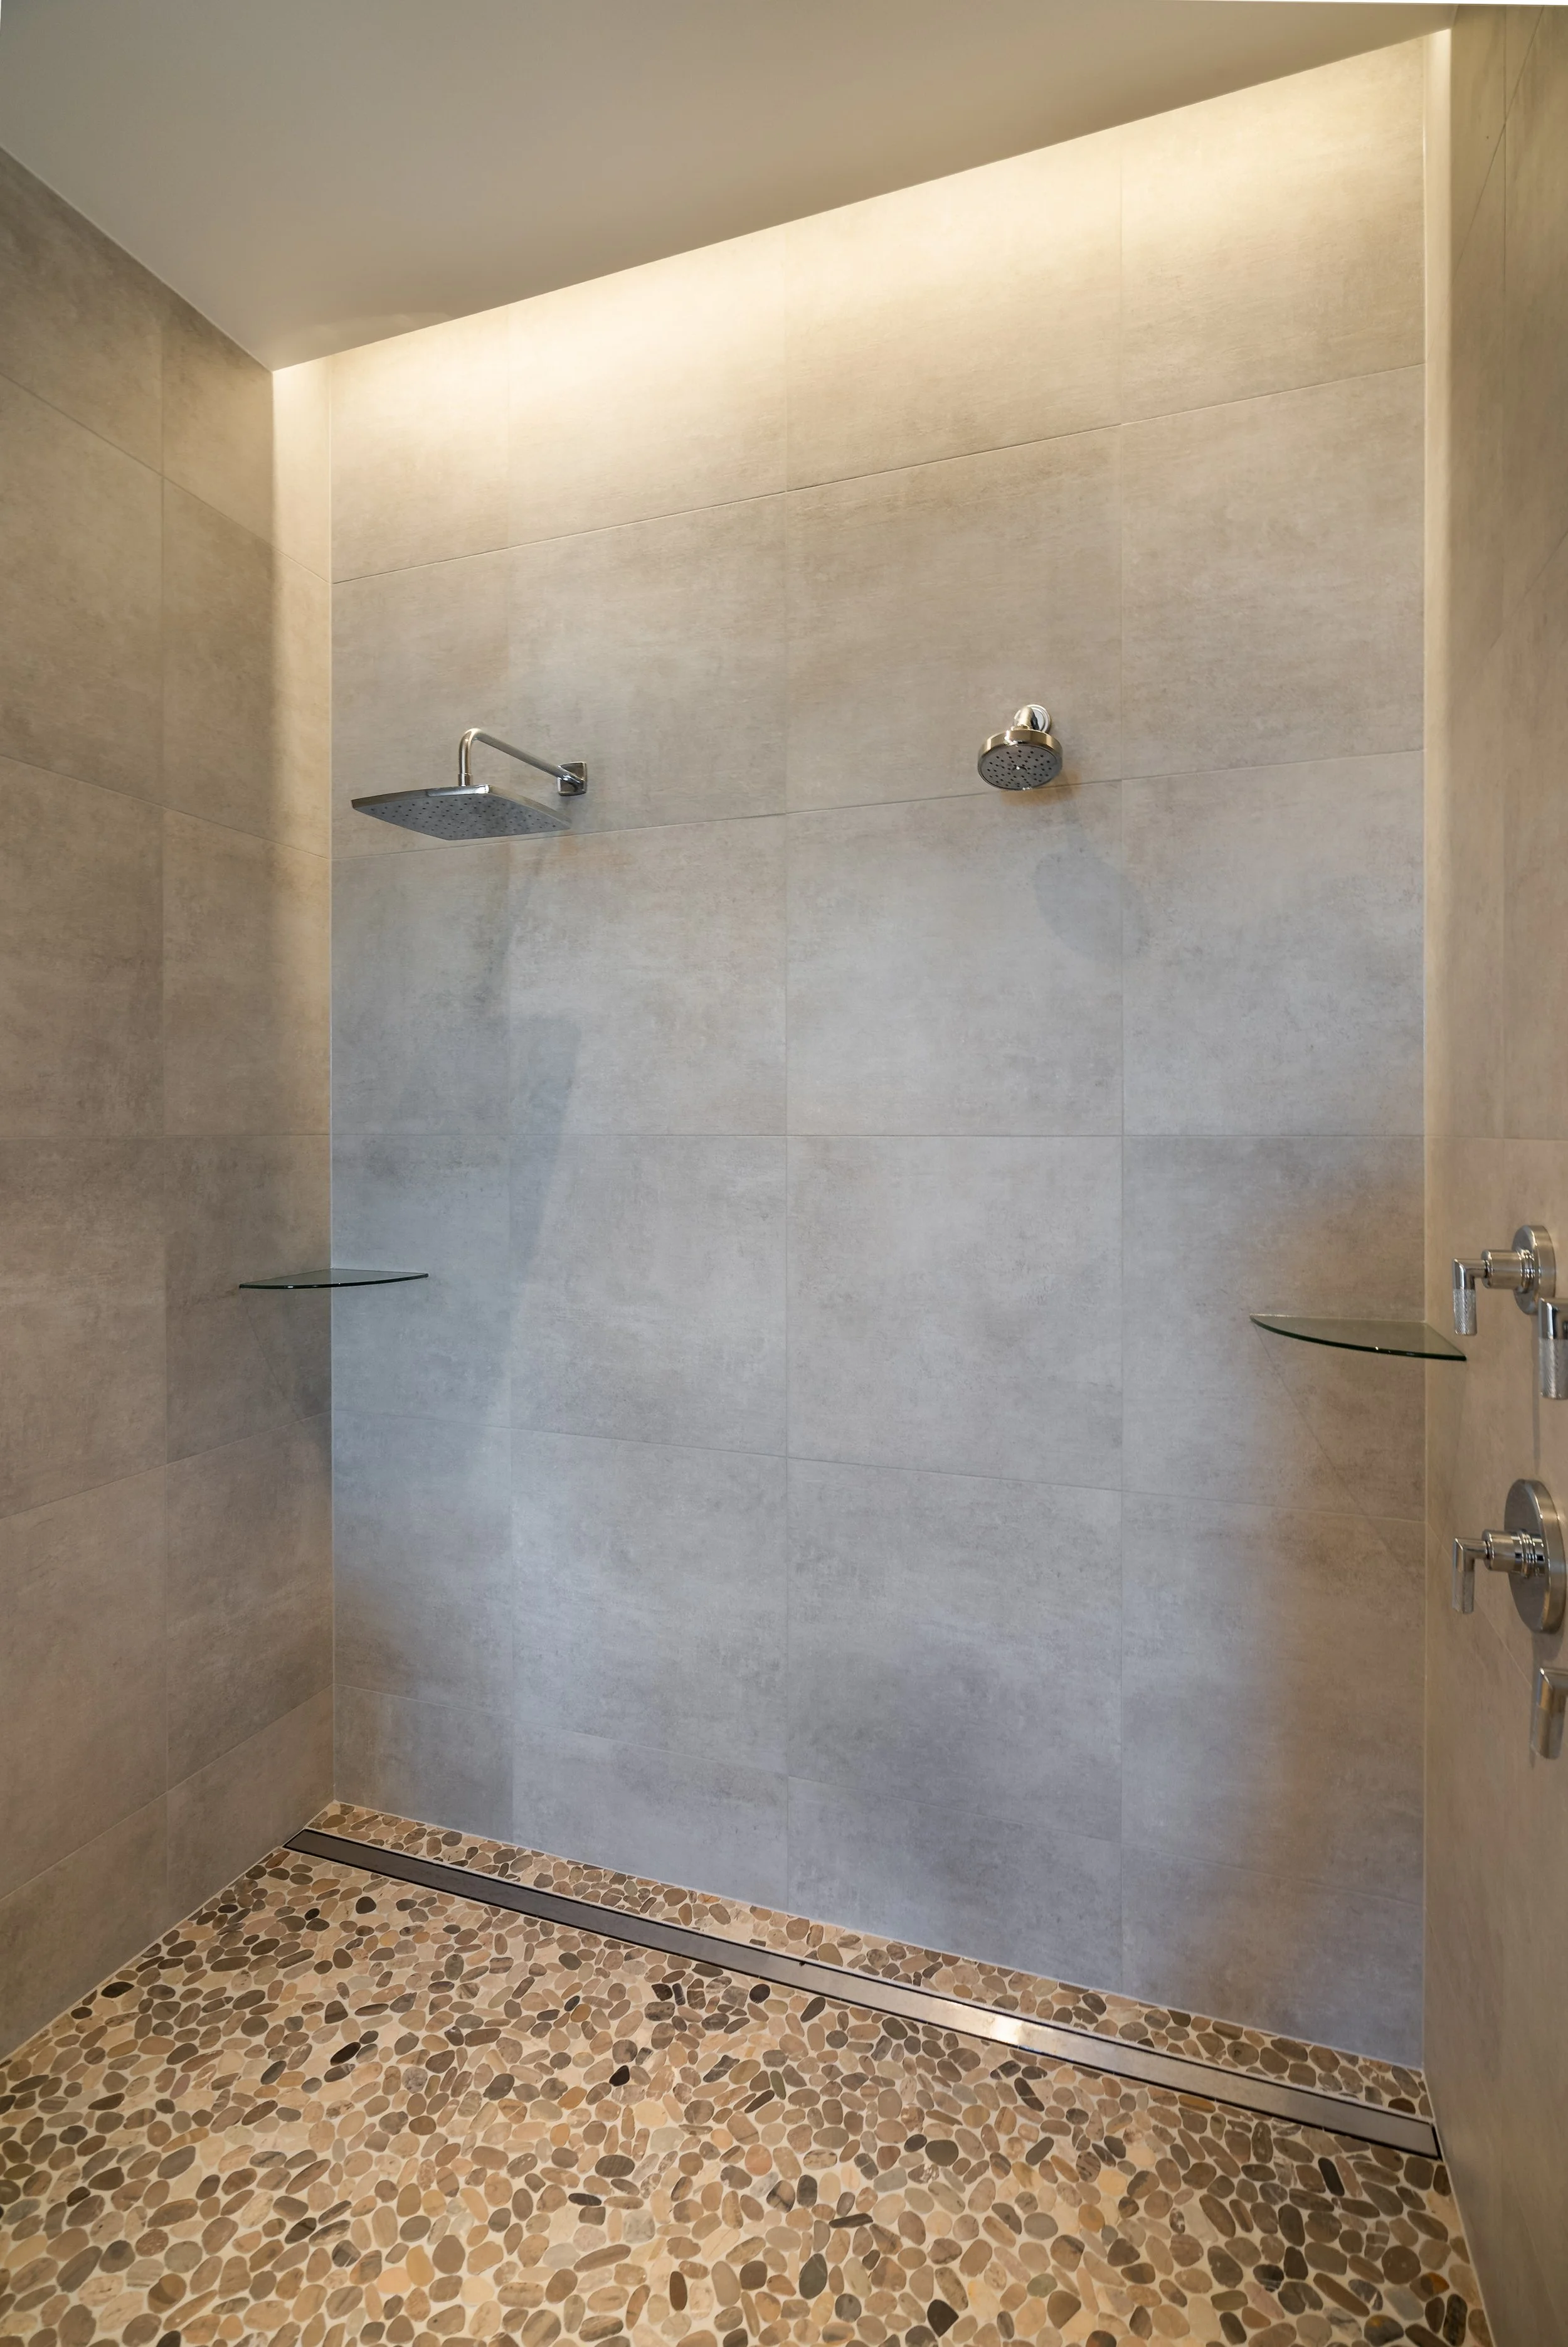
Two ways to shower
One Rain shower head + one regular shower heads
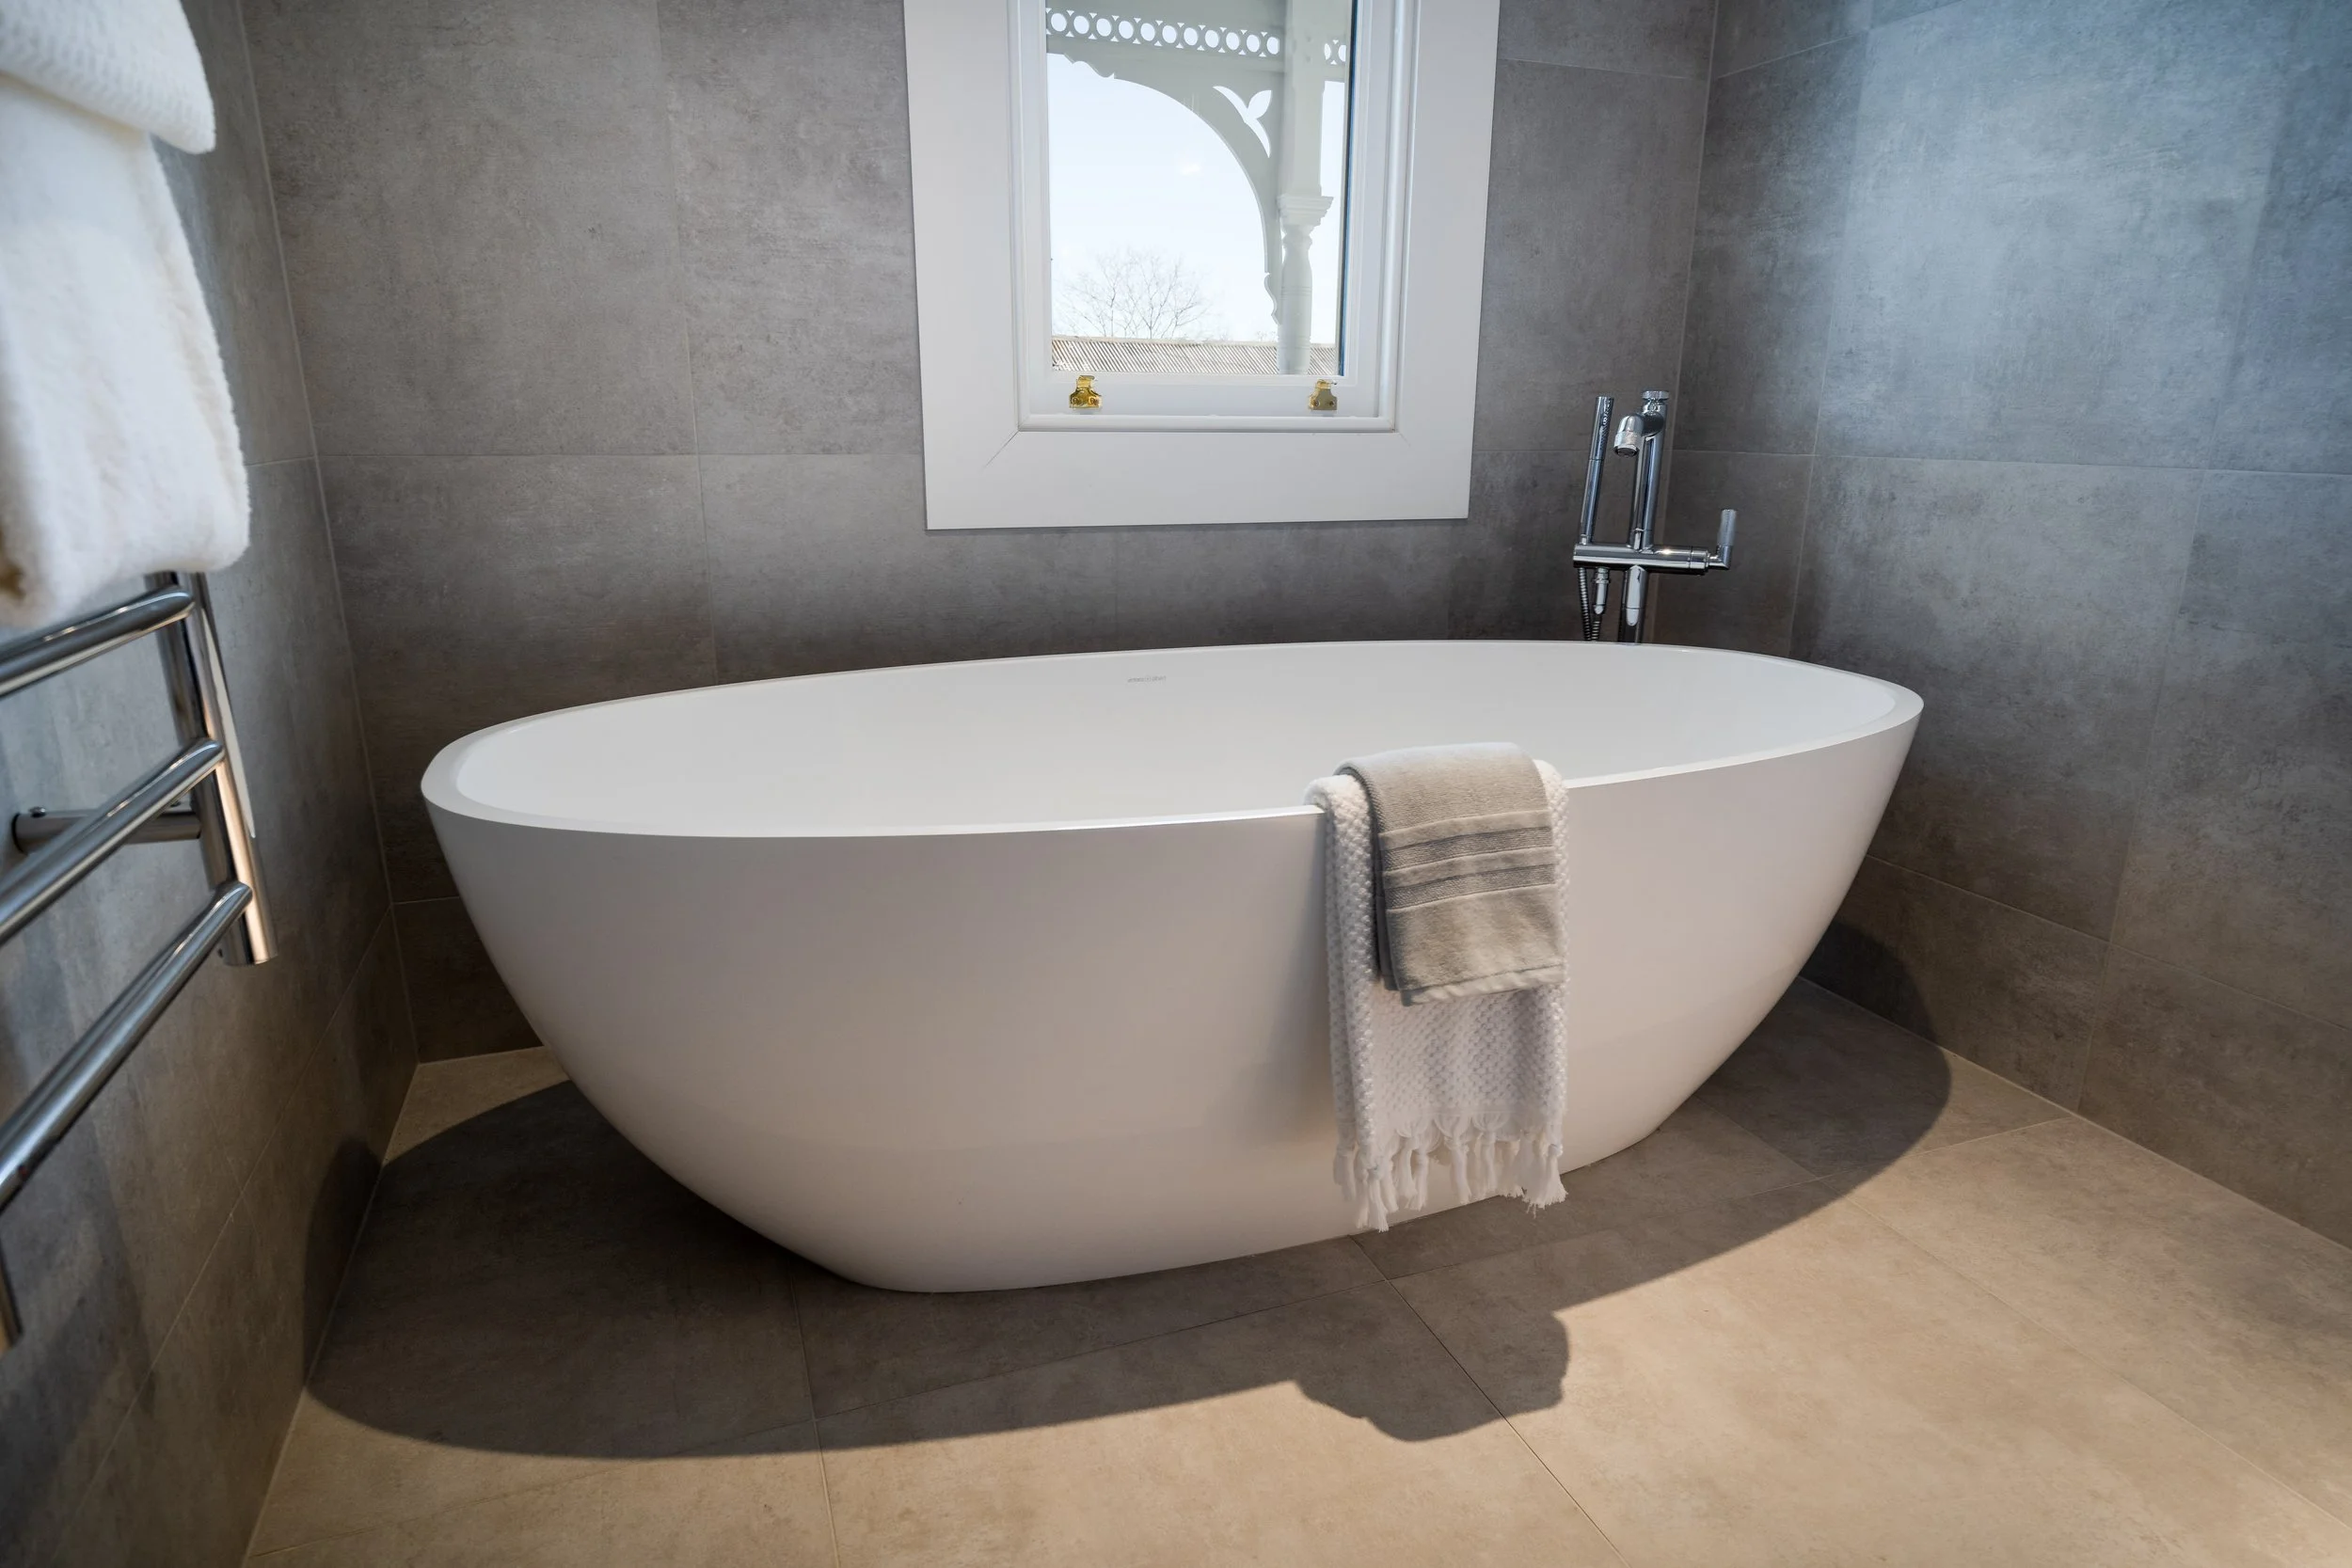
Soaking tub
Freestanding soaking tub set against natural stone tile for a spa-like retreat
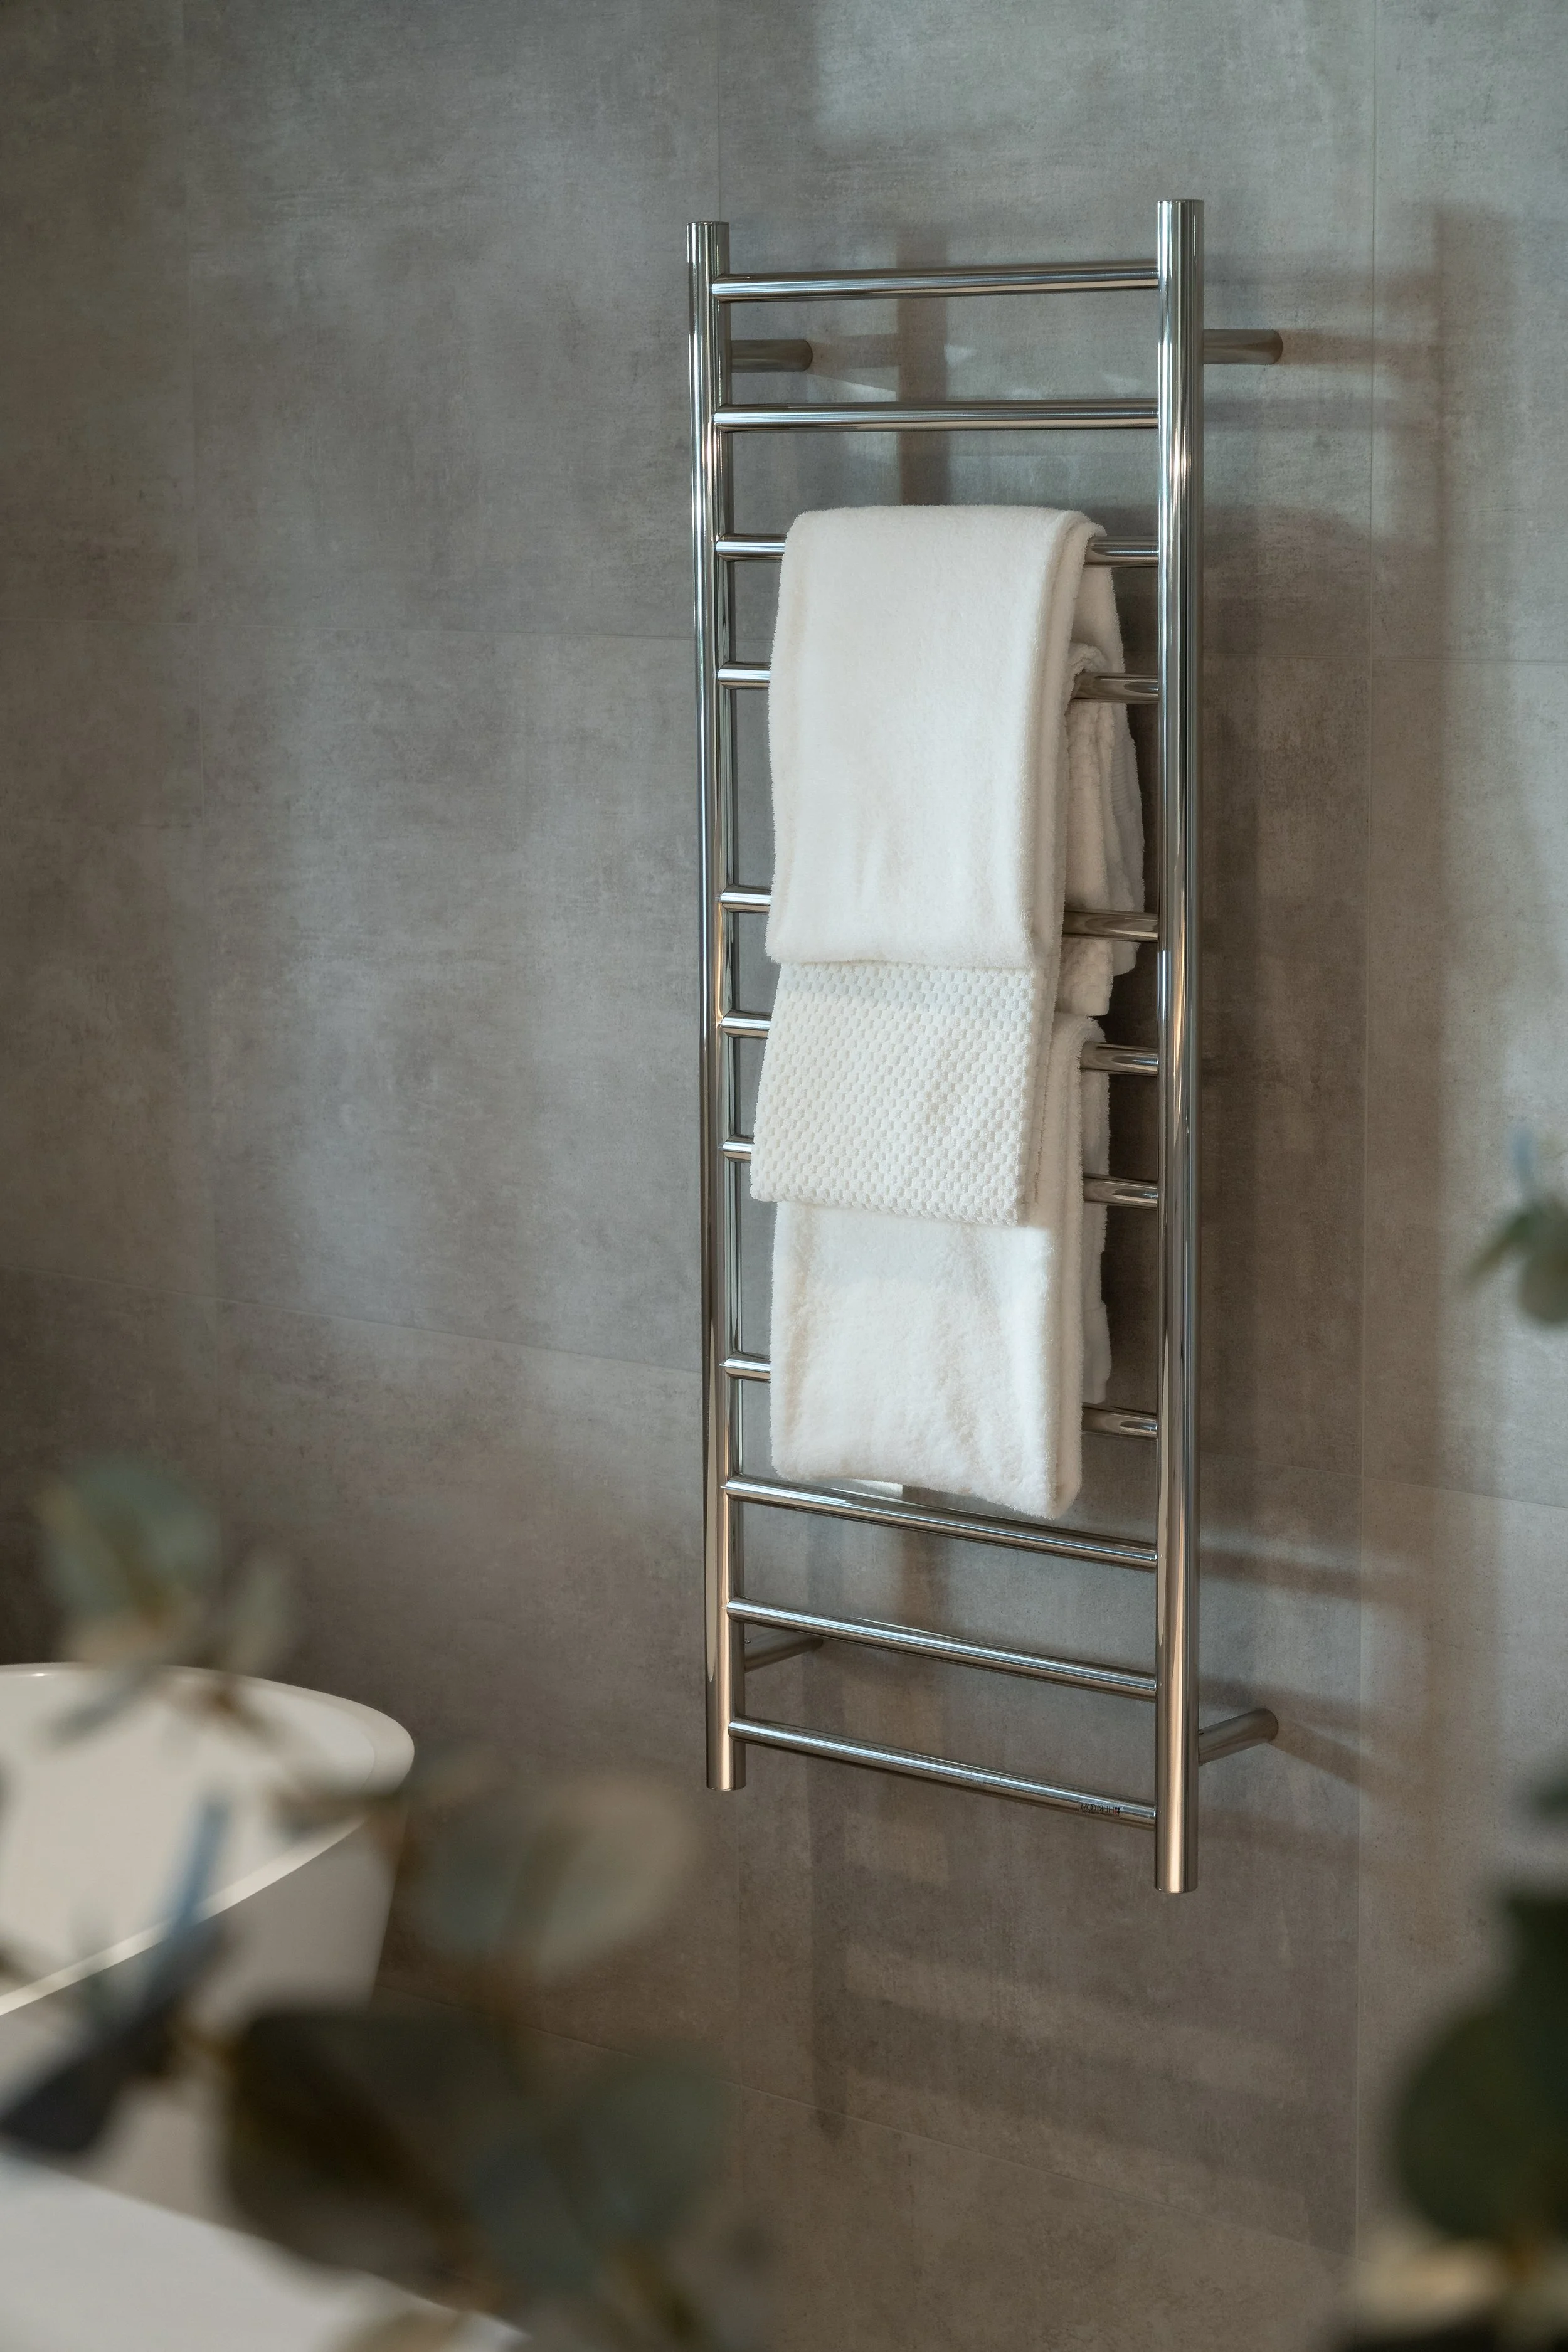
Automated warmth
Heated towel rail is on home automation timer
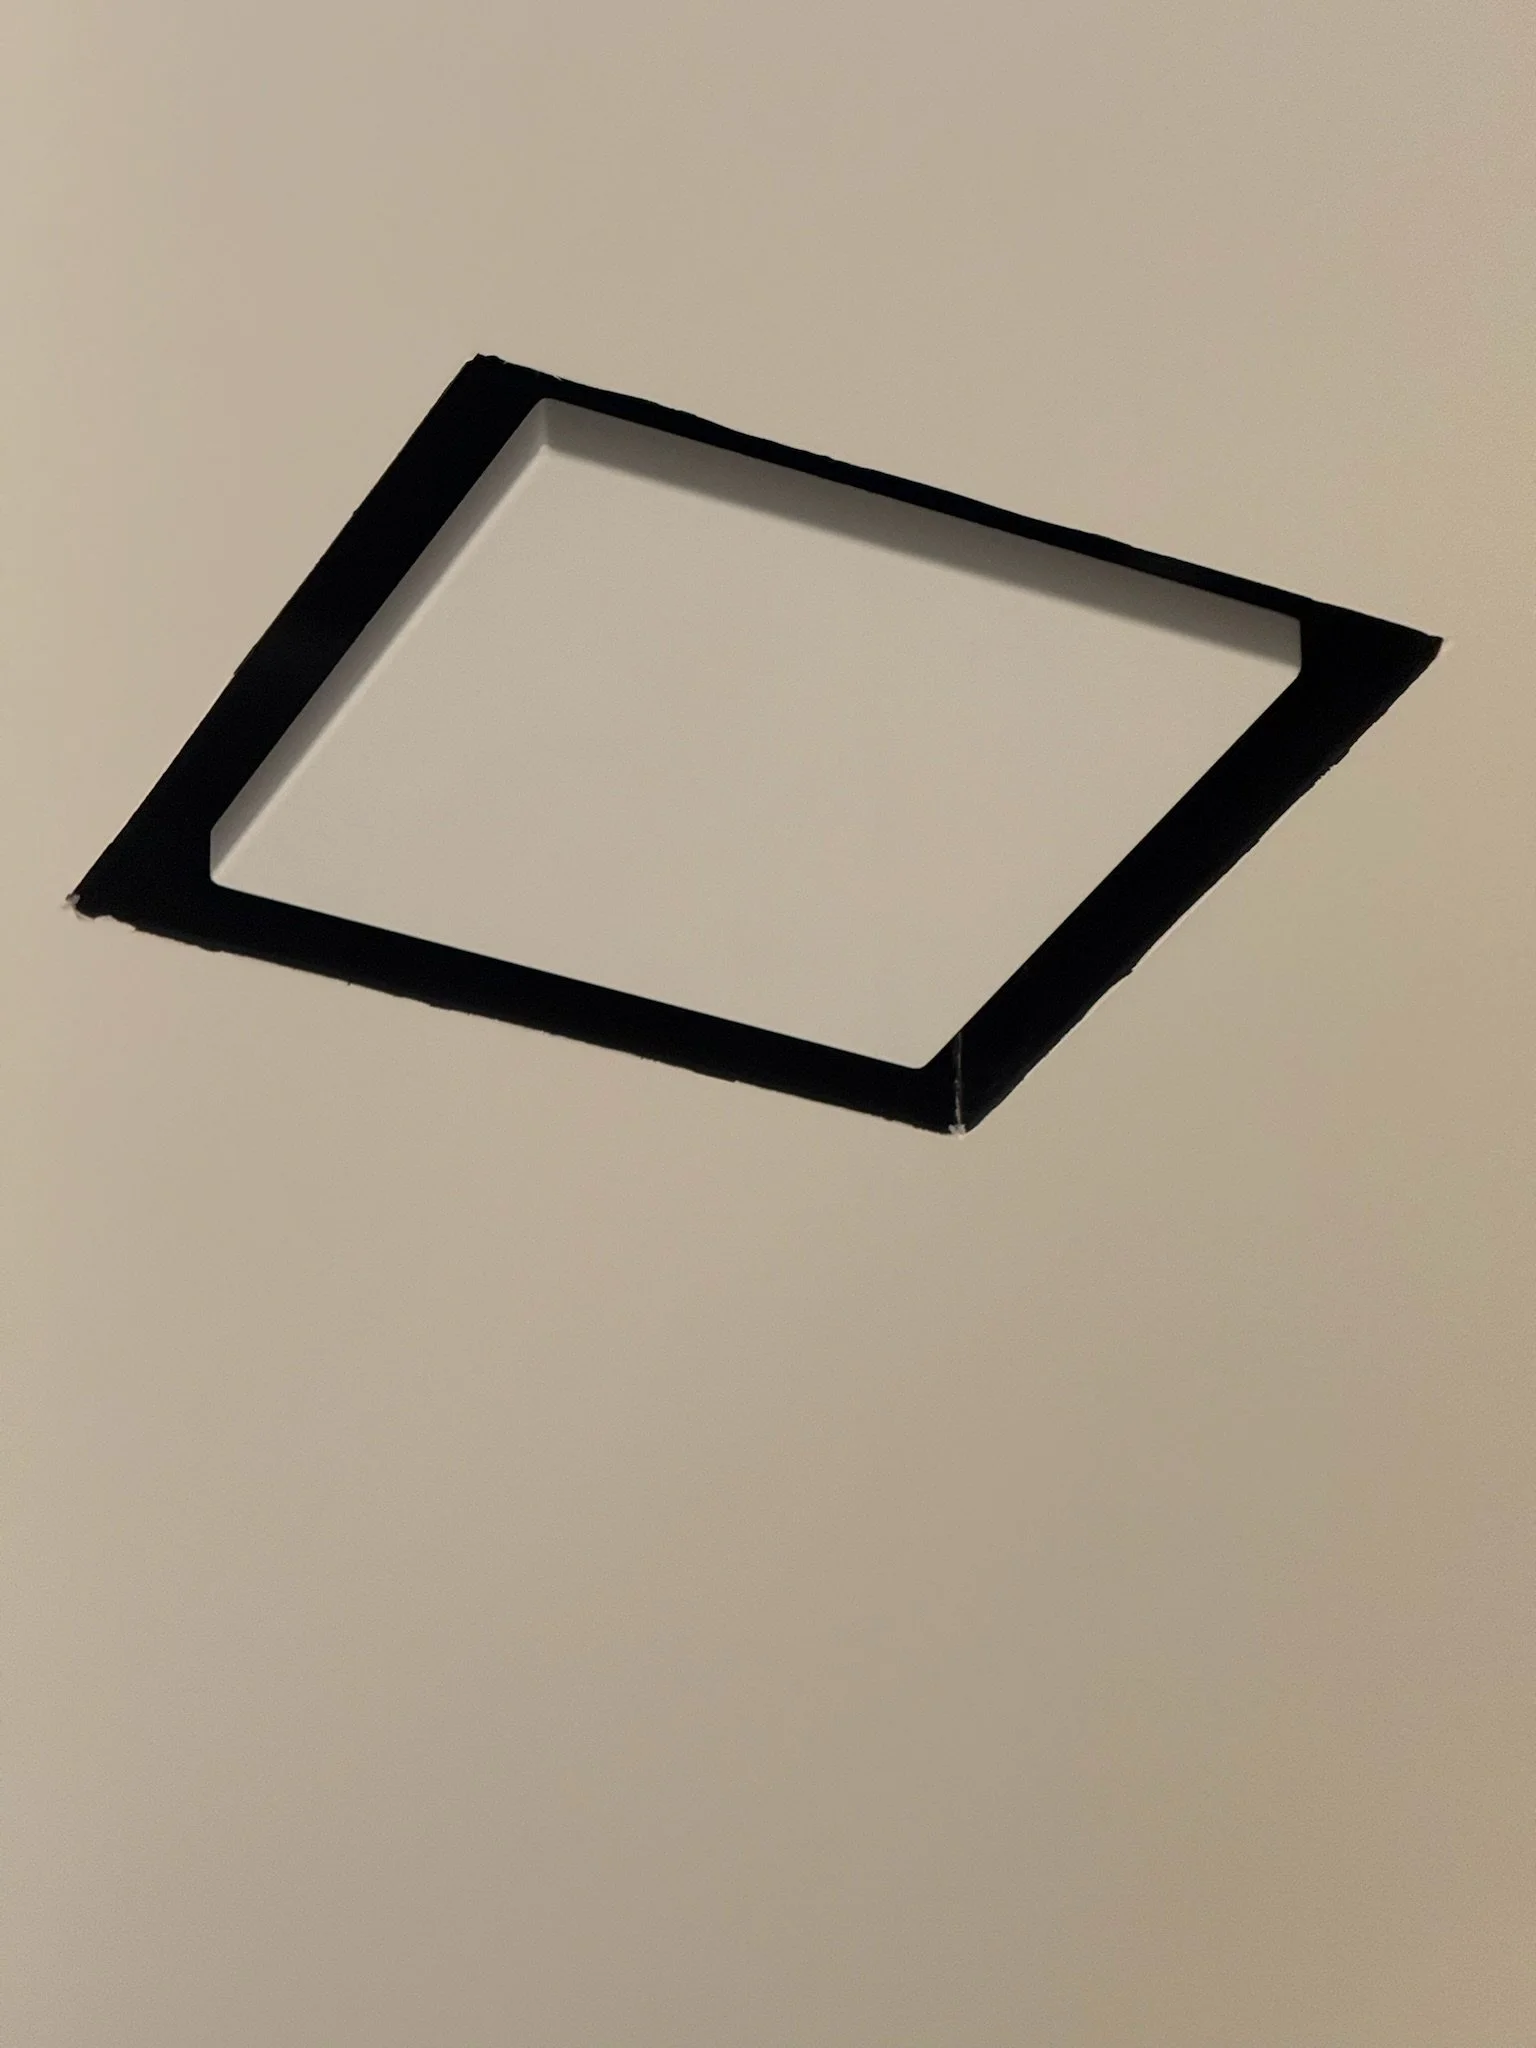
Set and forget ventilation
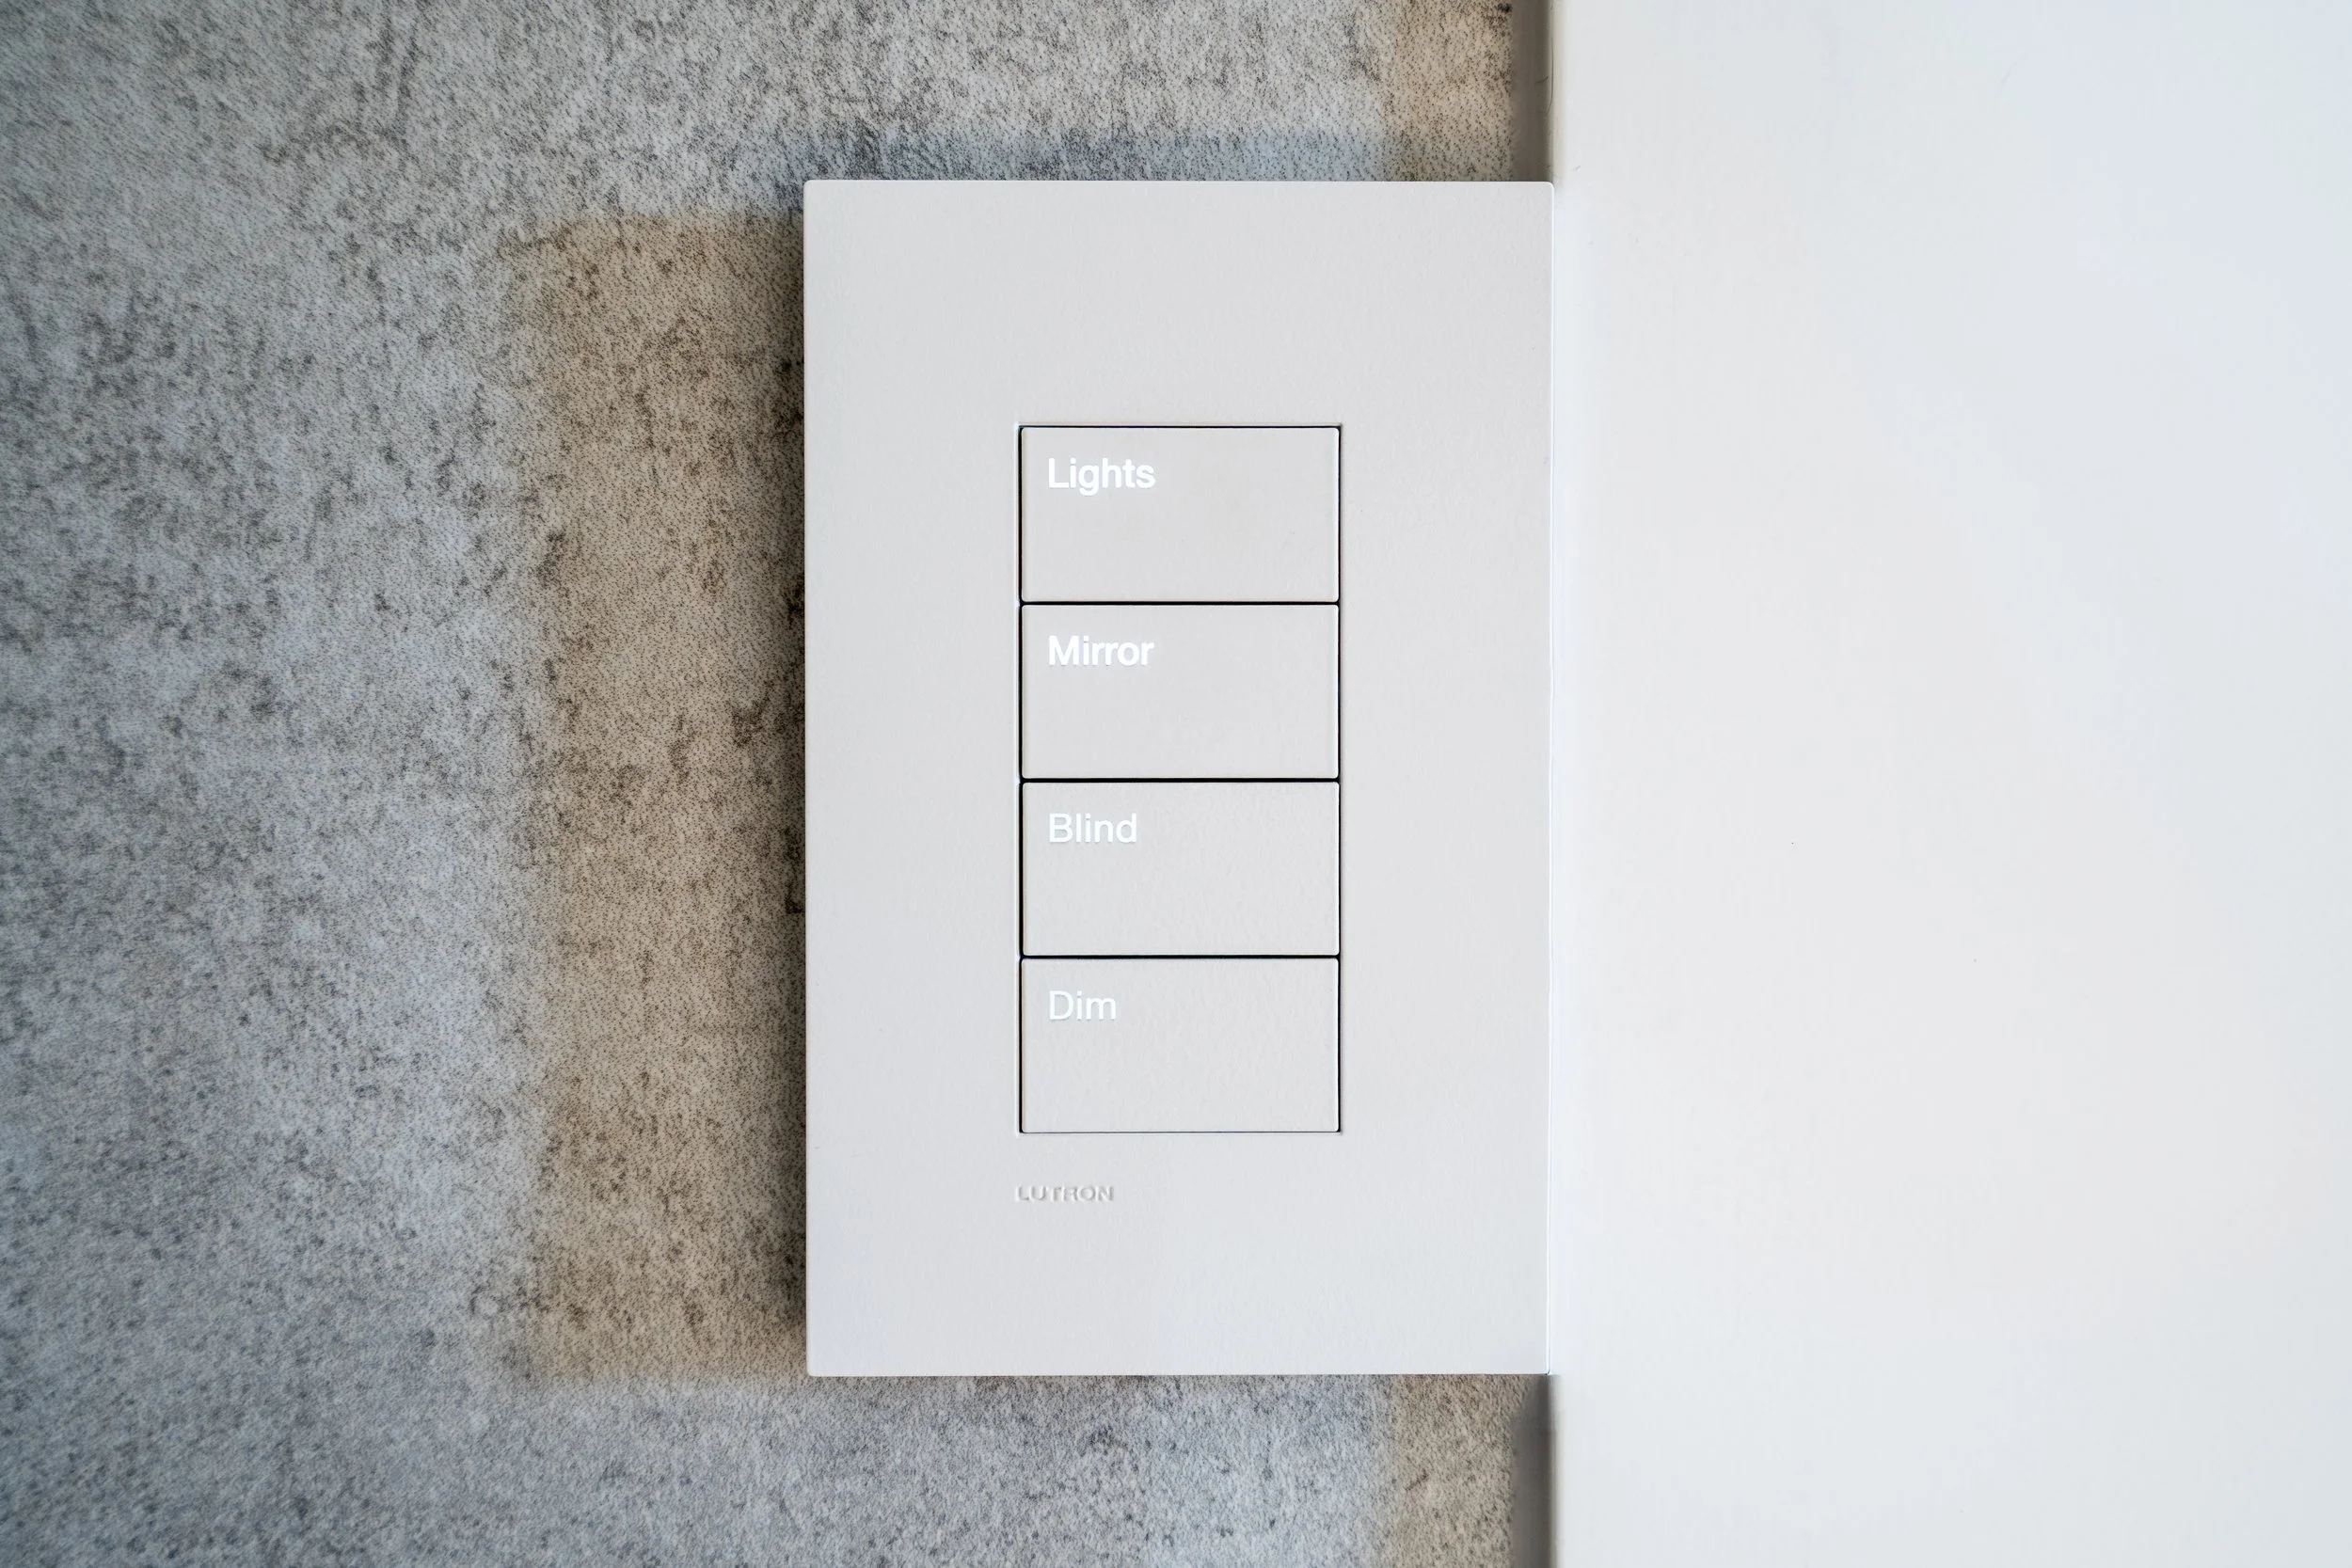
Wired for what's next
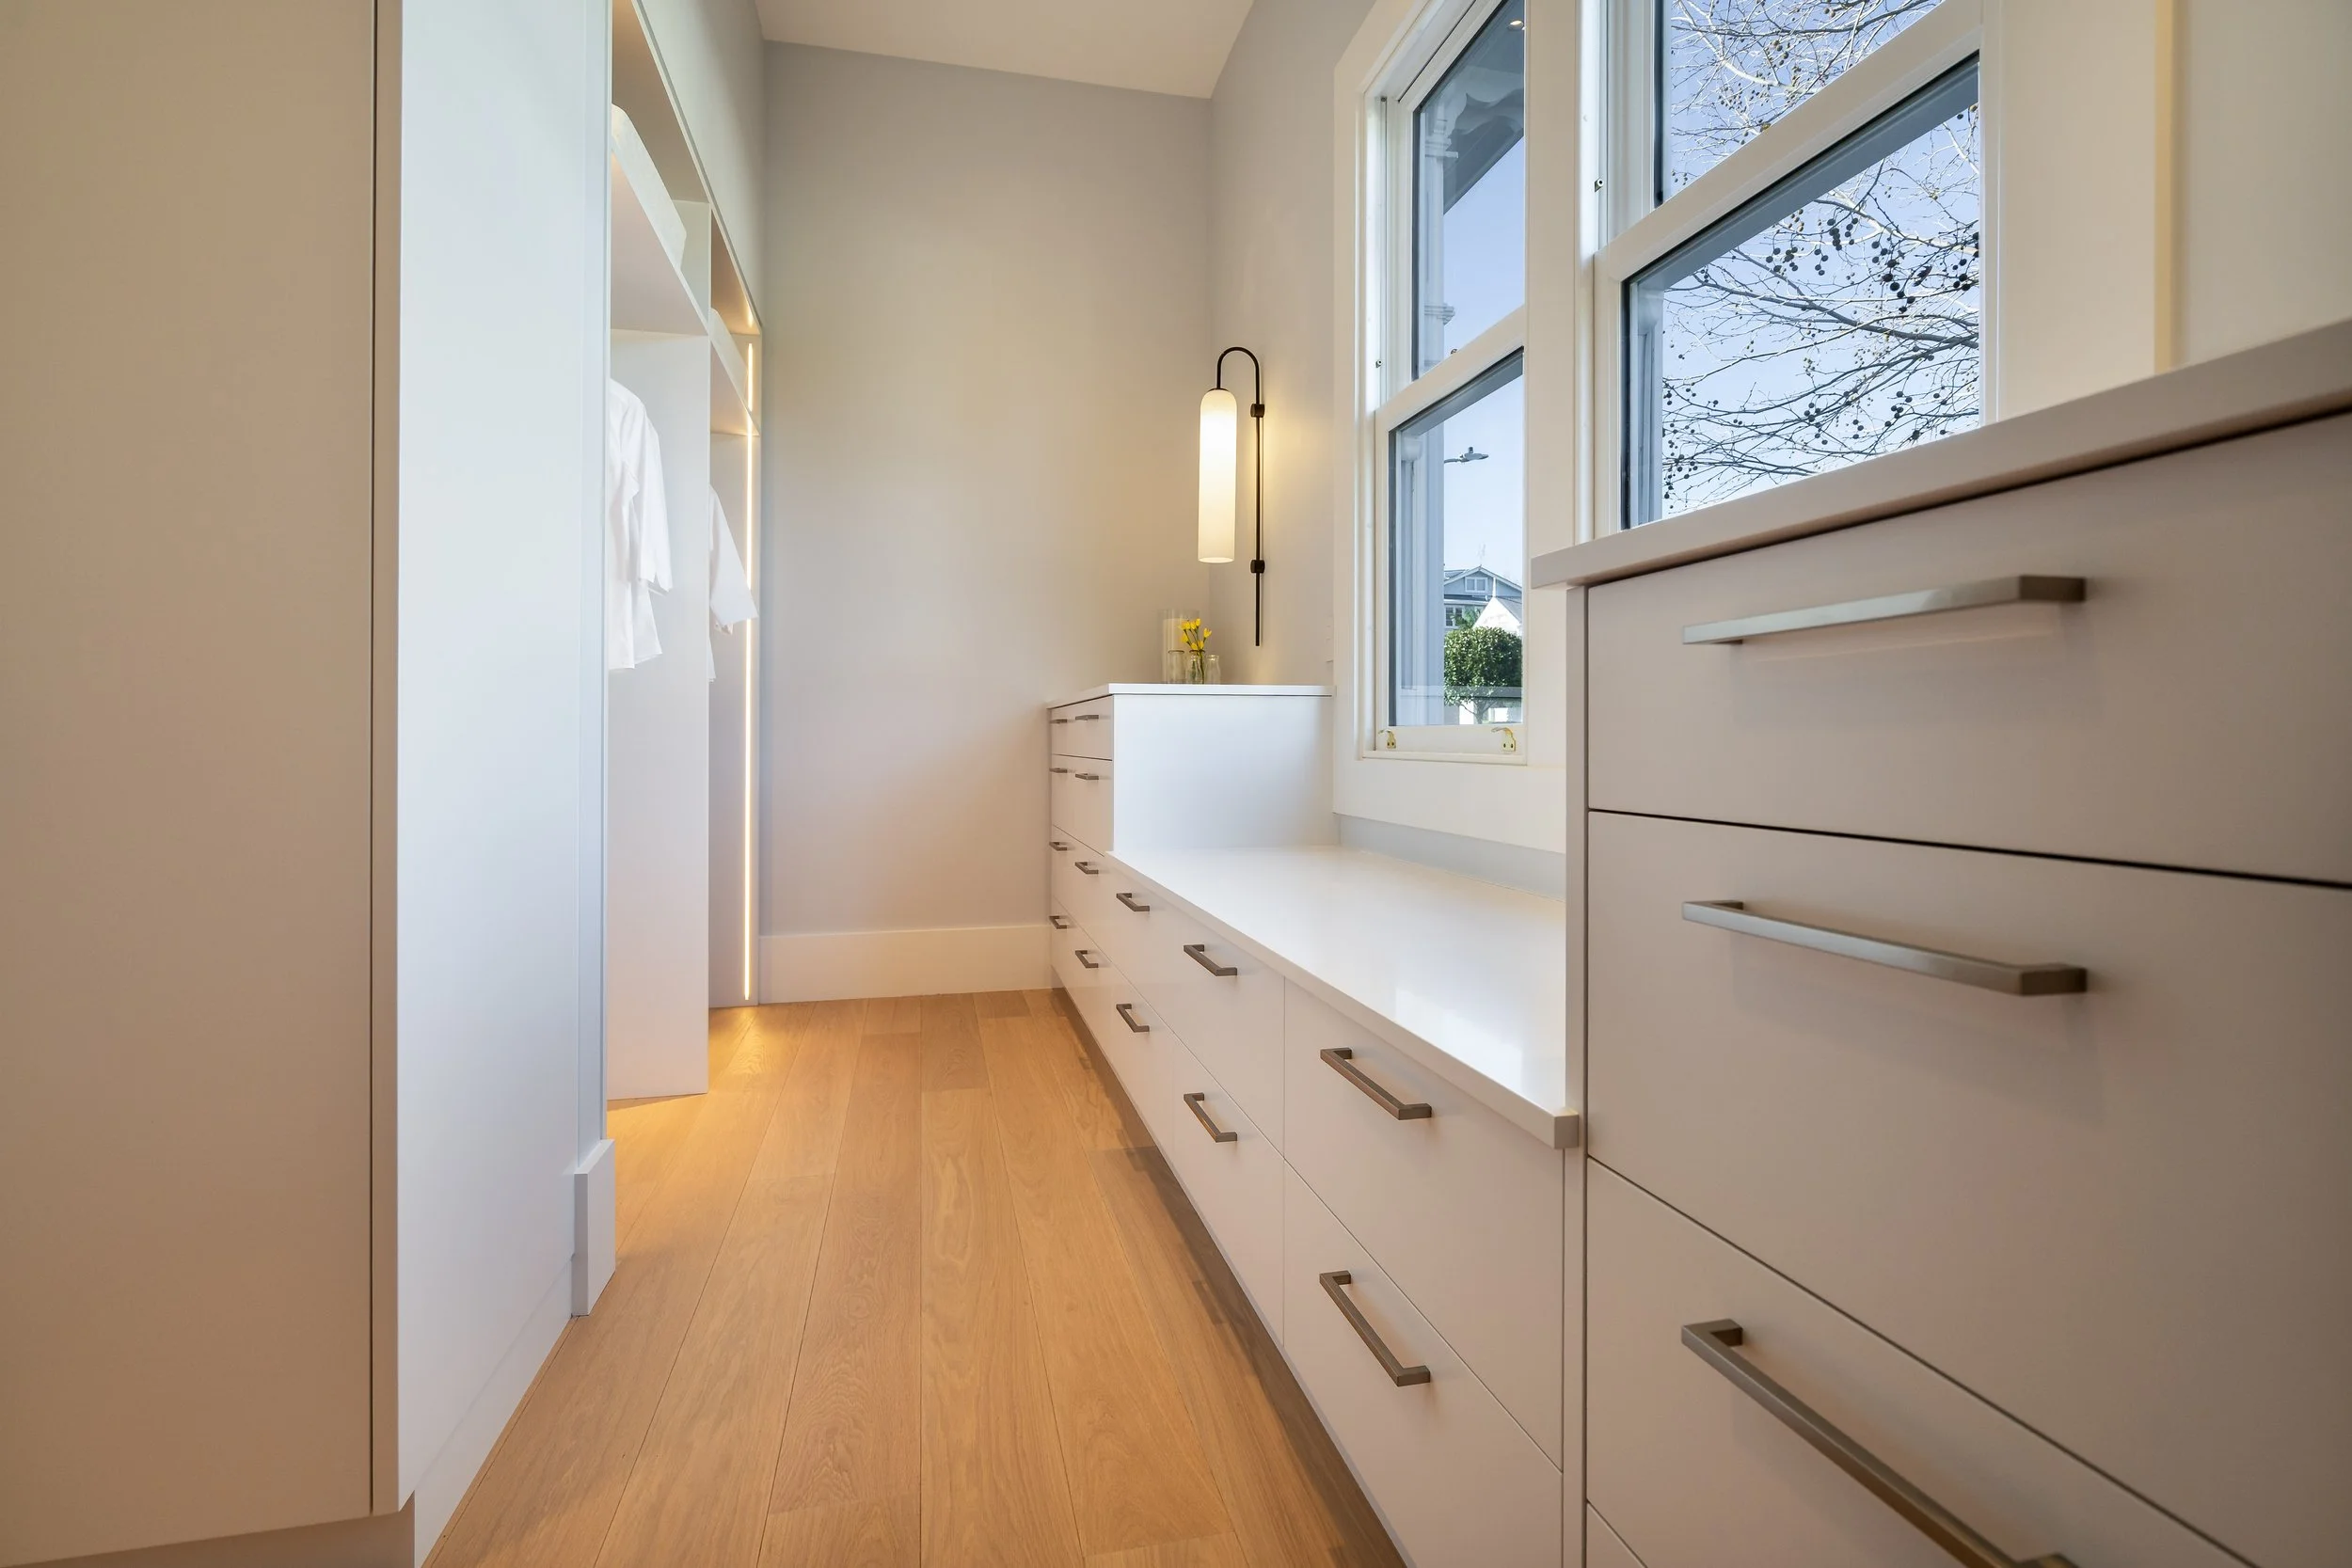
Bright by design
Natural light in walk-in wardrobe
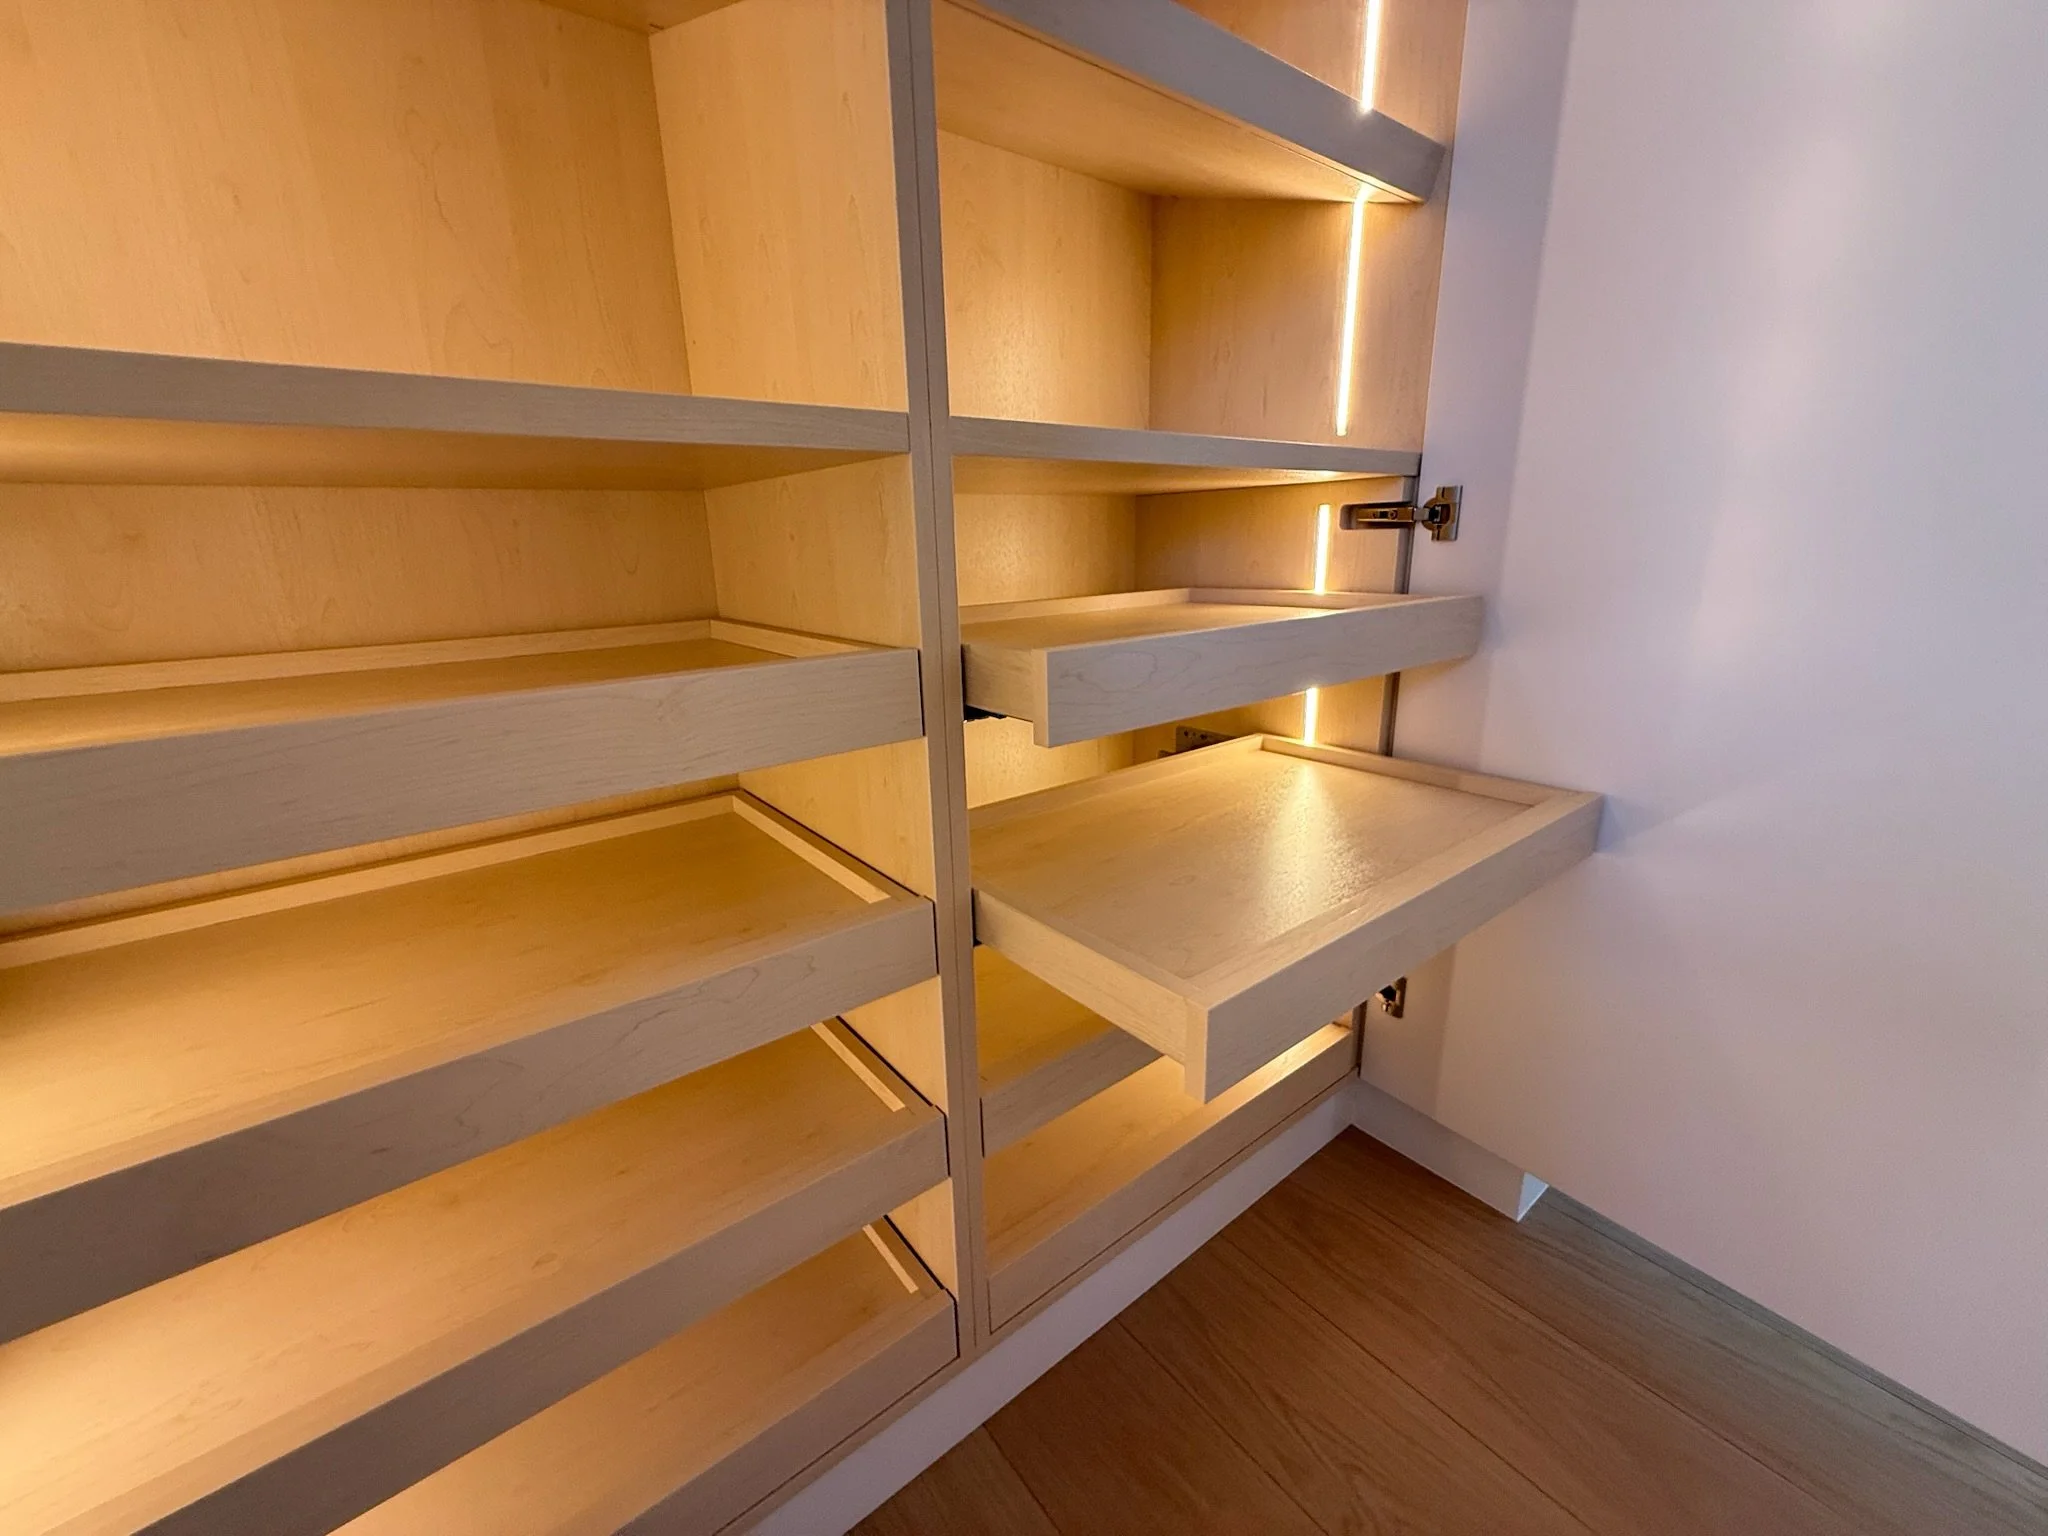
A drawer for every pair
Wardrobe: slide-out shoe drawers
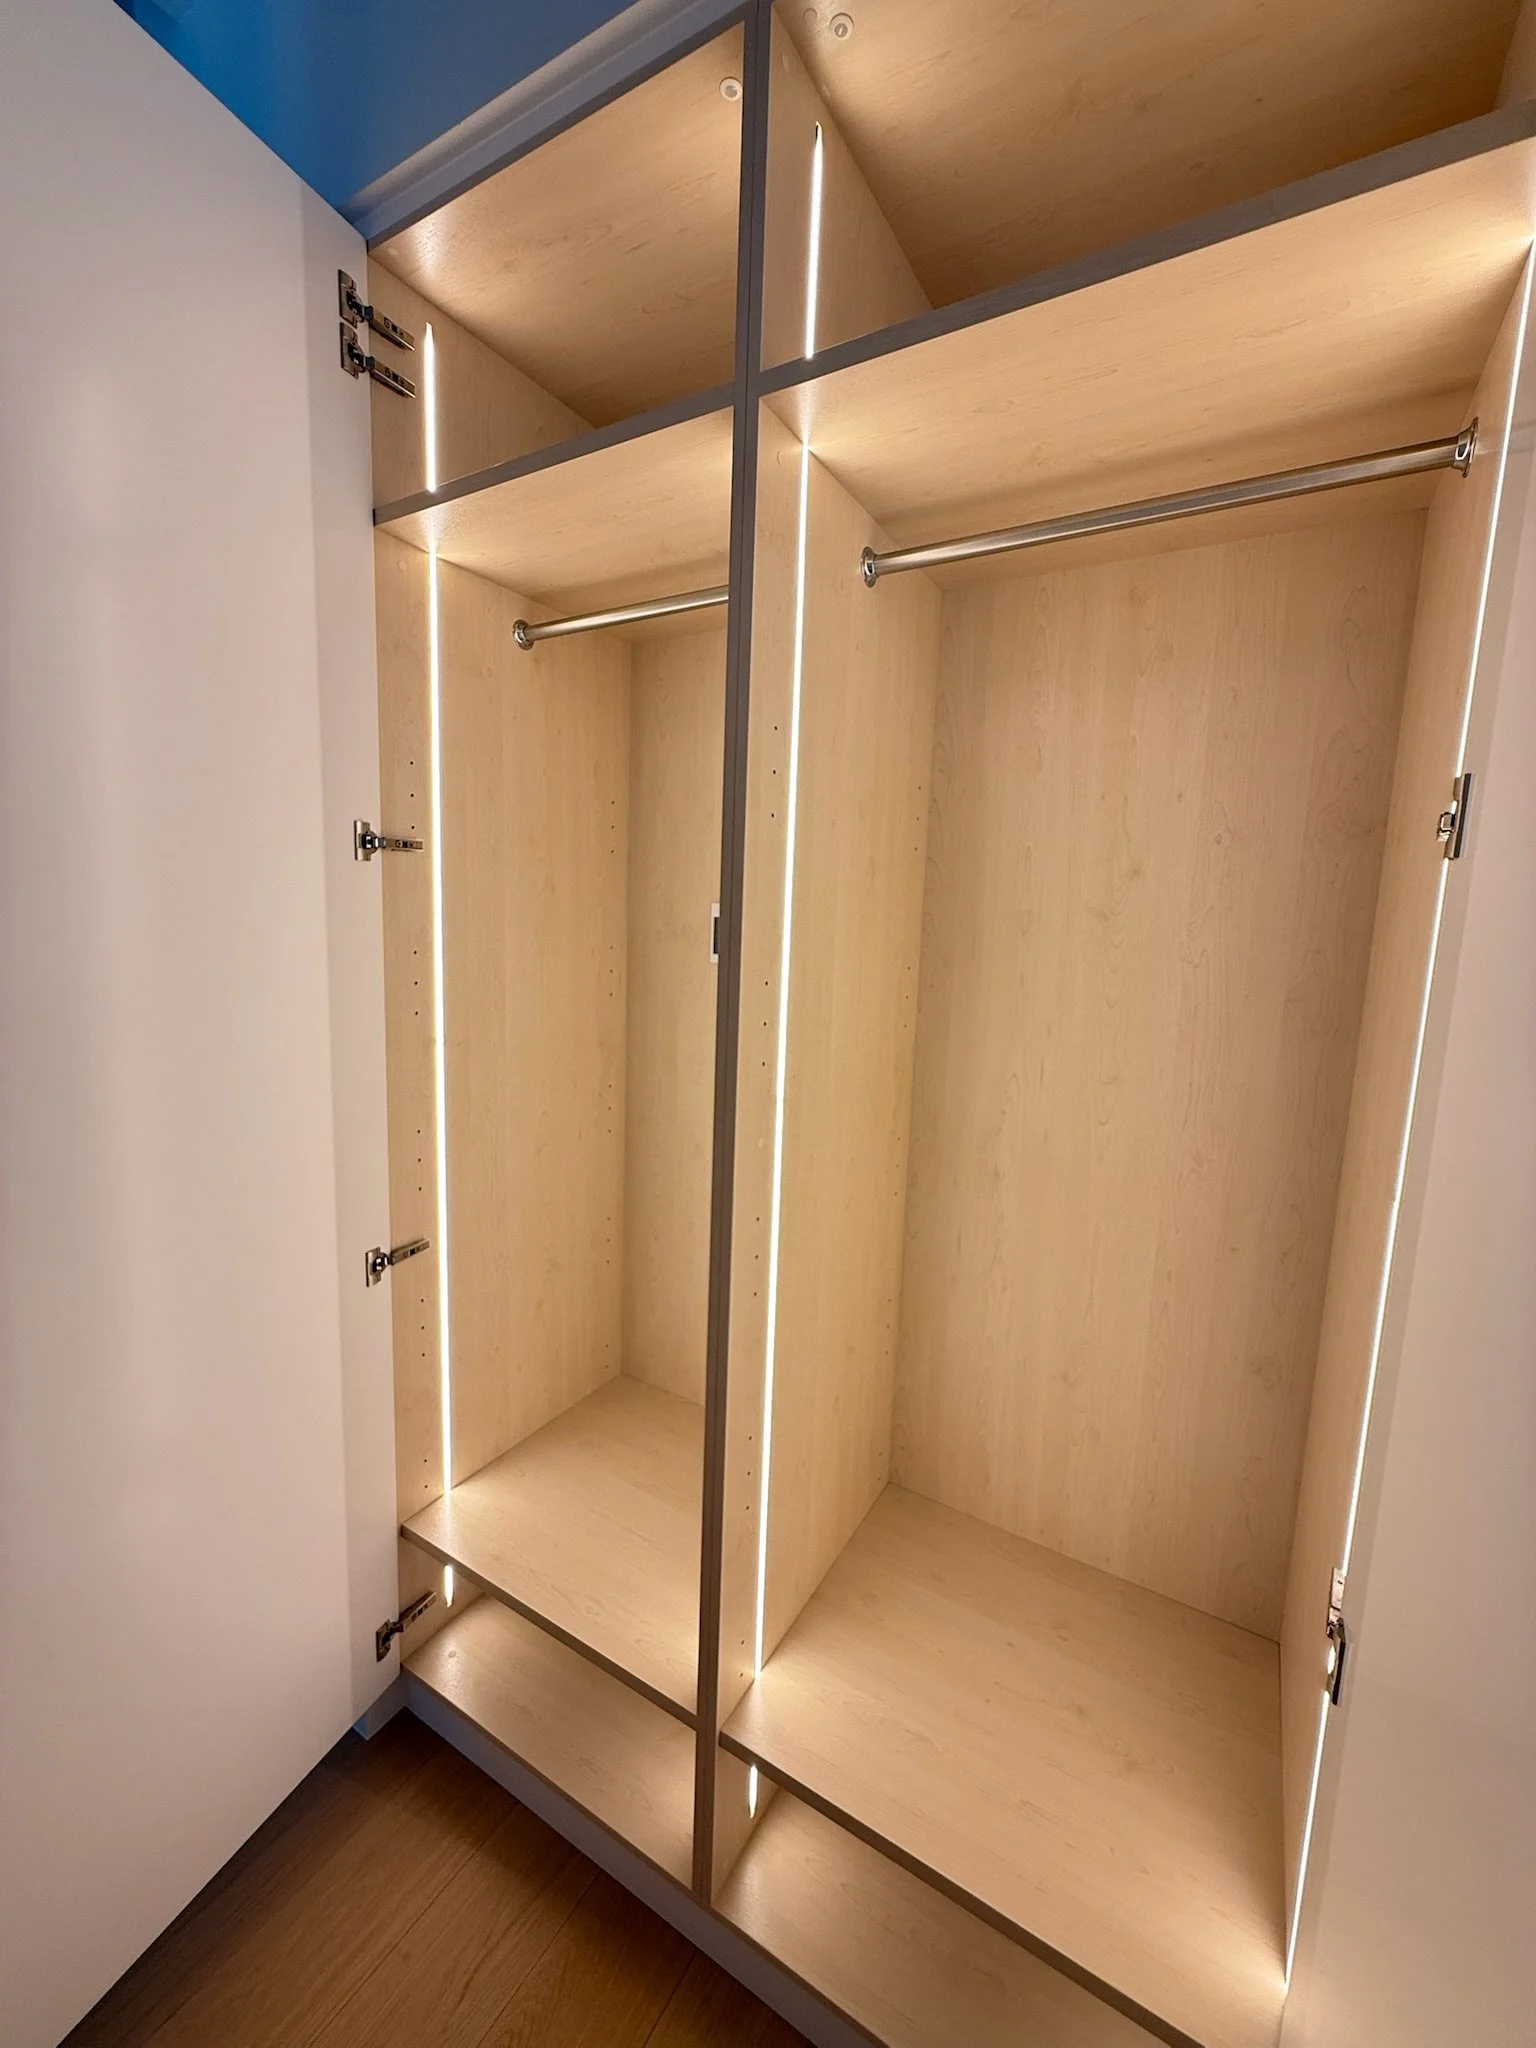
Hanging space, illuminated
Wardrobe: interior-lit “tall clothes hanging” cabinet
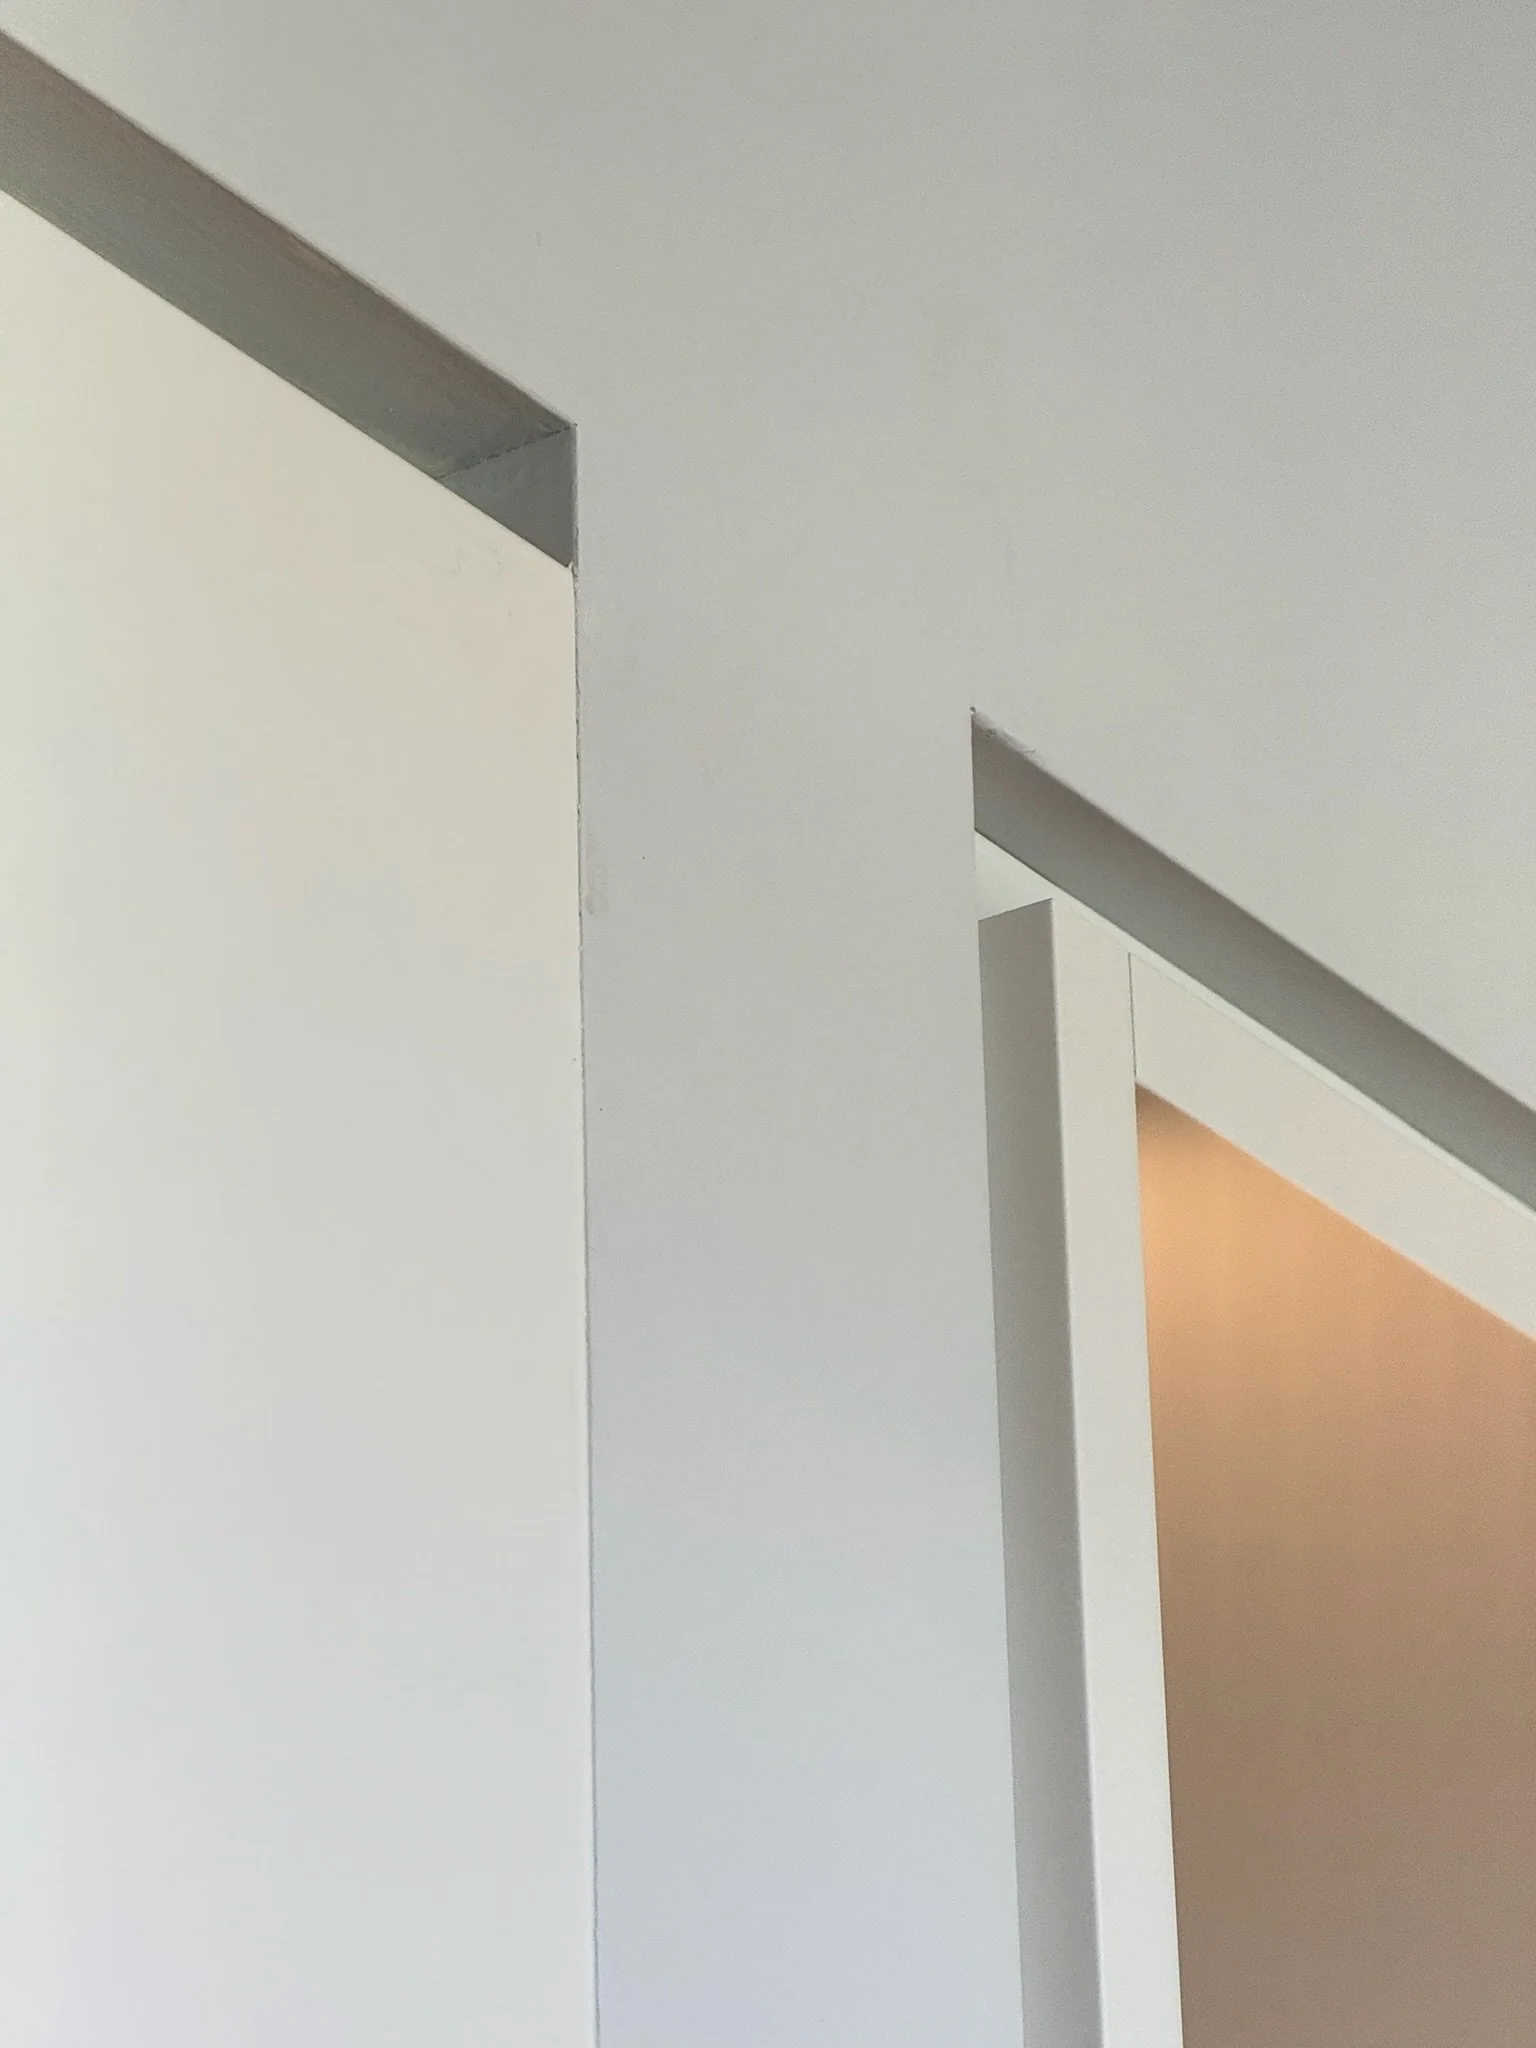
Clean lines
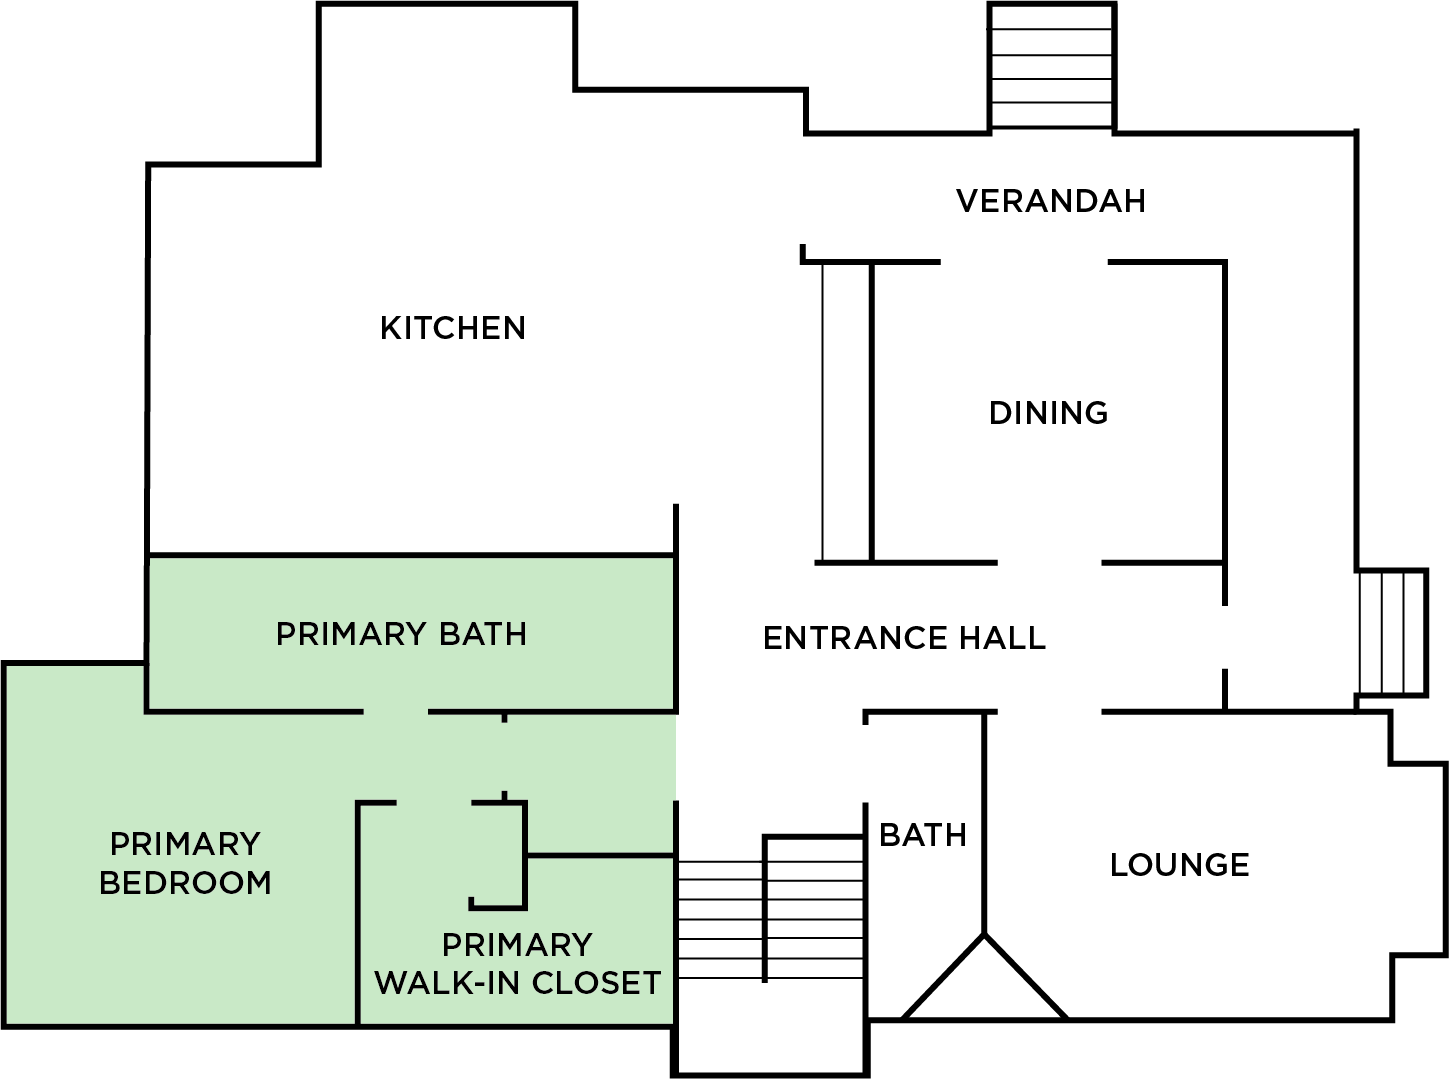
Private and connected
Downstairs
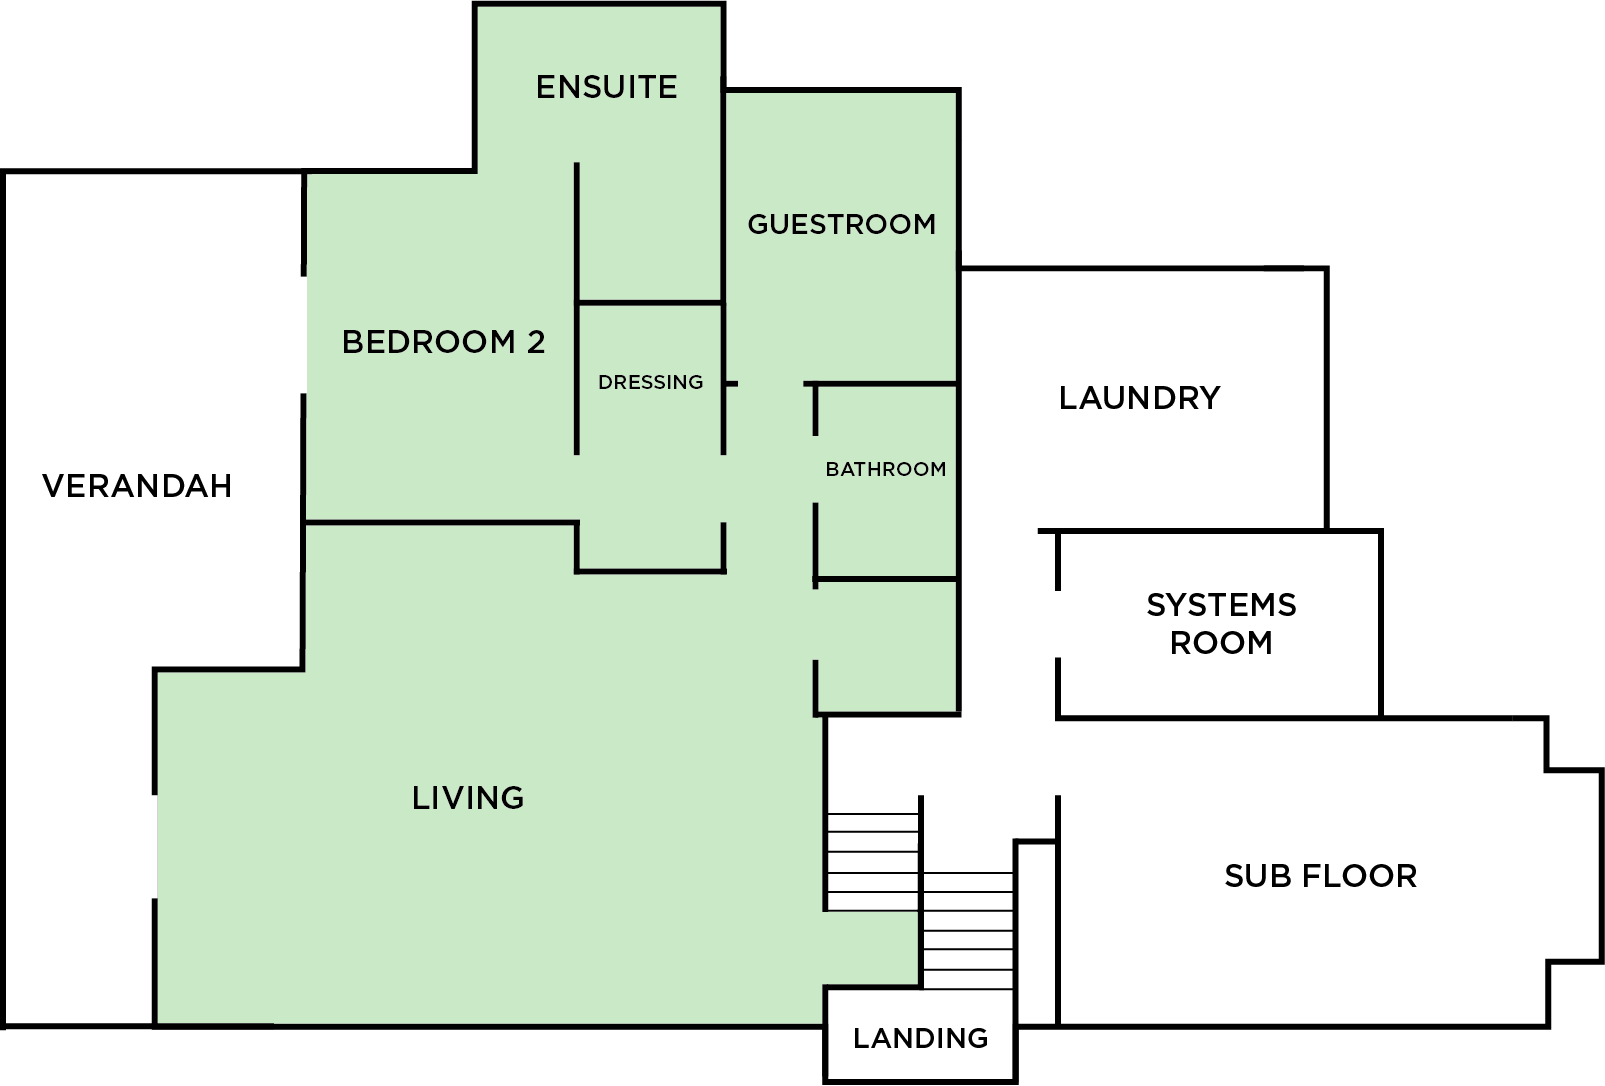
With its own entry, living space, kitchenette, bedrooms and verandah, the lower floor works beautifully for family, guests, multigenerational living or longer stays.
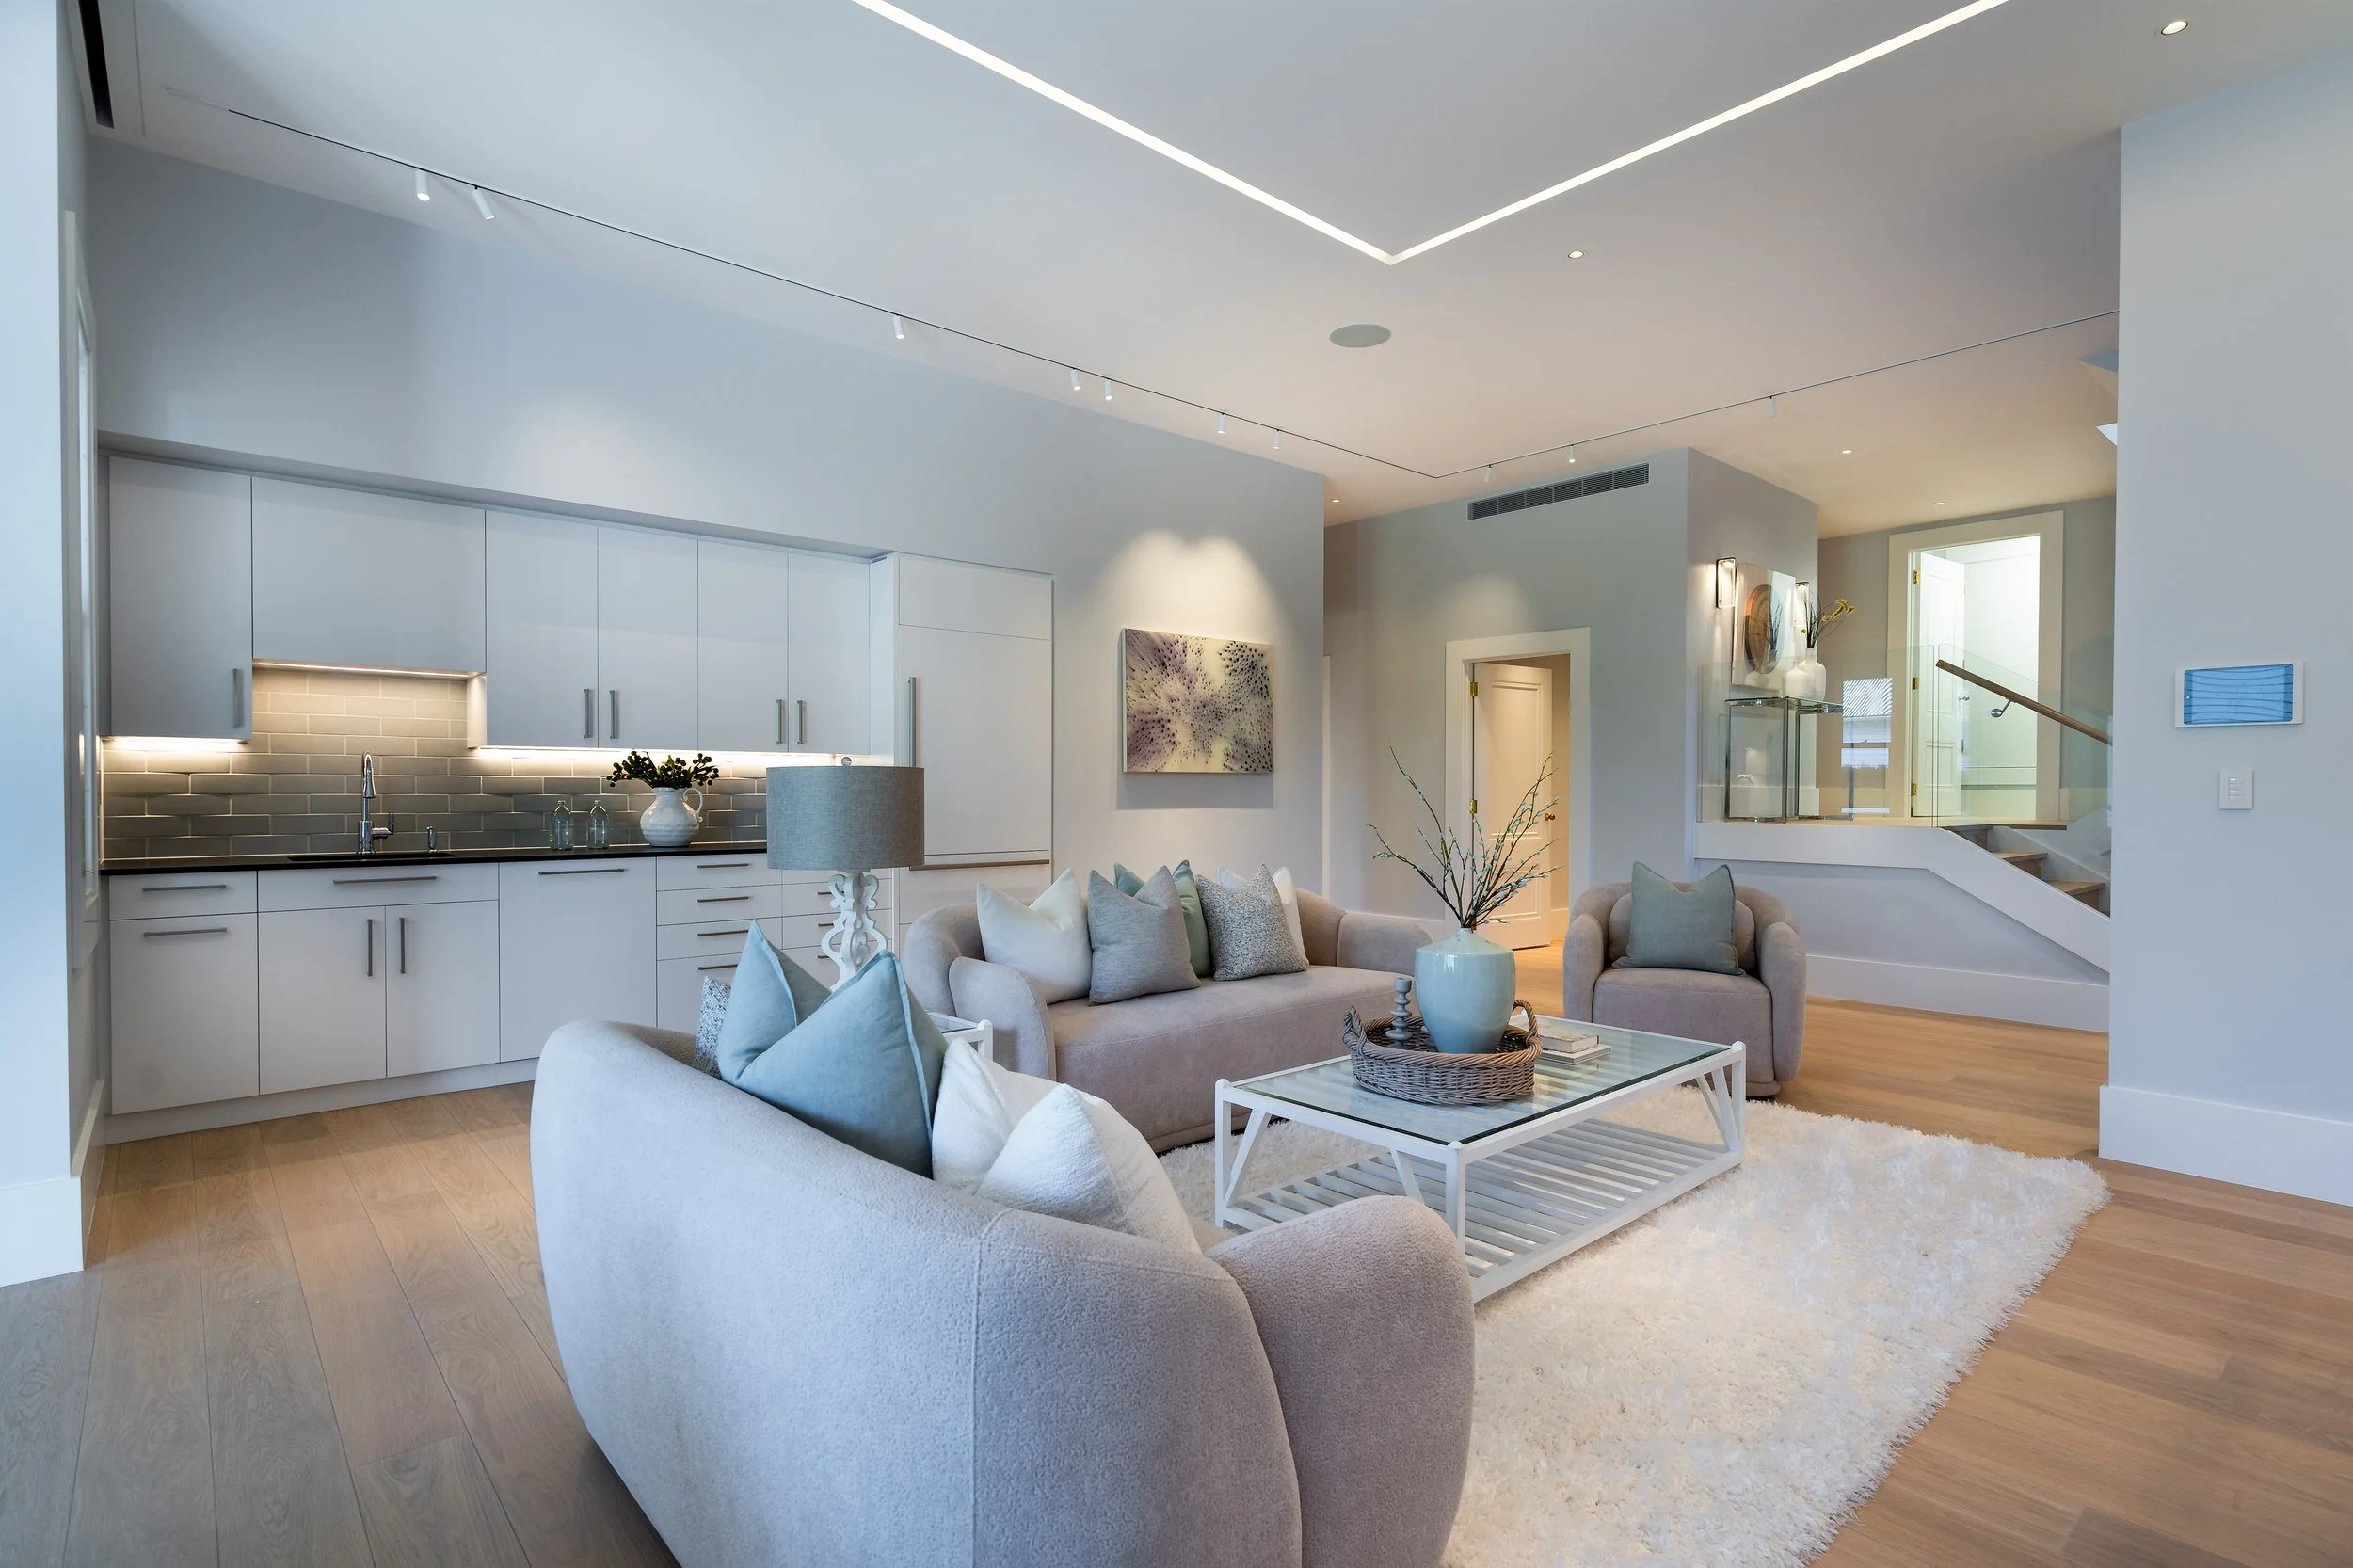
Open-plan lounge and kitchenette offer a private retreat for guests or family
Freestanding soaking tub set against natural stone tile for a spa-like retreat
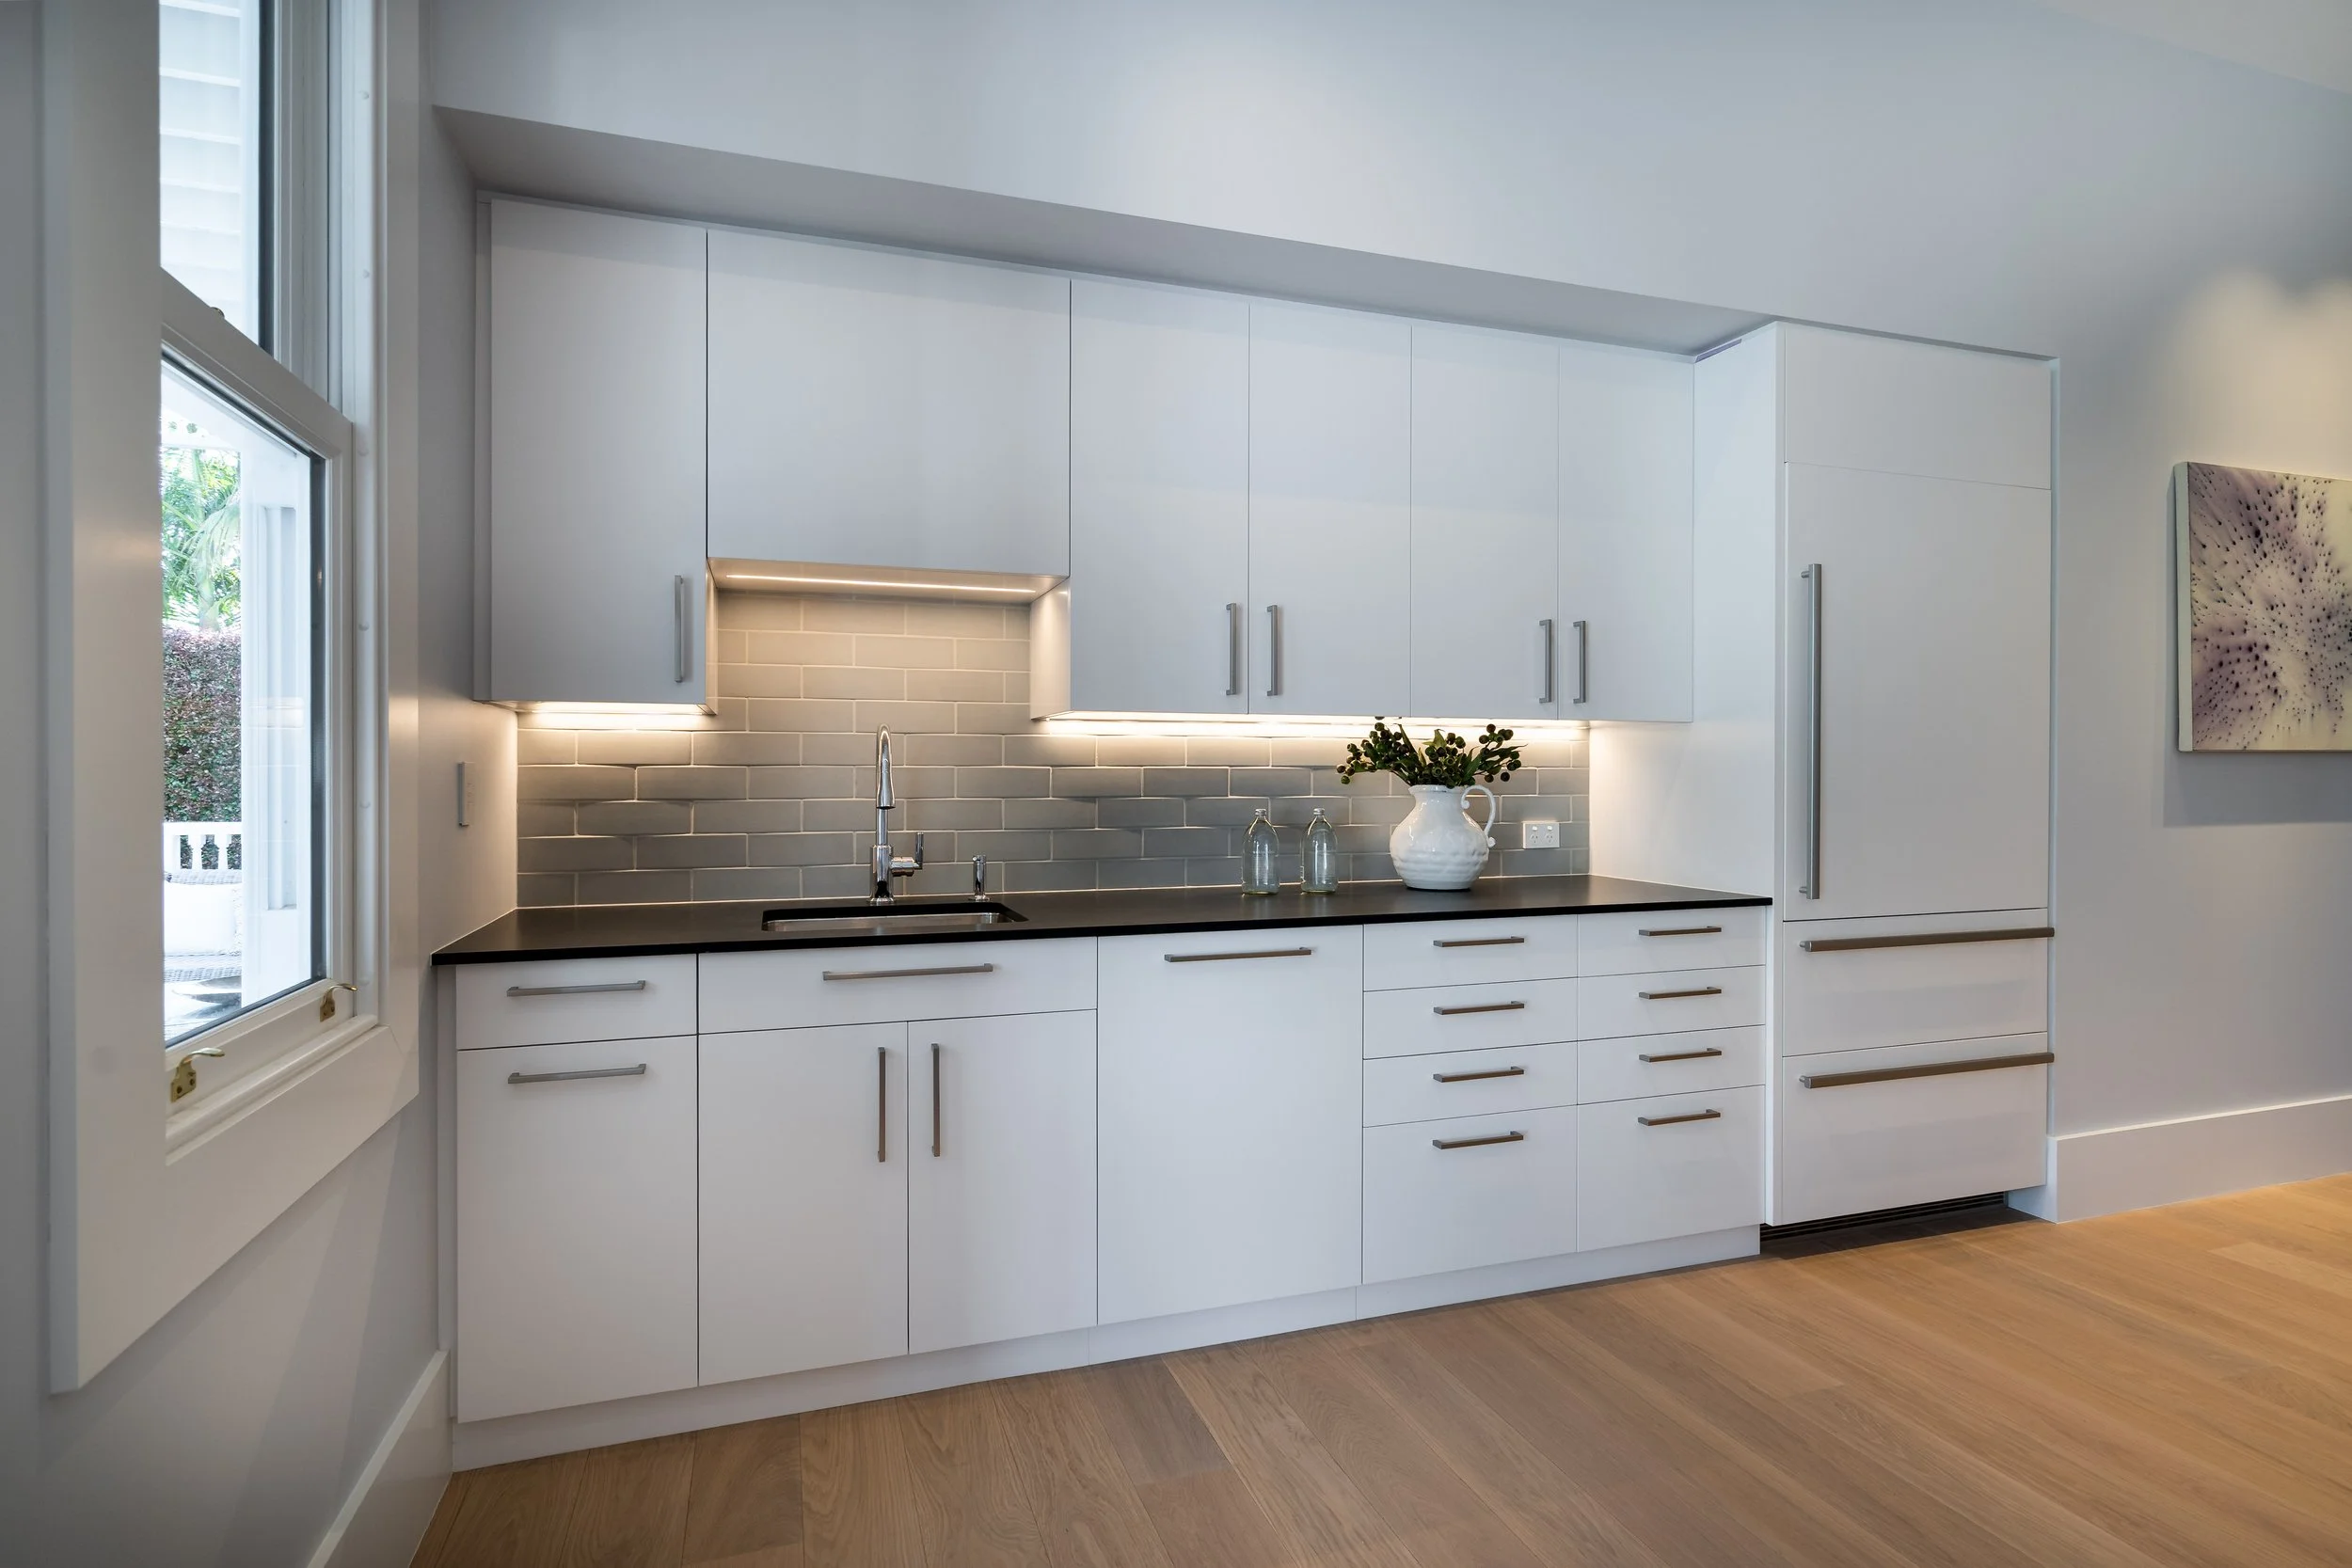
A kitchen of their own
Kitchenette enables guests/family to heat take-away or prep simple meals on their own
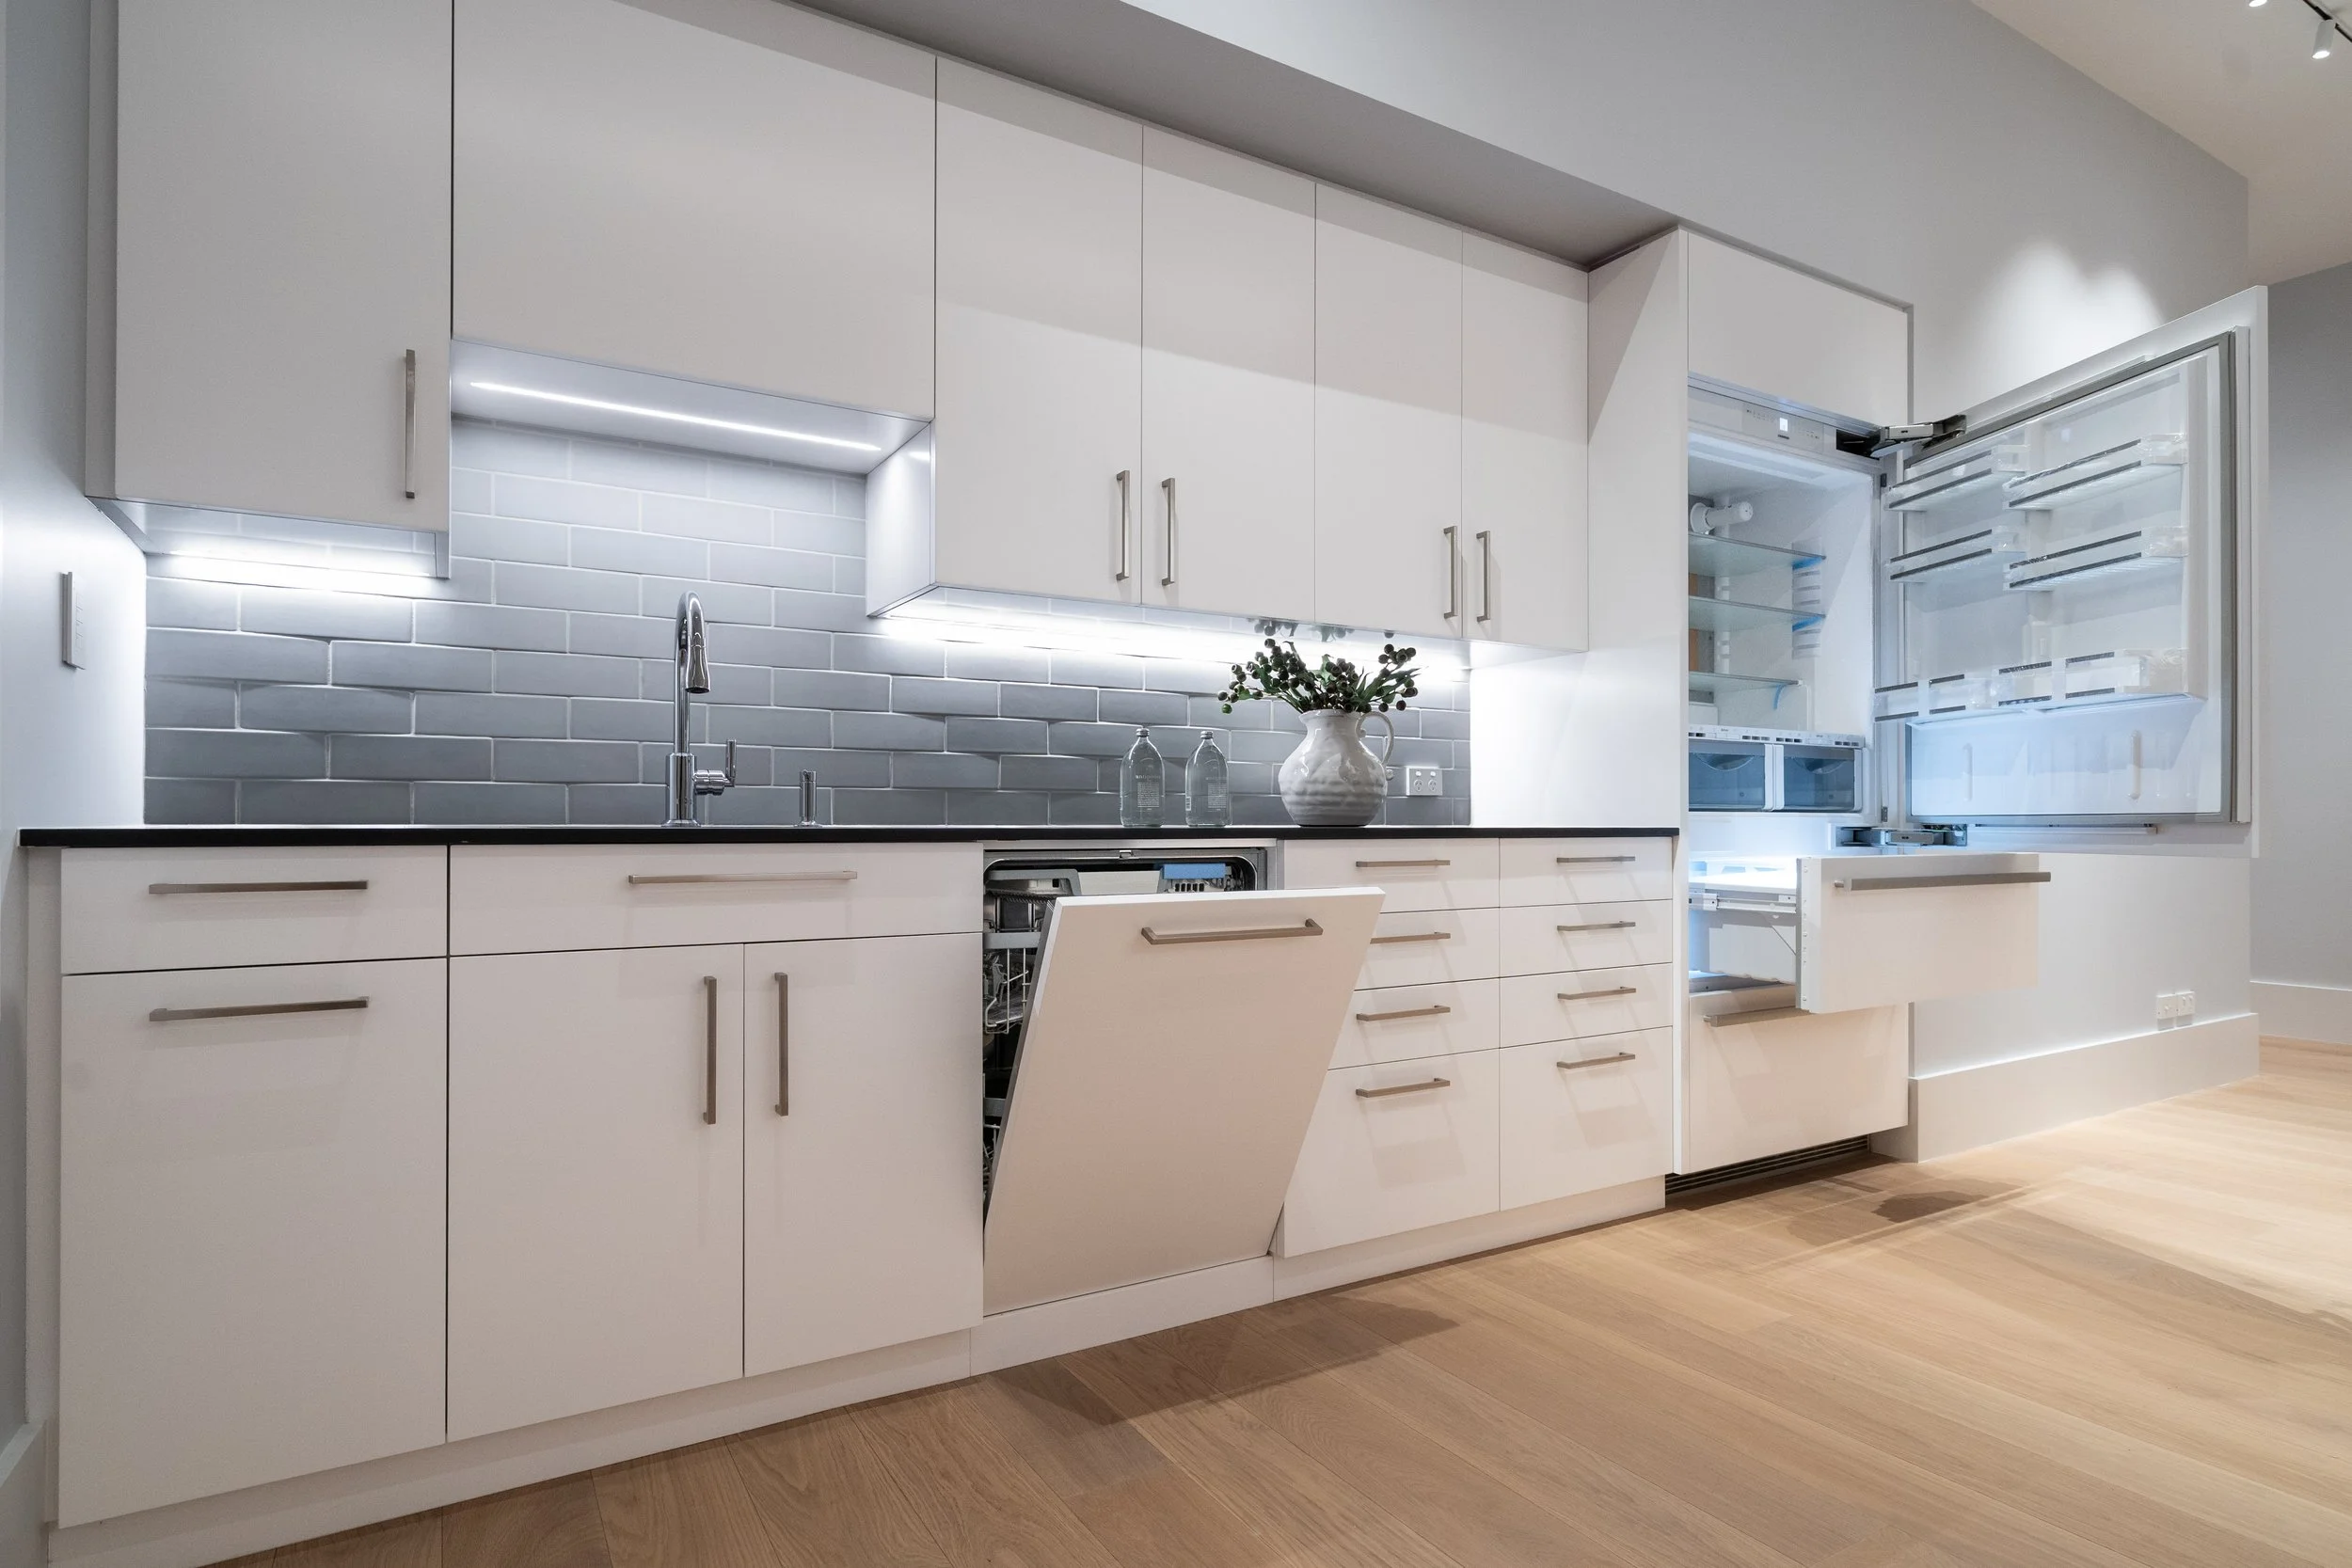
A kitchenette with nothing missing
Liebherr refrigerator with pull-out freezer drawers, Miele AutoDOS dishwasher, pull-out trash, Kallista pull-out faucet, garbage disposal
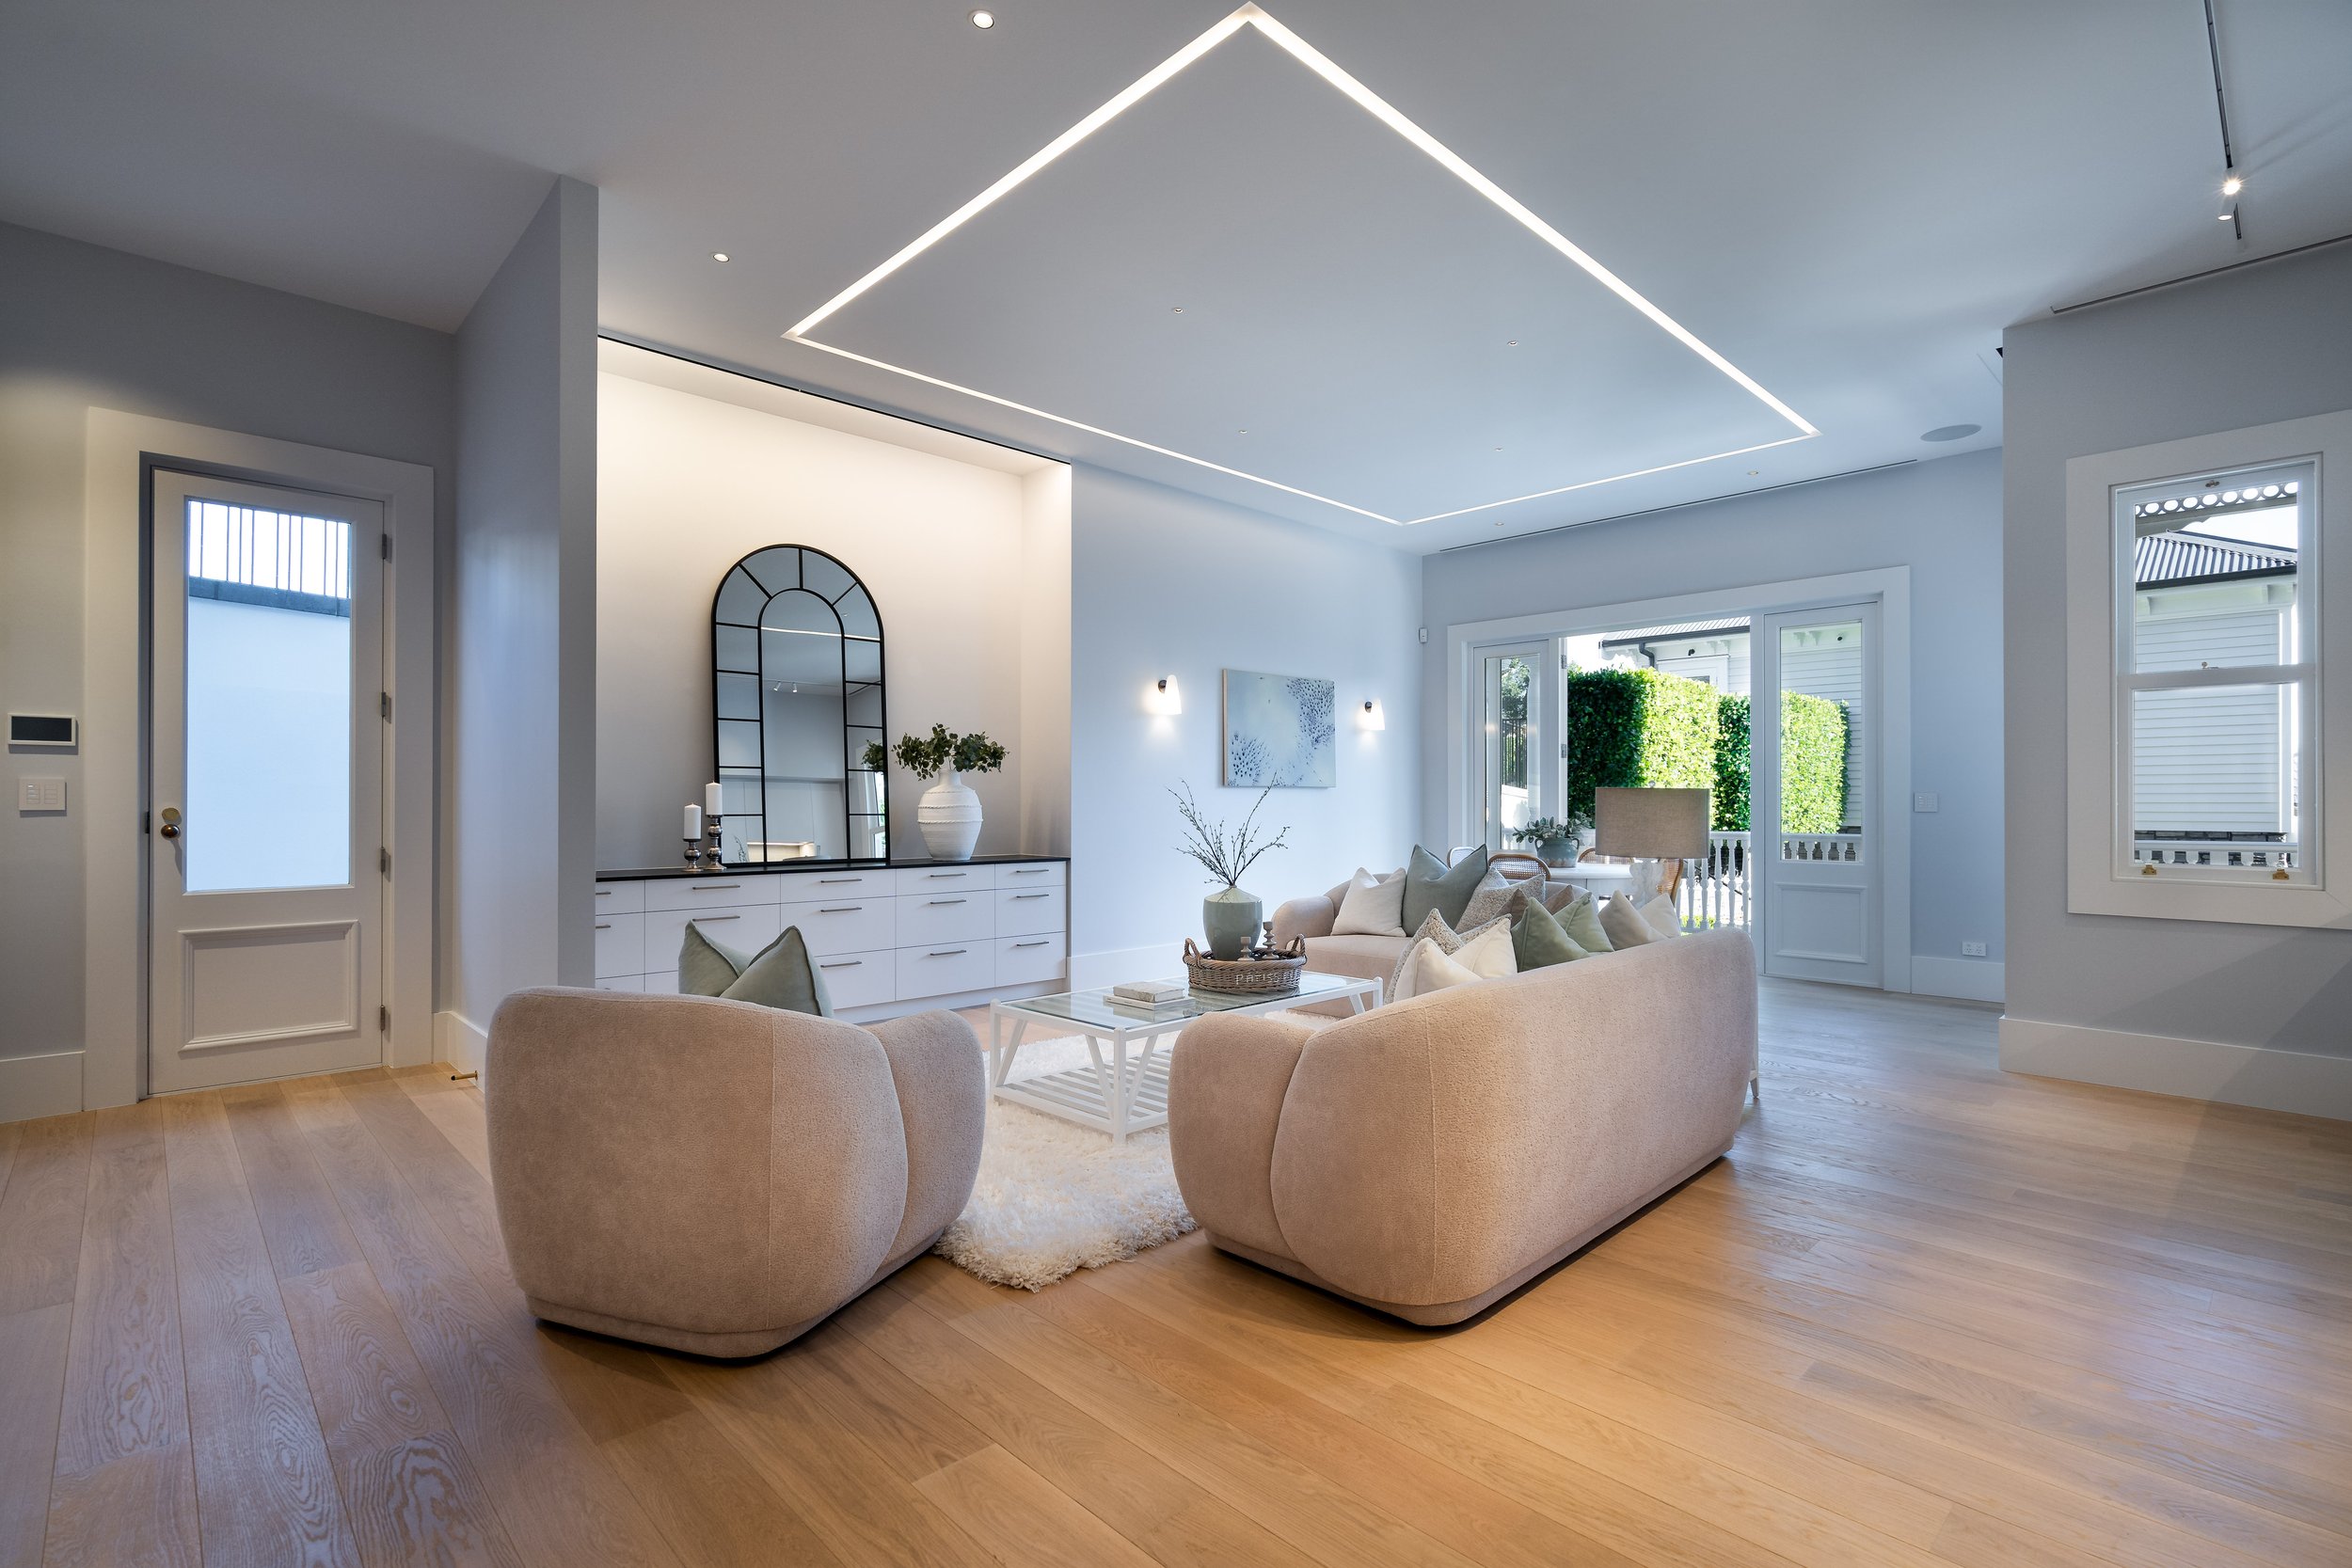
A space that does it all
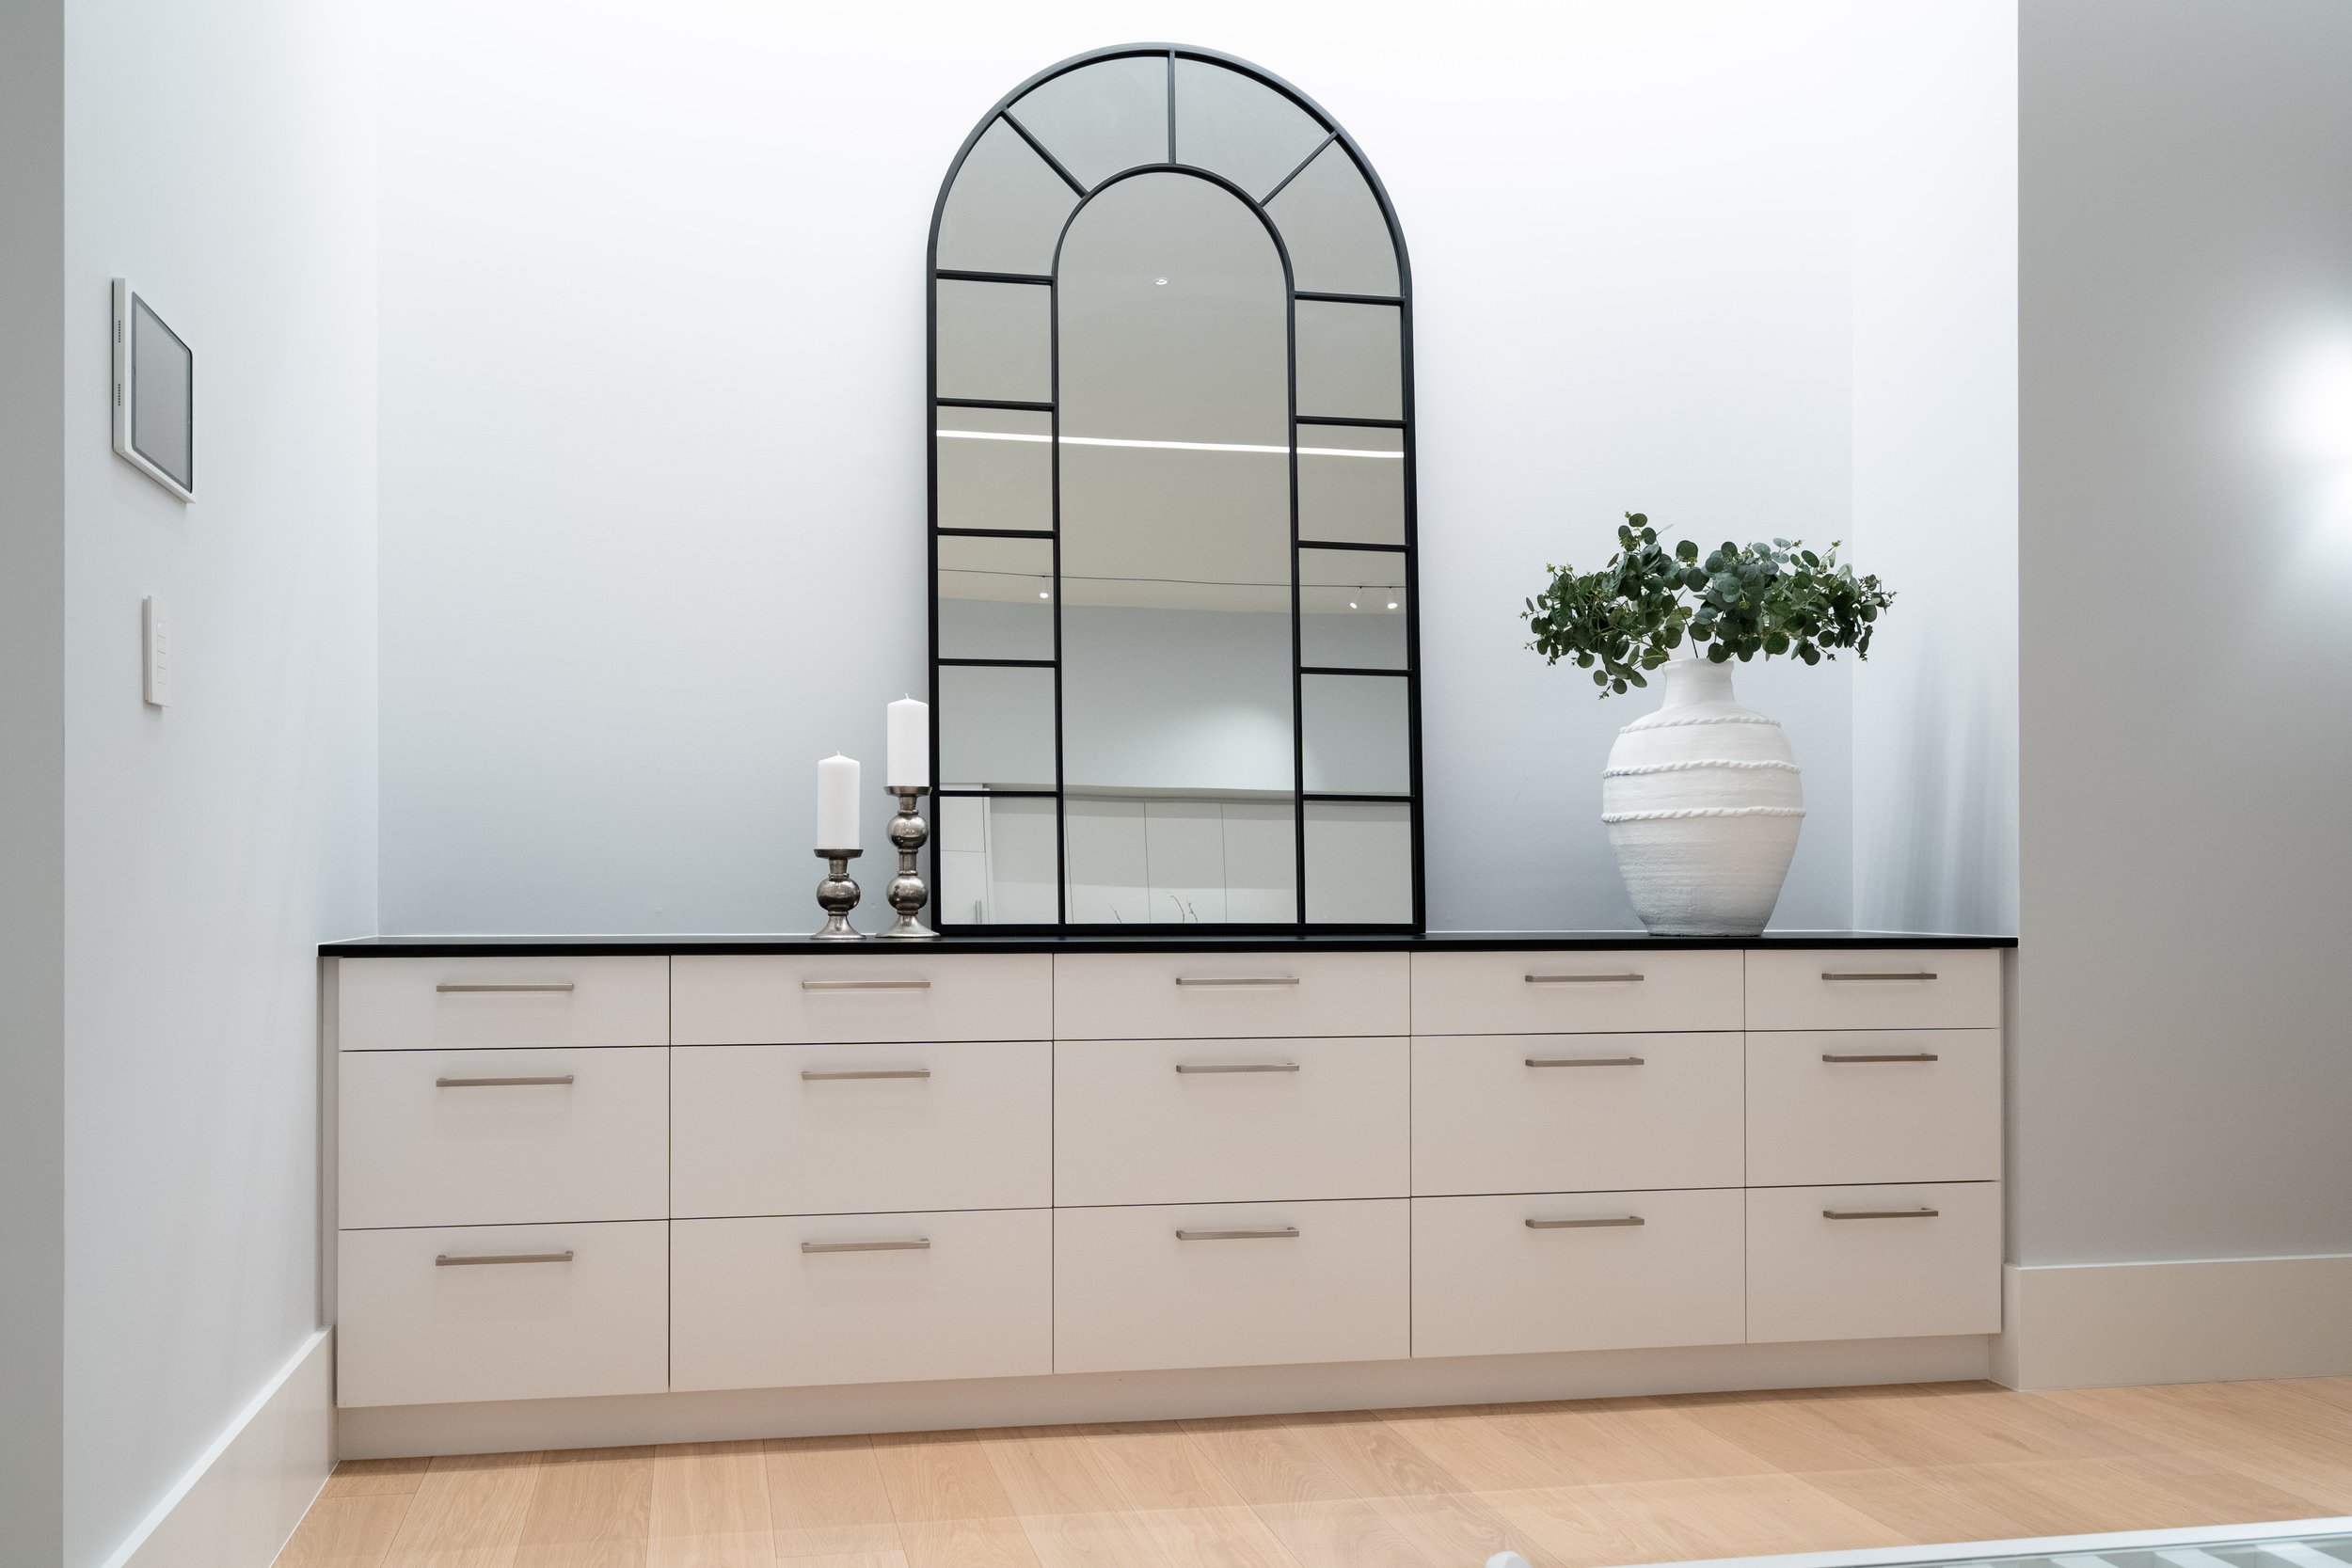
Built-in storage throughout
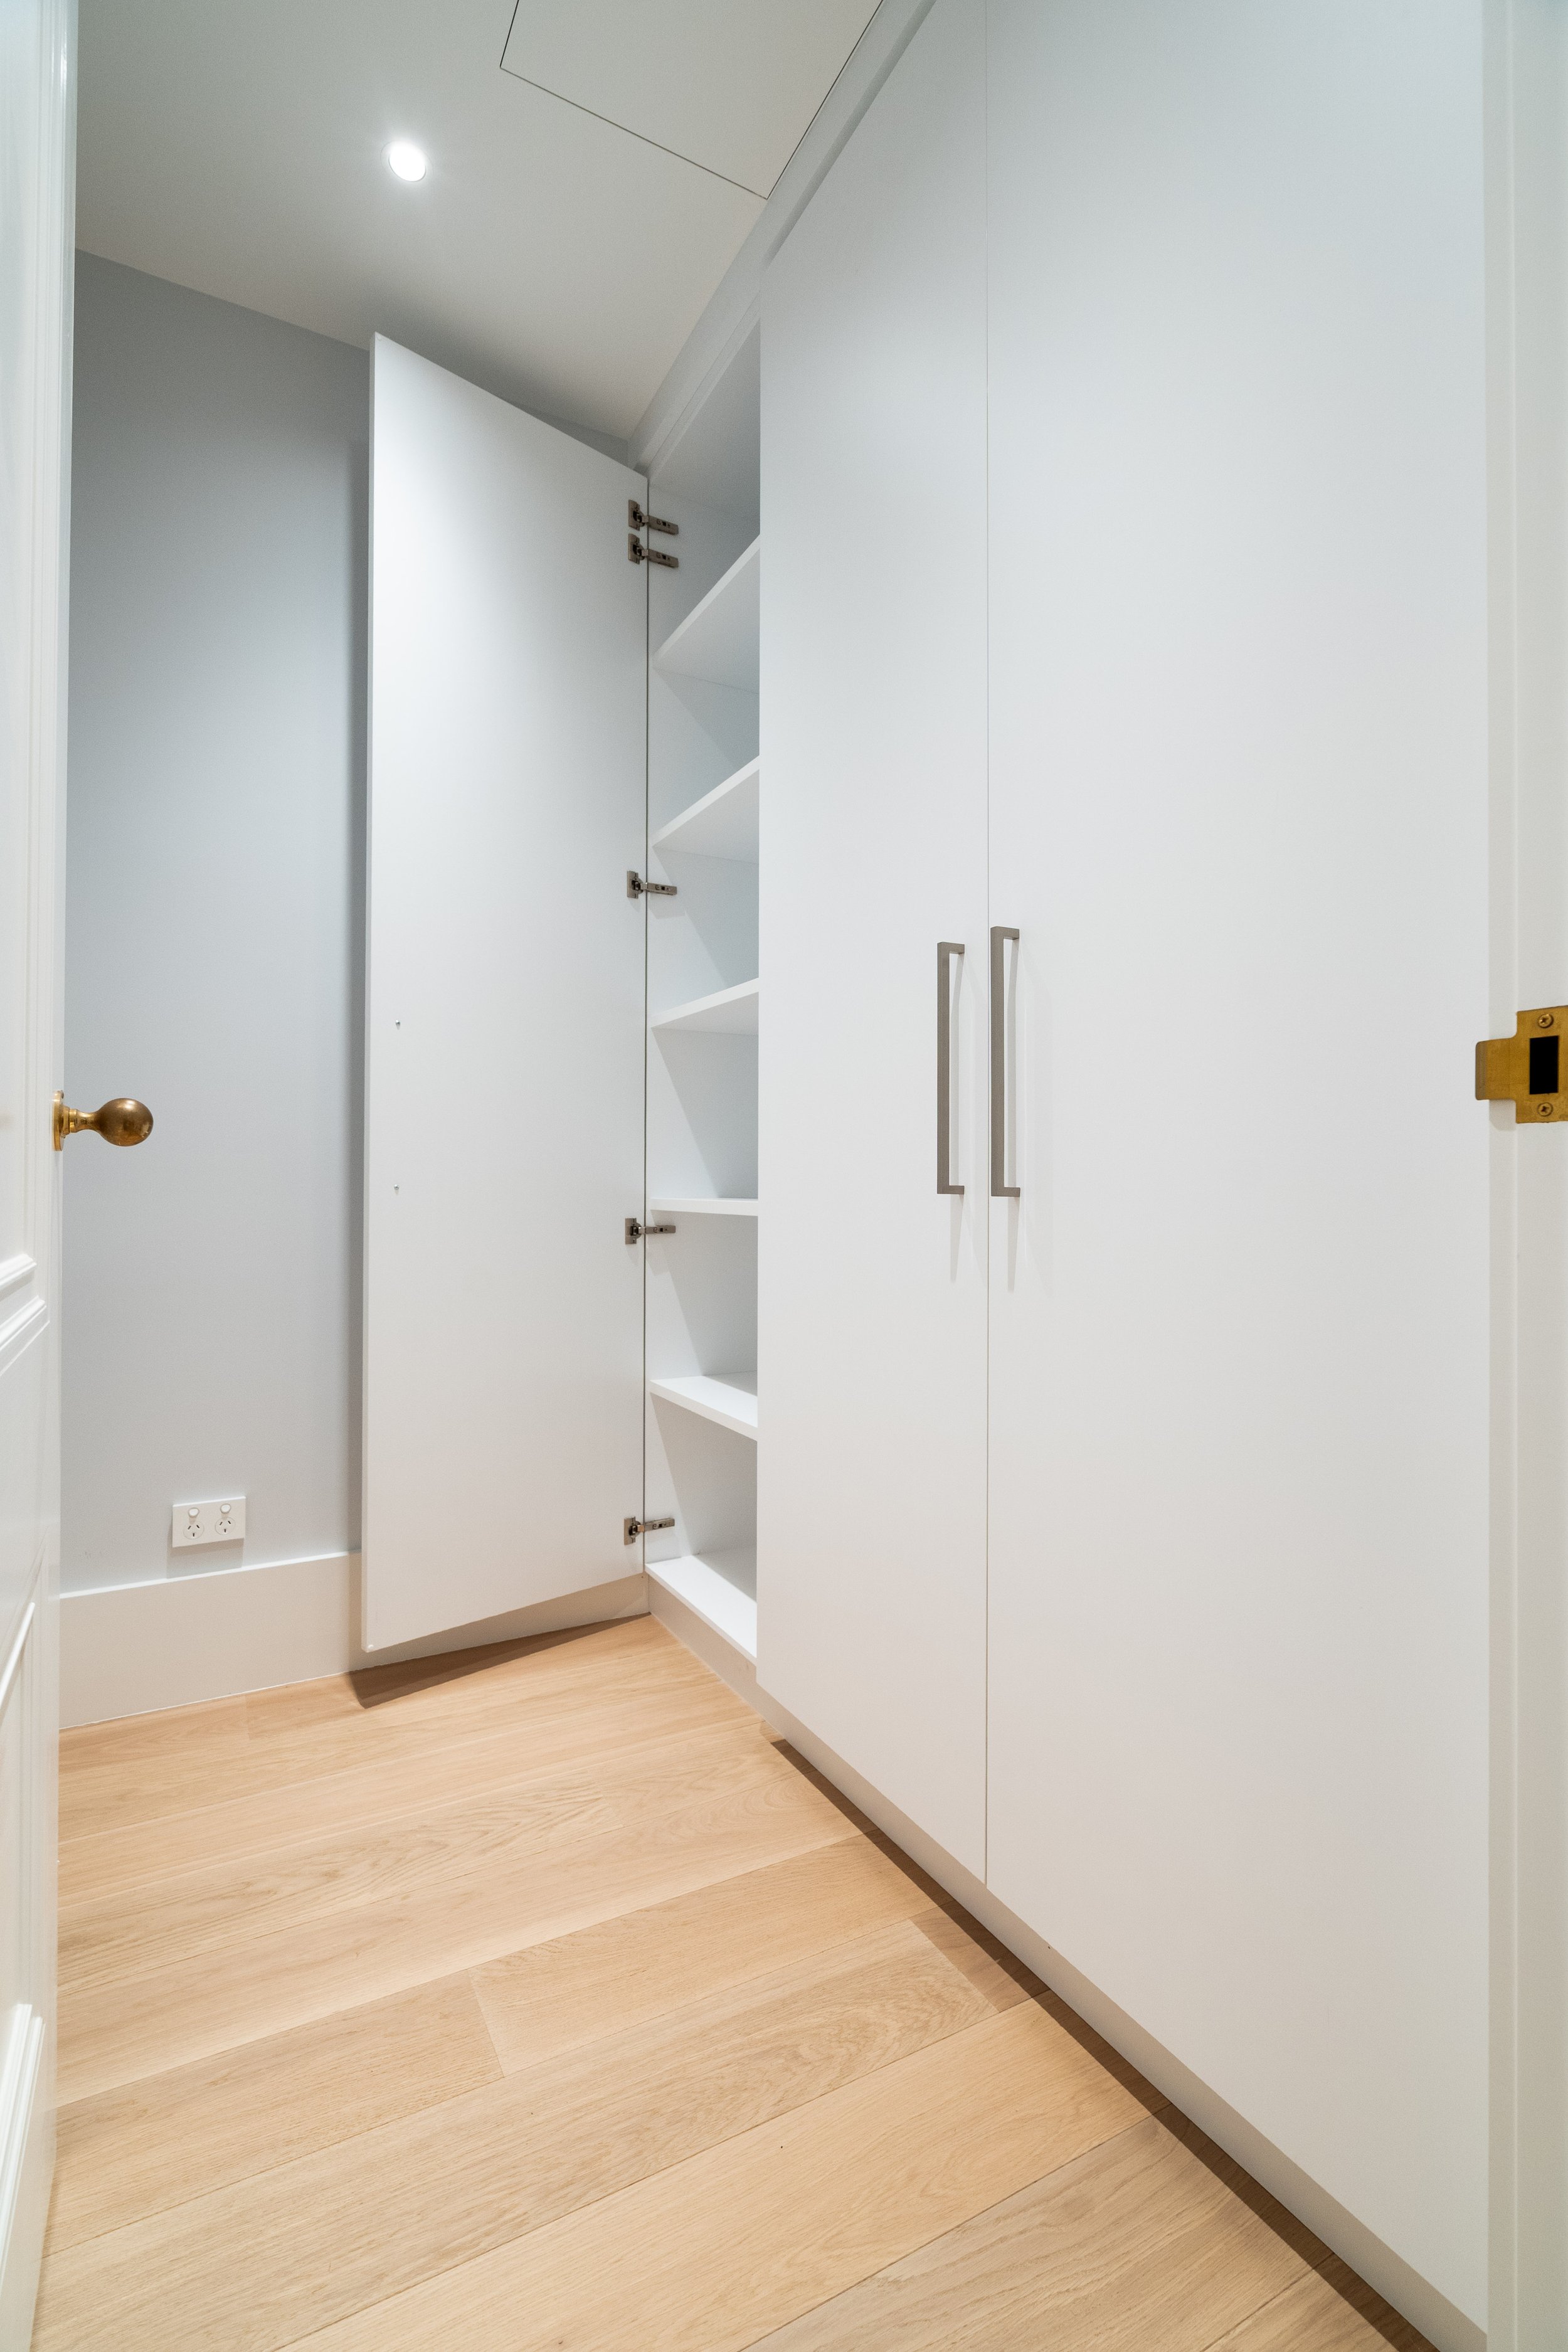
A closet that flexes
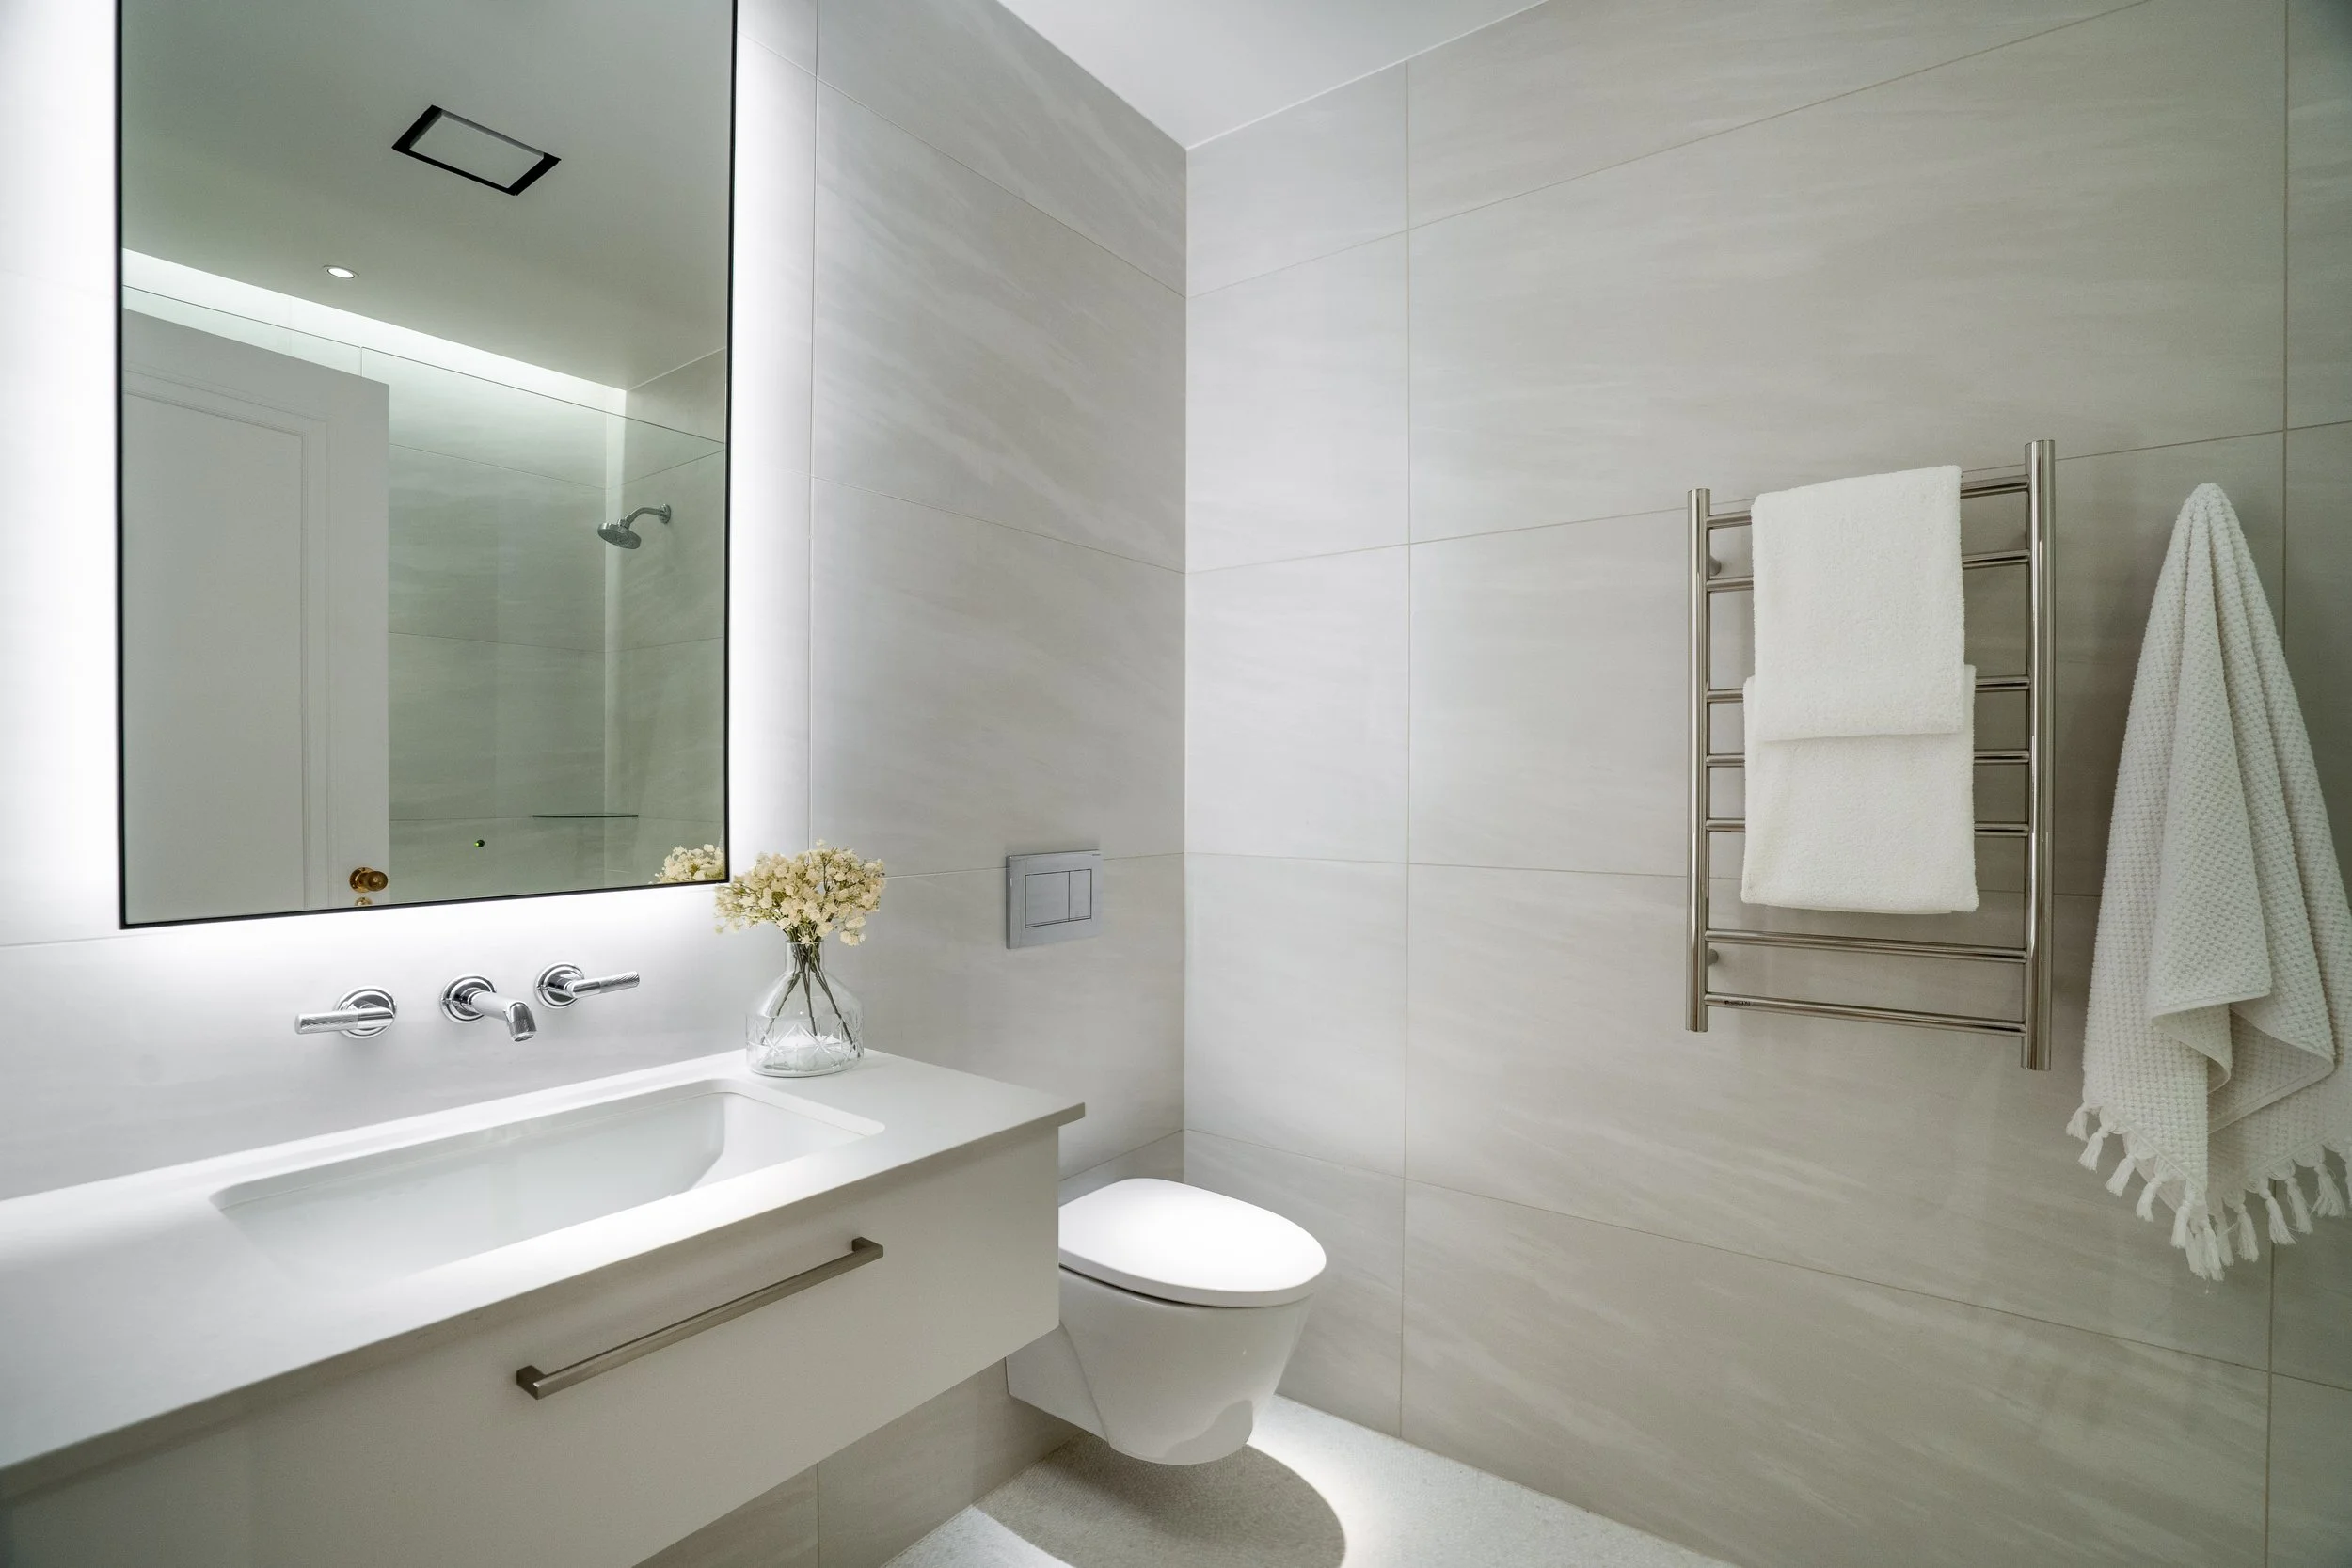
Doubles as a guest bath
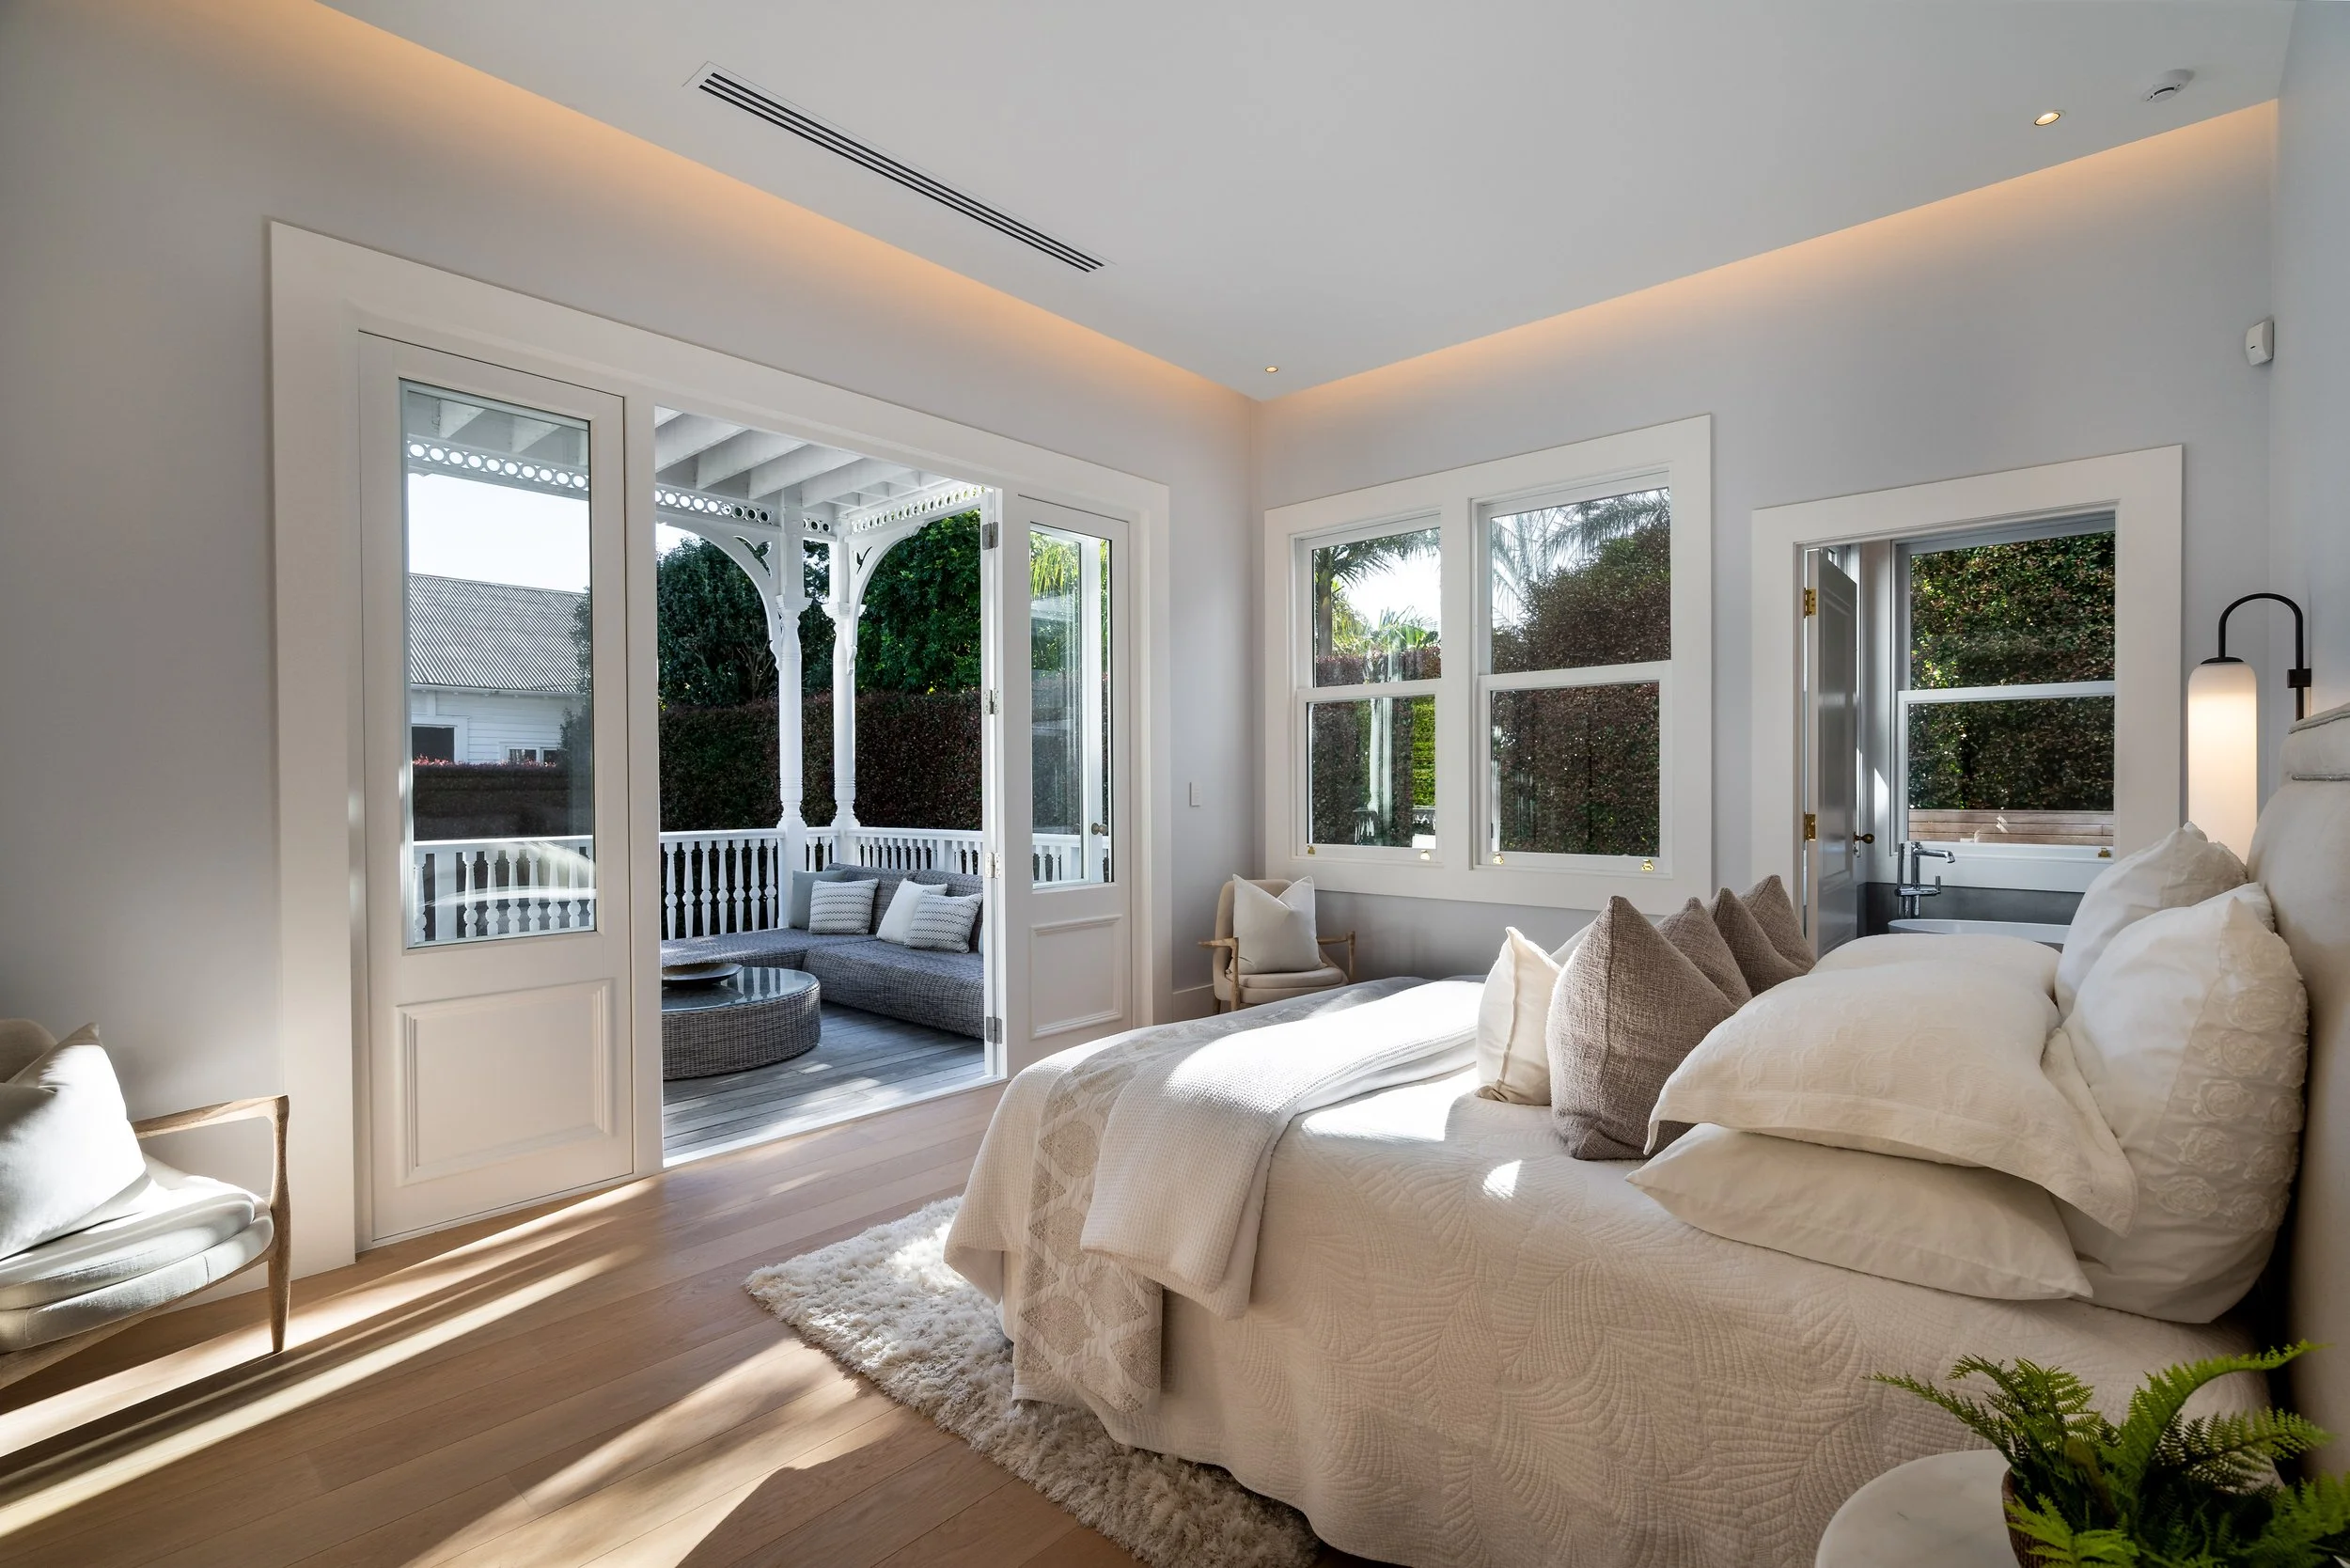
Sunlit and self-contained
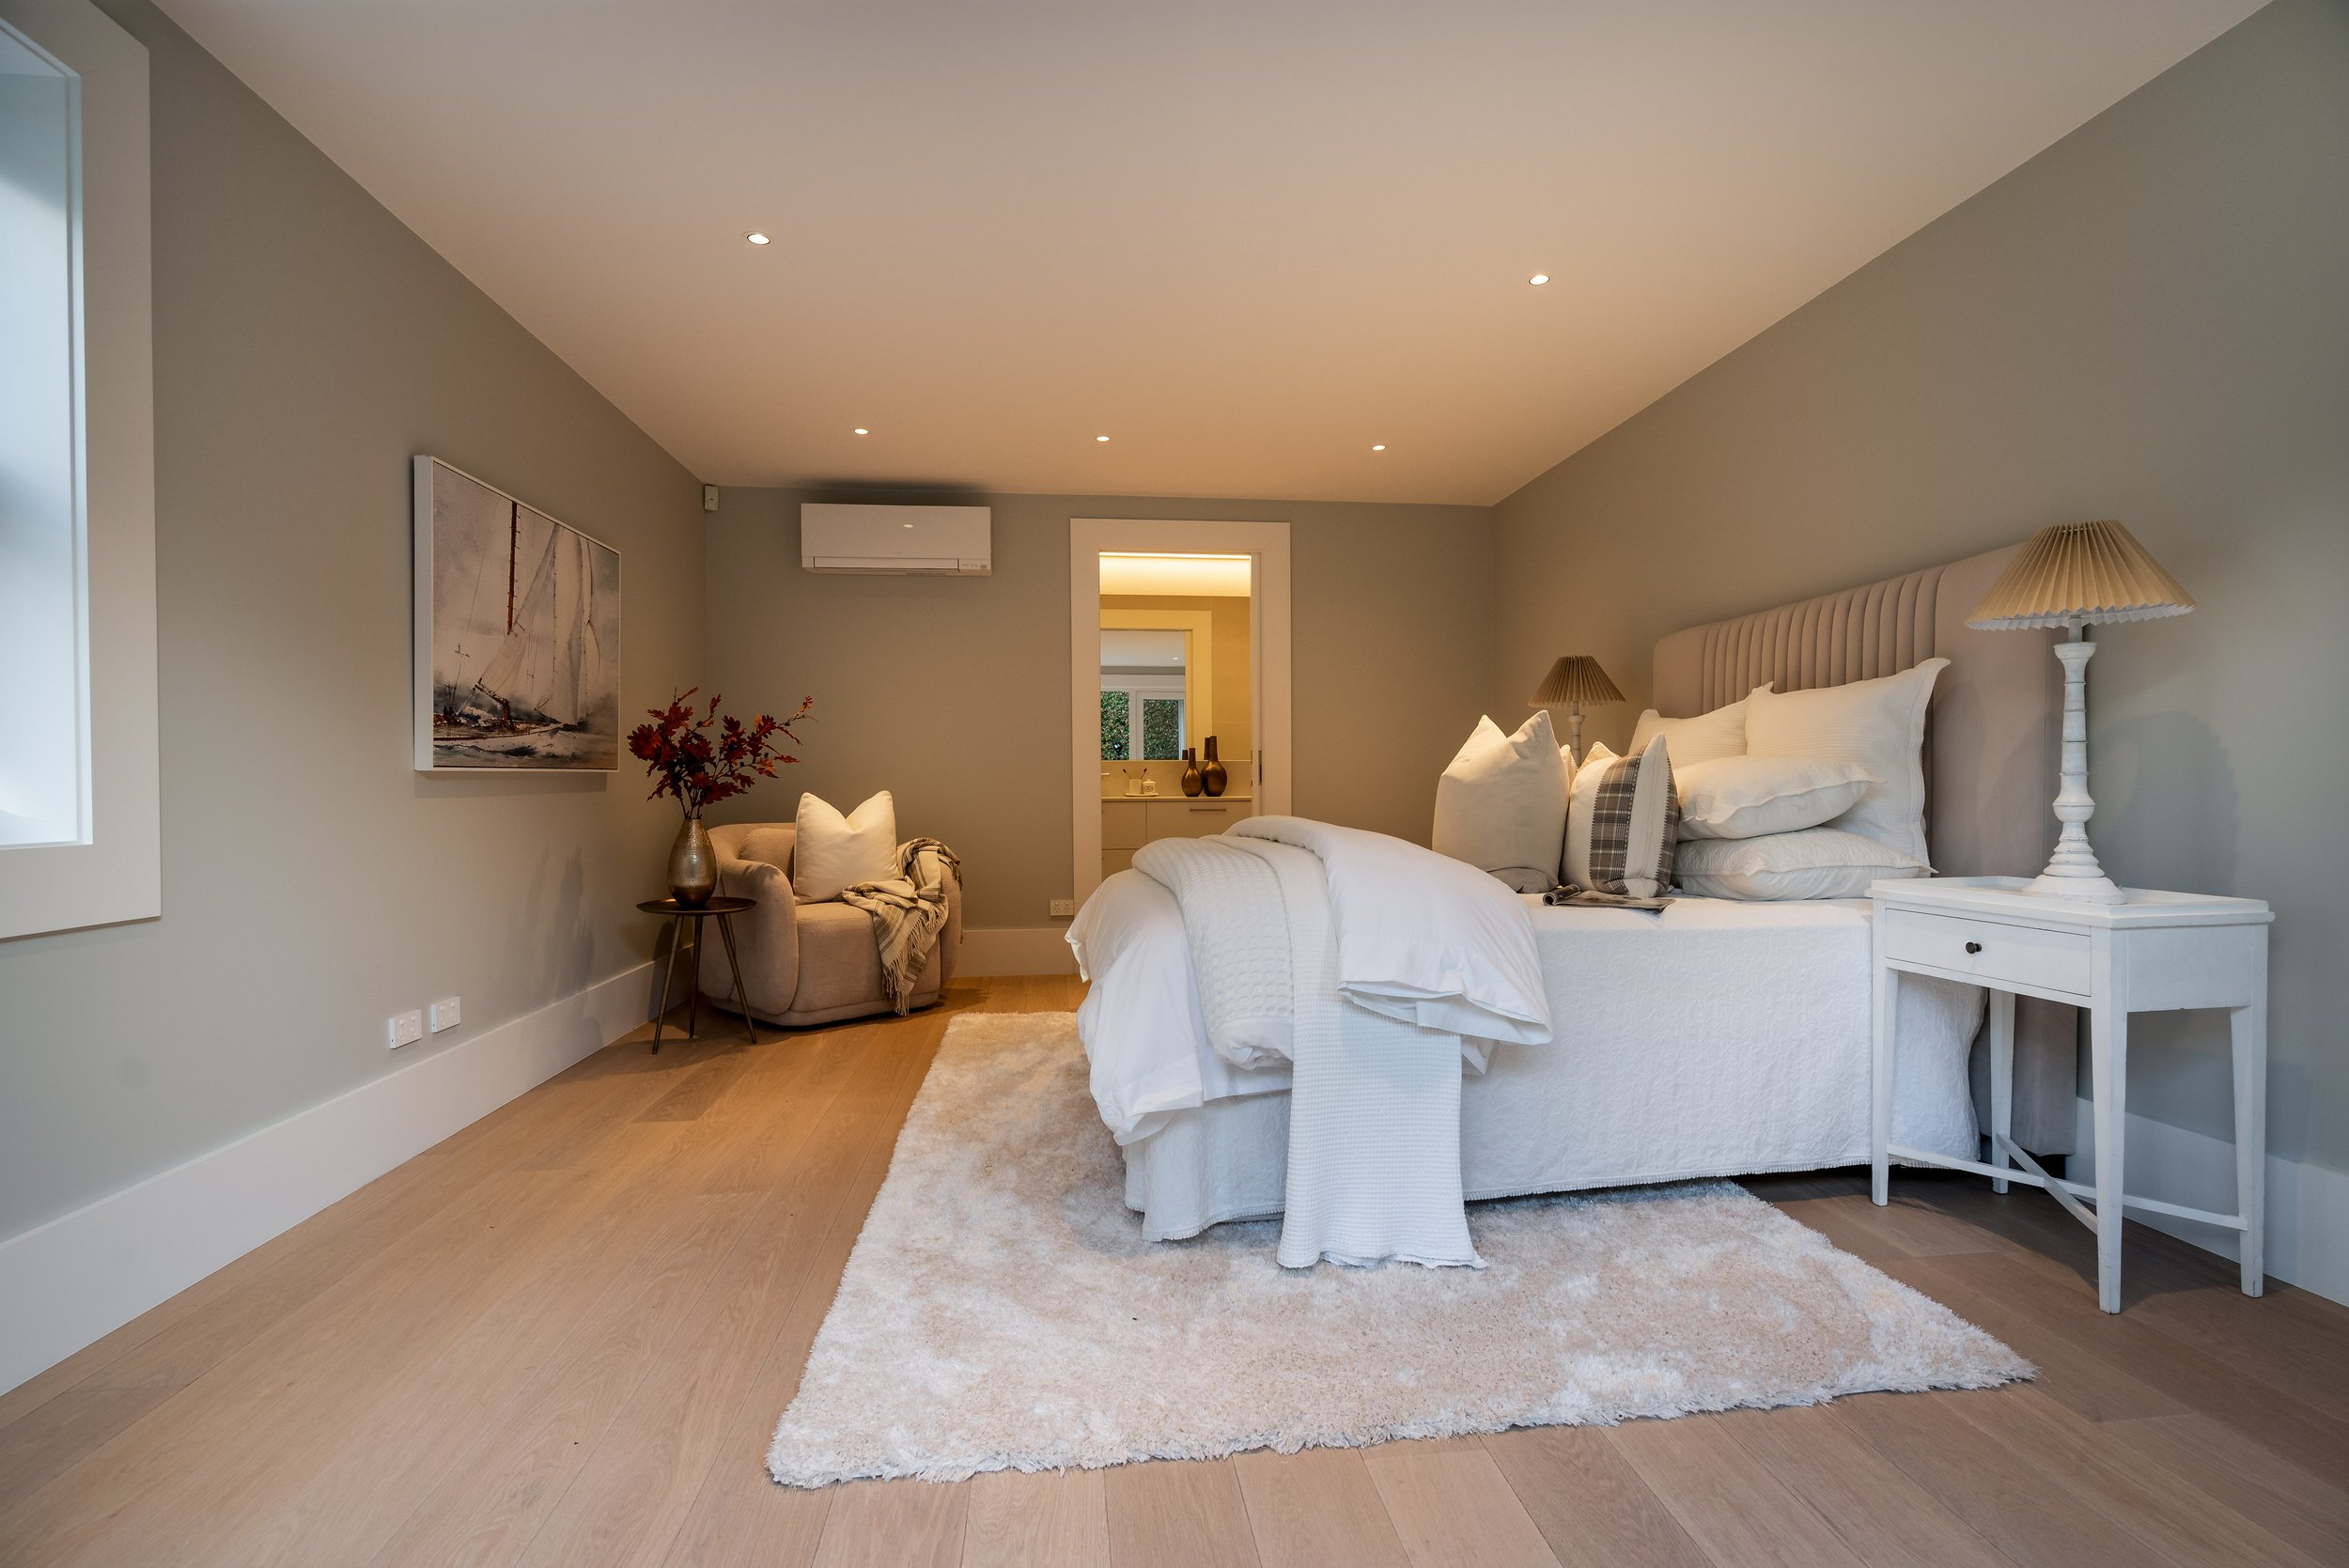
Private, light-filled suite with easy walk-out to covered verandah
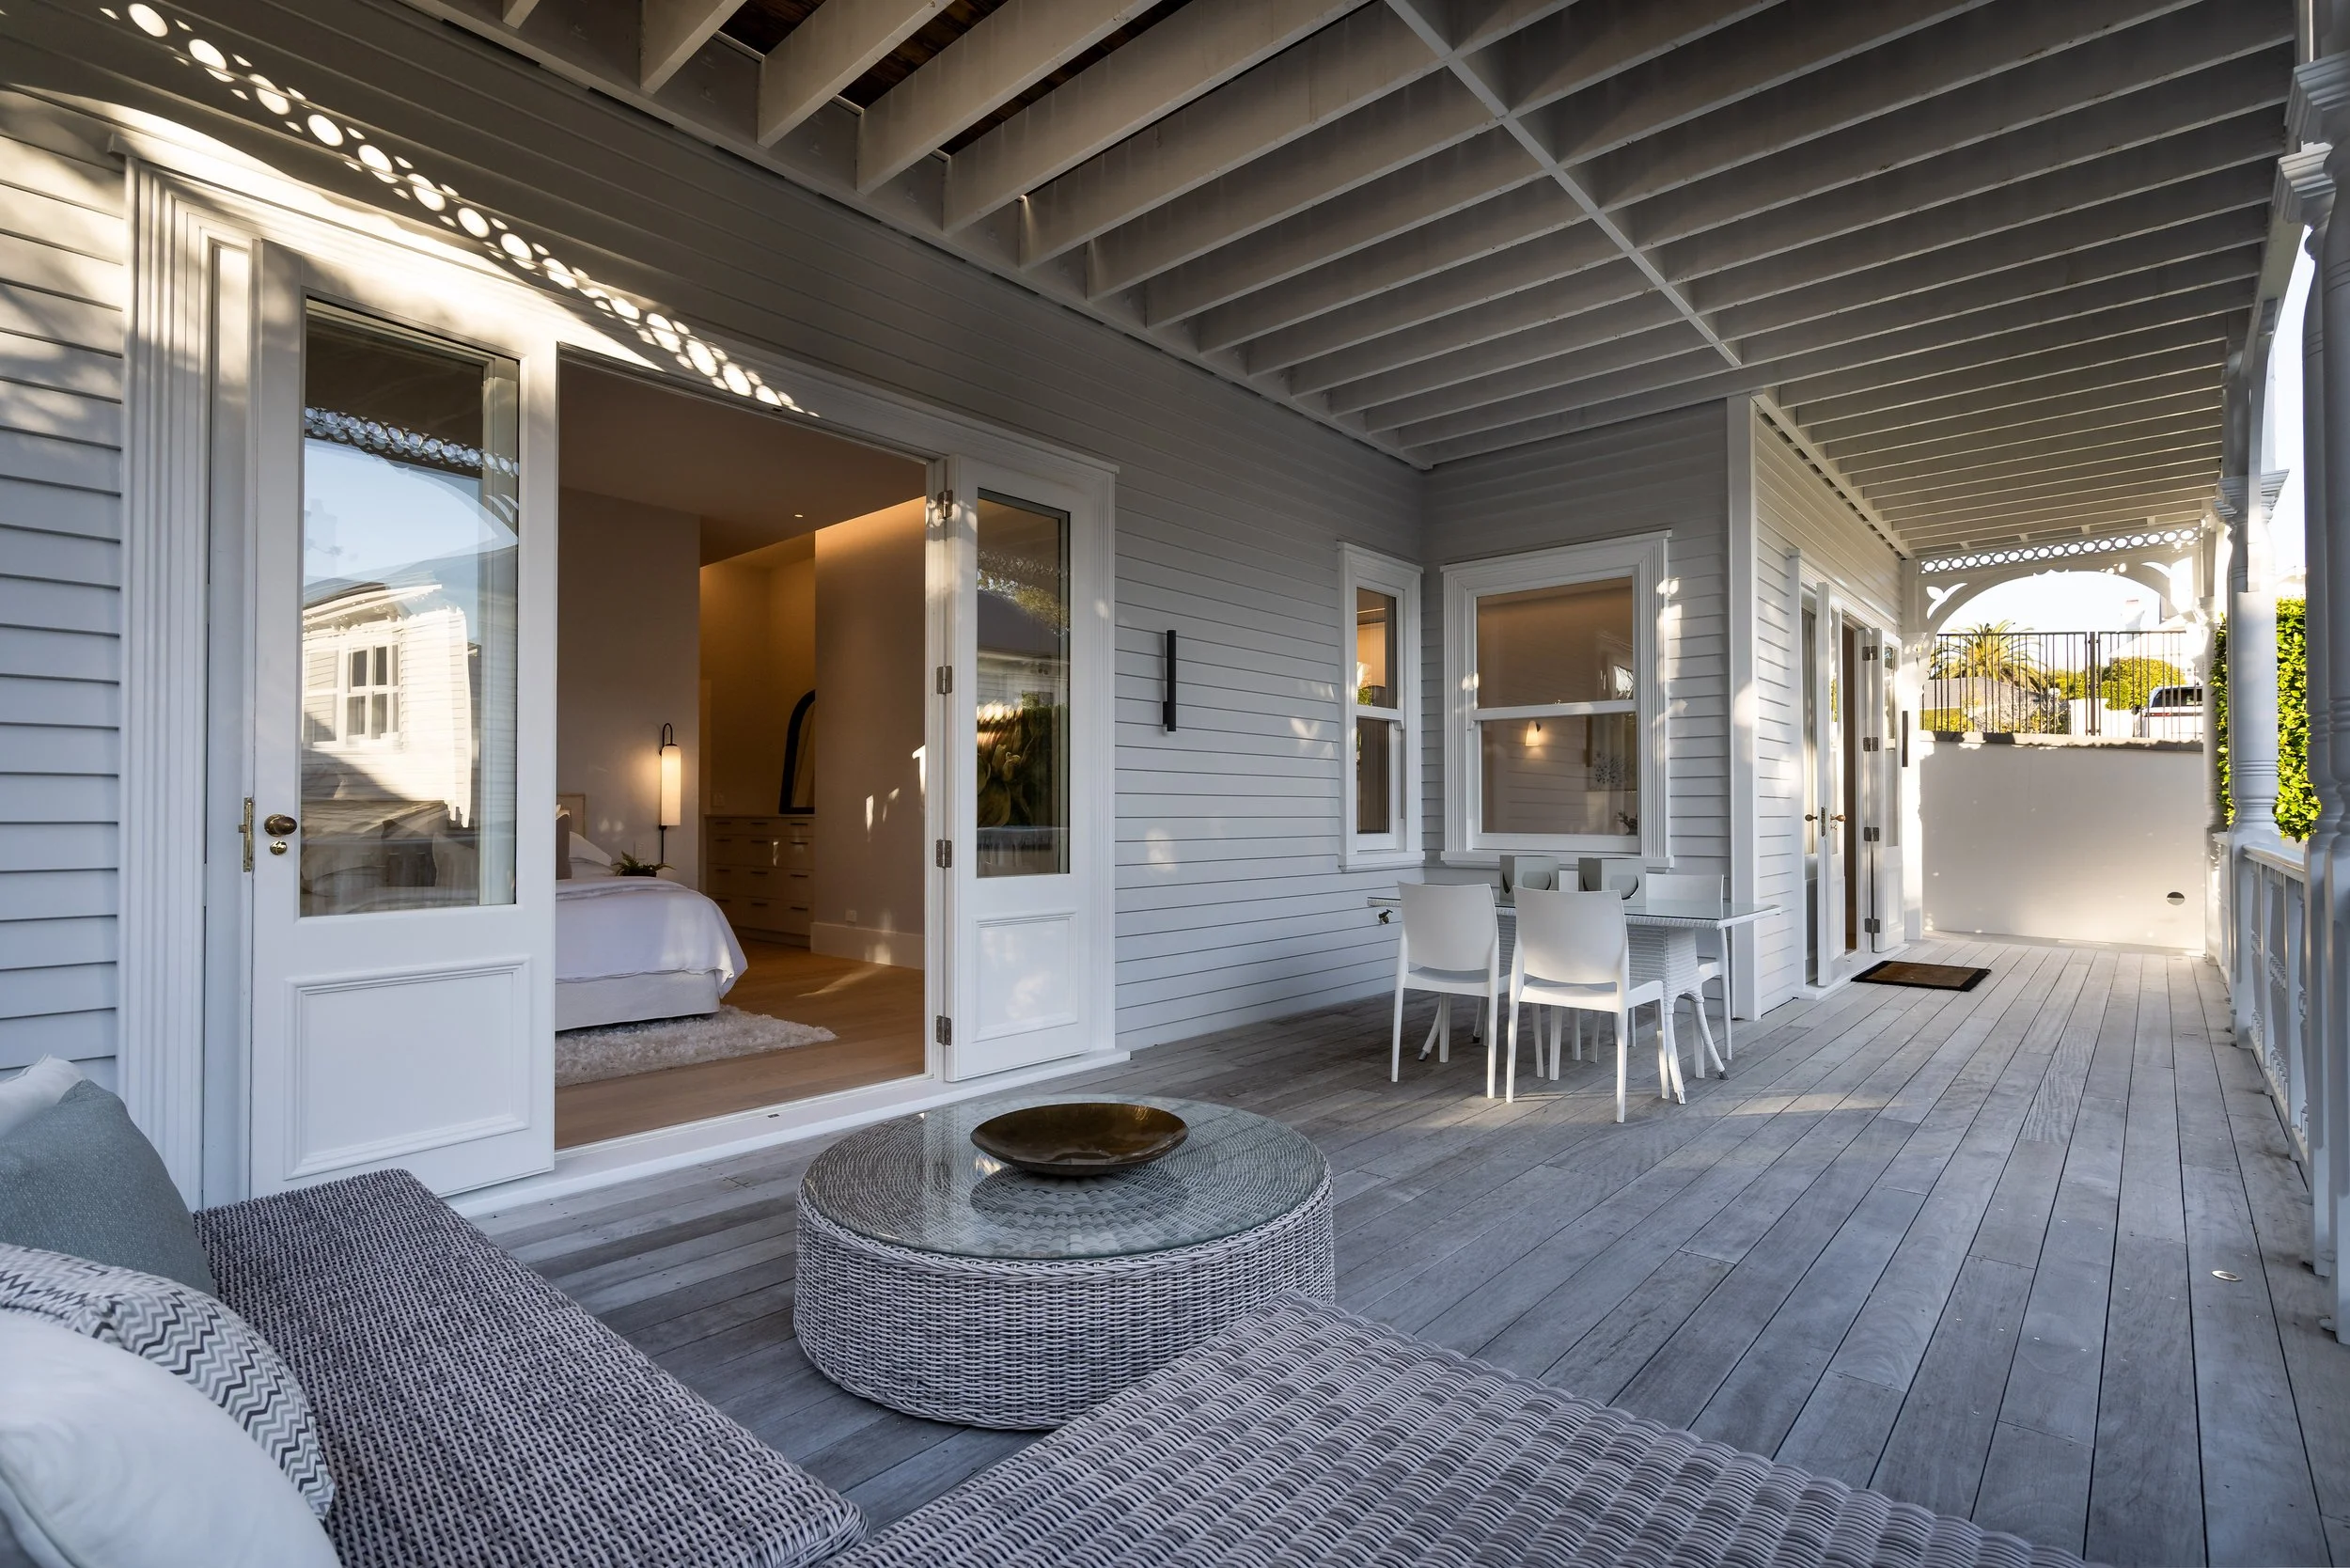
Verandah made for evenings
Covered outdoor living space with dining and lounge areas just steps from the suite
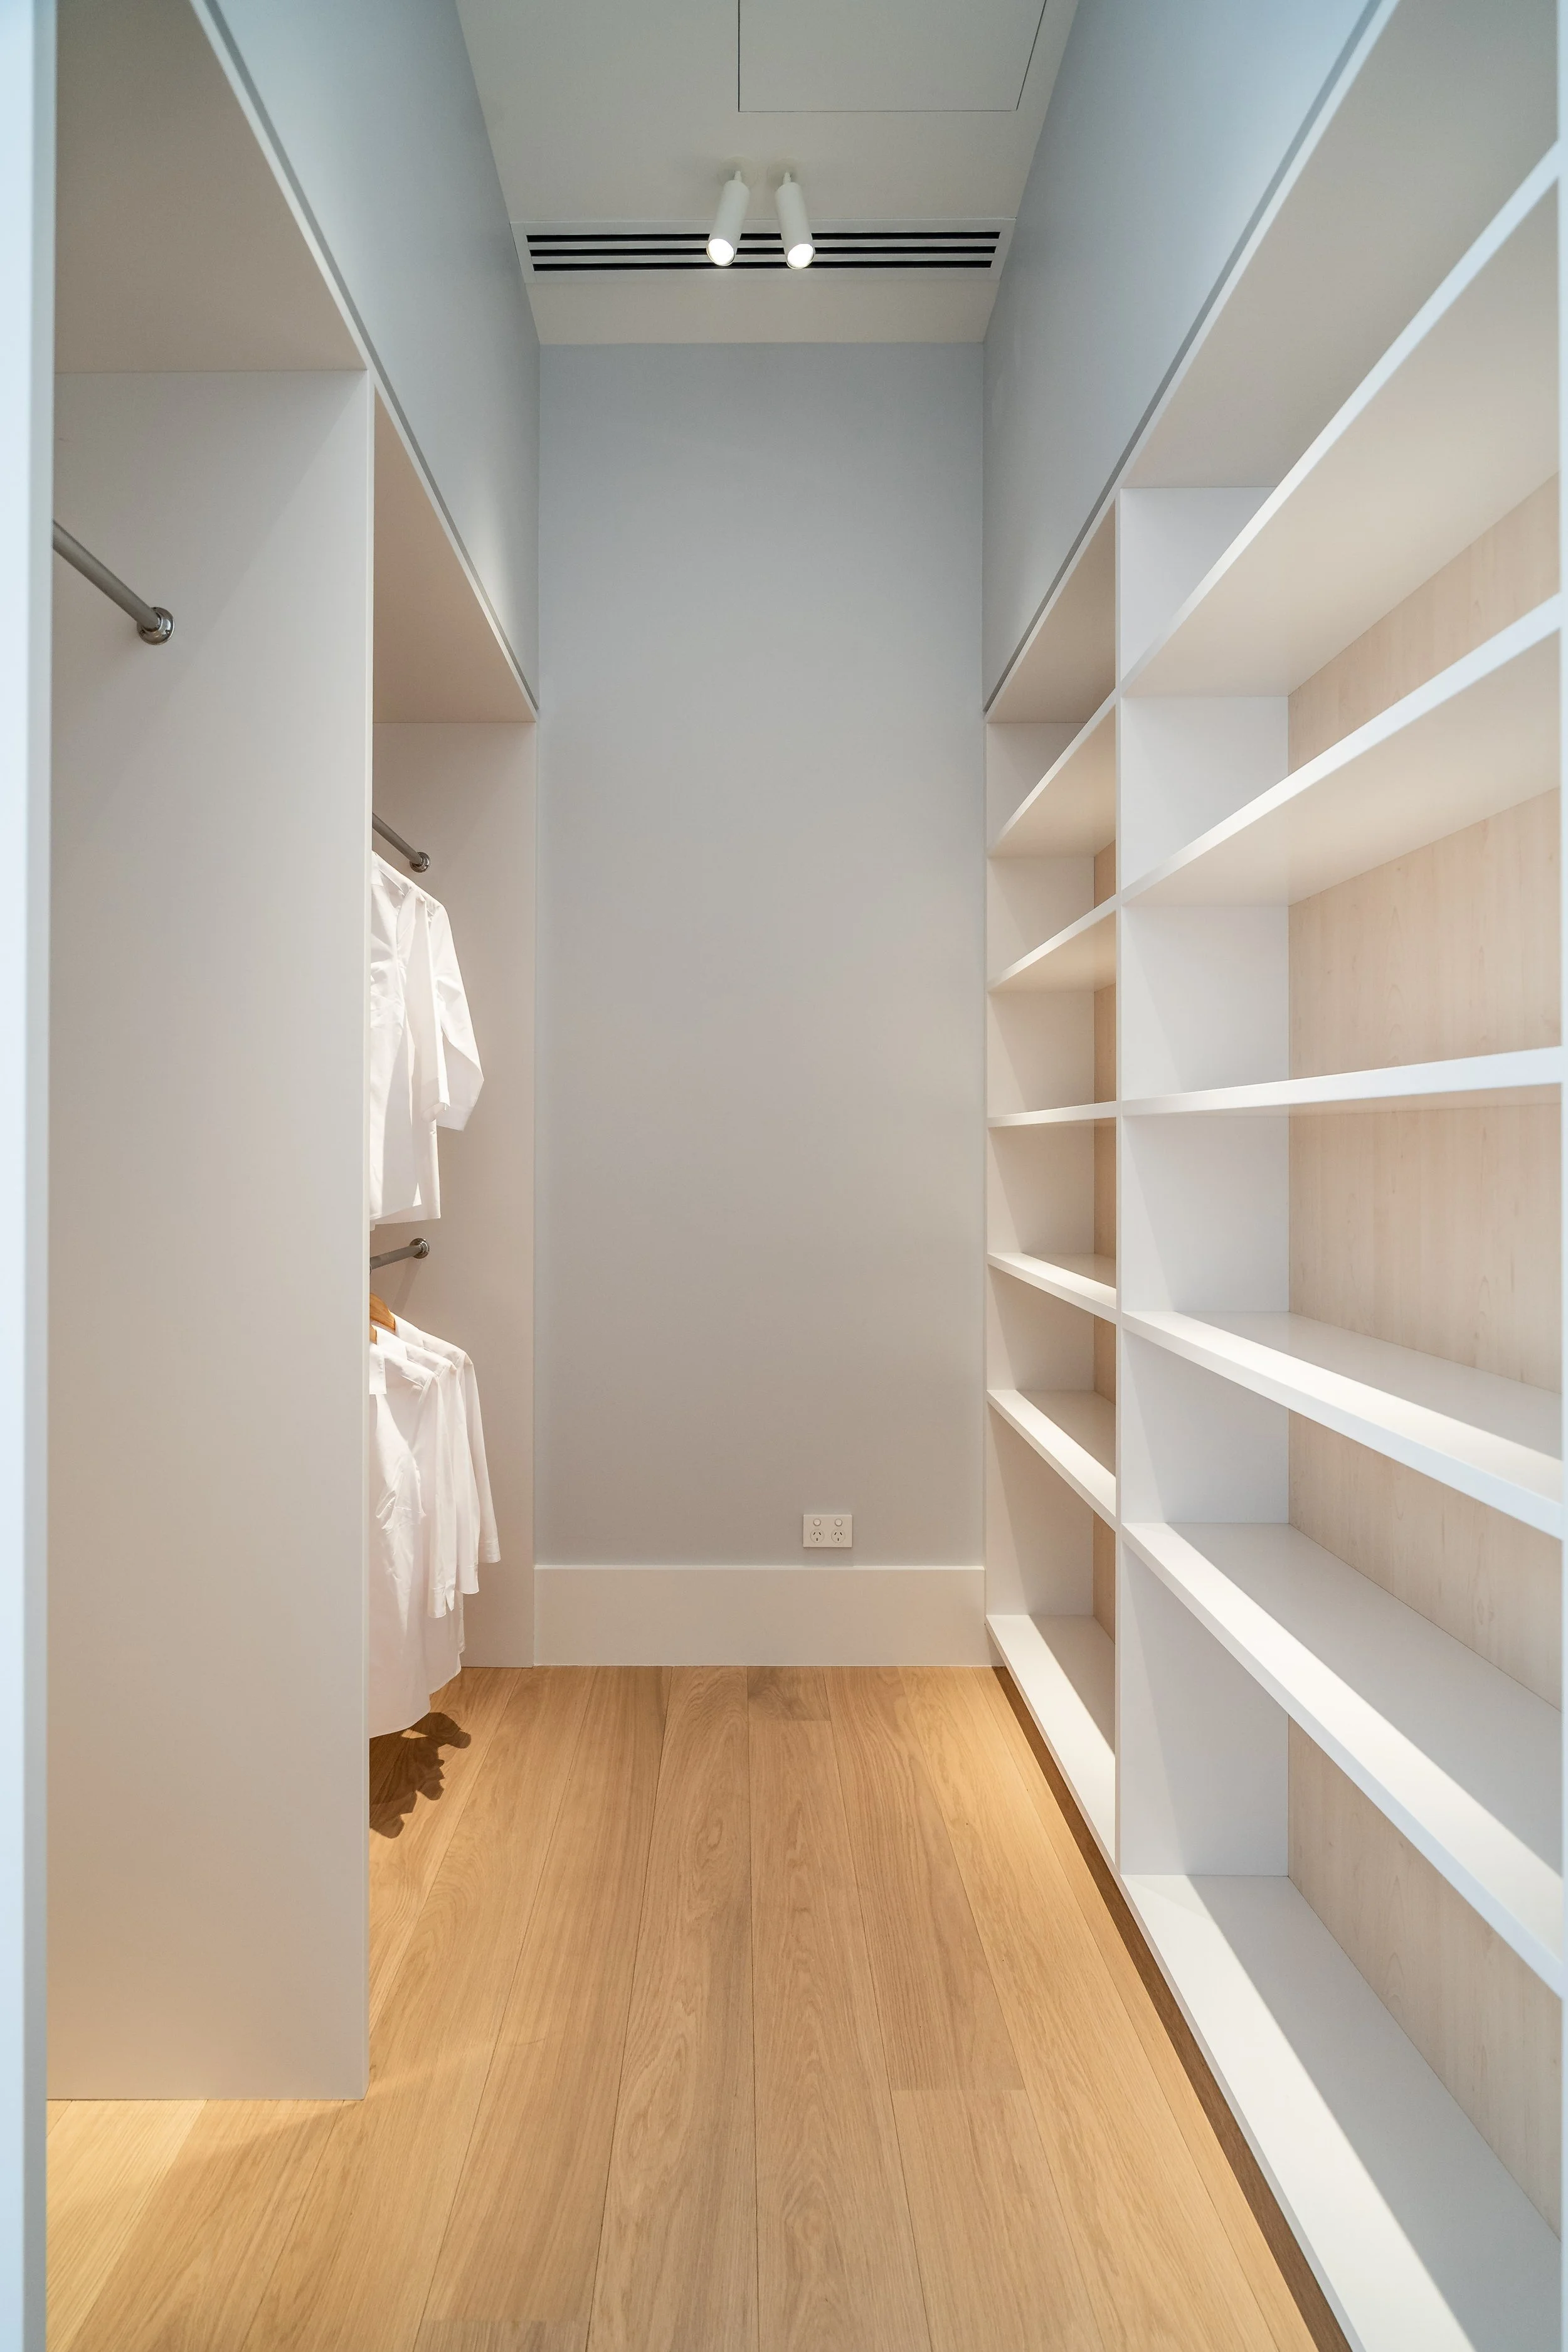
A space that adapts to you
Spacious wardrobe suits use as a family bedroom or longer-stay guest
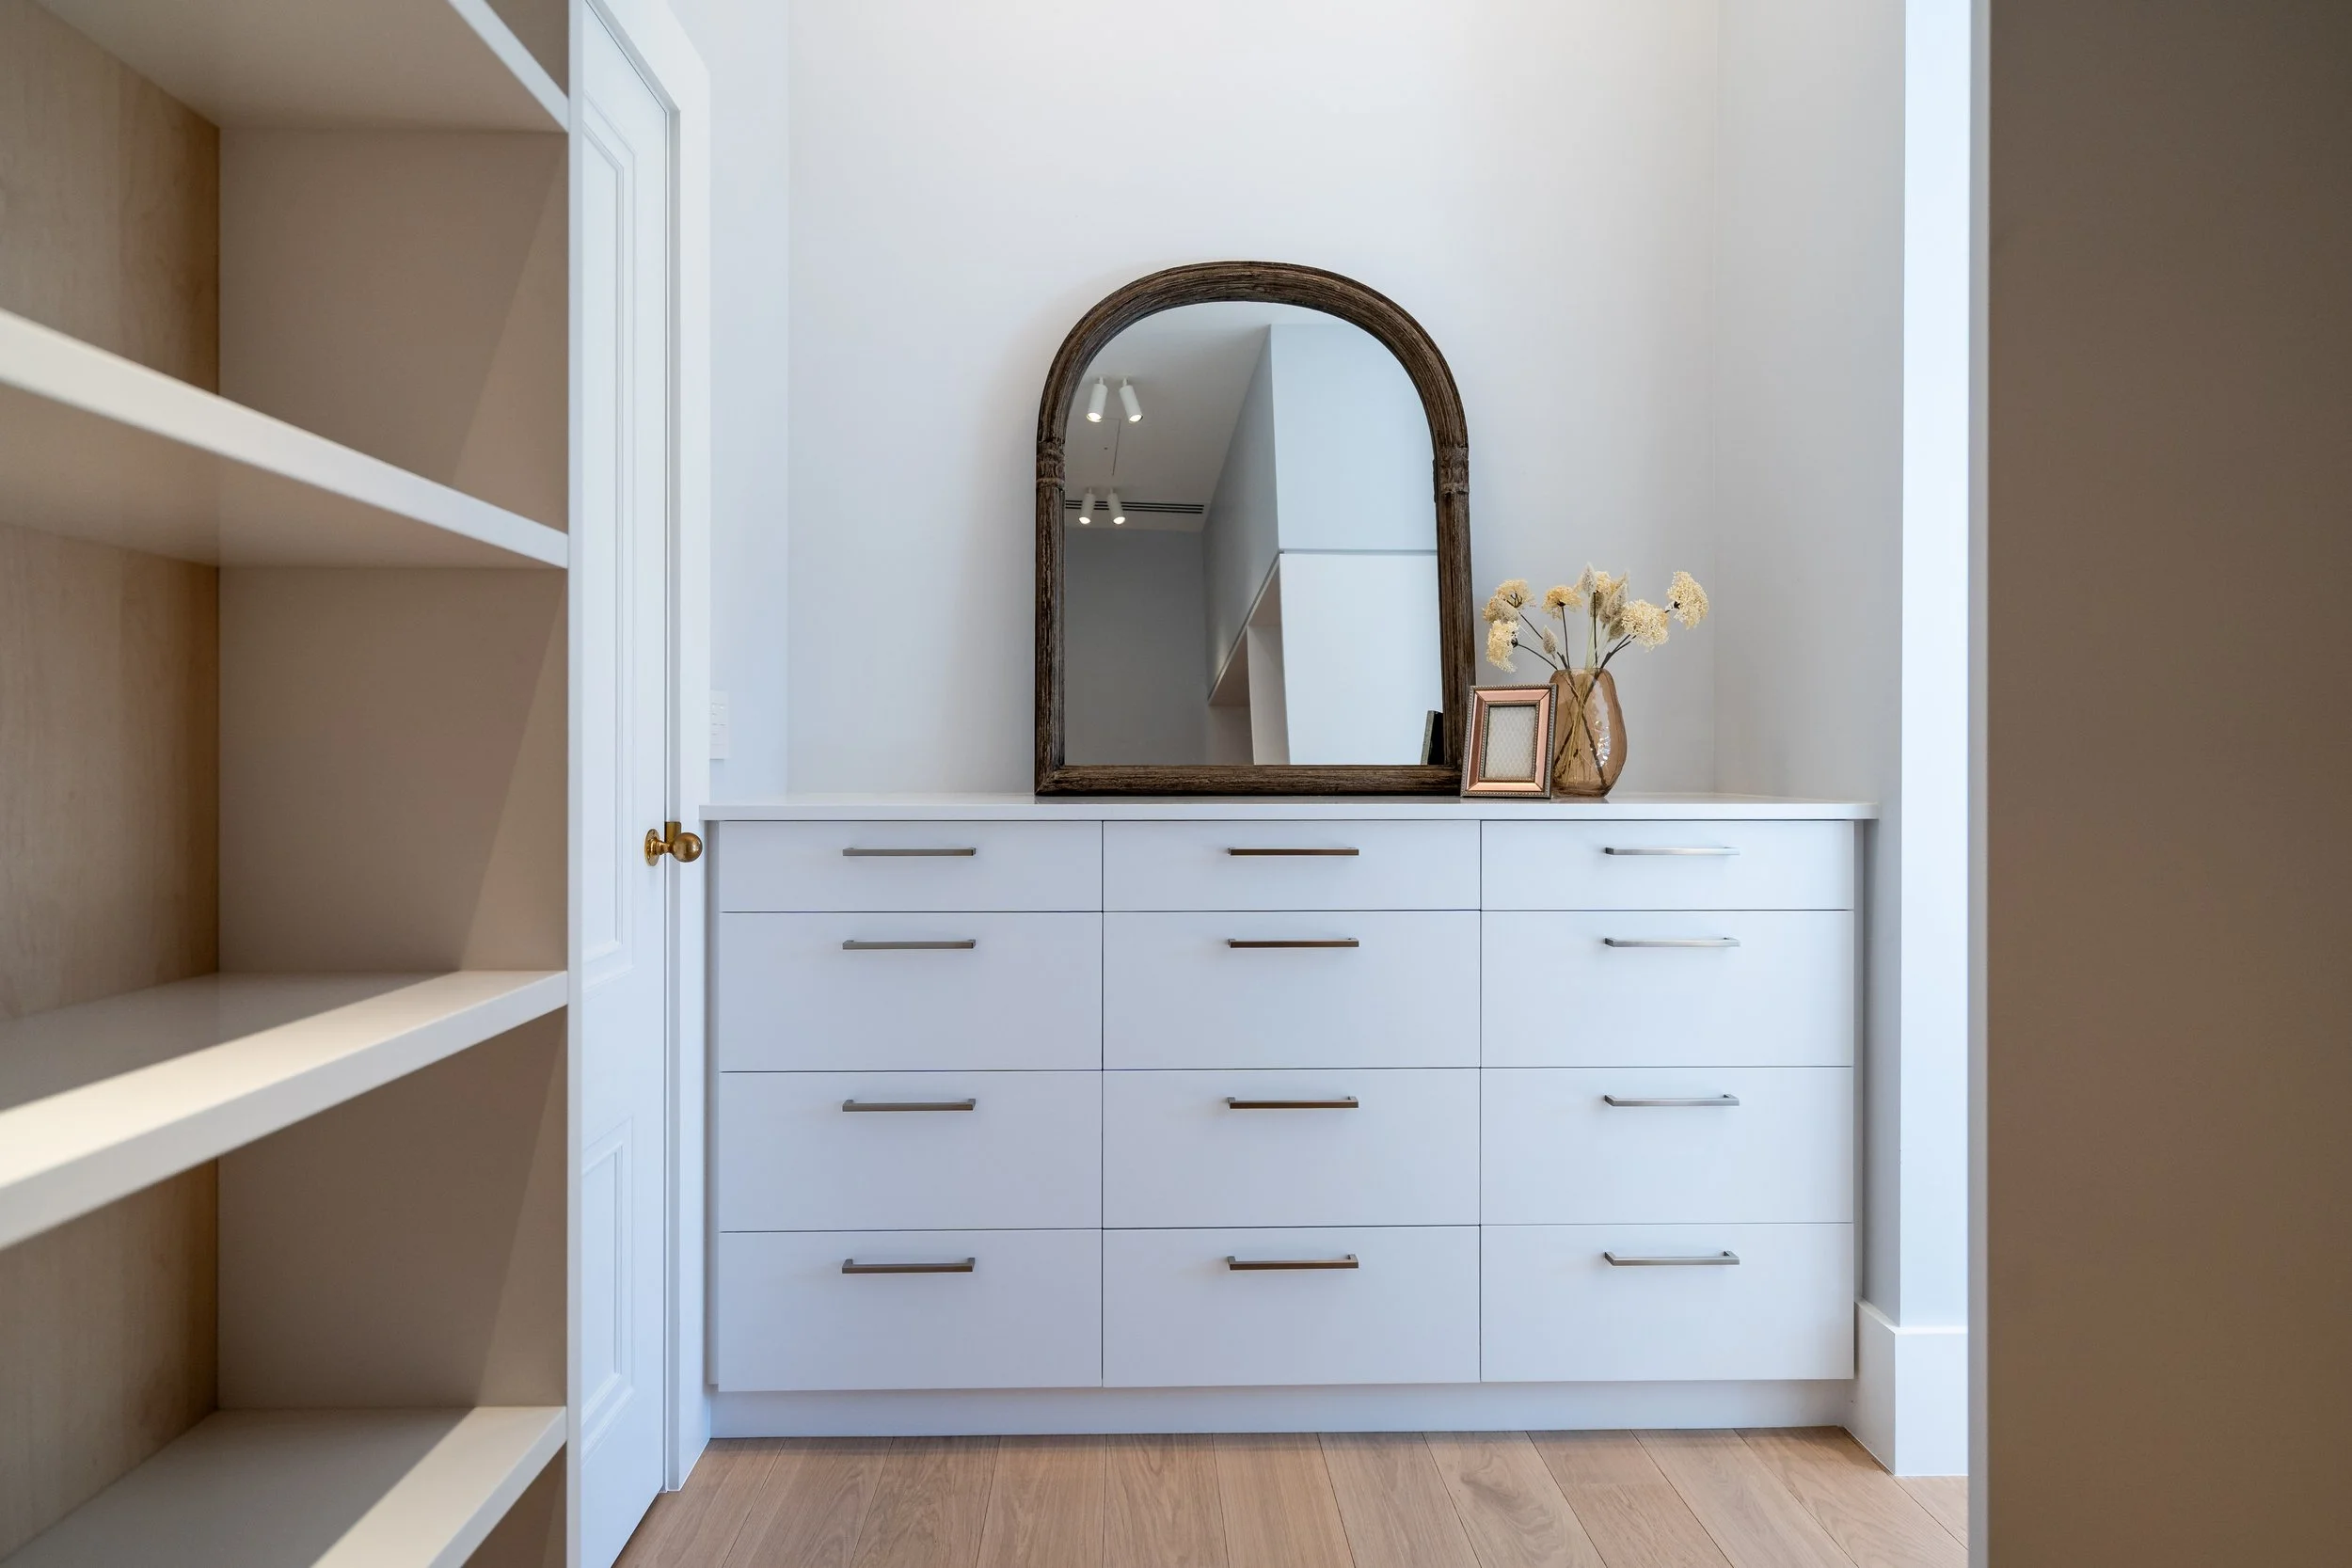
Storage that suits any stay
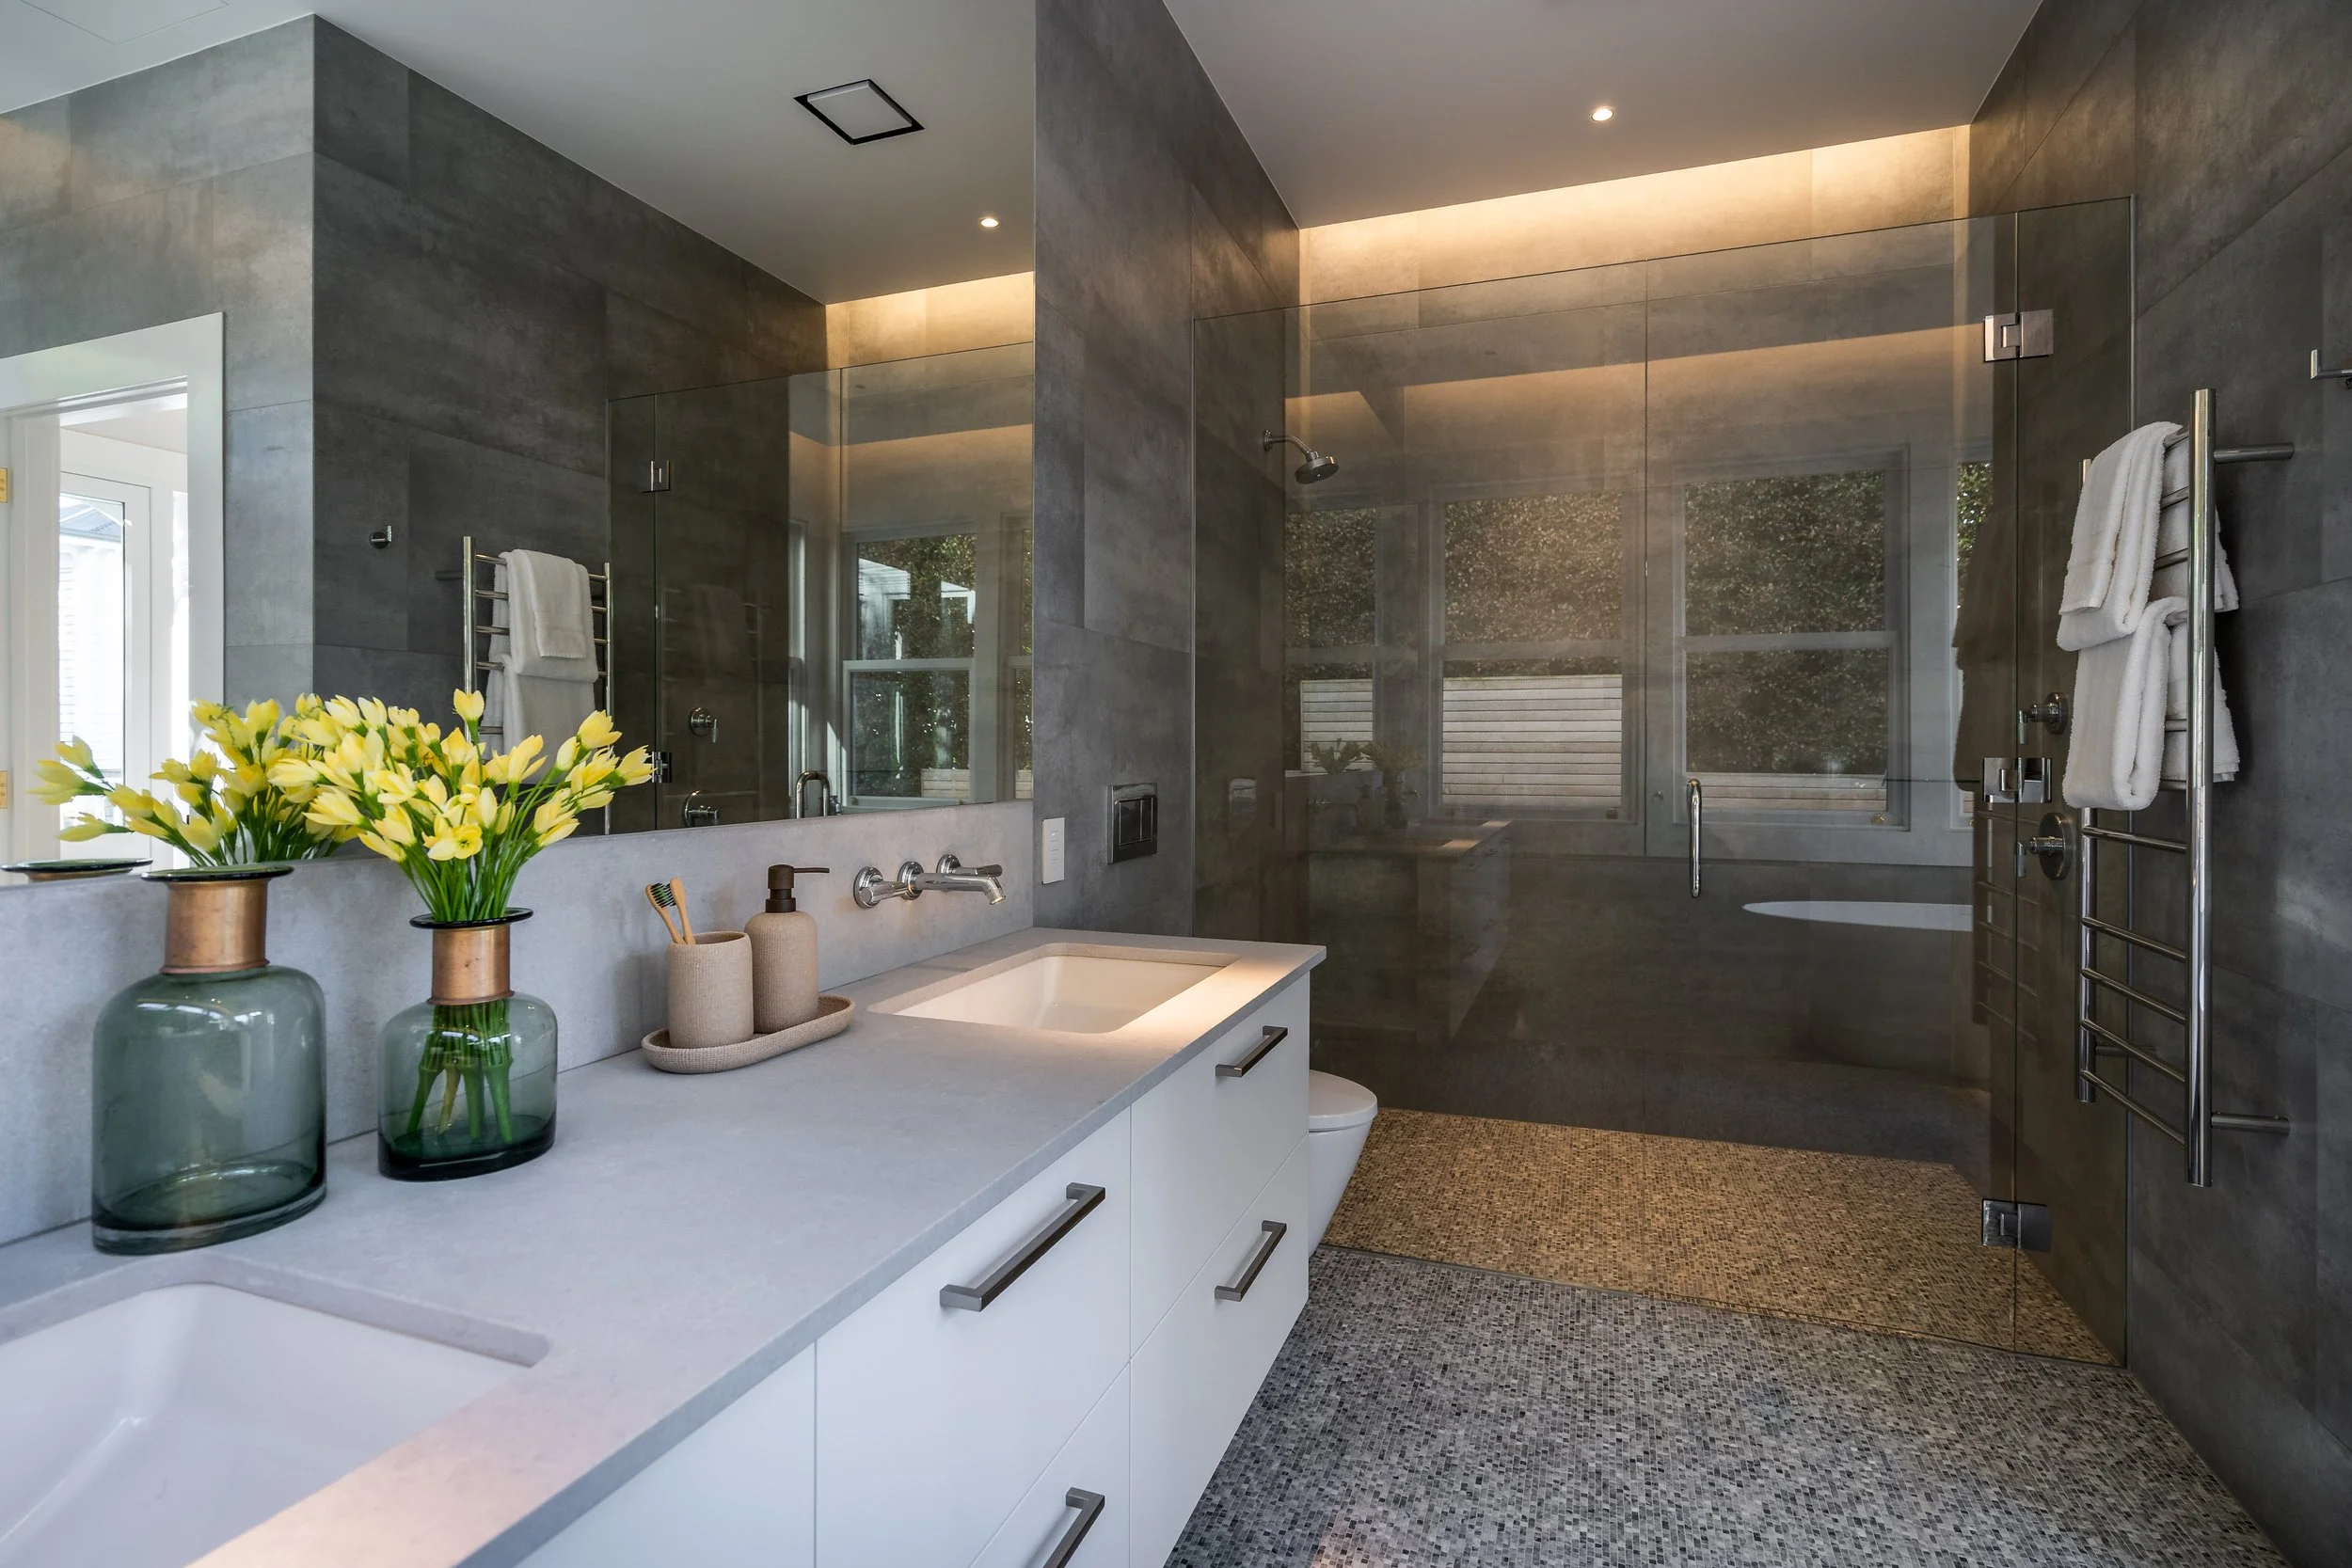
An ensuite worth lingering in
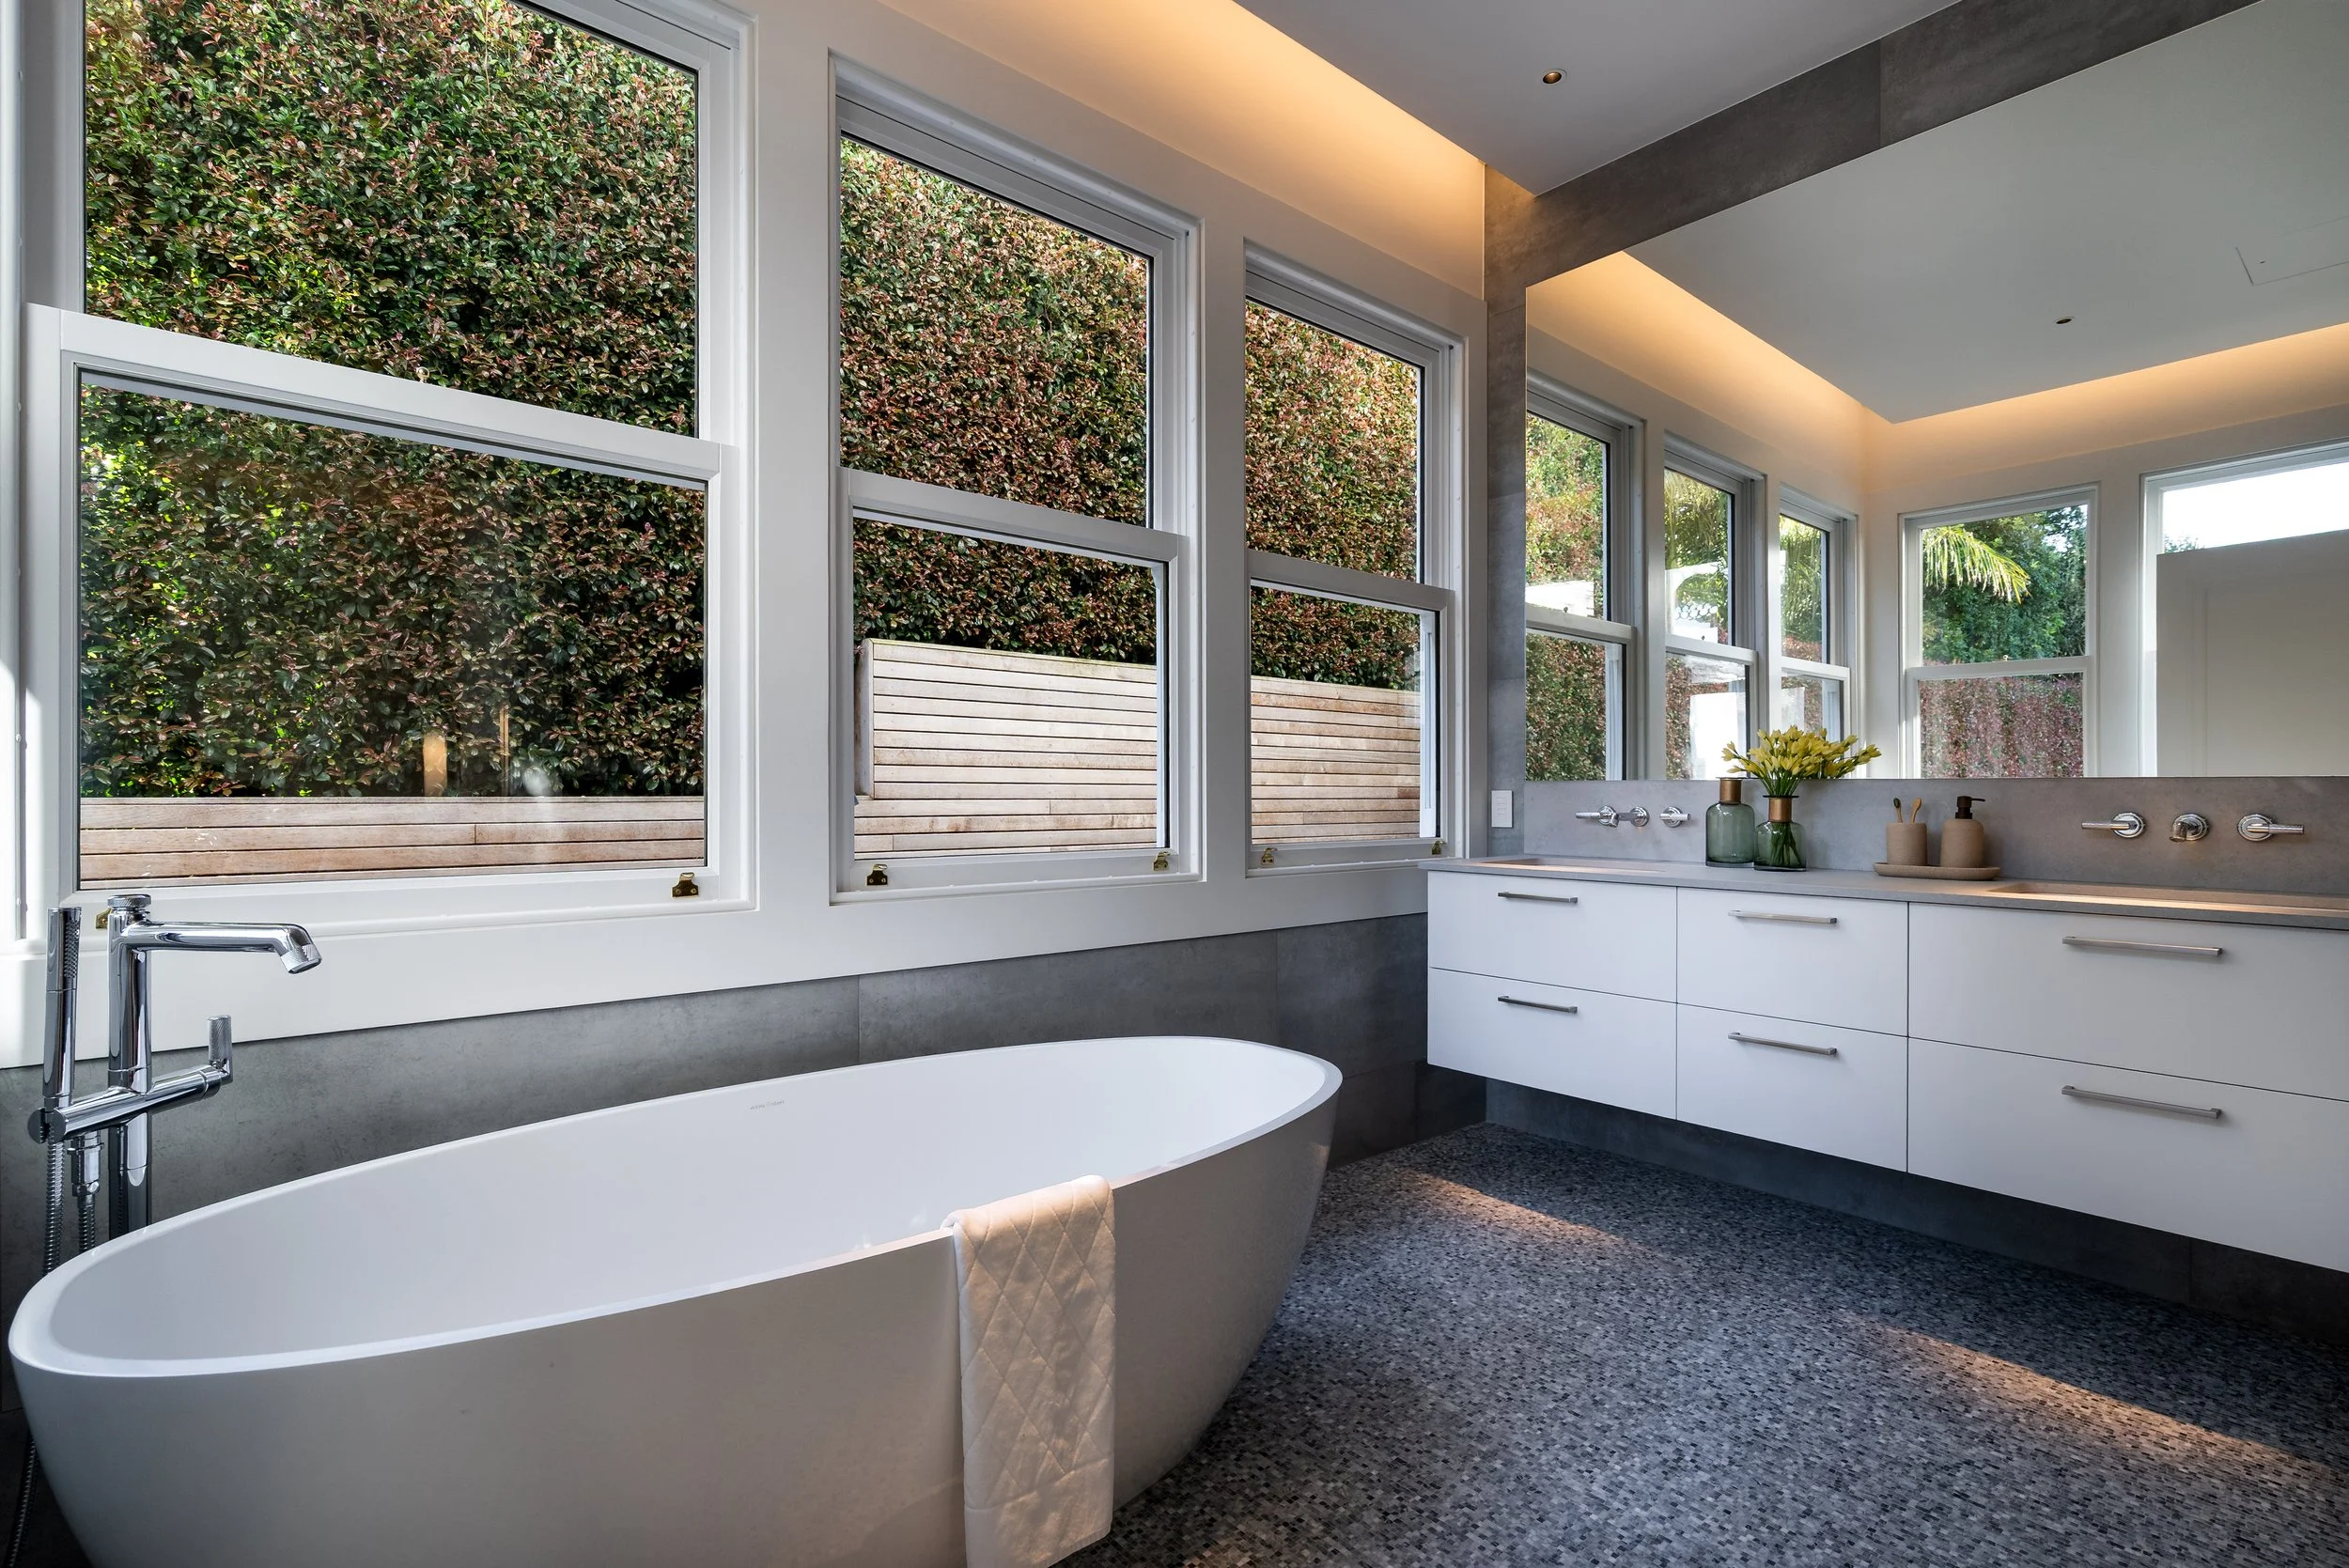
Detail, down to the last tile
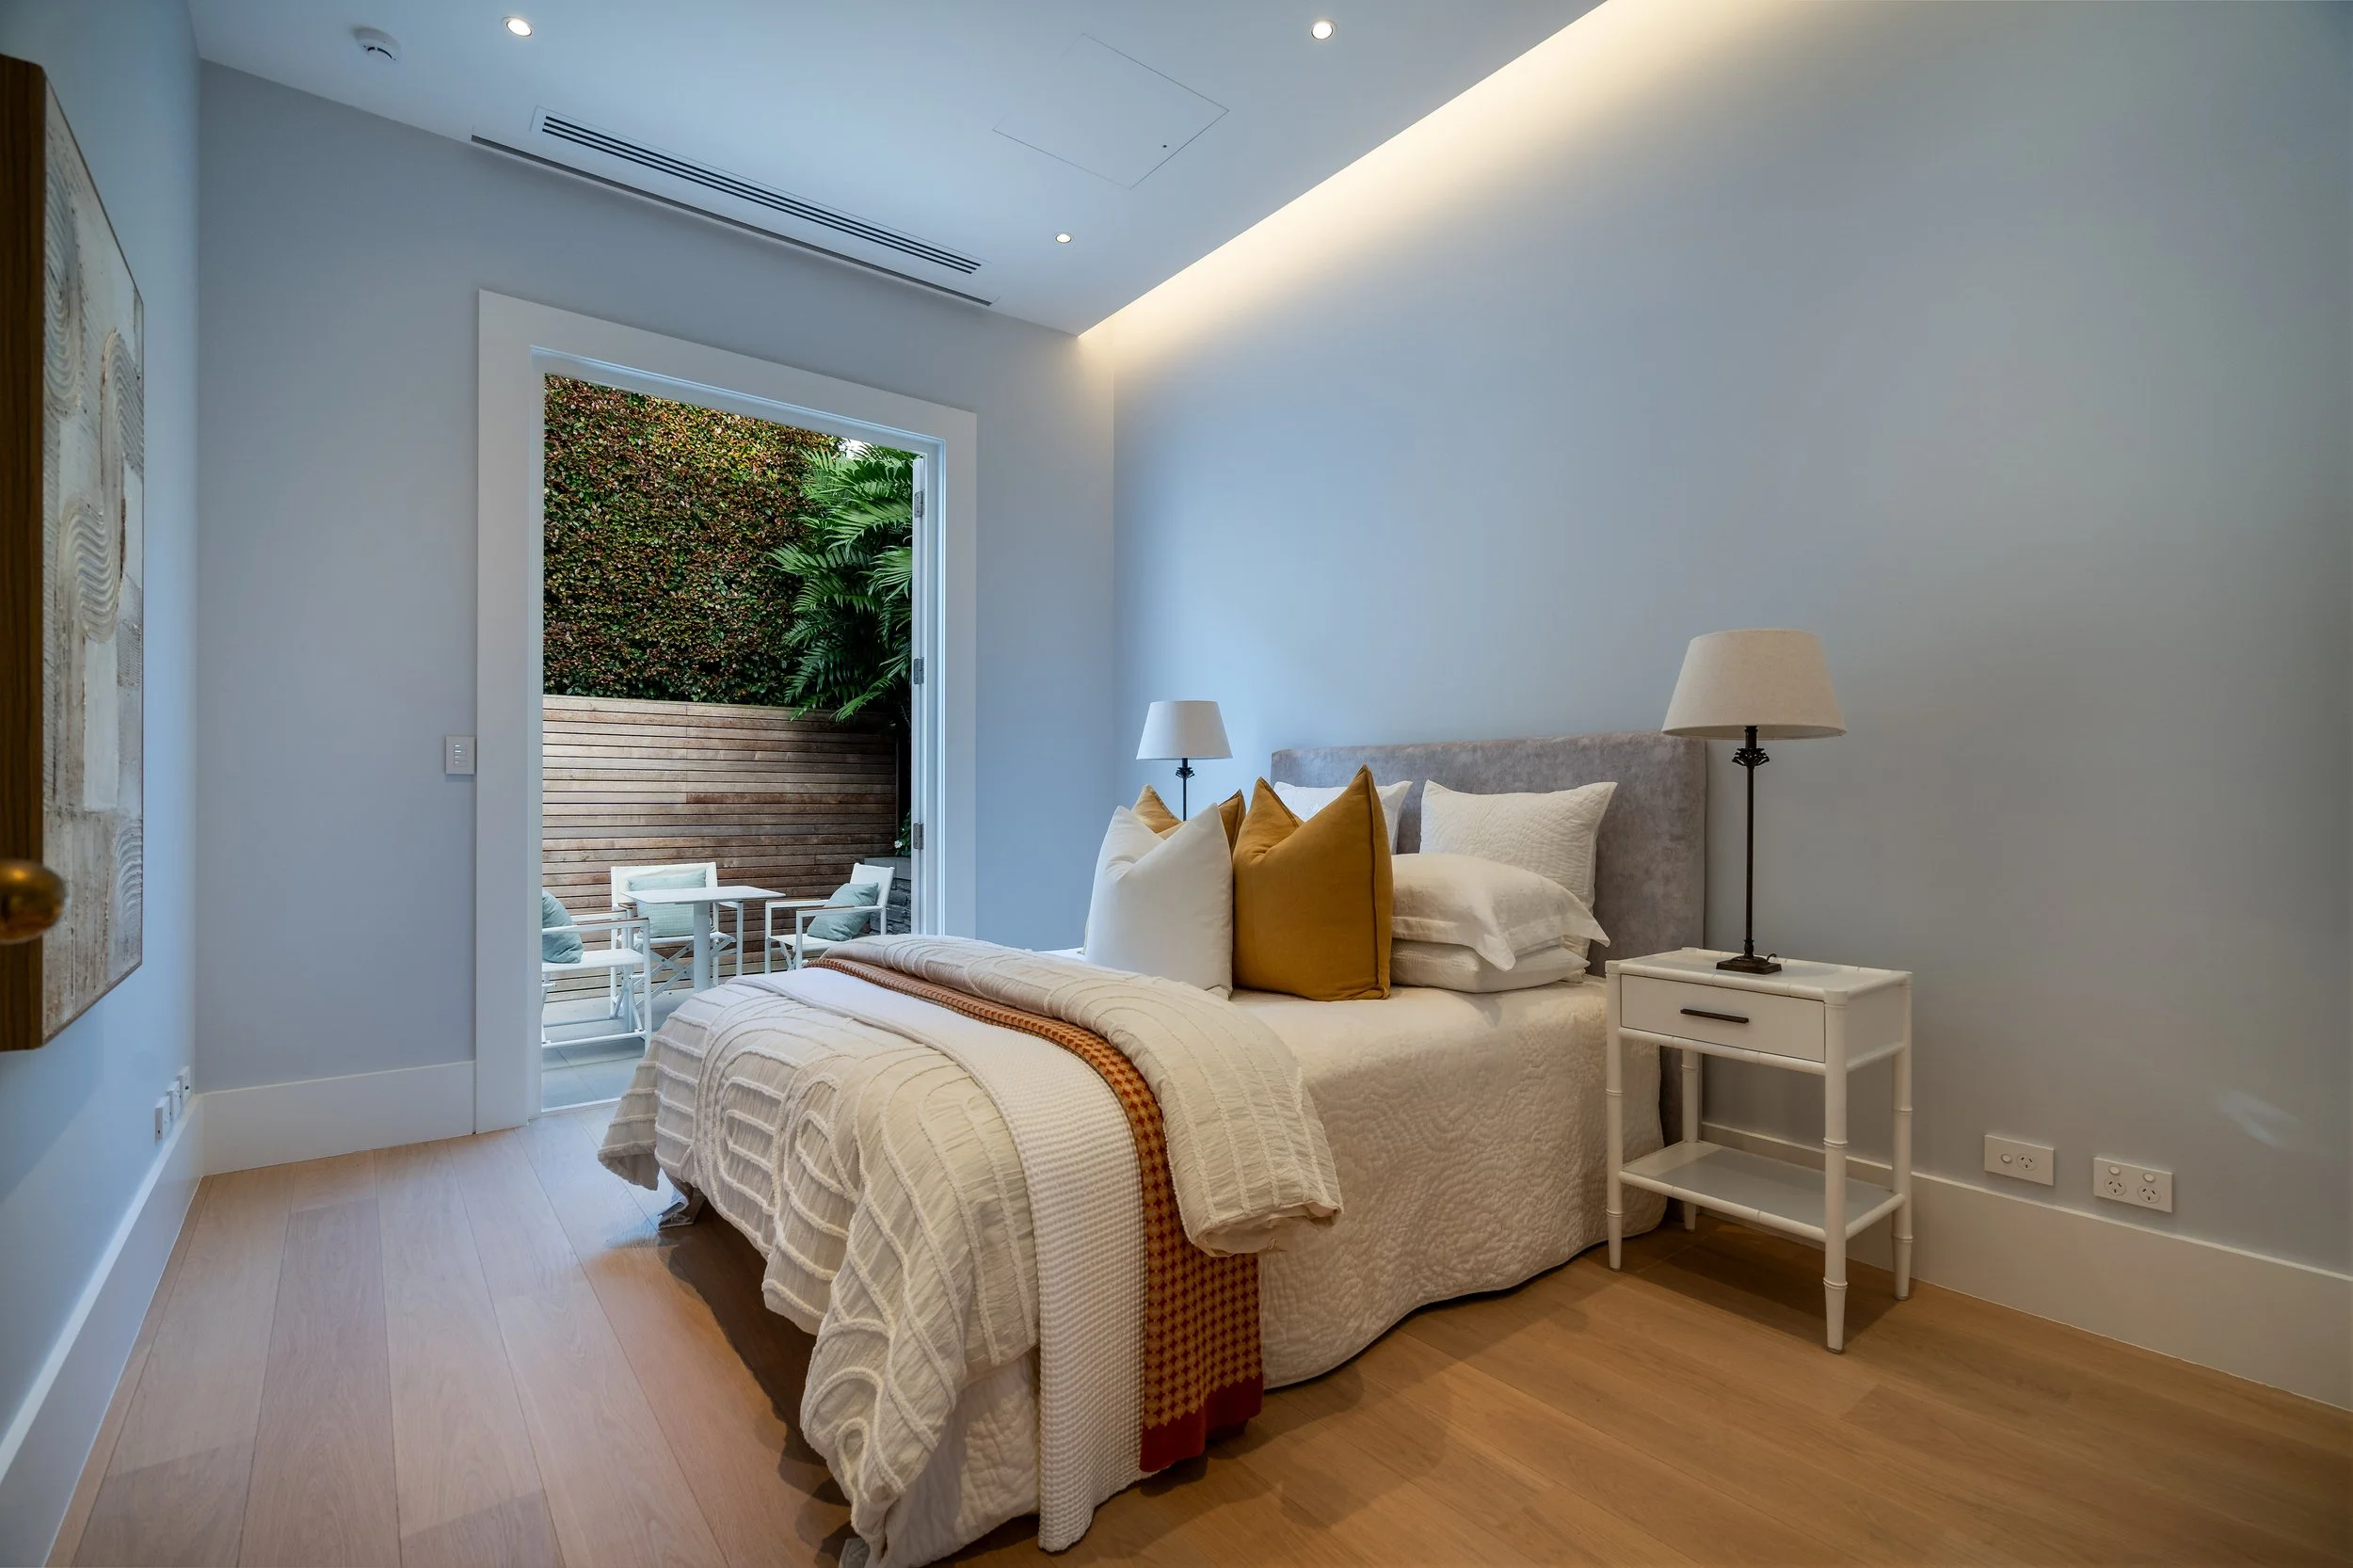
A quiet retreat
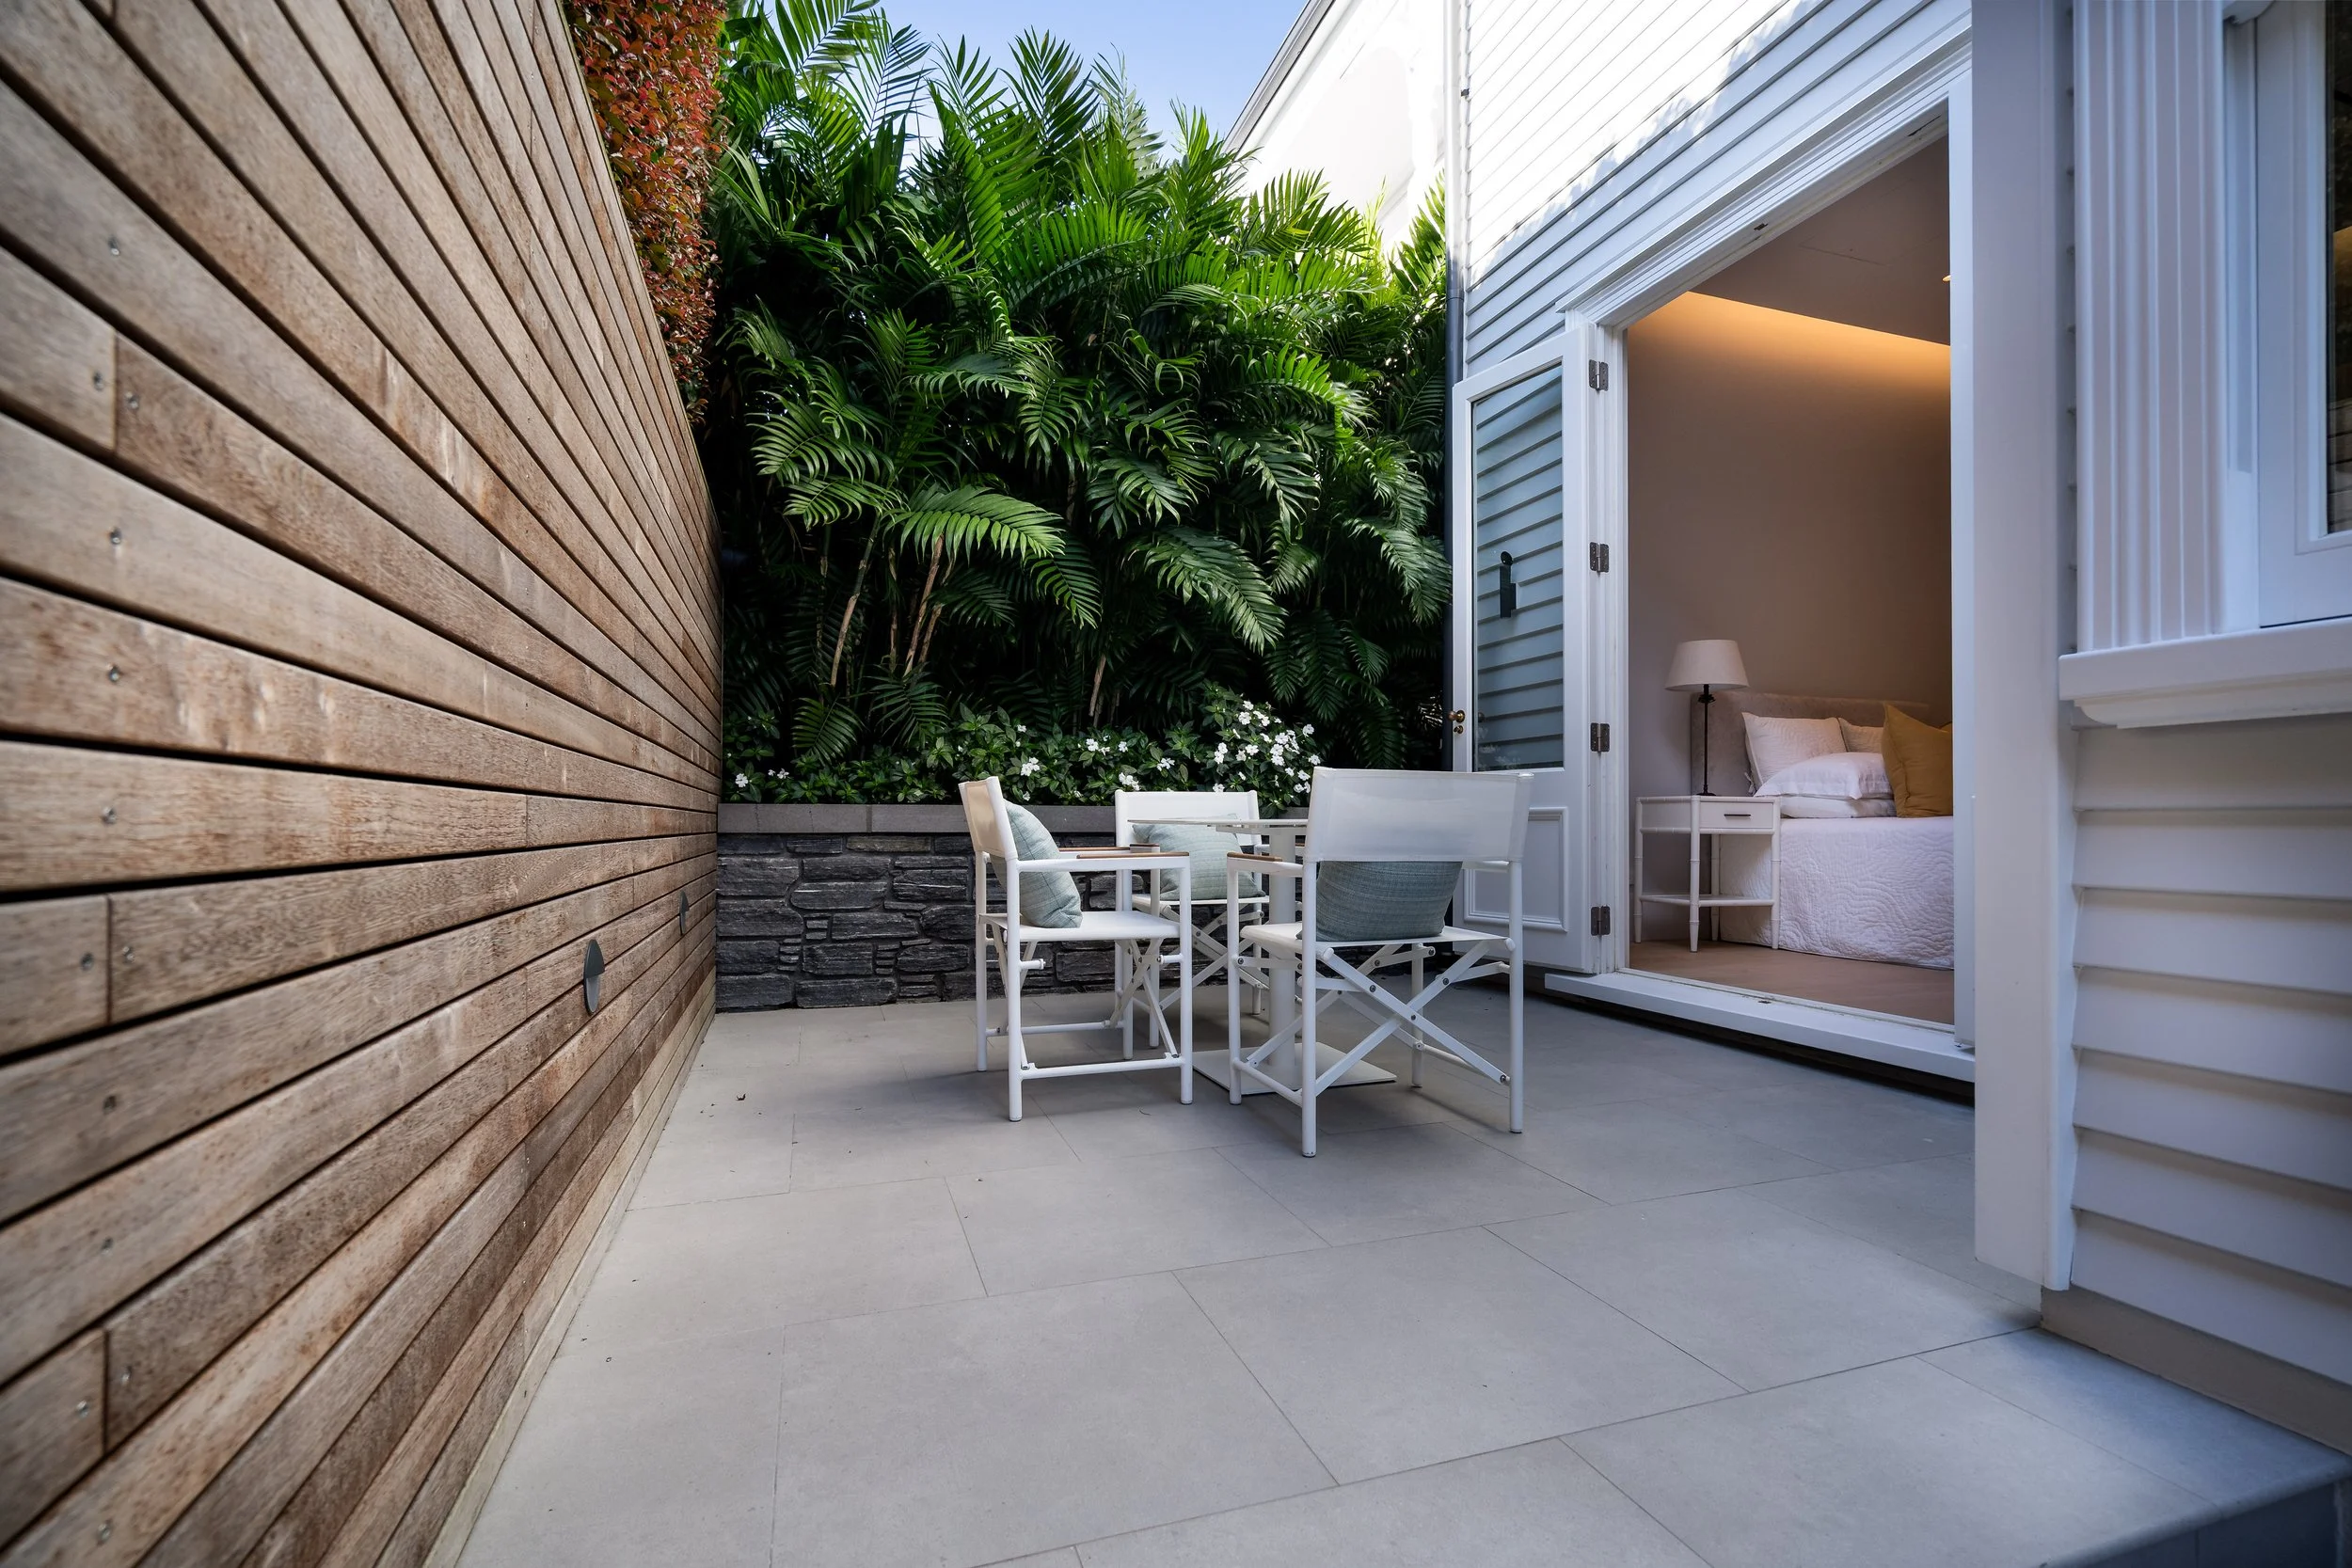
A patio of its own
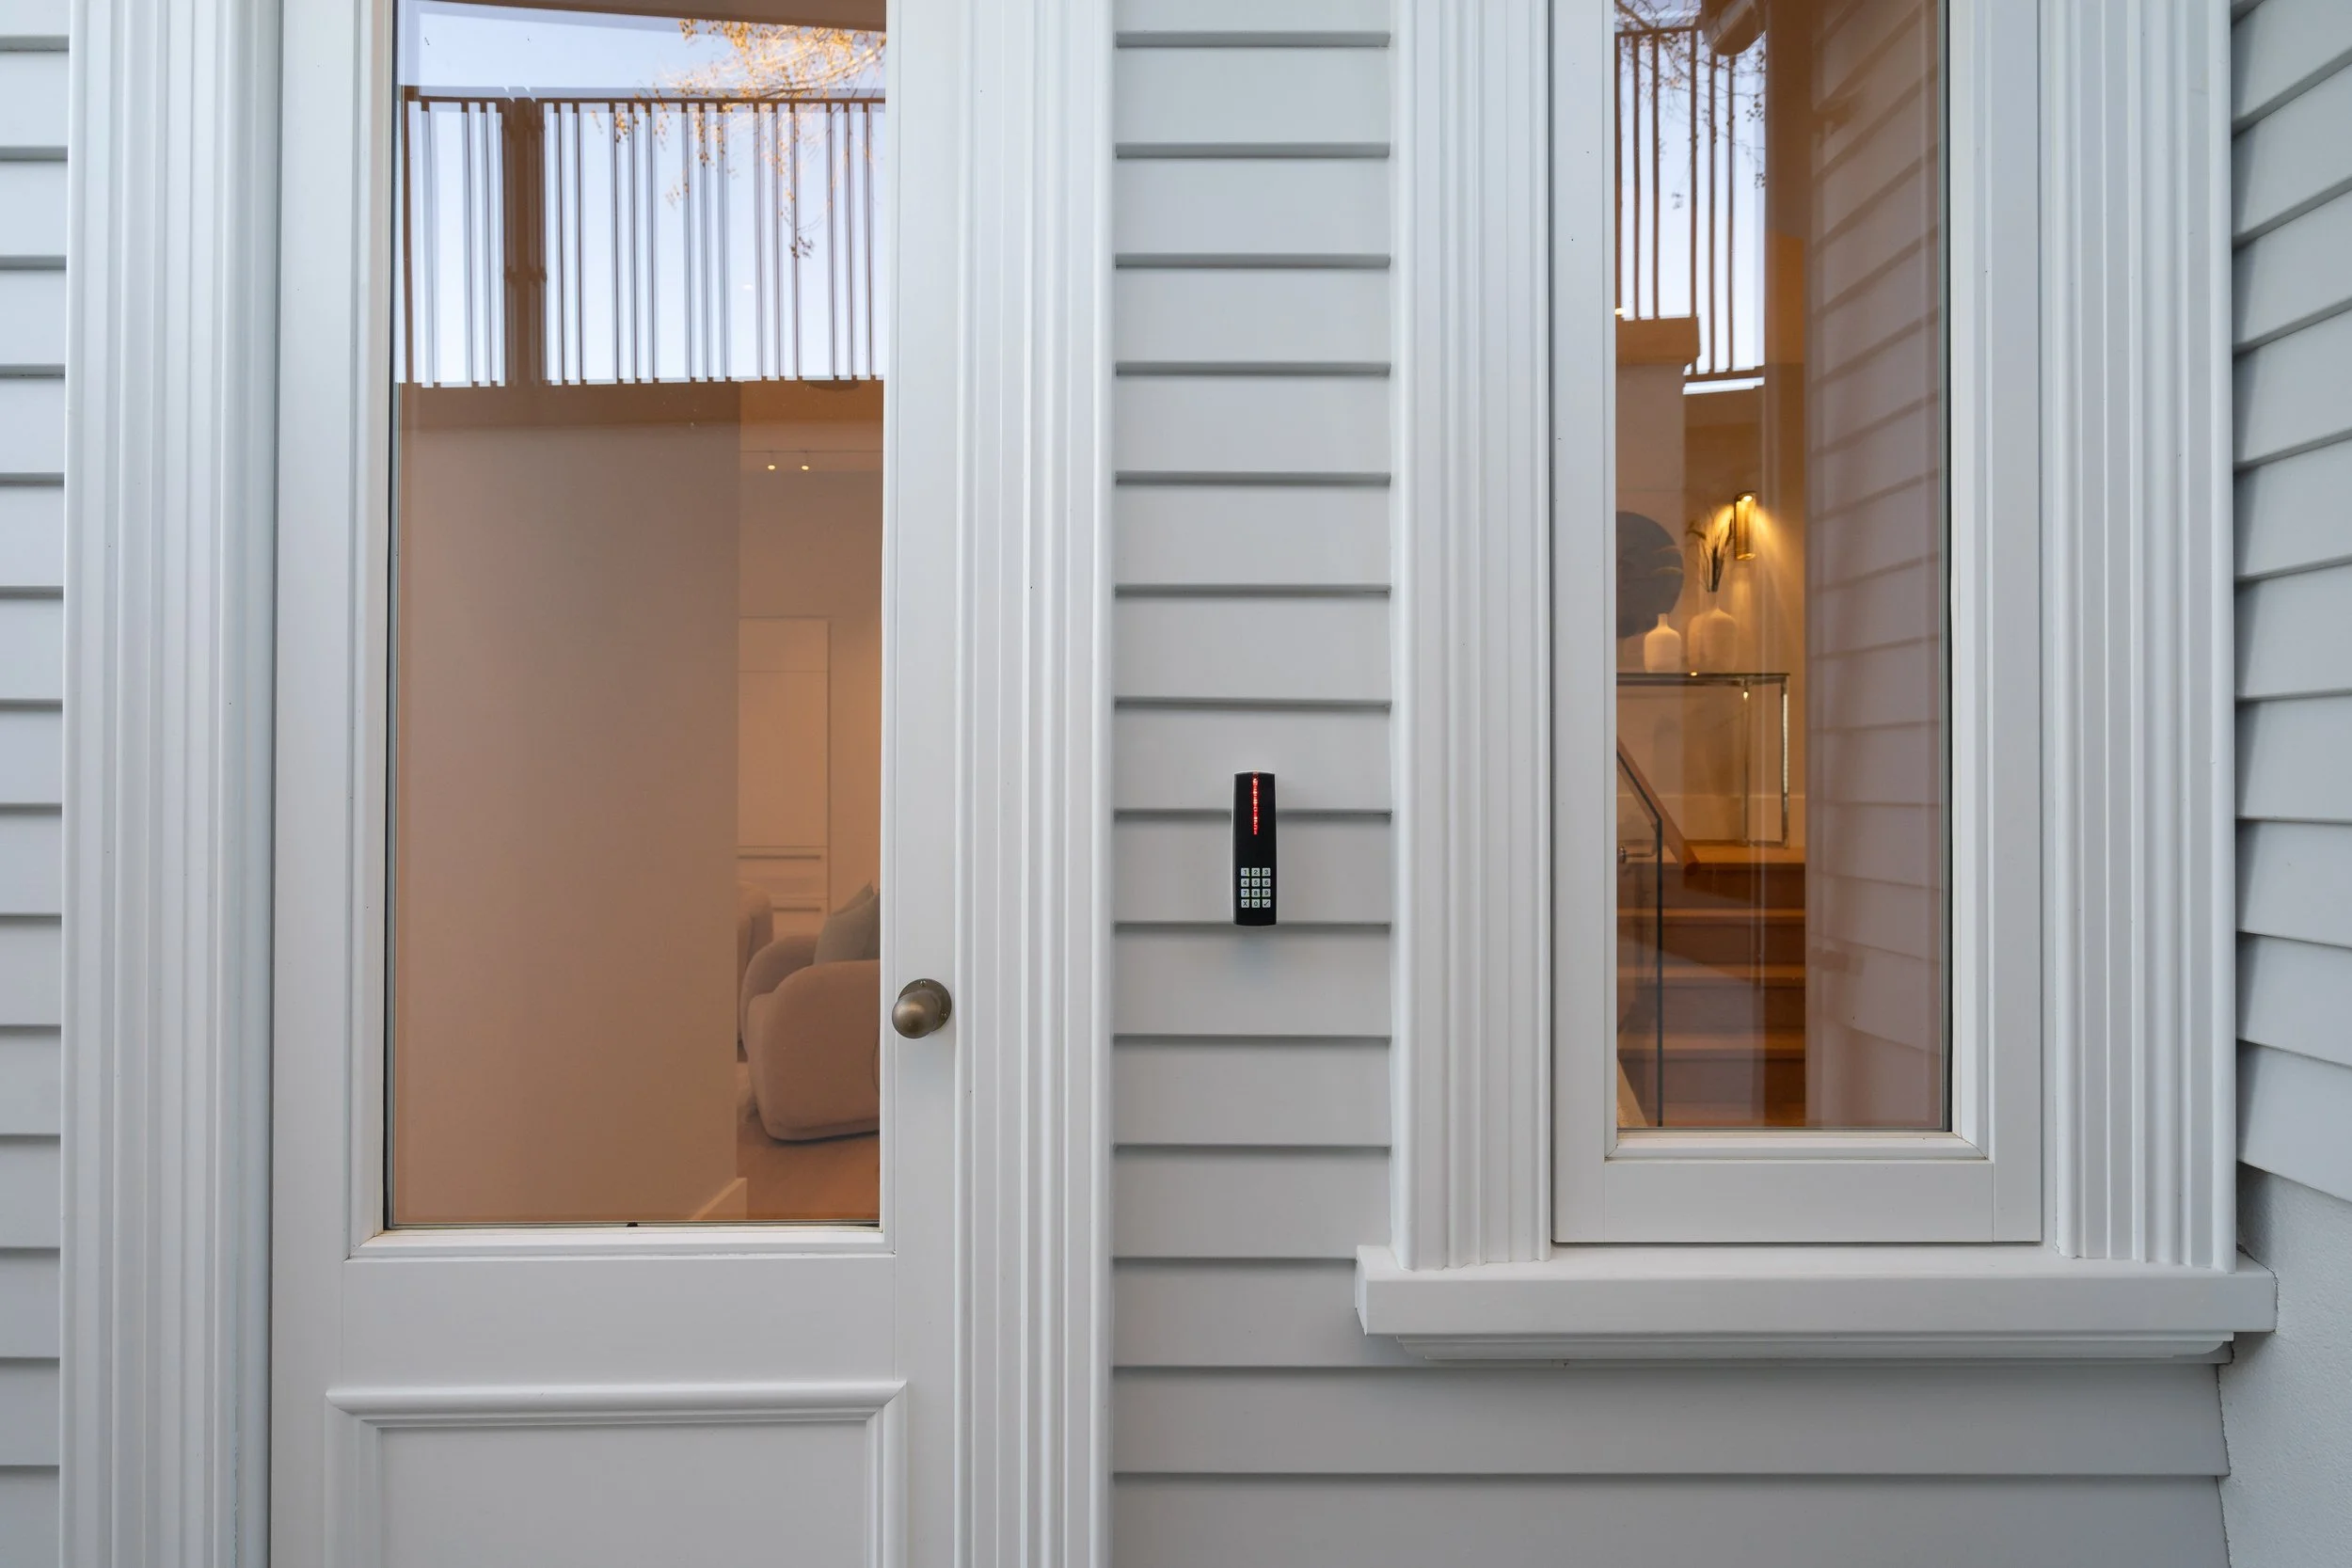
Its own front door
Lower level has its own entry with exterior keypad access
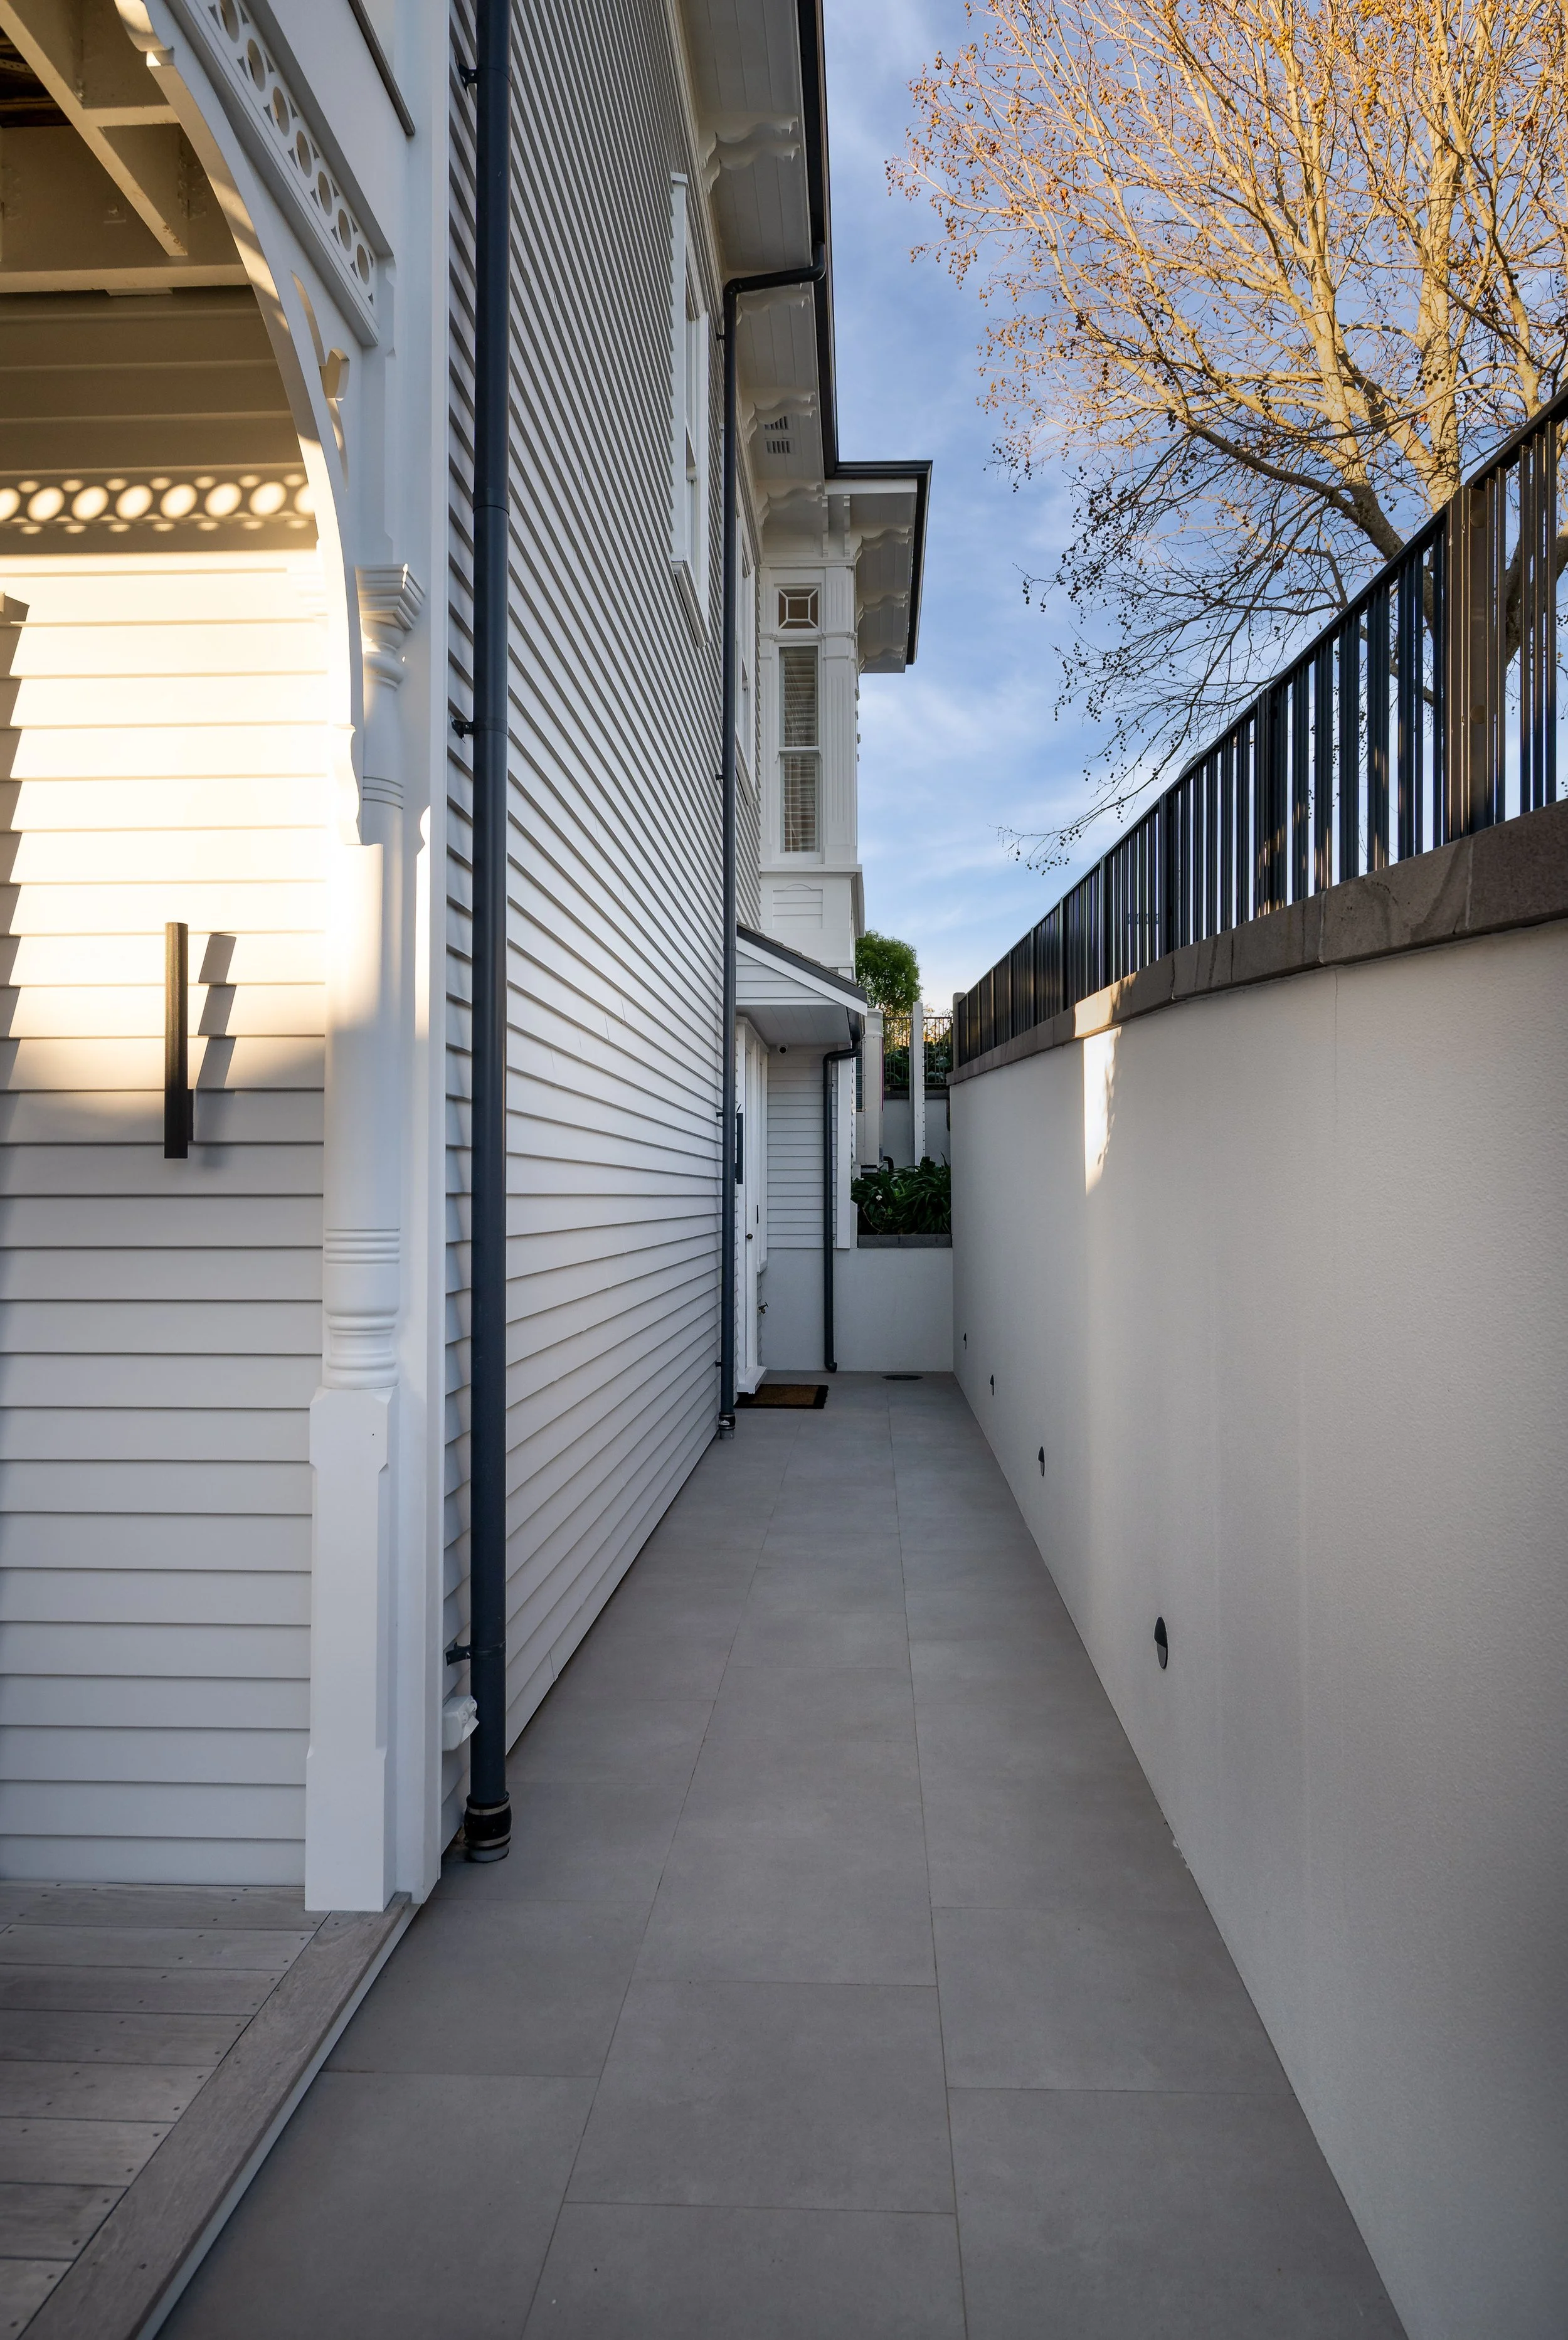
A separate entry, just for this level
Private side pathway with exterior keypad access leads to the lower level's own entrance
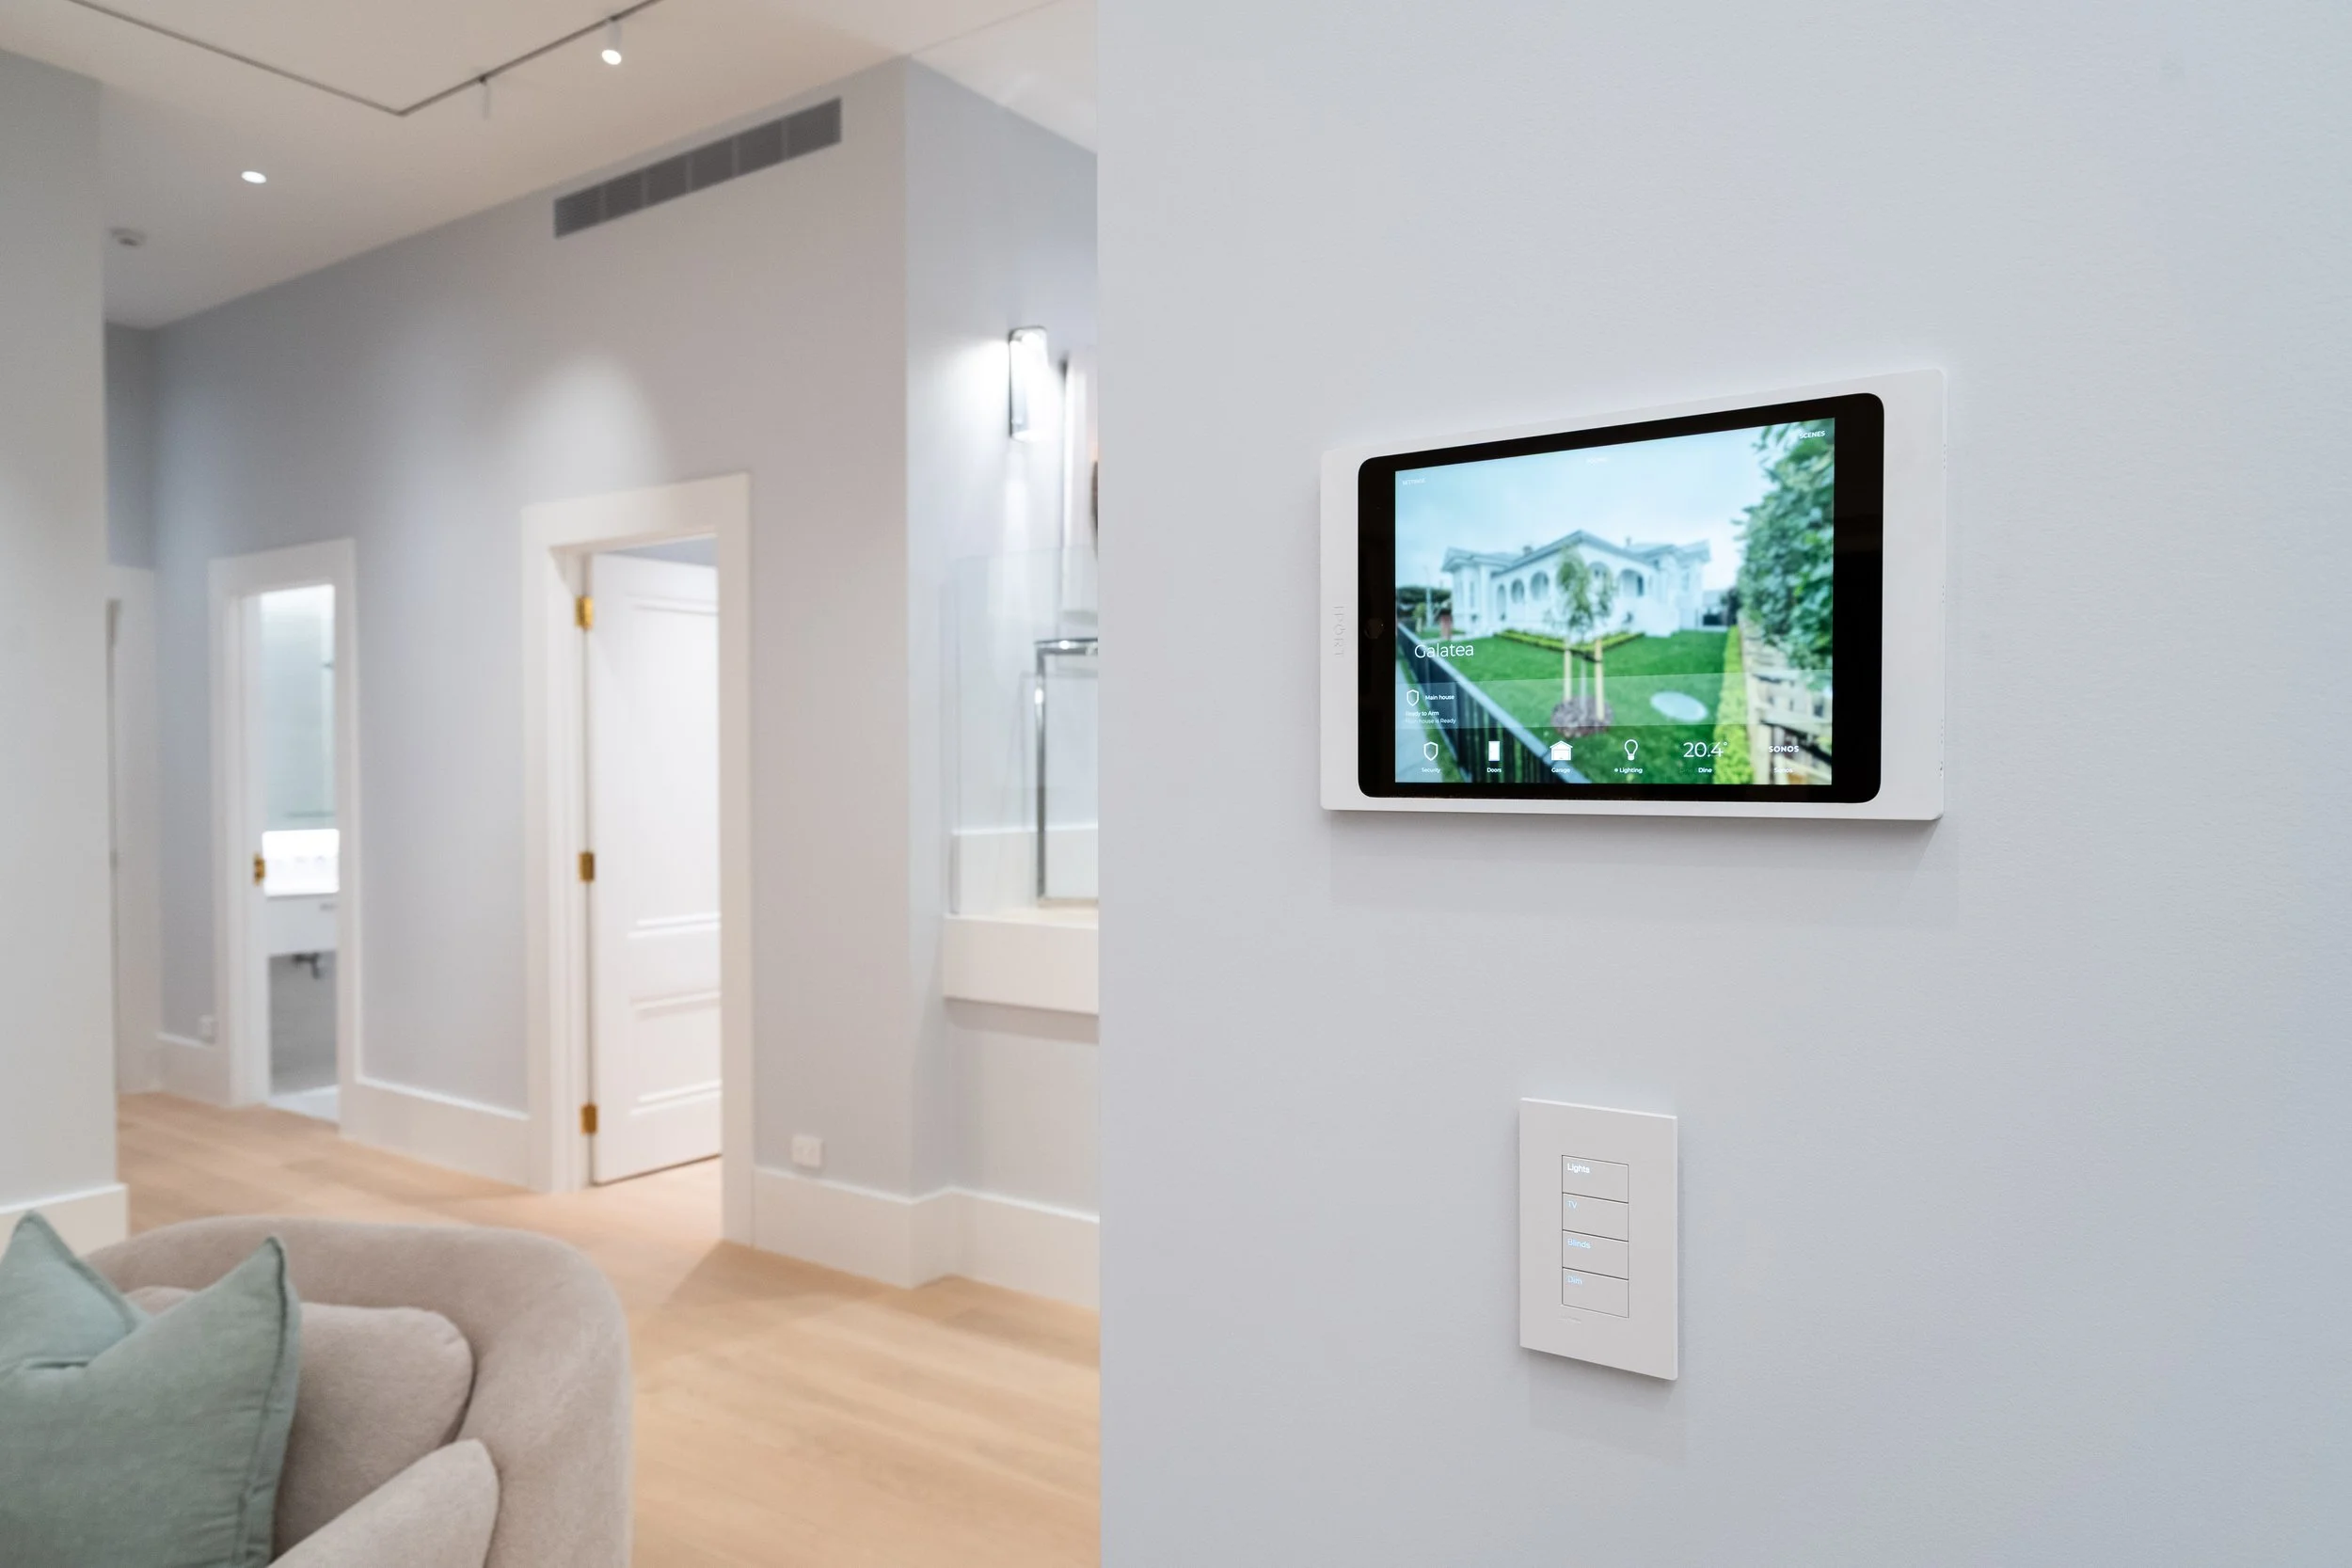
A second hub for home control
Additional IT station in Lower Lounge controls automation system
Private and connected
Garage & garden room
The new garage was intentionally re-sited to protect privacy and retain views. Beneath it, a lower-level garden room offers scope for work, wellness, guests or future pool-house use.
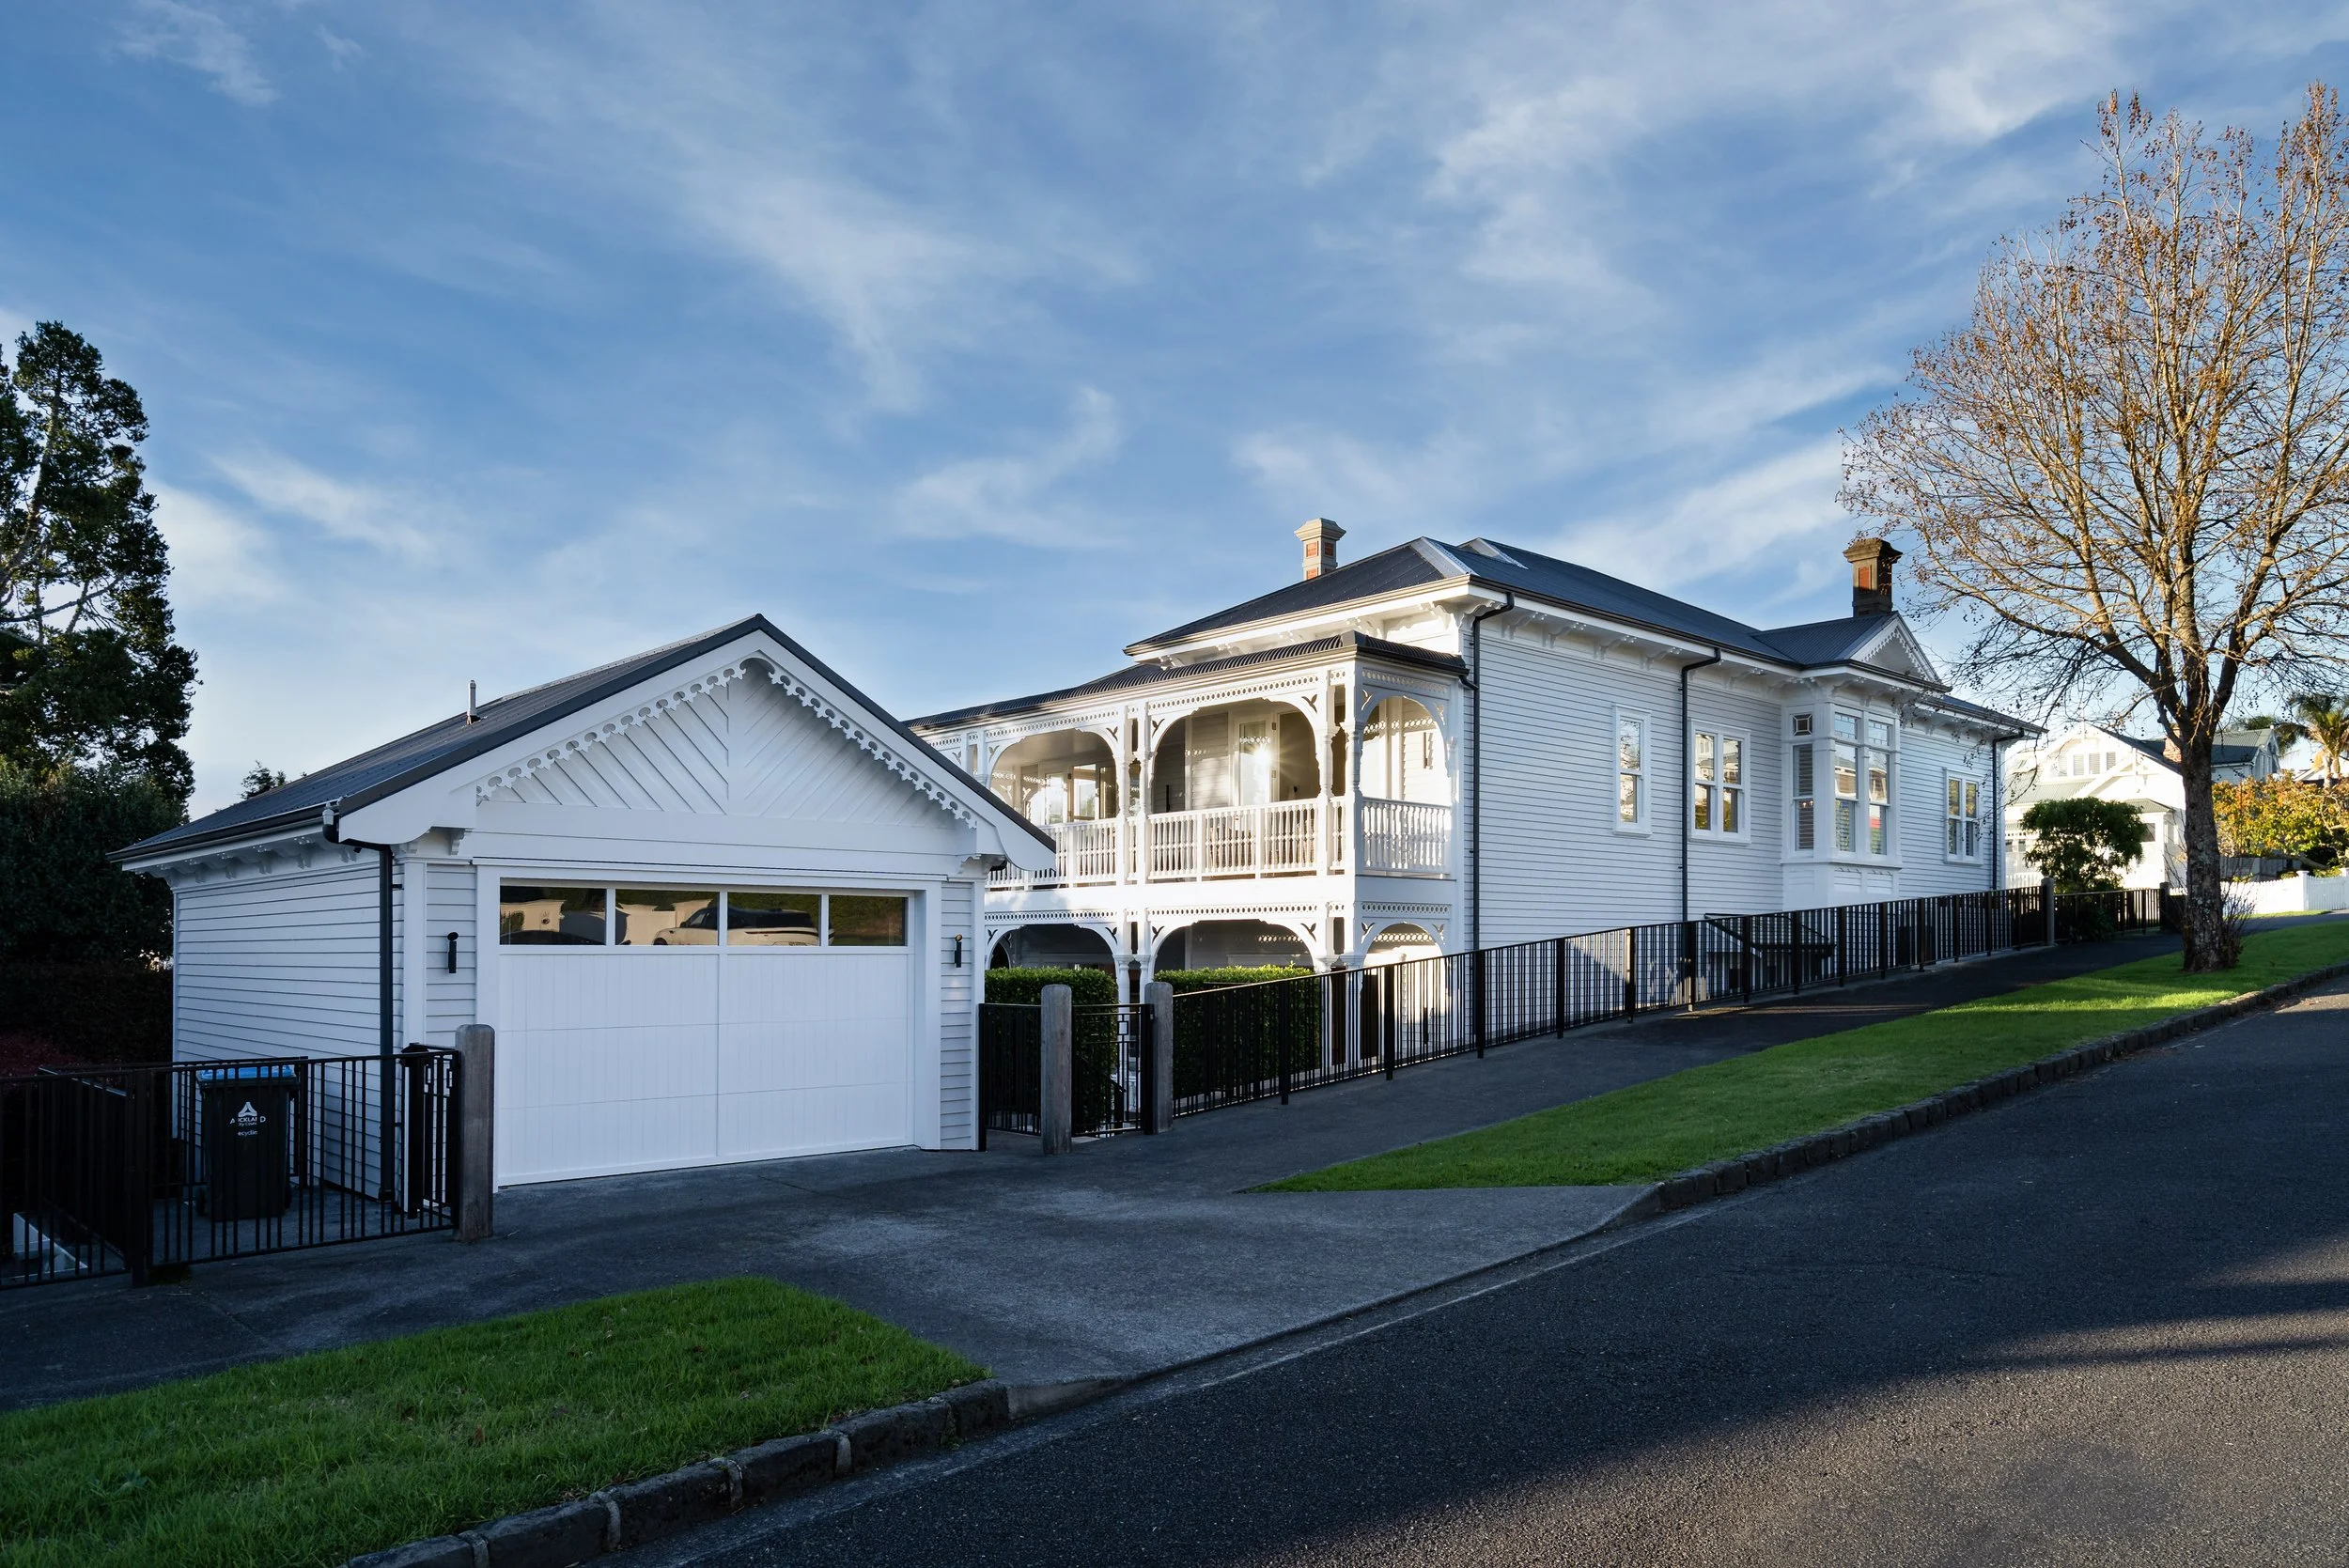
A garage that gives back the yard
A new detached garage was built at the rear of the property to encourage privacy in the back yard and maximize views of the water and gardens.
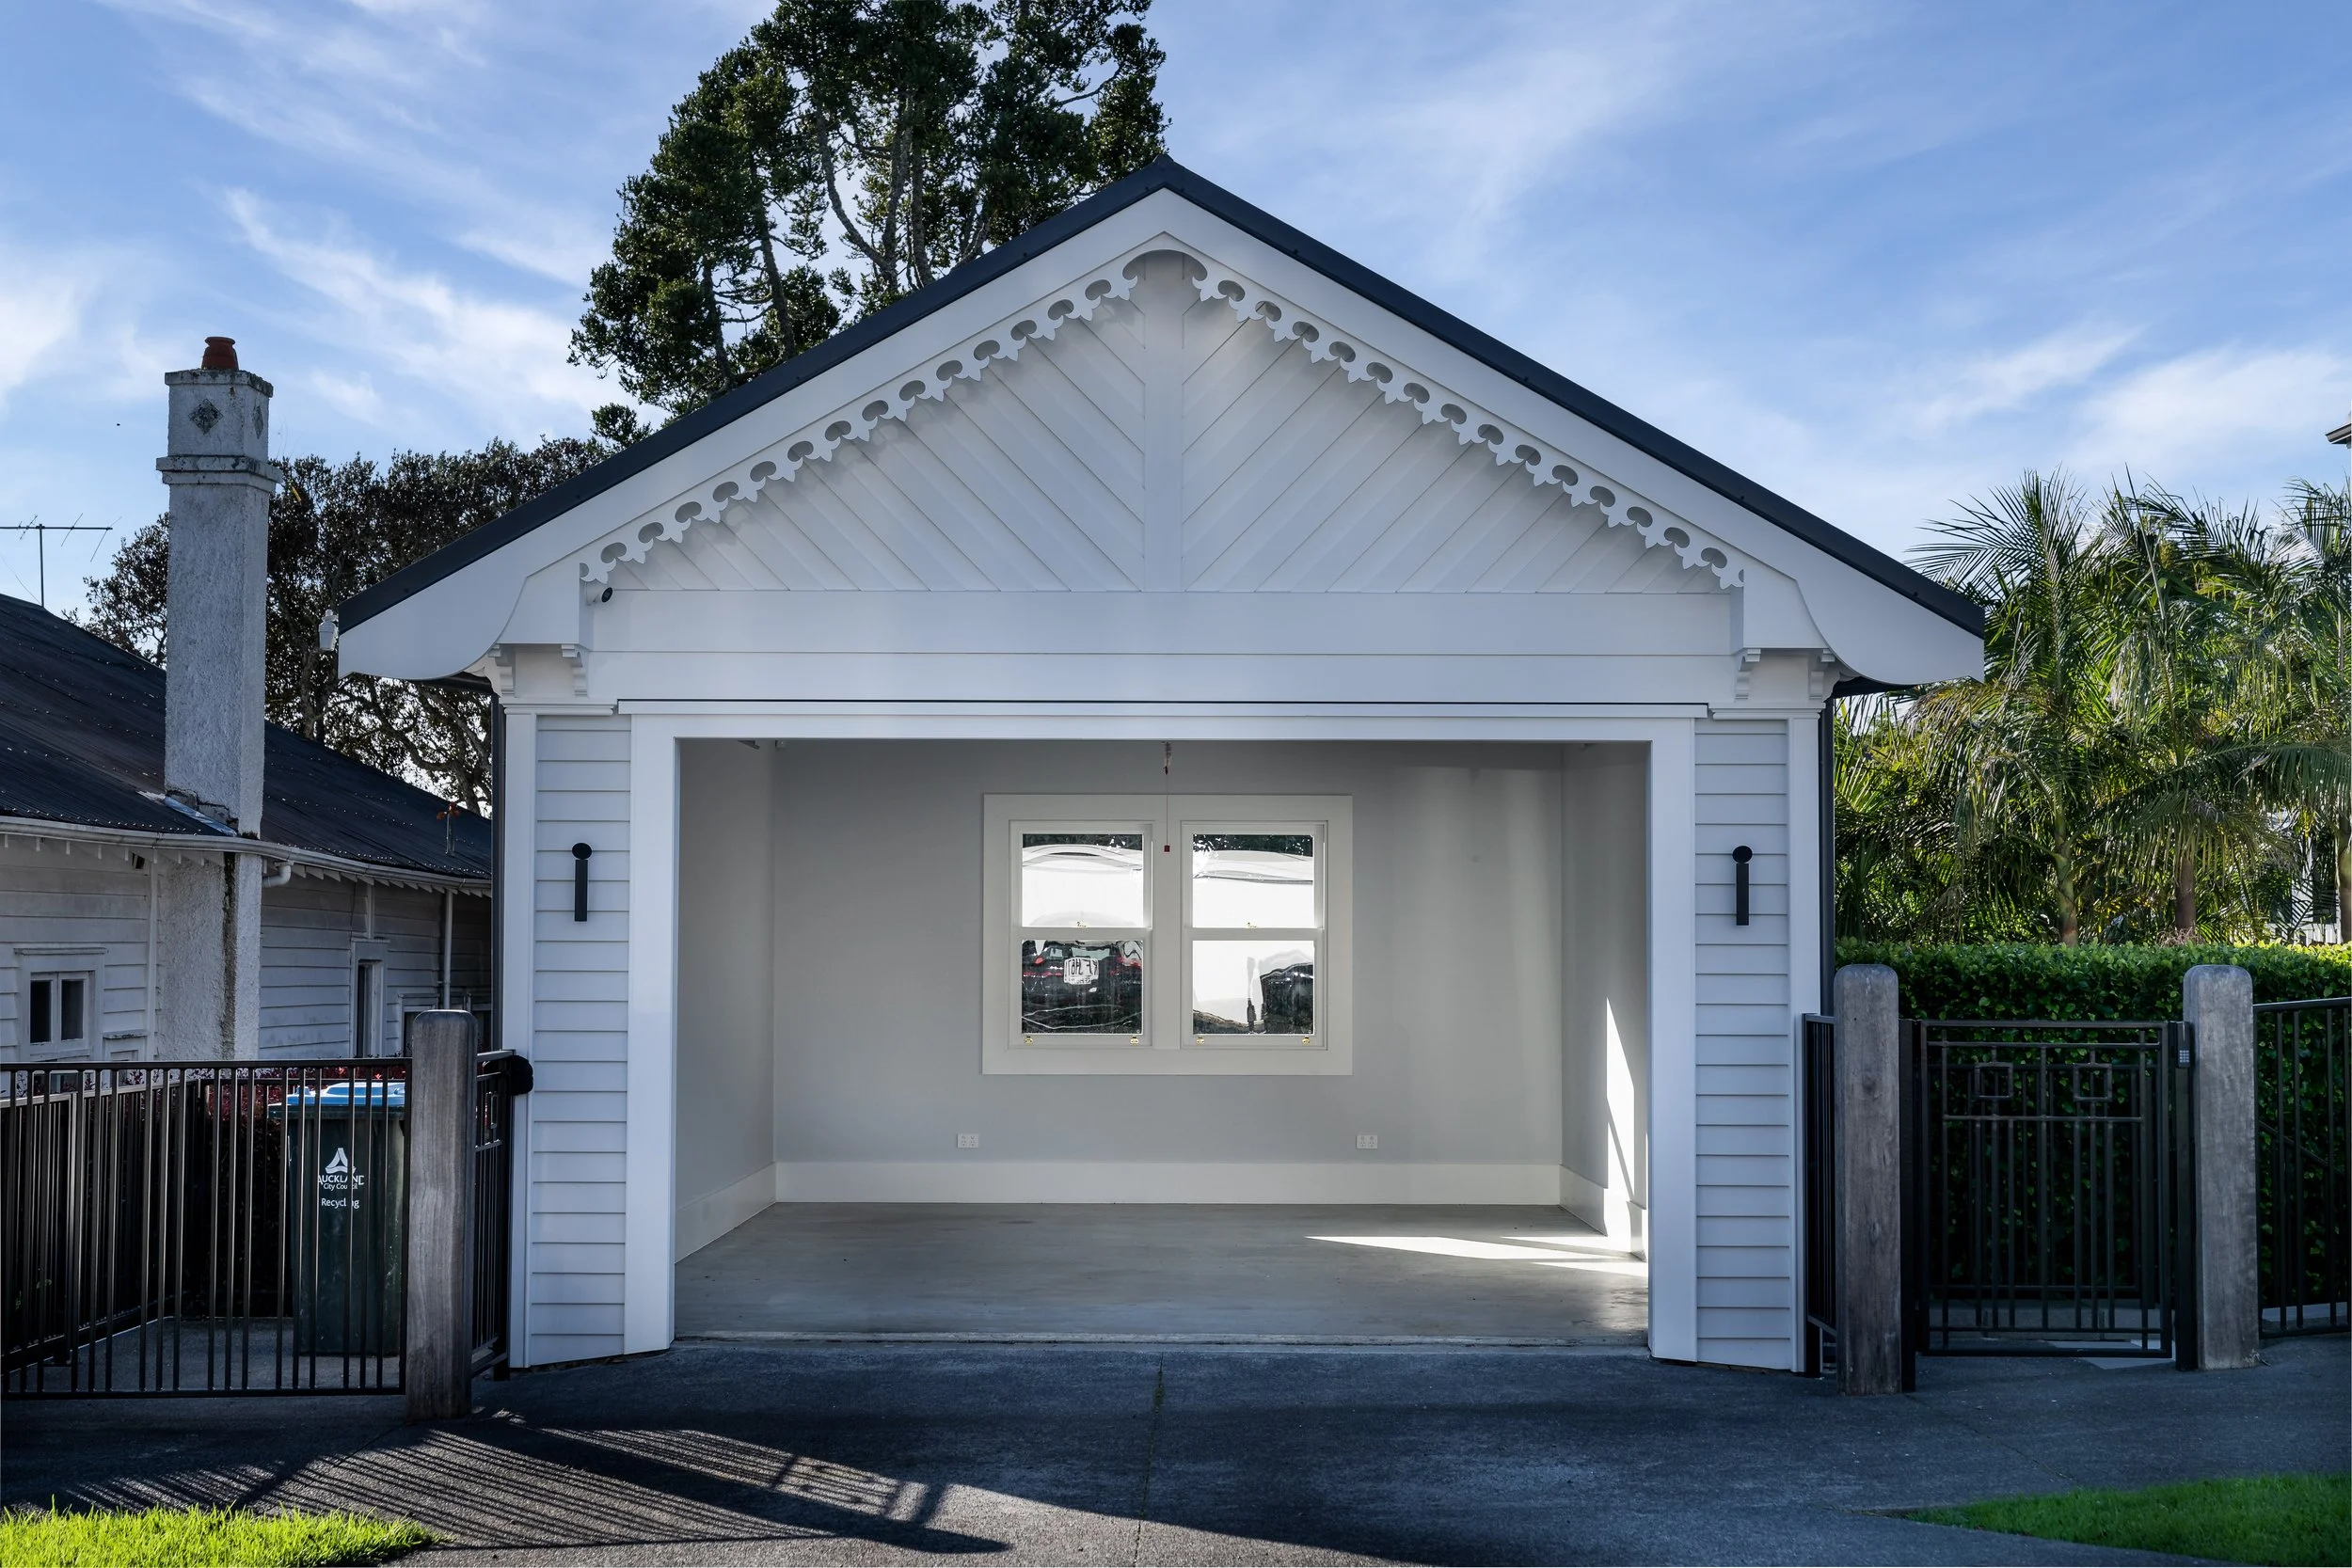
Room for cars, bikes, and gear
The “1.5-car” garage features pre-wiring for an electric car plus e-bicycles, plus storage for other equipment
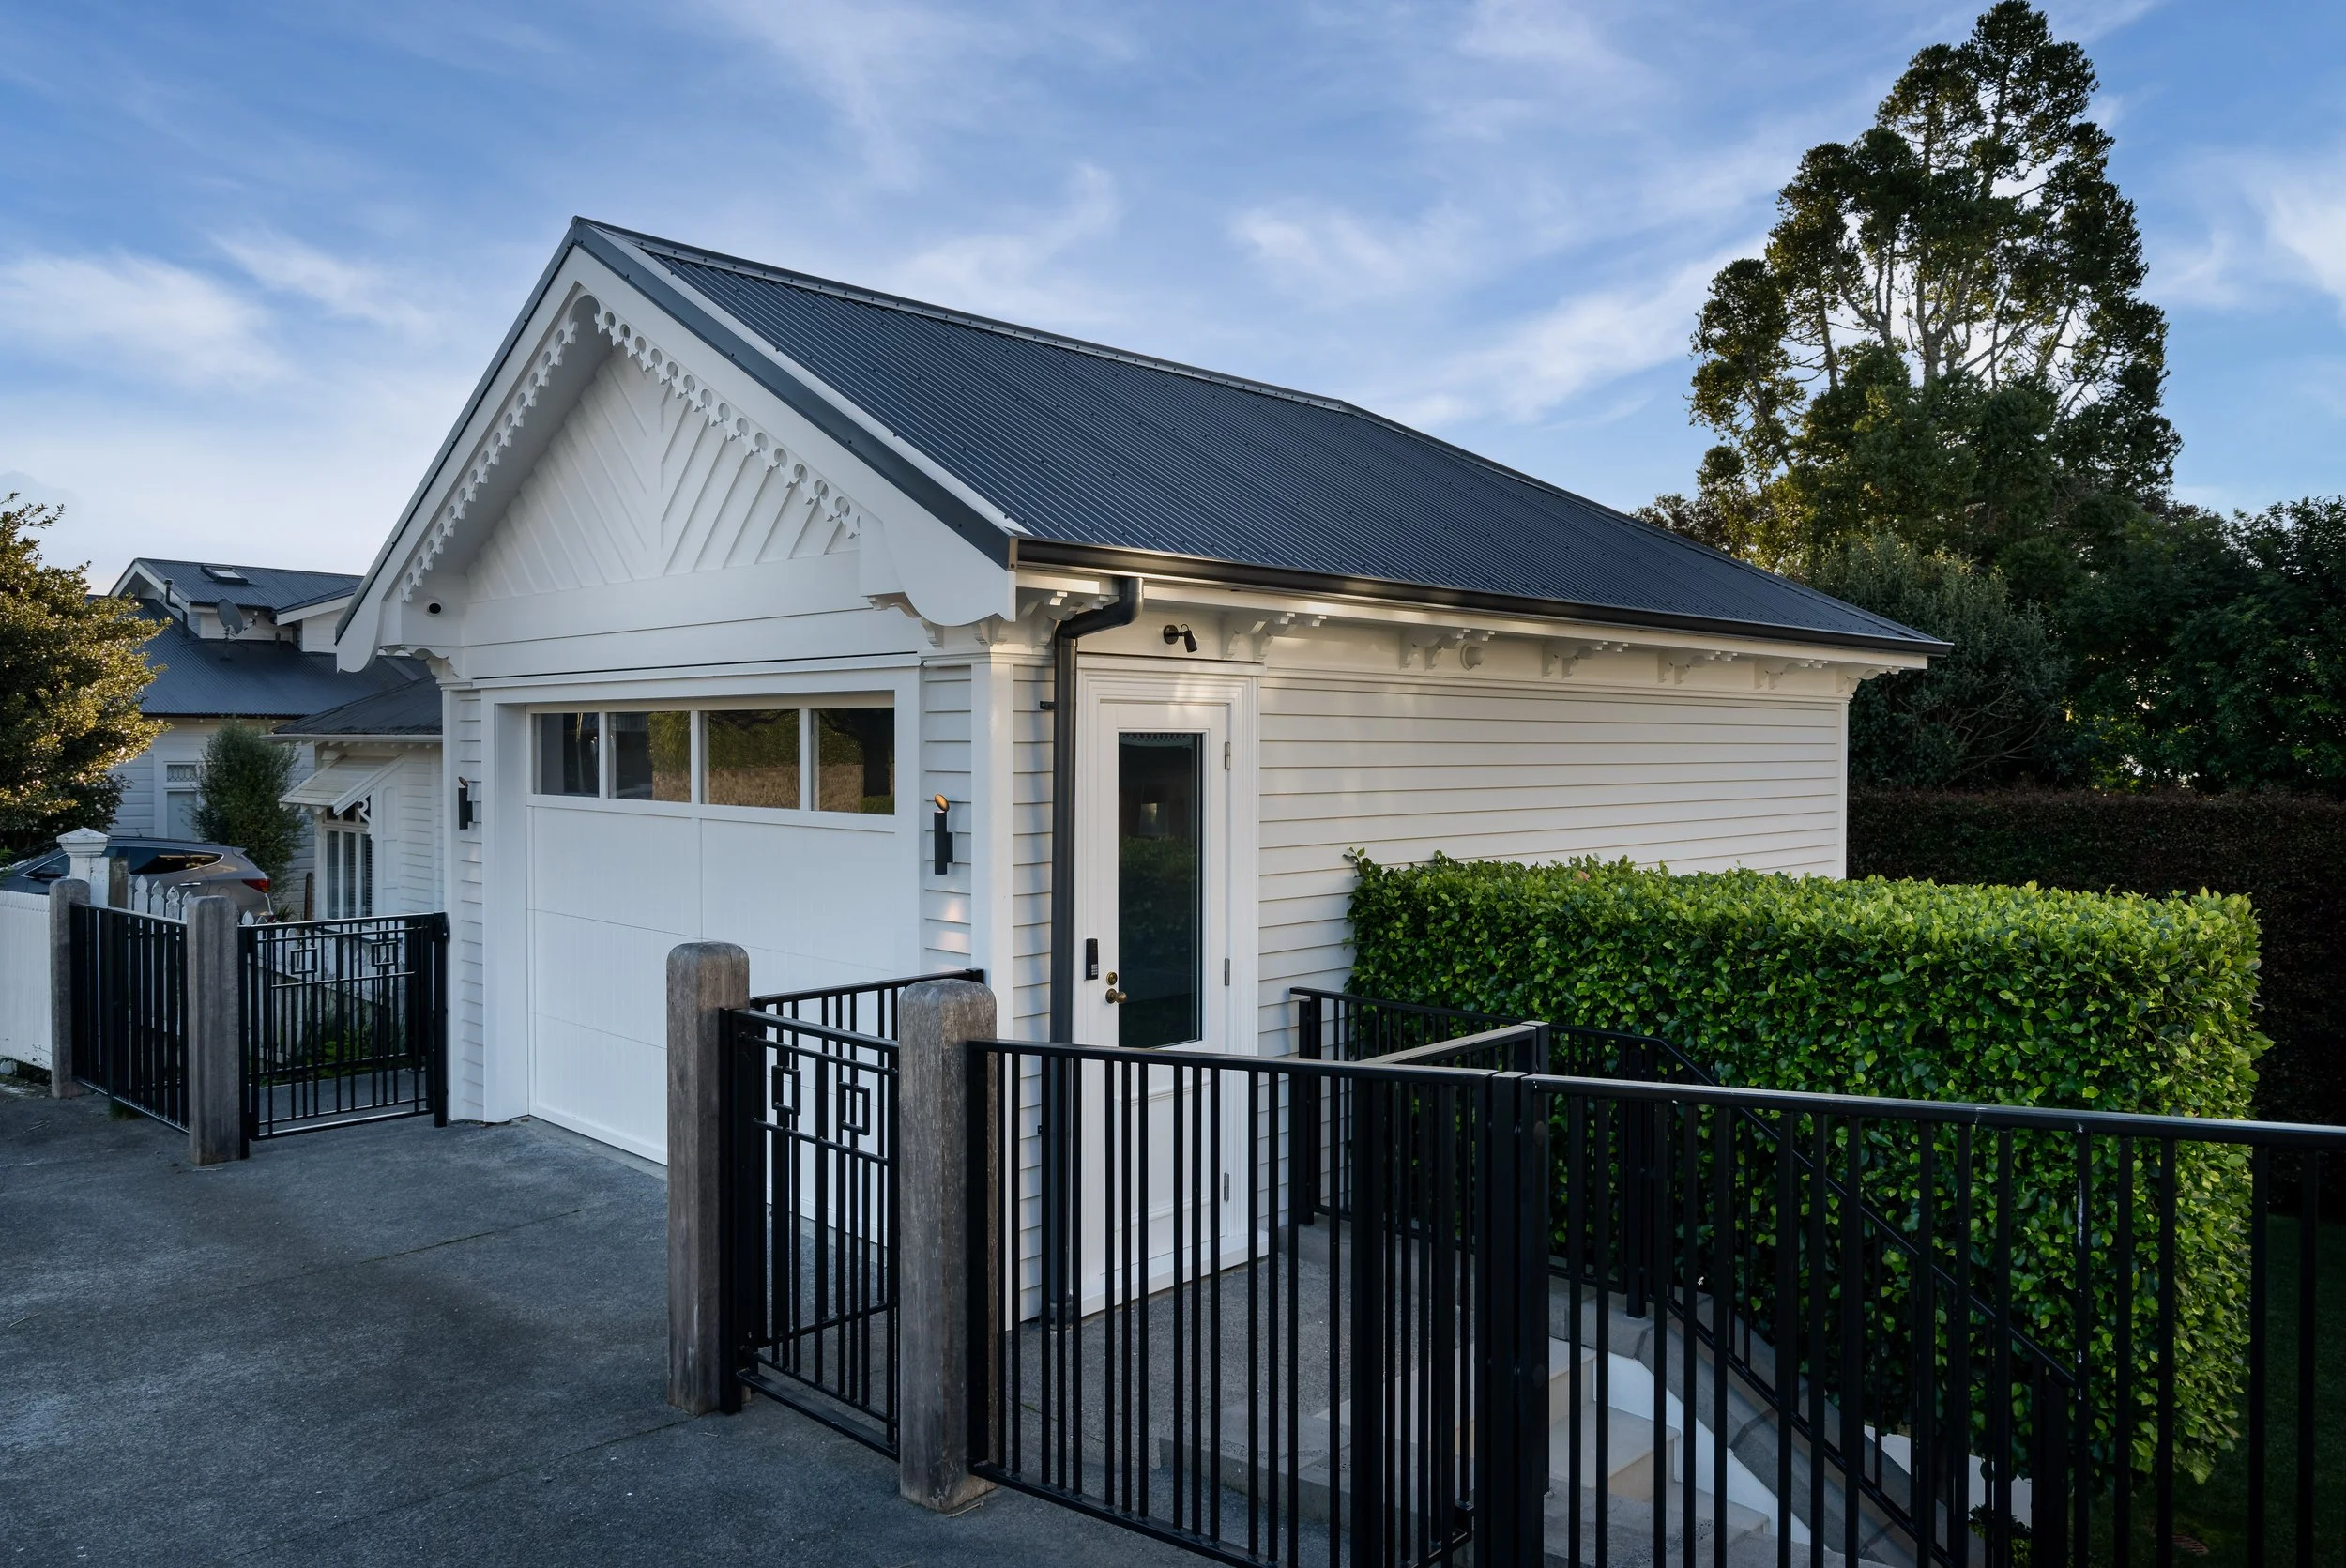
Keypad access, no key required
The garage is on the home’s automation and security system so trades can access via keypad access codes at the gate and the pedestrian side door.
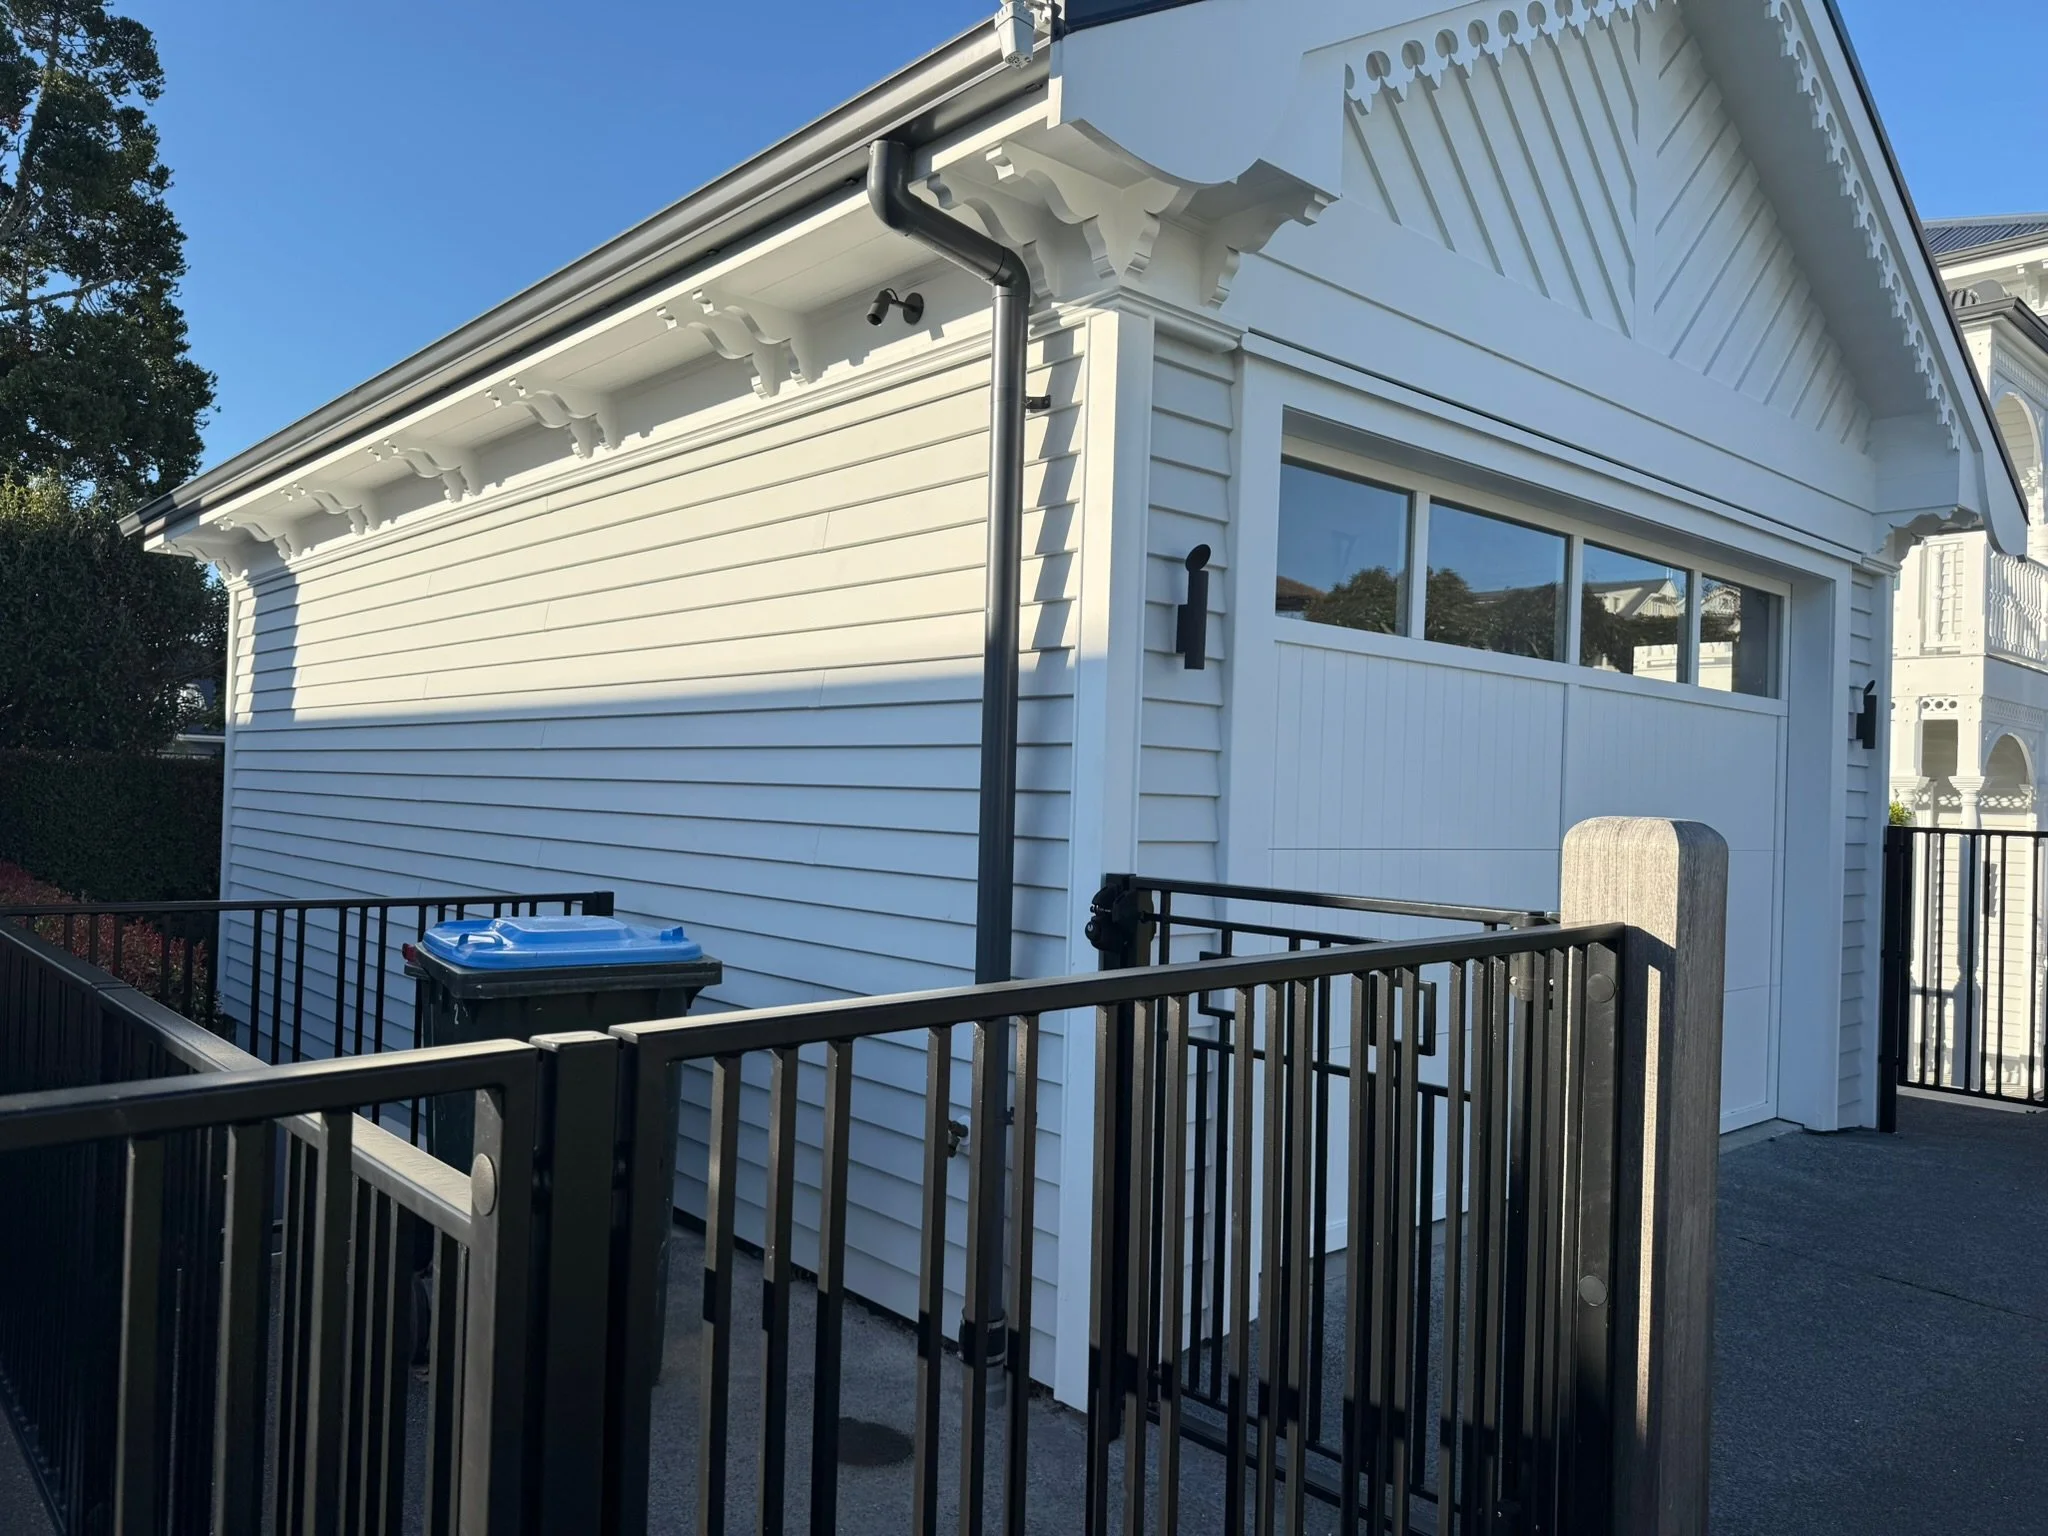
Out of sight, out of mind
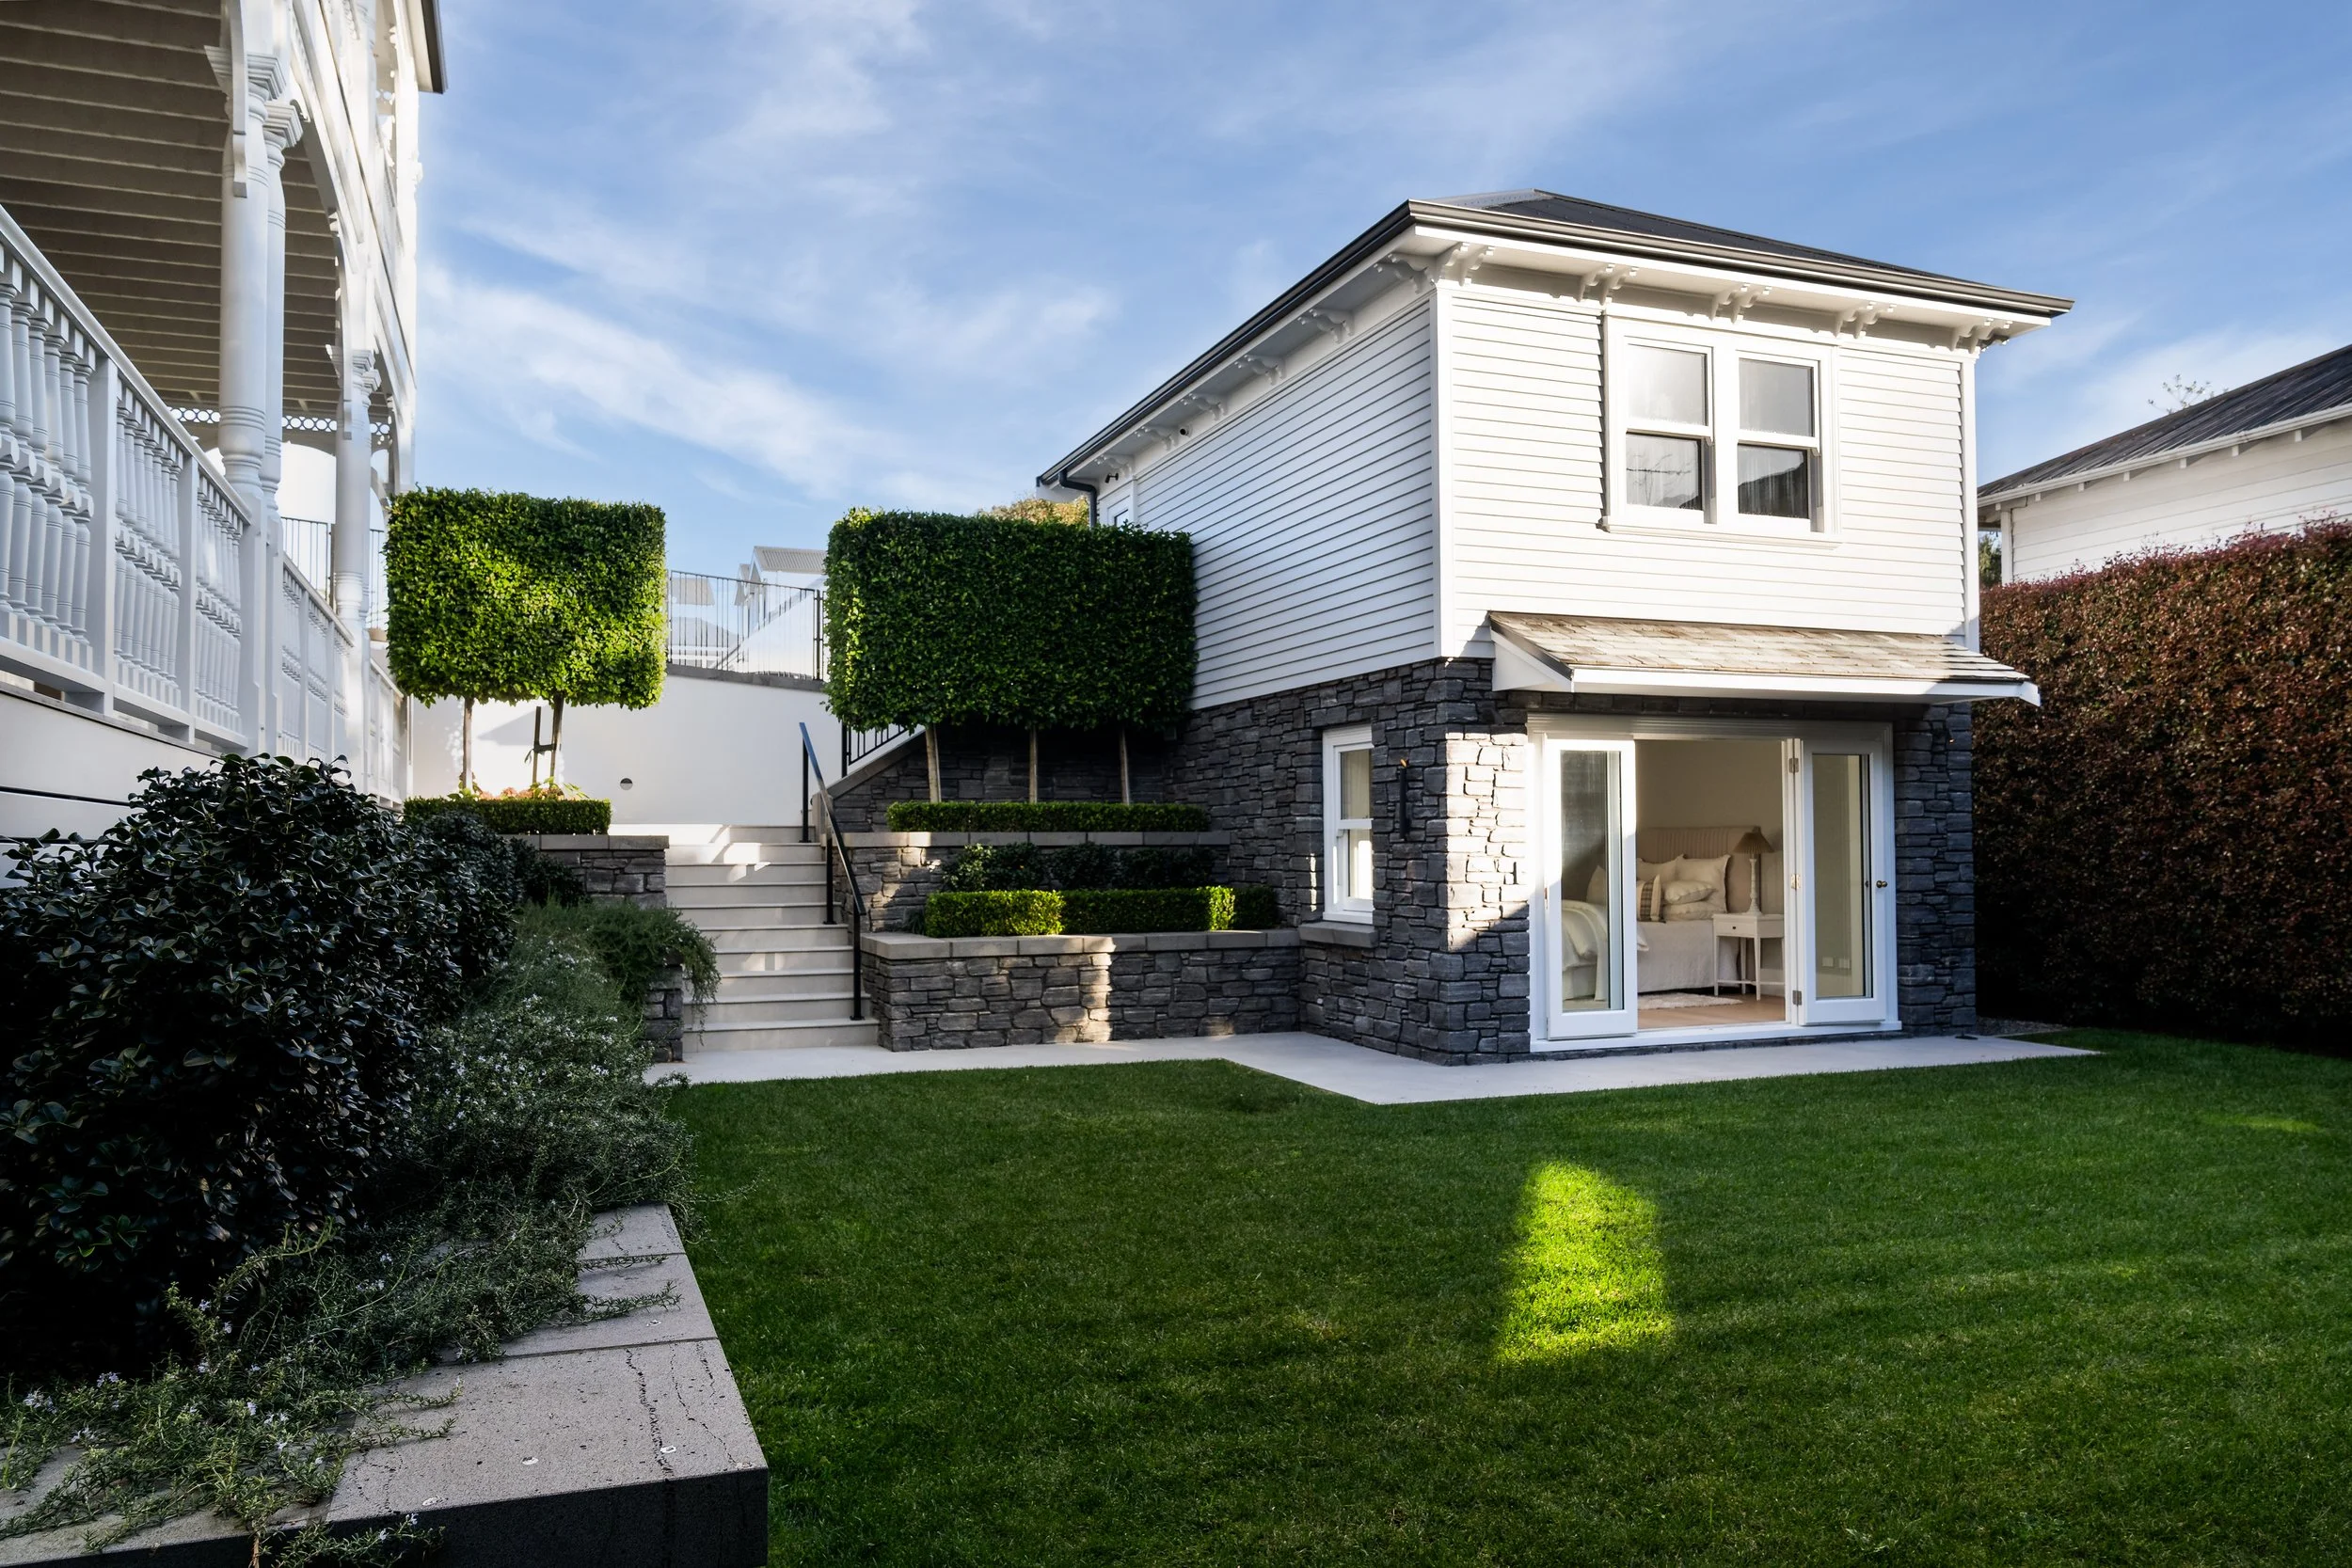
Light-filled and flexible
A spacious, well-lit bonus room with walk-out garden access and privacy
Whoever needs it, it's ready
The space can be used as a bedroom for guests or in-house staff
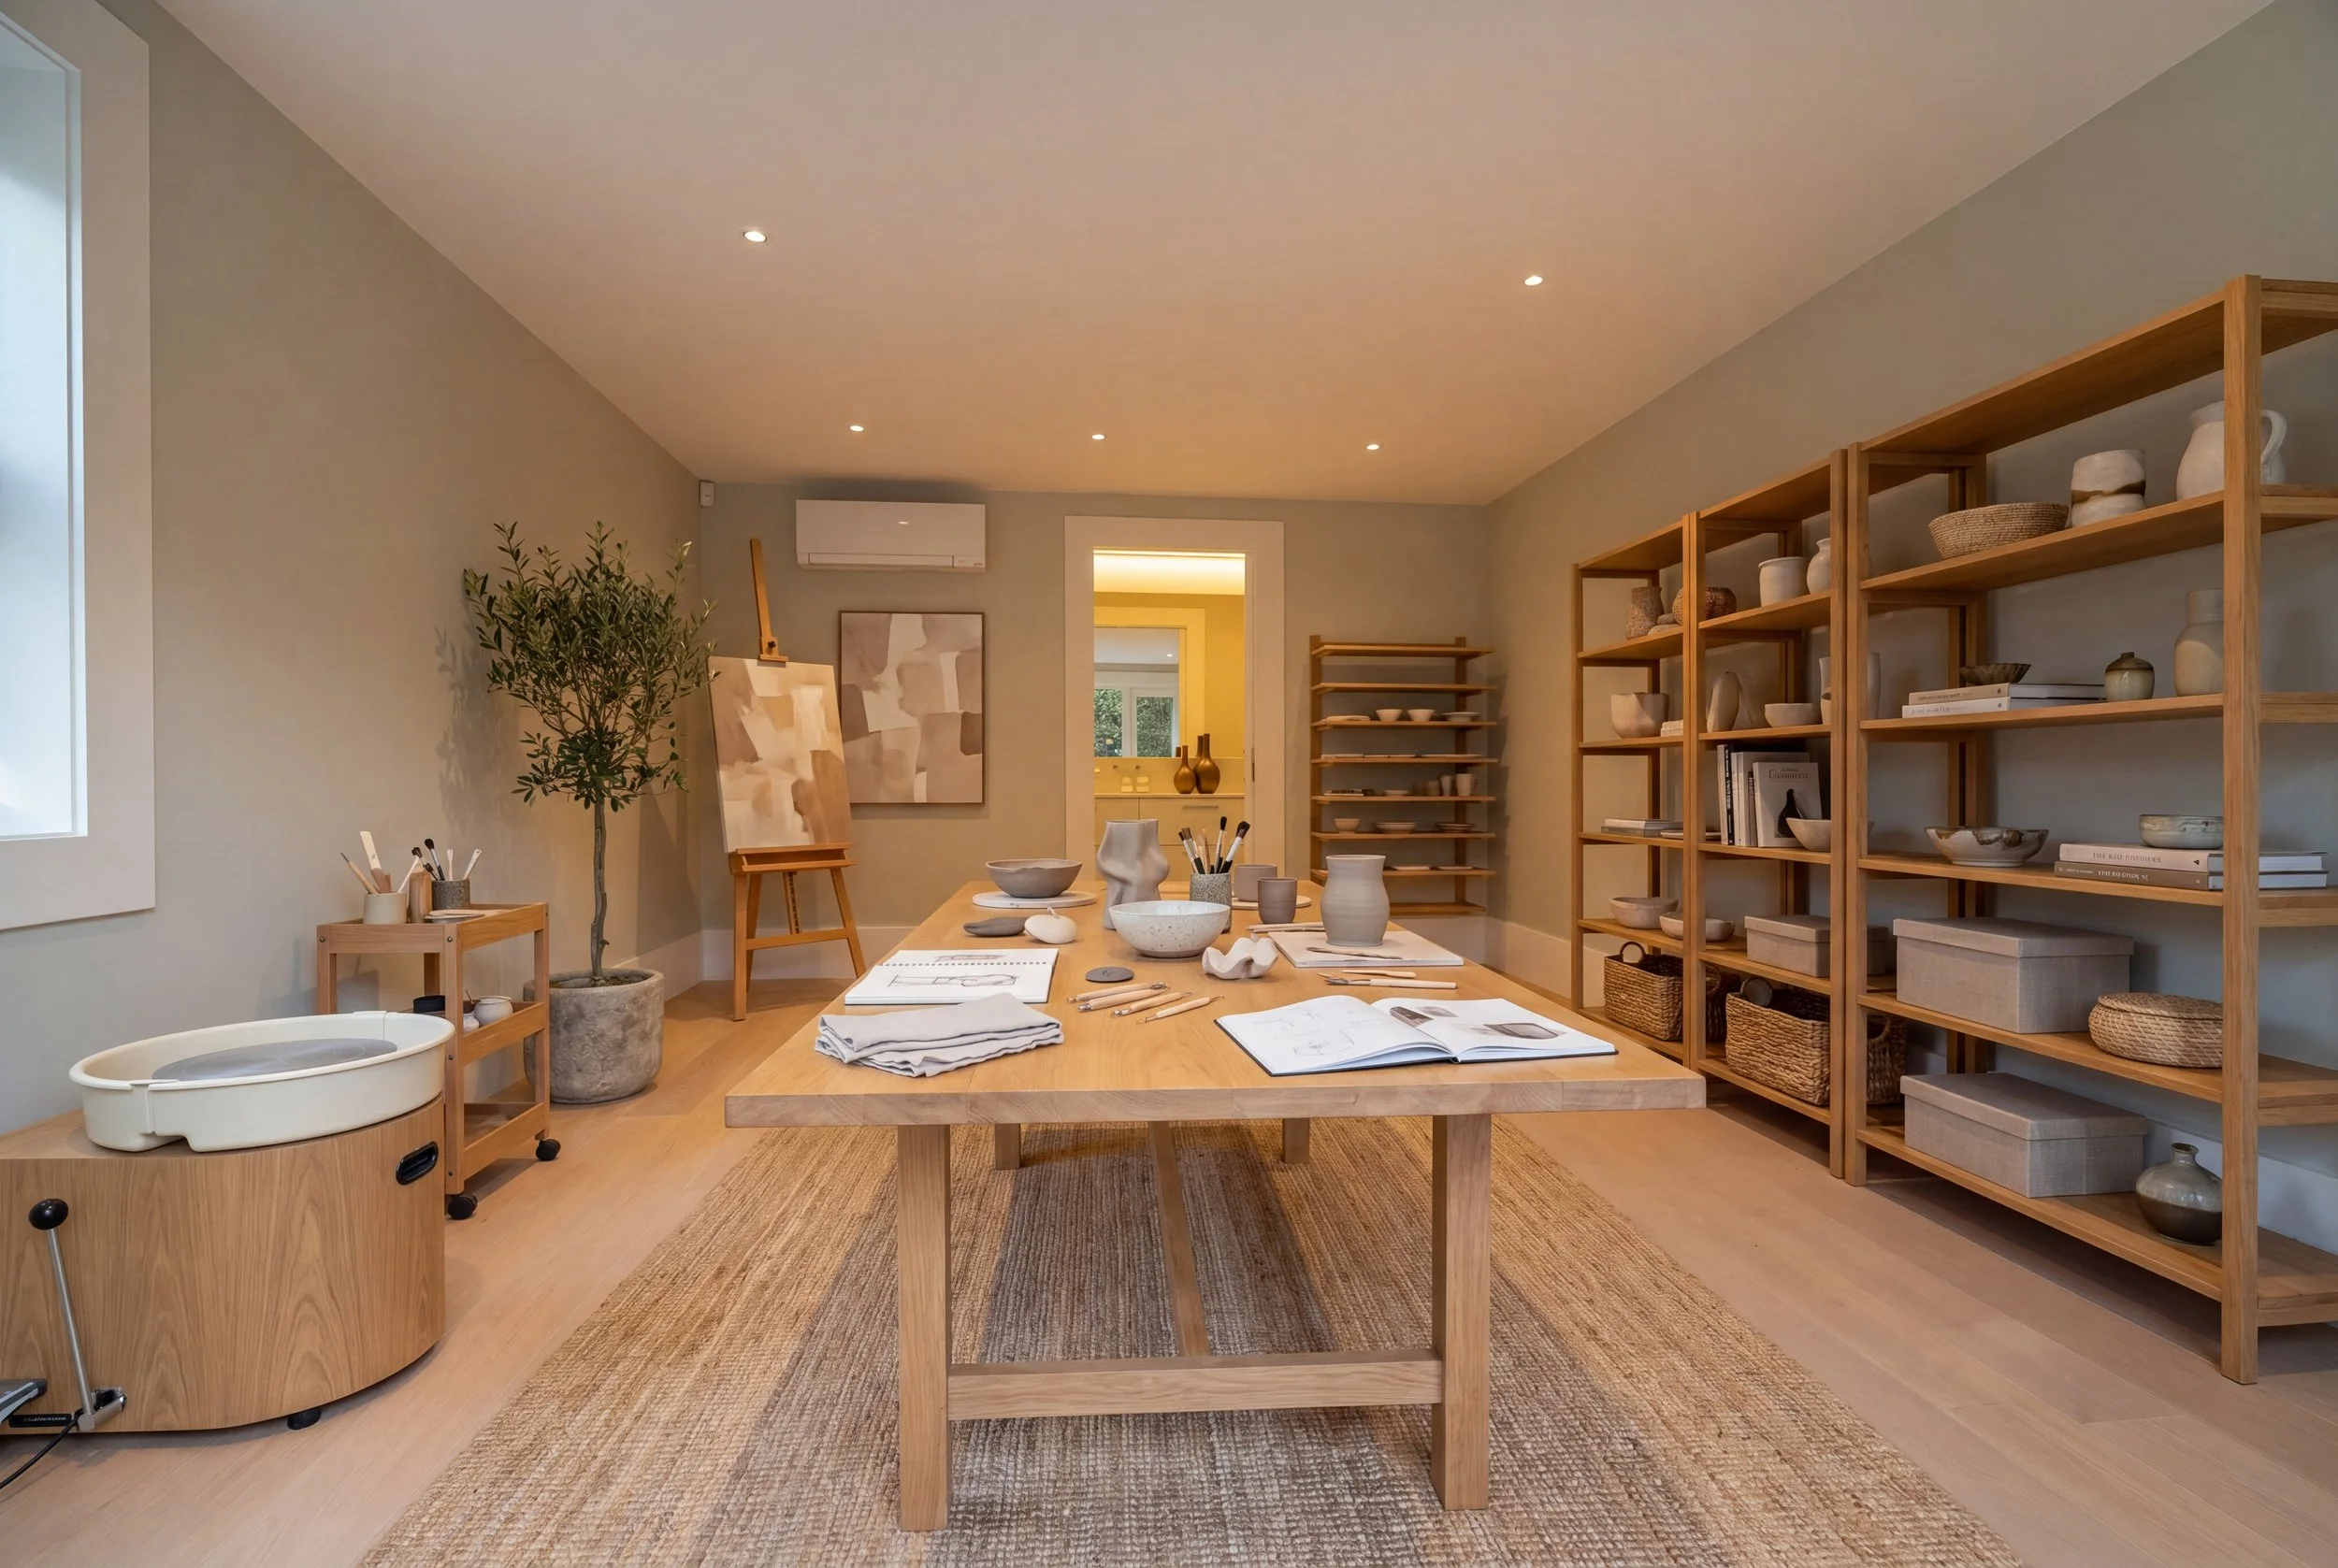
Room to work or create
The space could be utilized as an office or art studio. Virtually staged.

Built for your workout
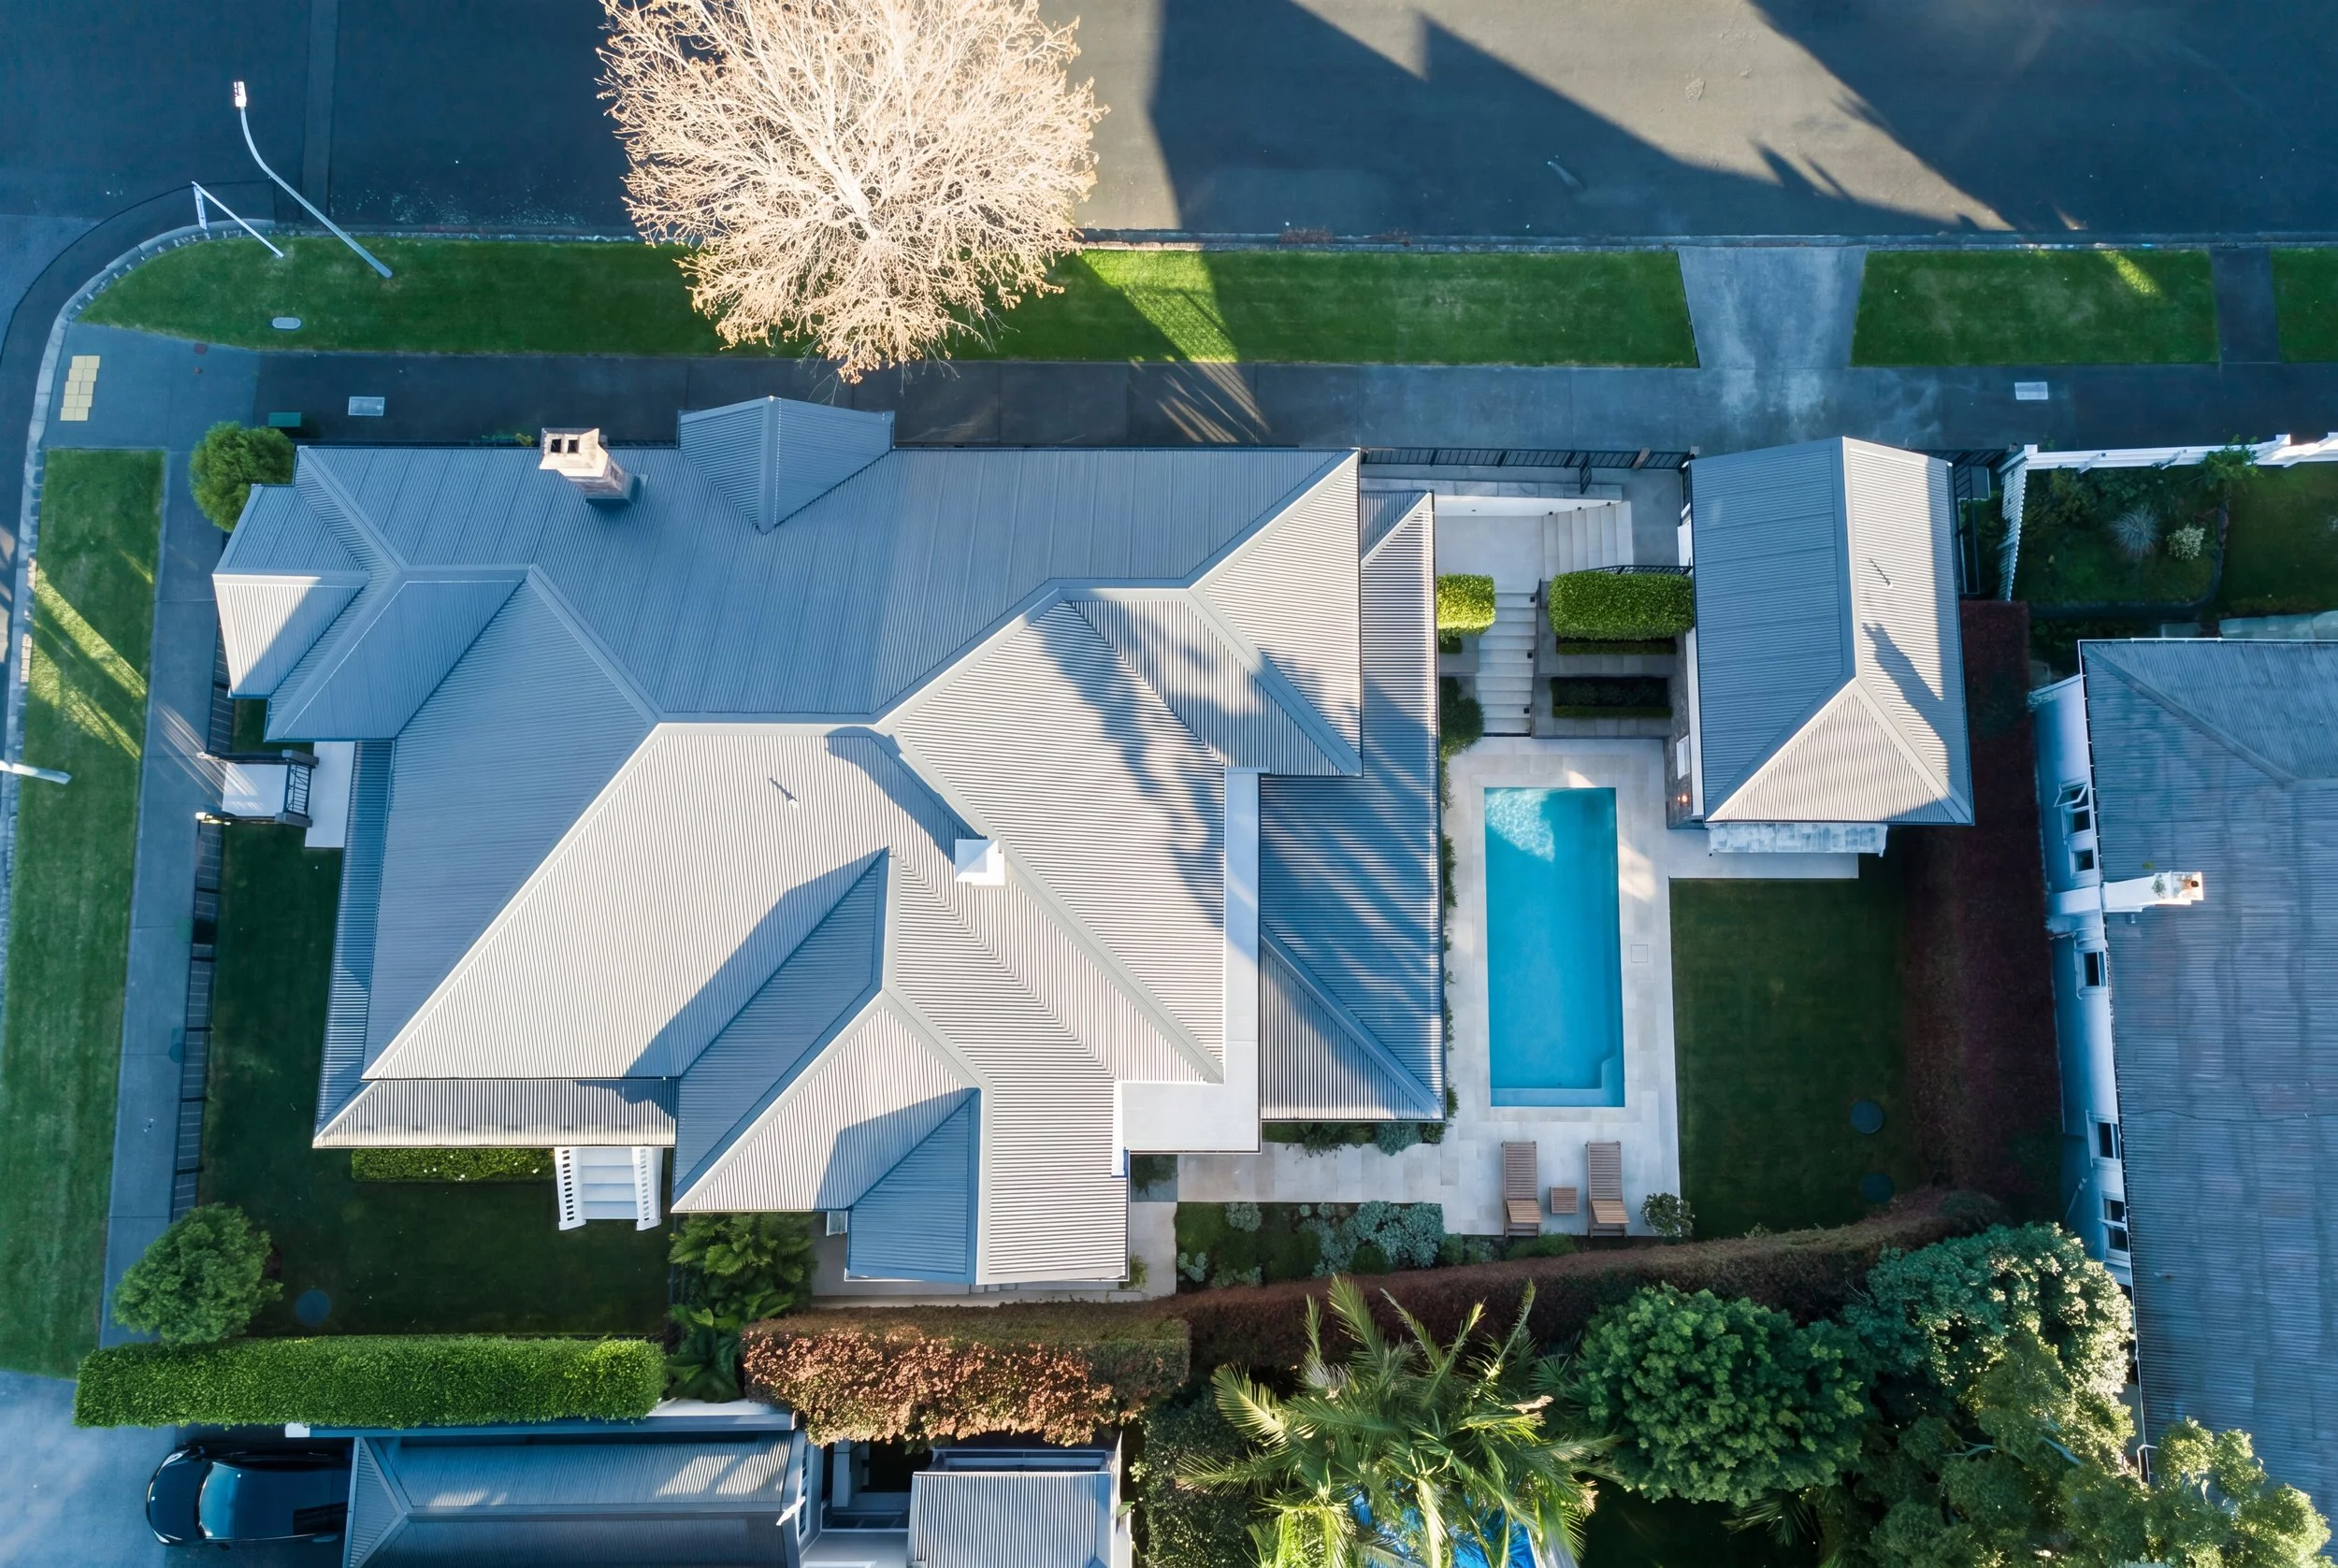
Pool house potential
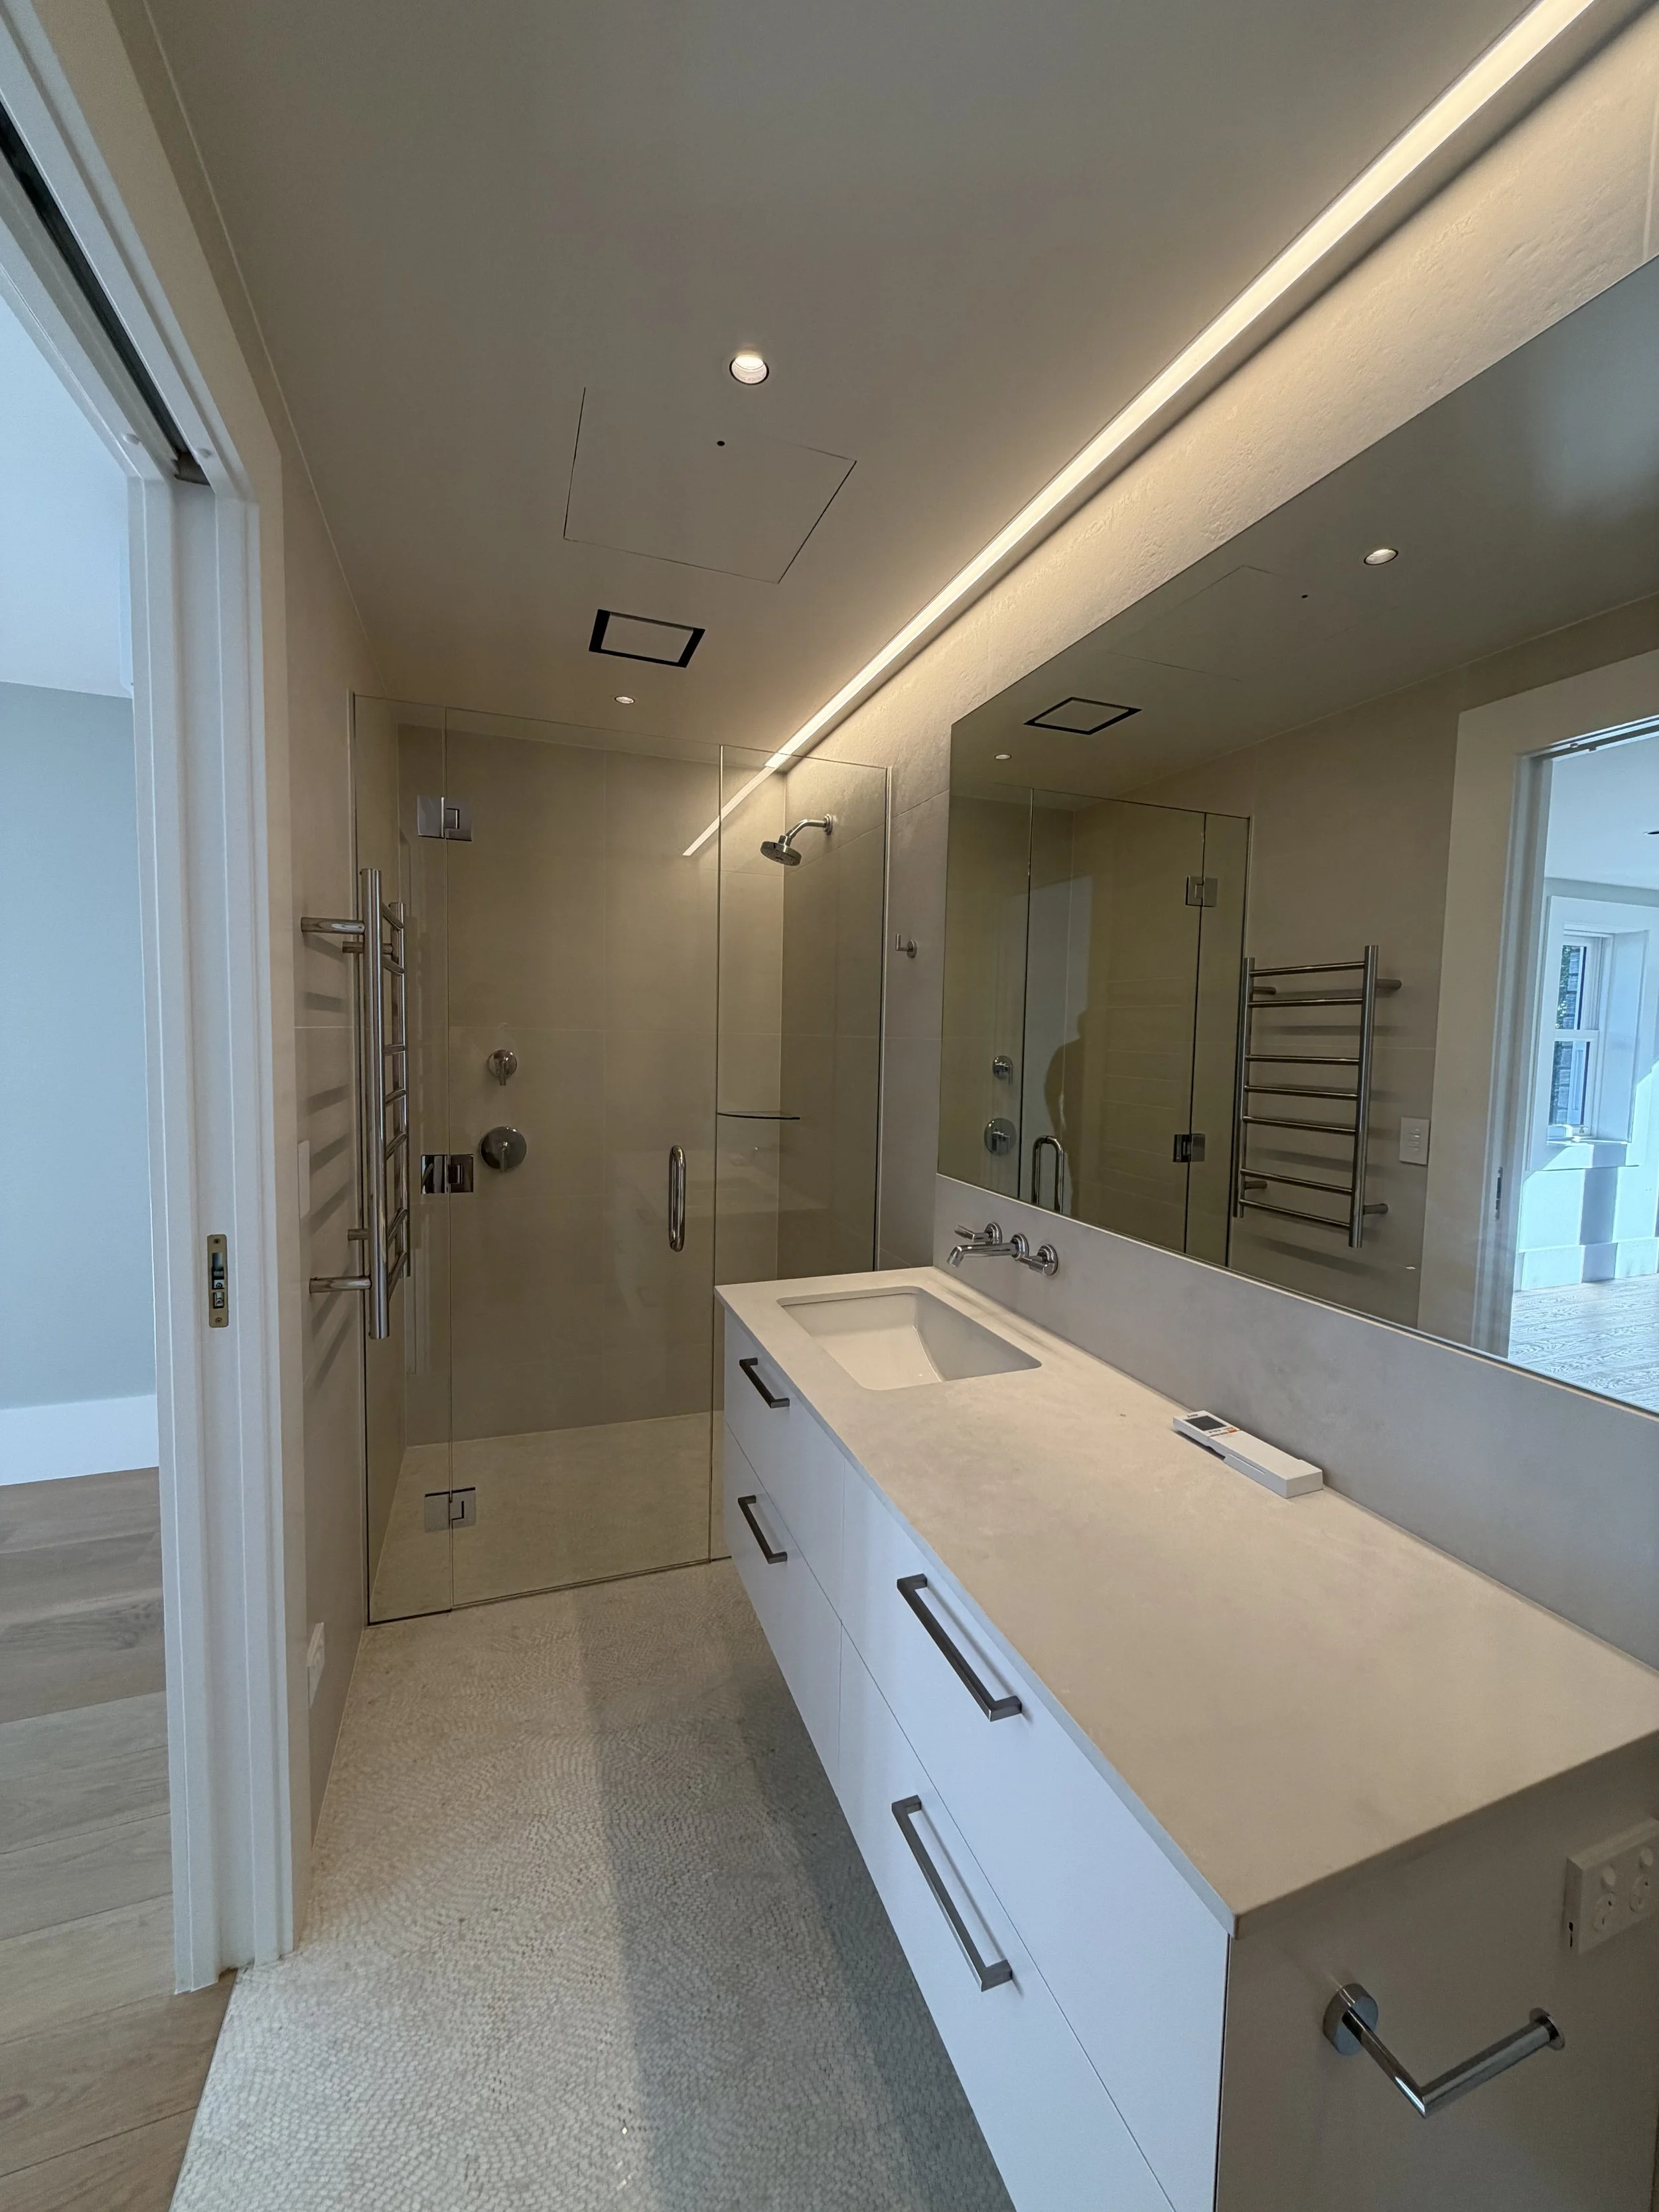
Bath included
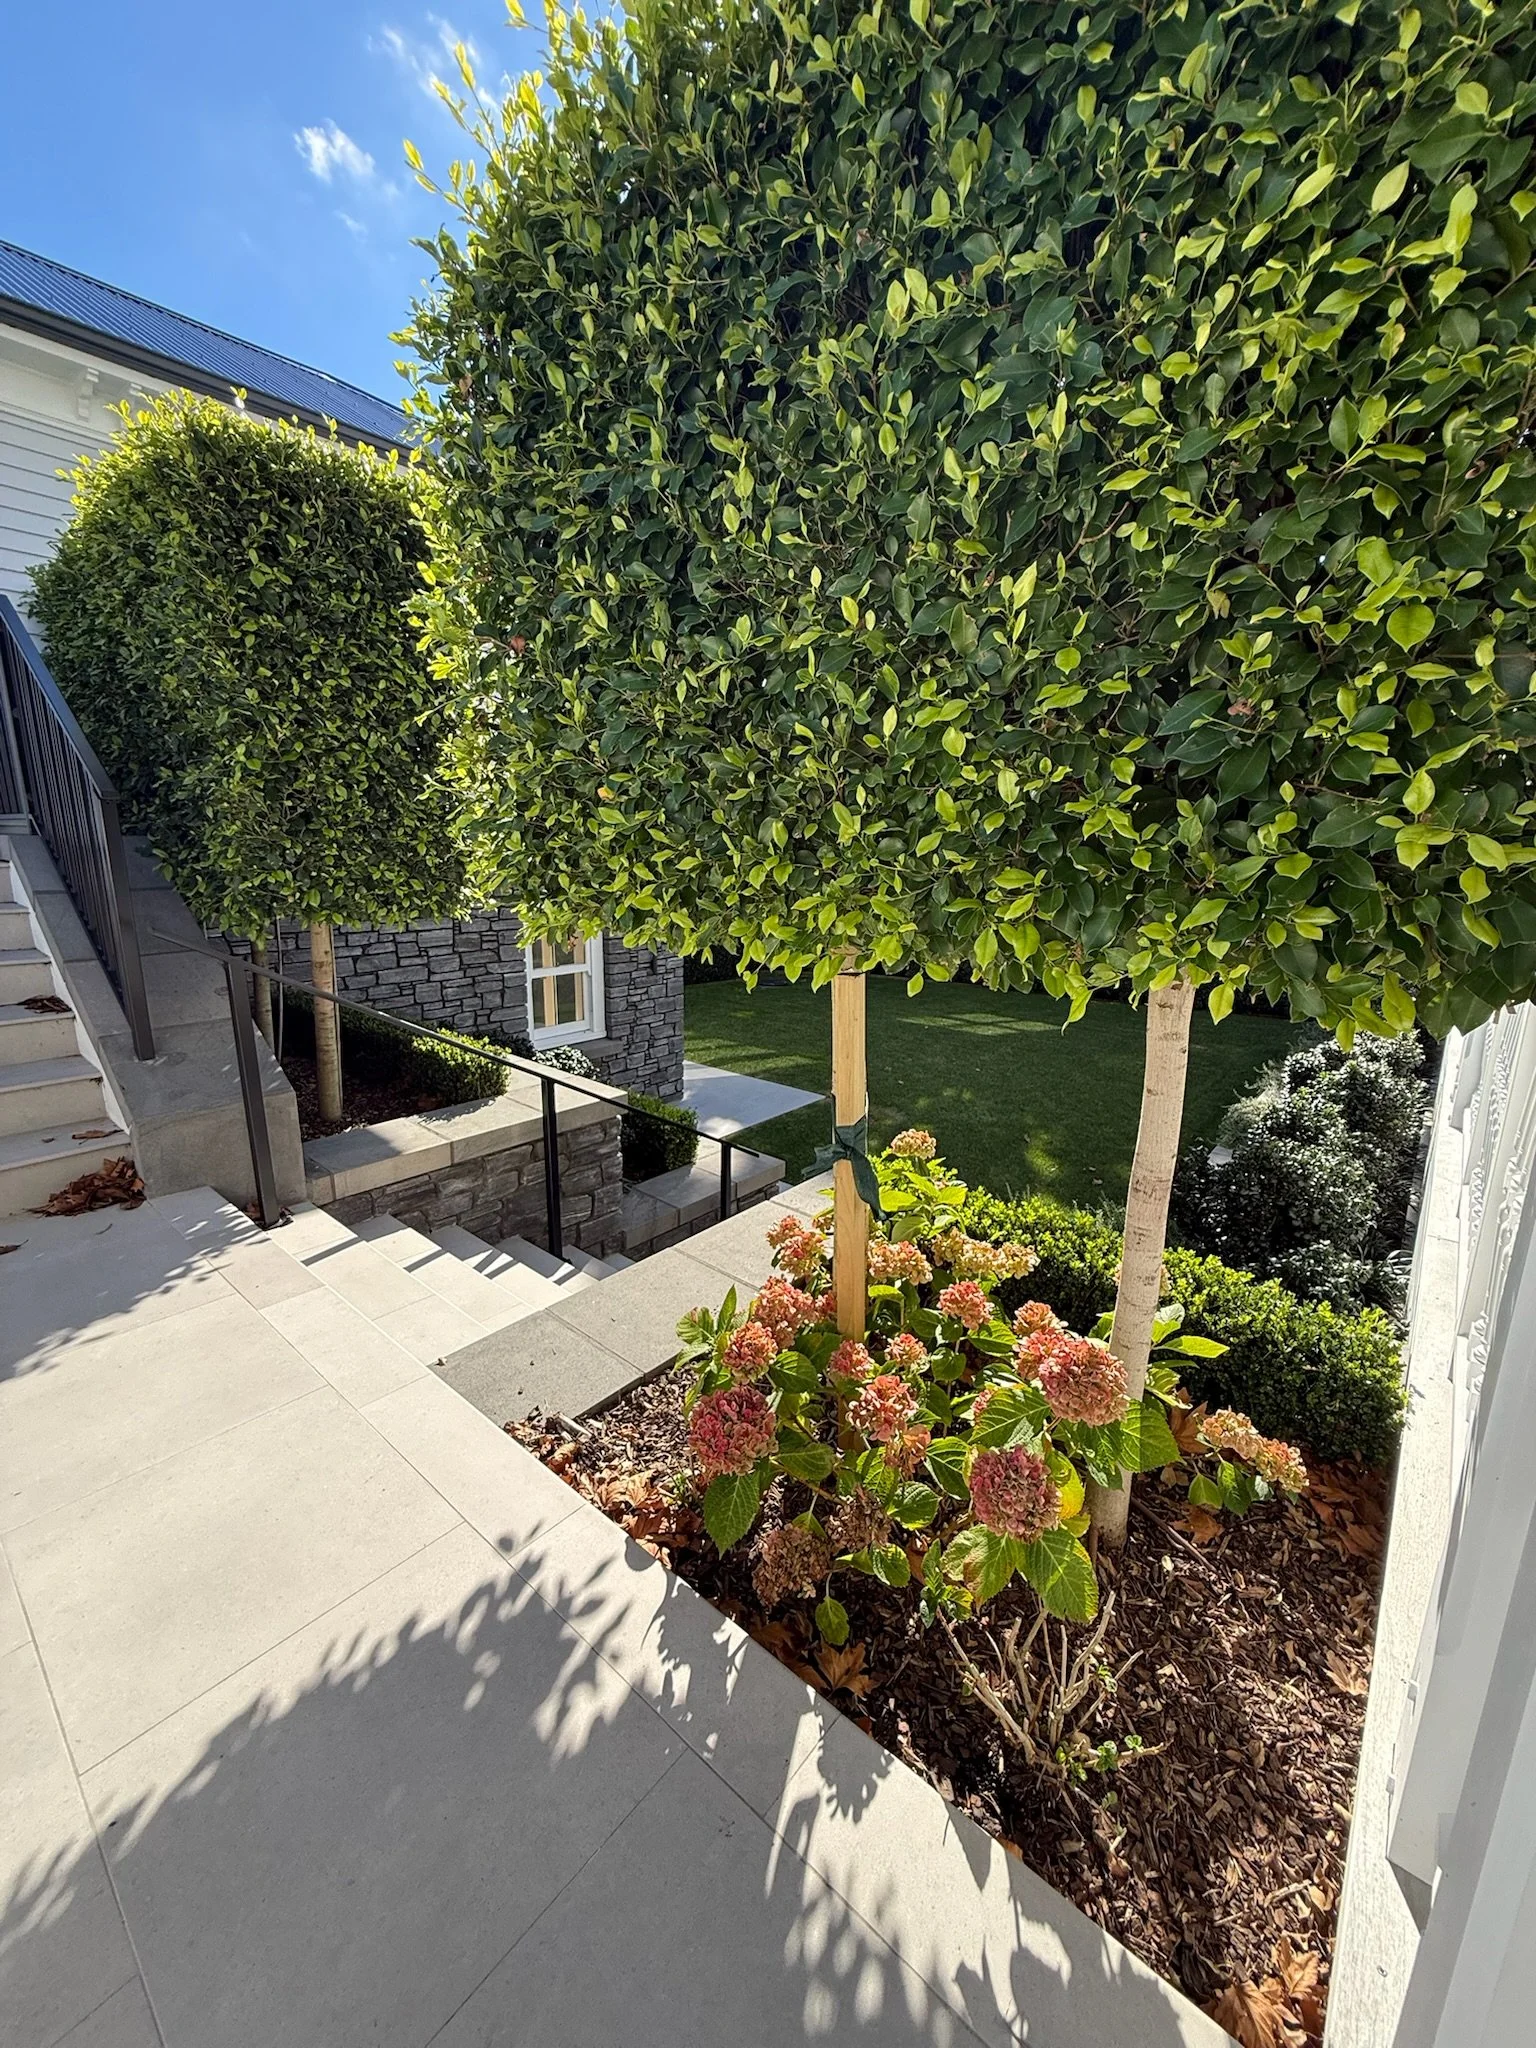
Tiered access, tied together
New tiled pathway and tiered stairway provide access from street (gated) or house to gardens below
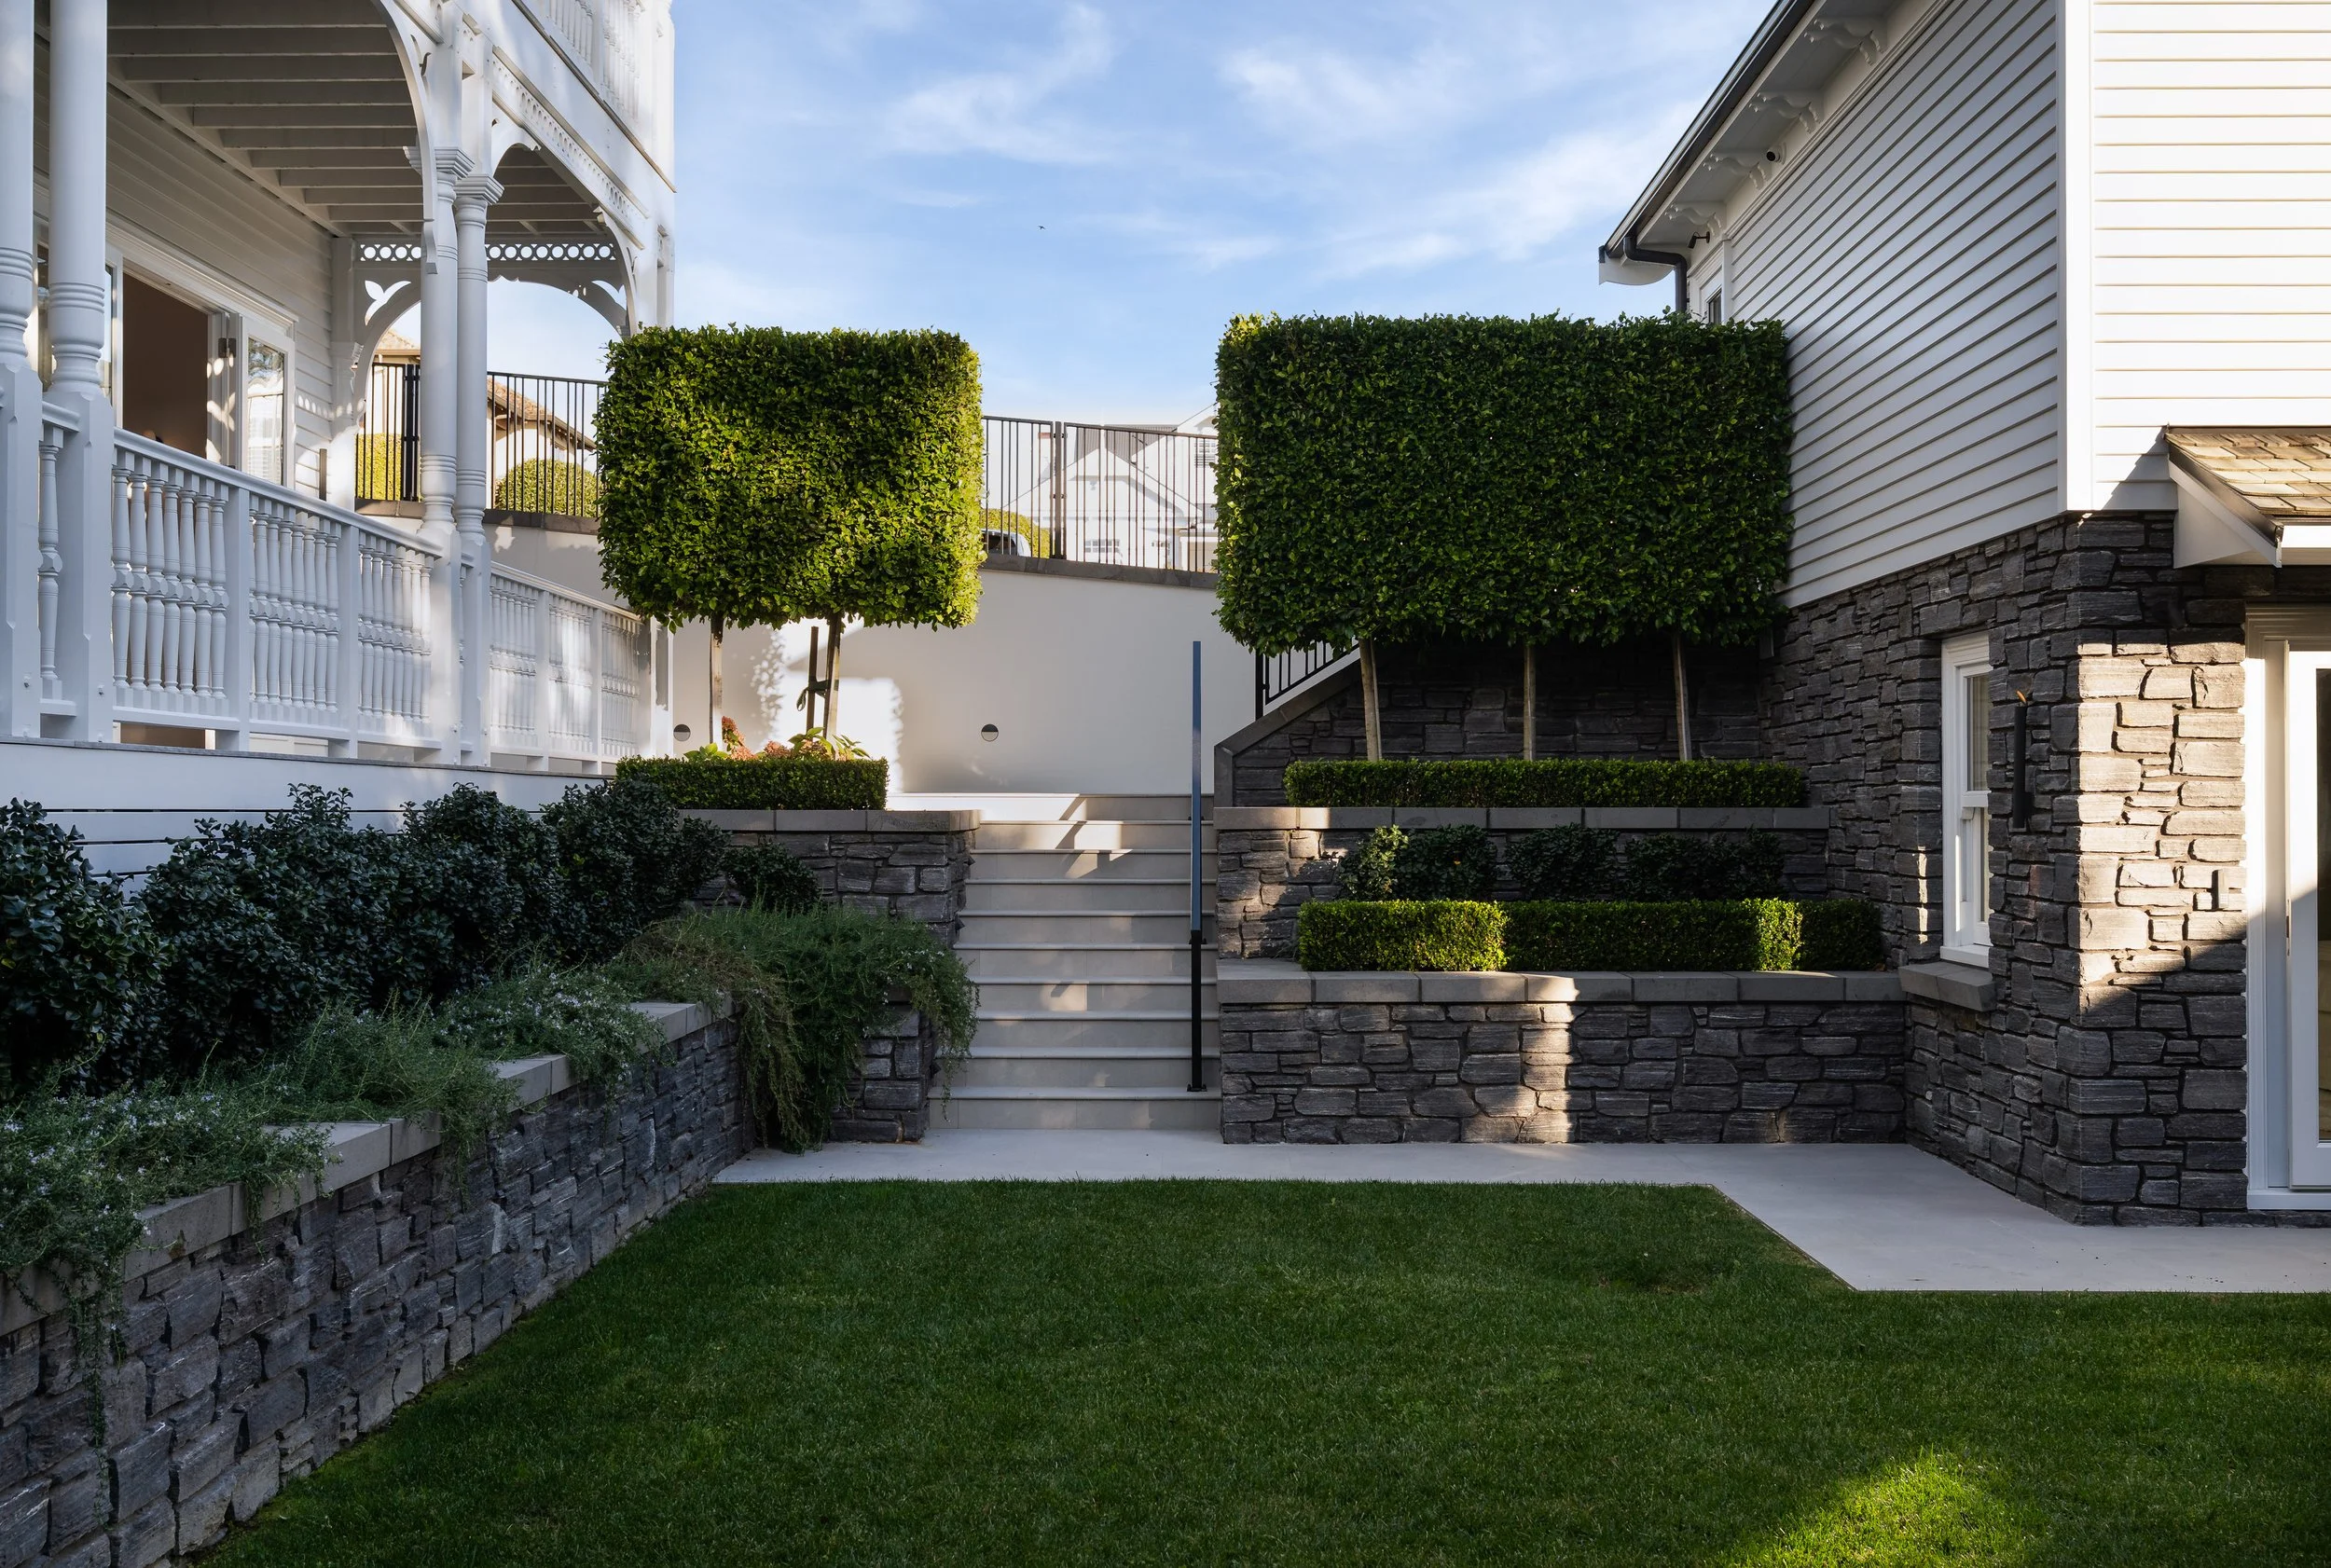
Privacy, planted in
Tiered gardens with pleached figs offer privacy from Bella Vista
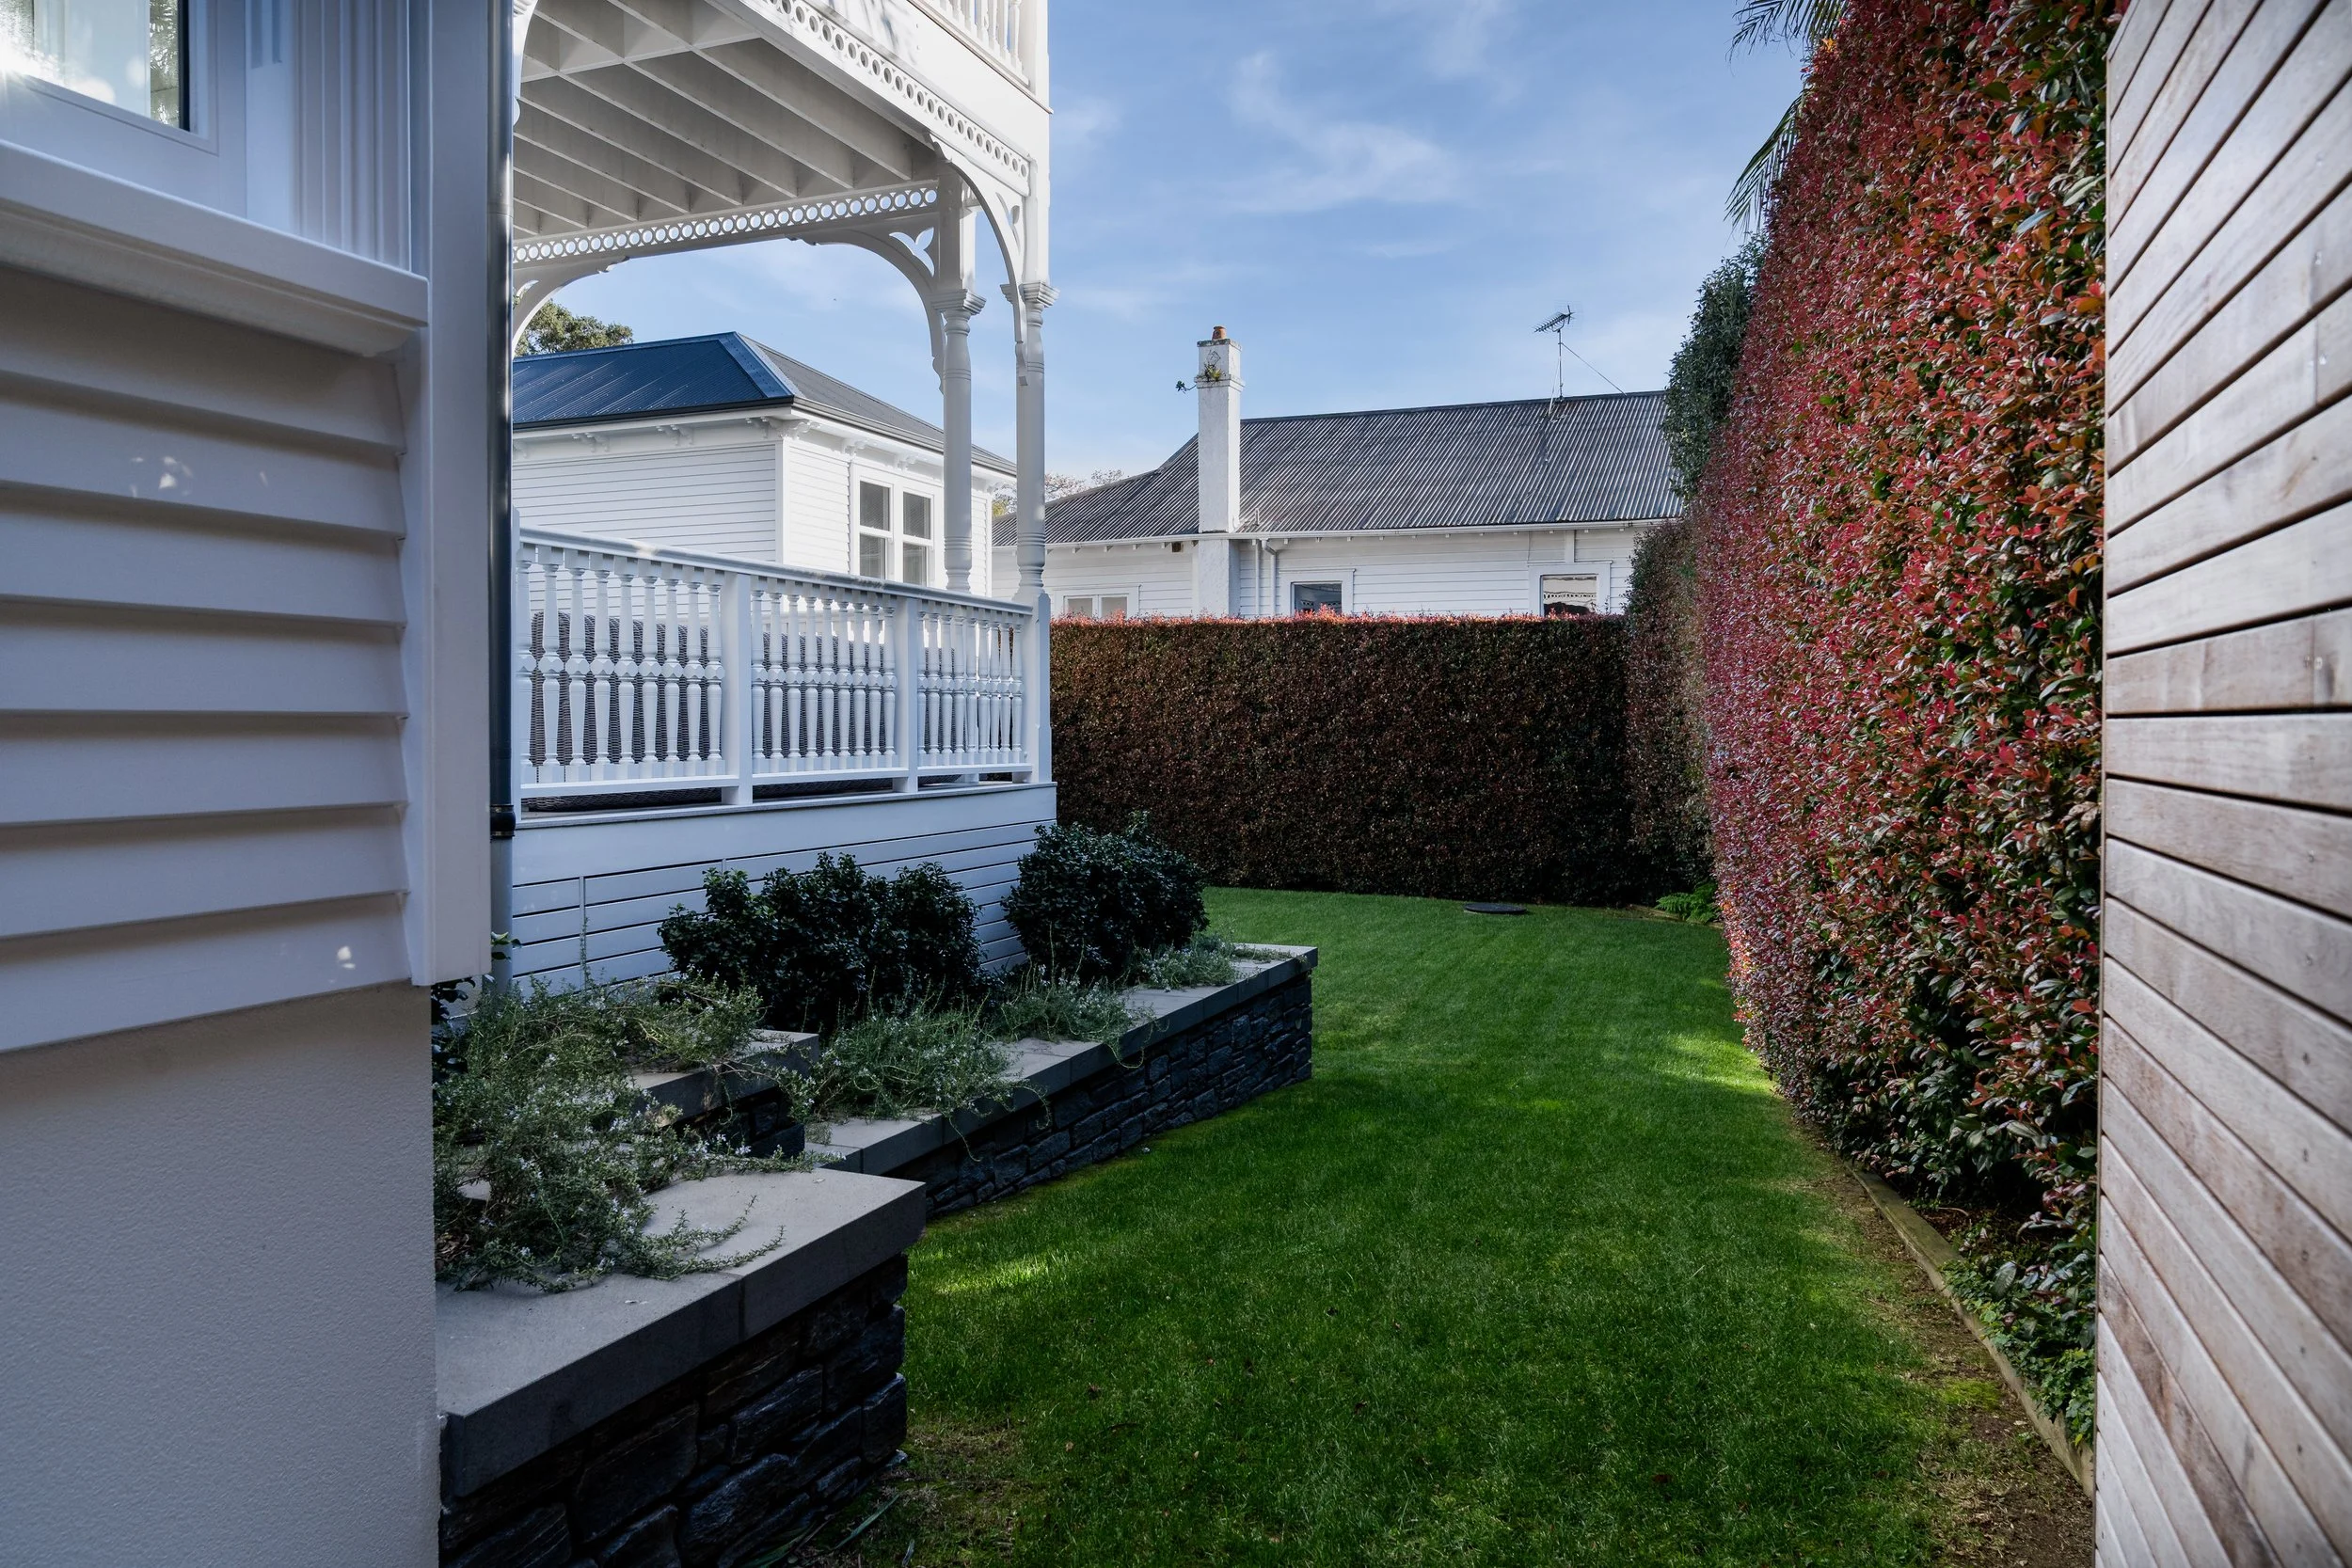
Privacy, well maintained
Maintained hedges provide privacy from adjacent neighbors
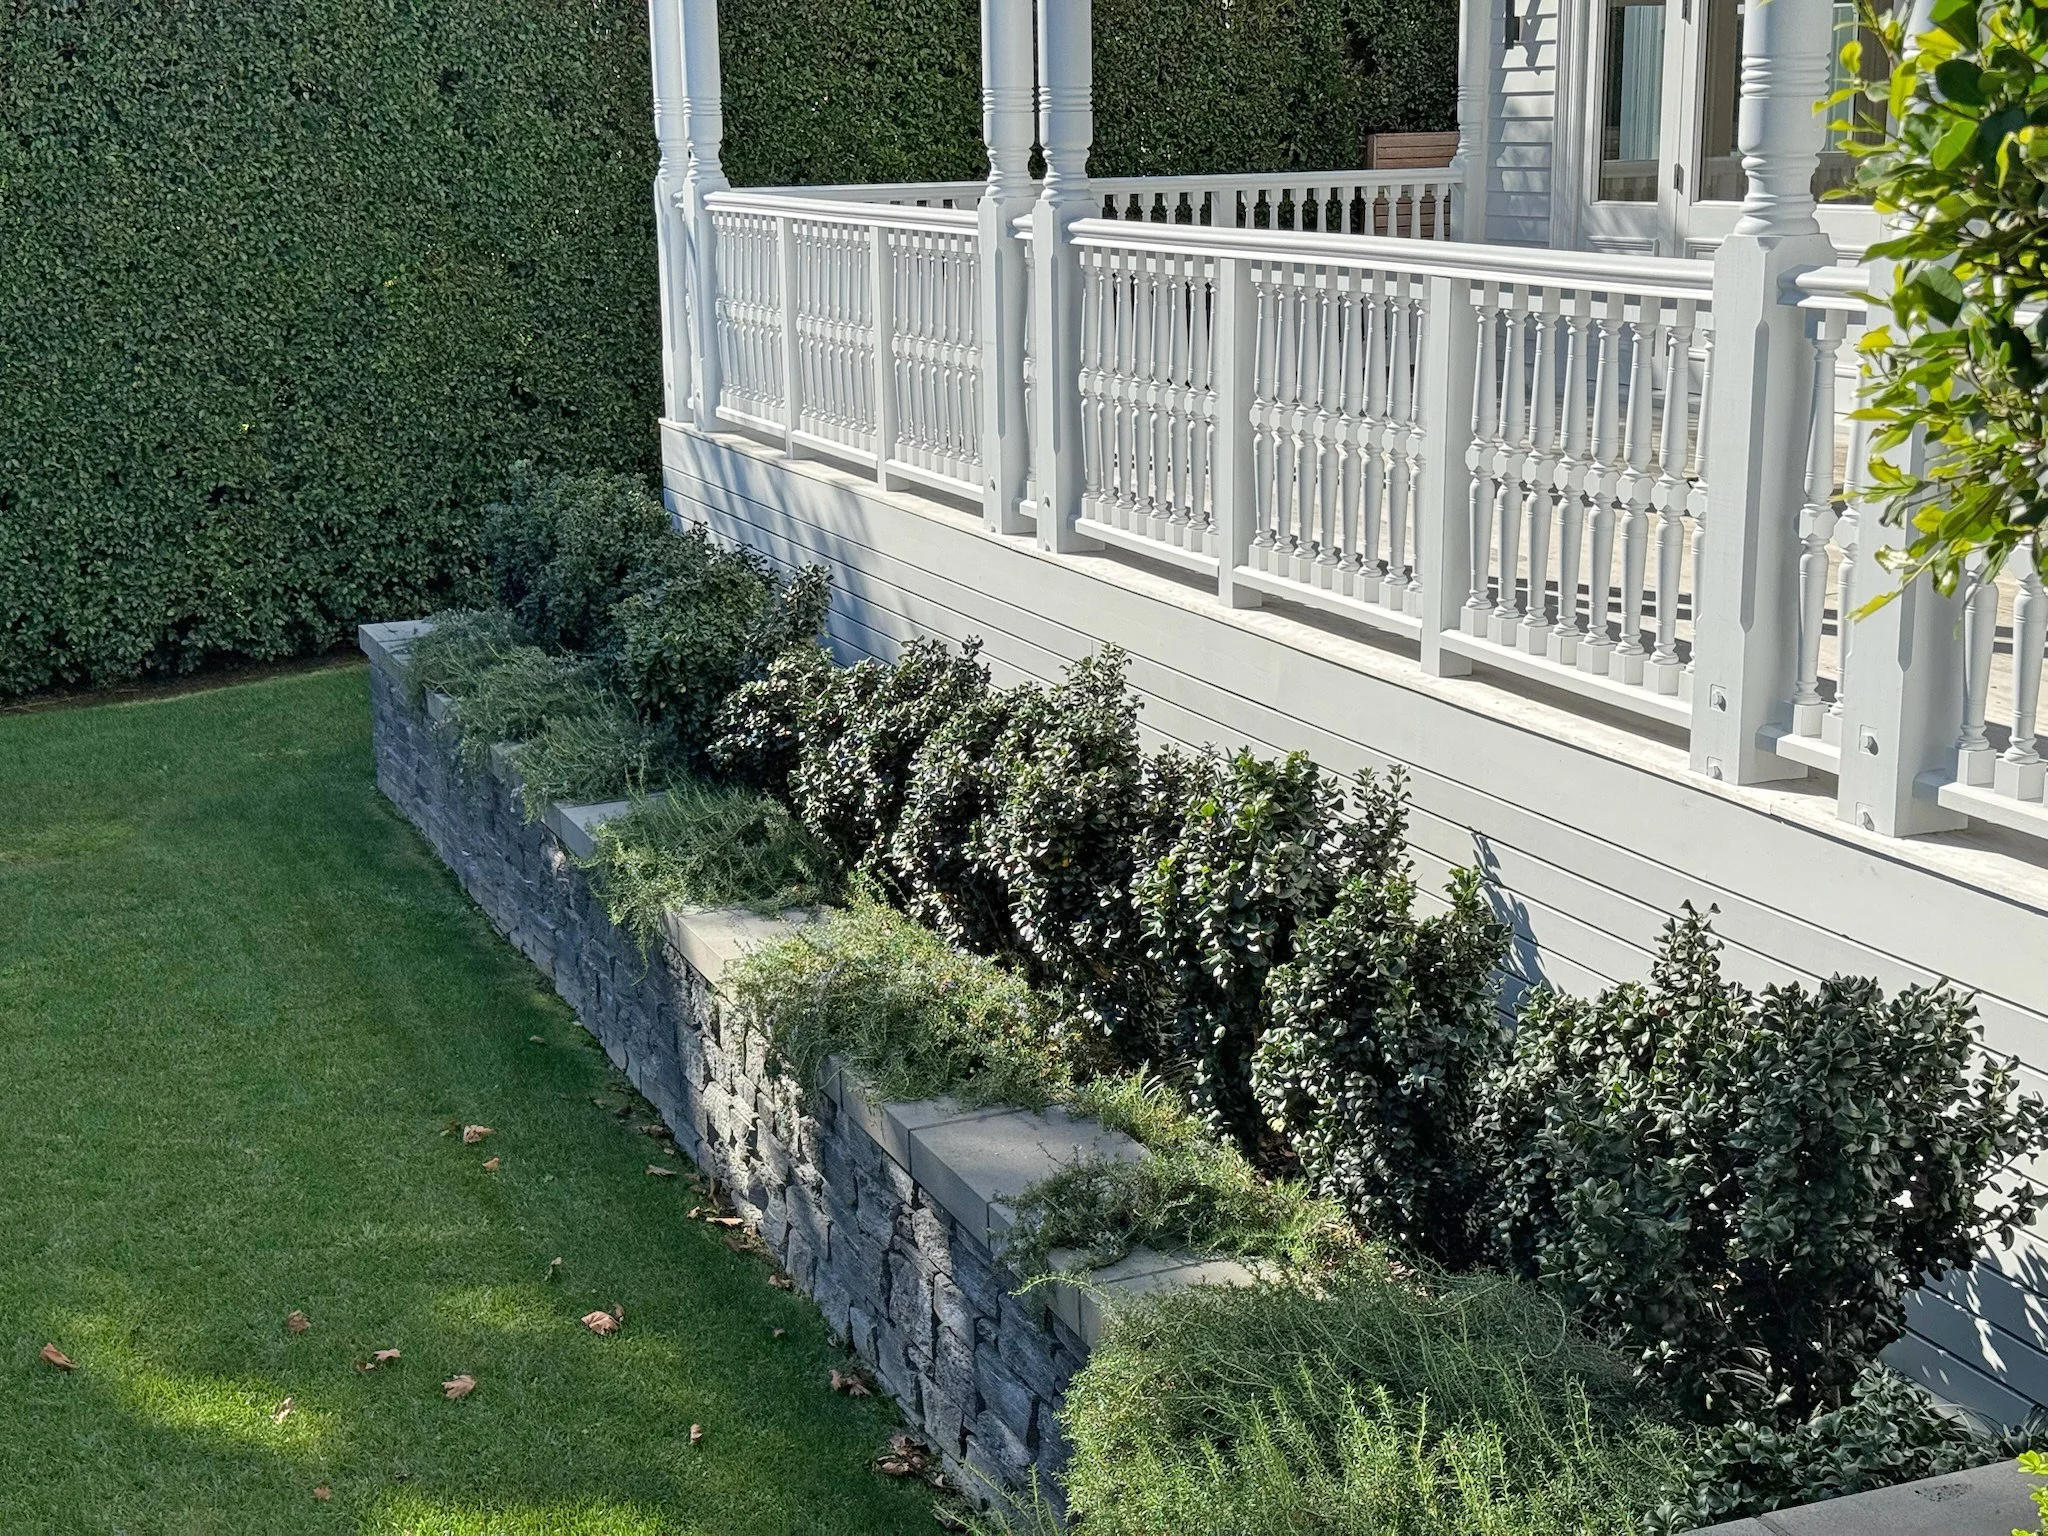
Stone, planted, and built to last
The details that tie it all together
Other fine details
Quality materials, considered systems, and flexible spaces run throughout the home — extending the same care found in its architecture into every room, fixture, and finish.
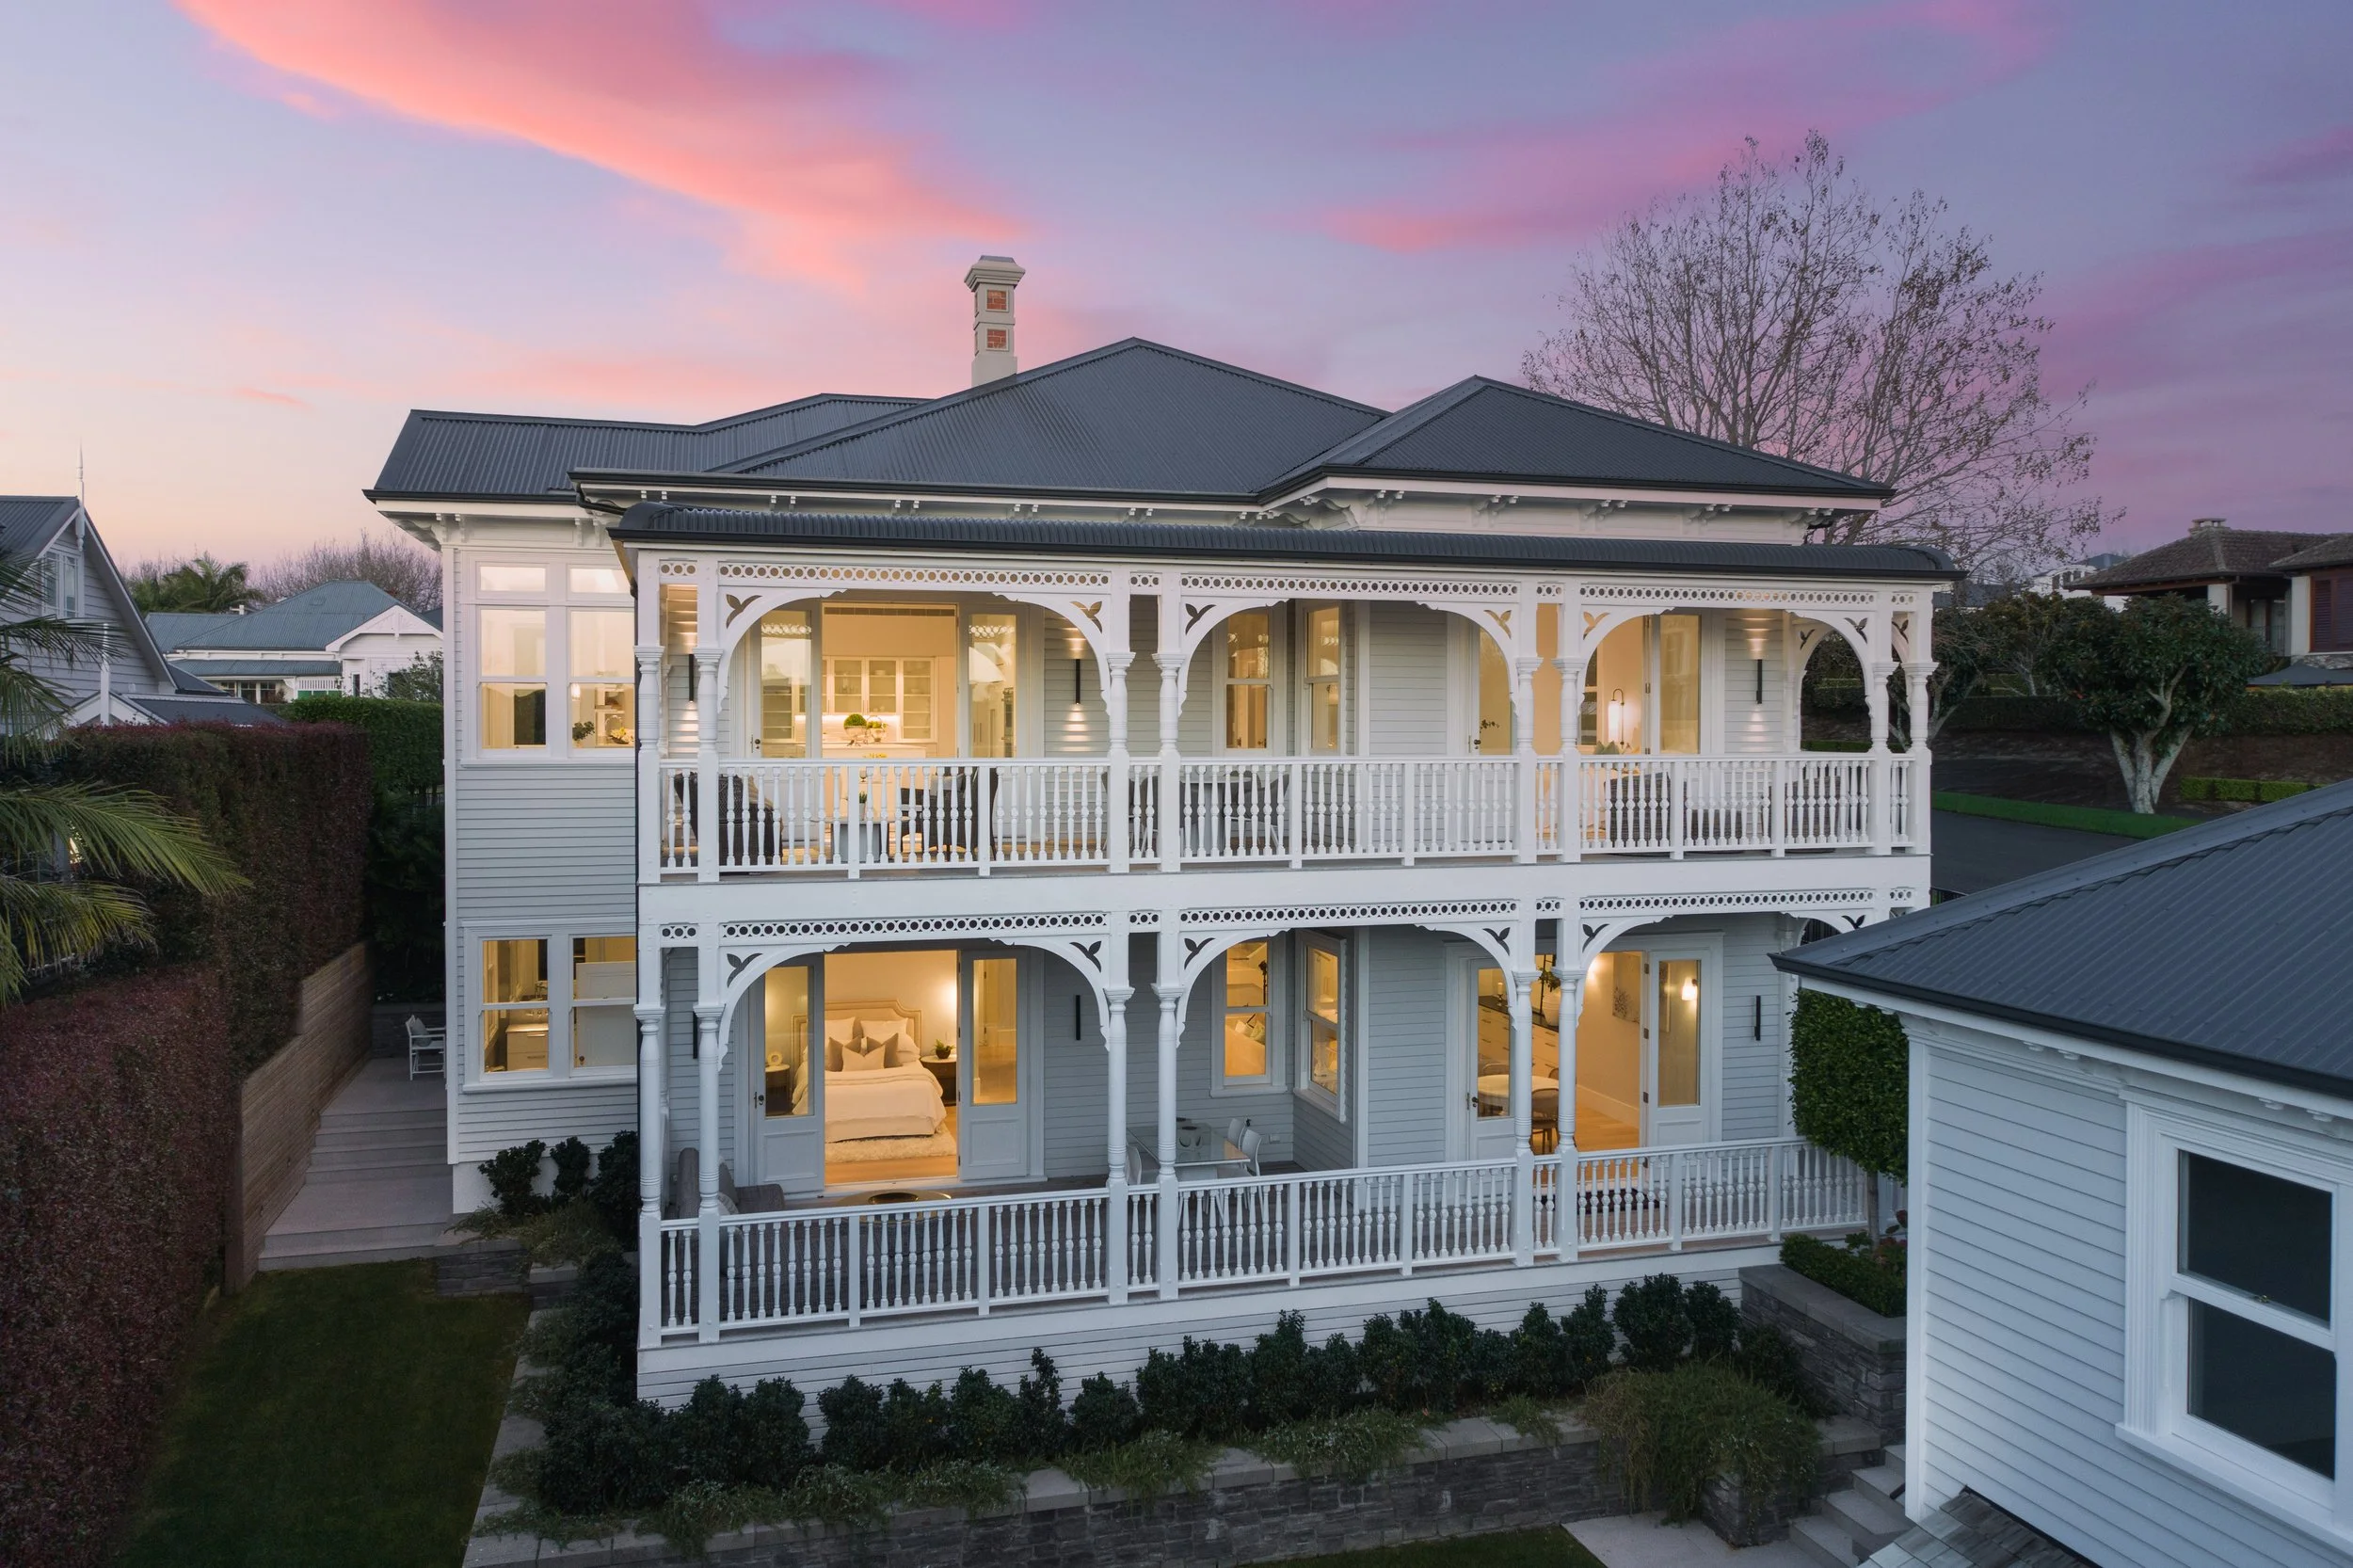
One design language, throughout
Original front fretwork design replicated at rear to maintain consistent villa architectural style
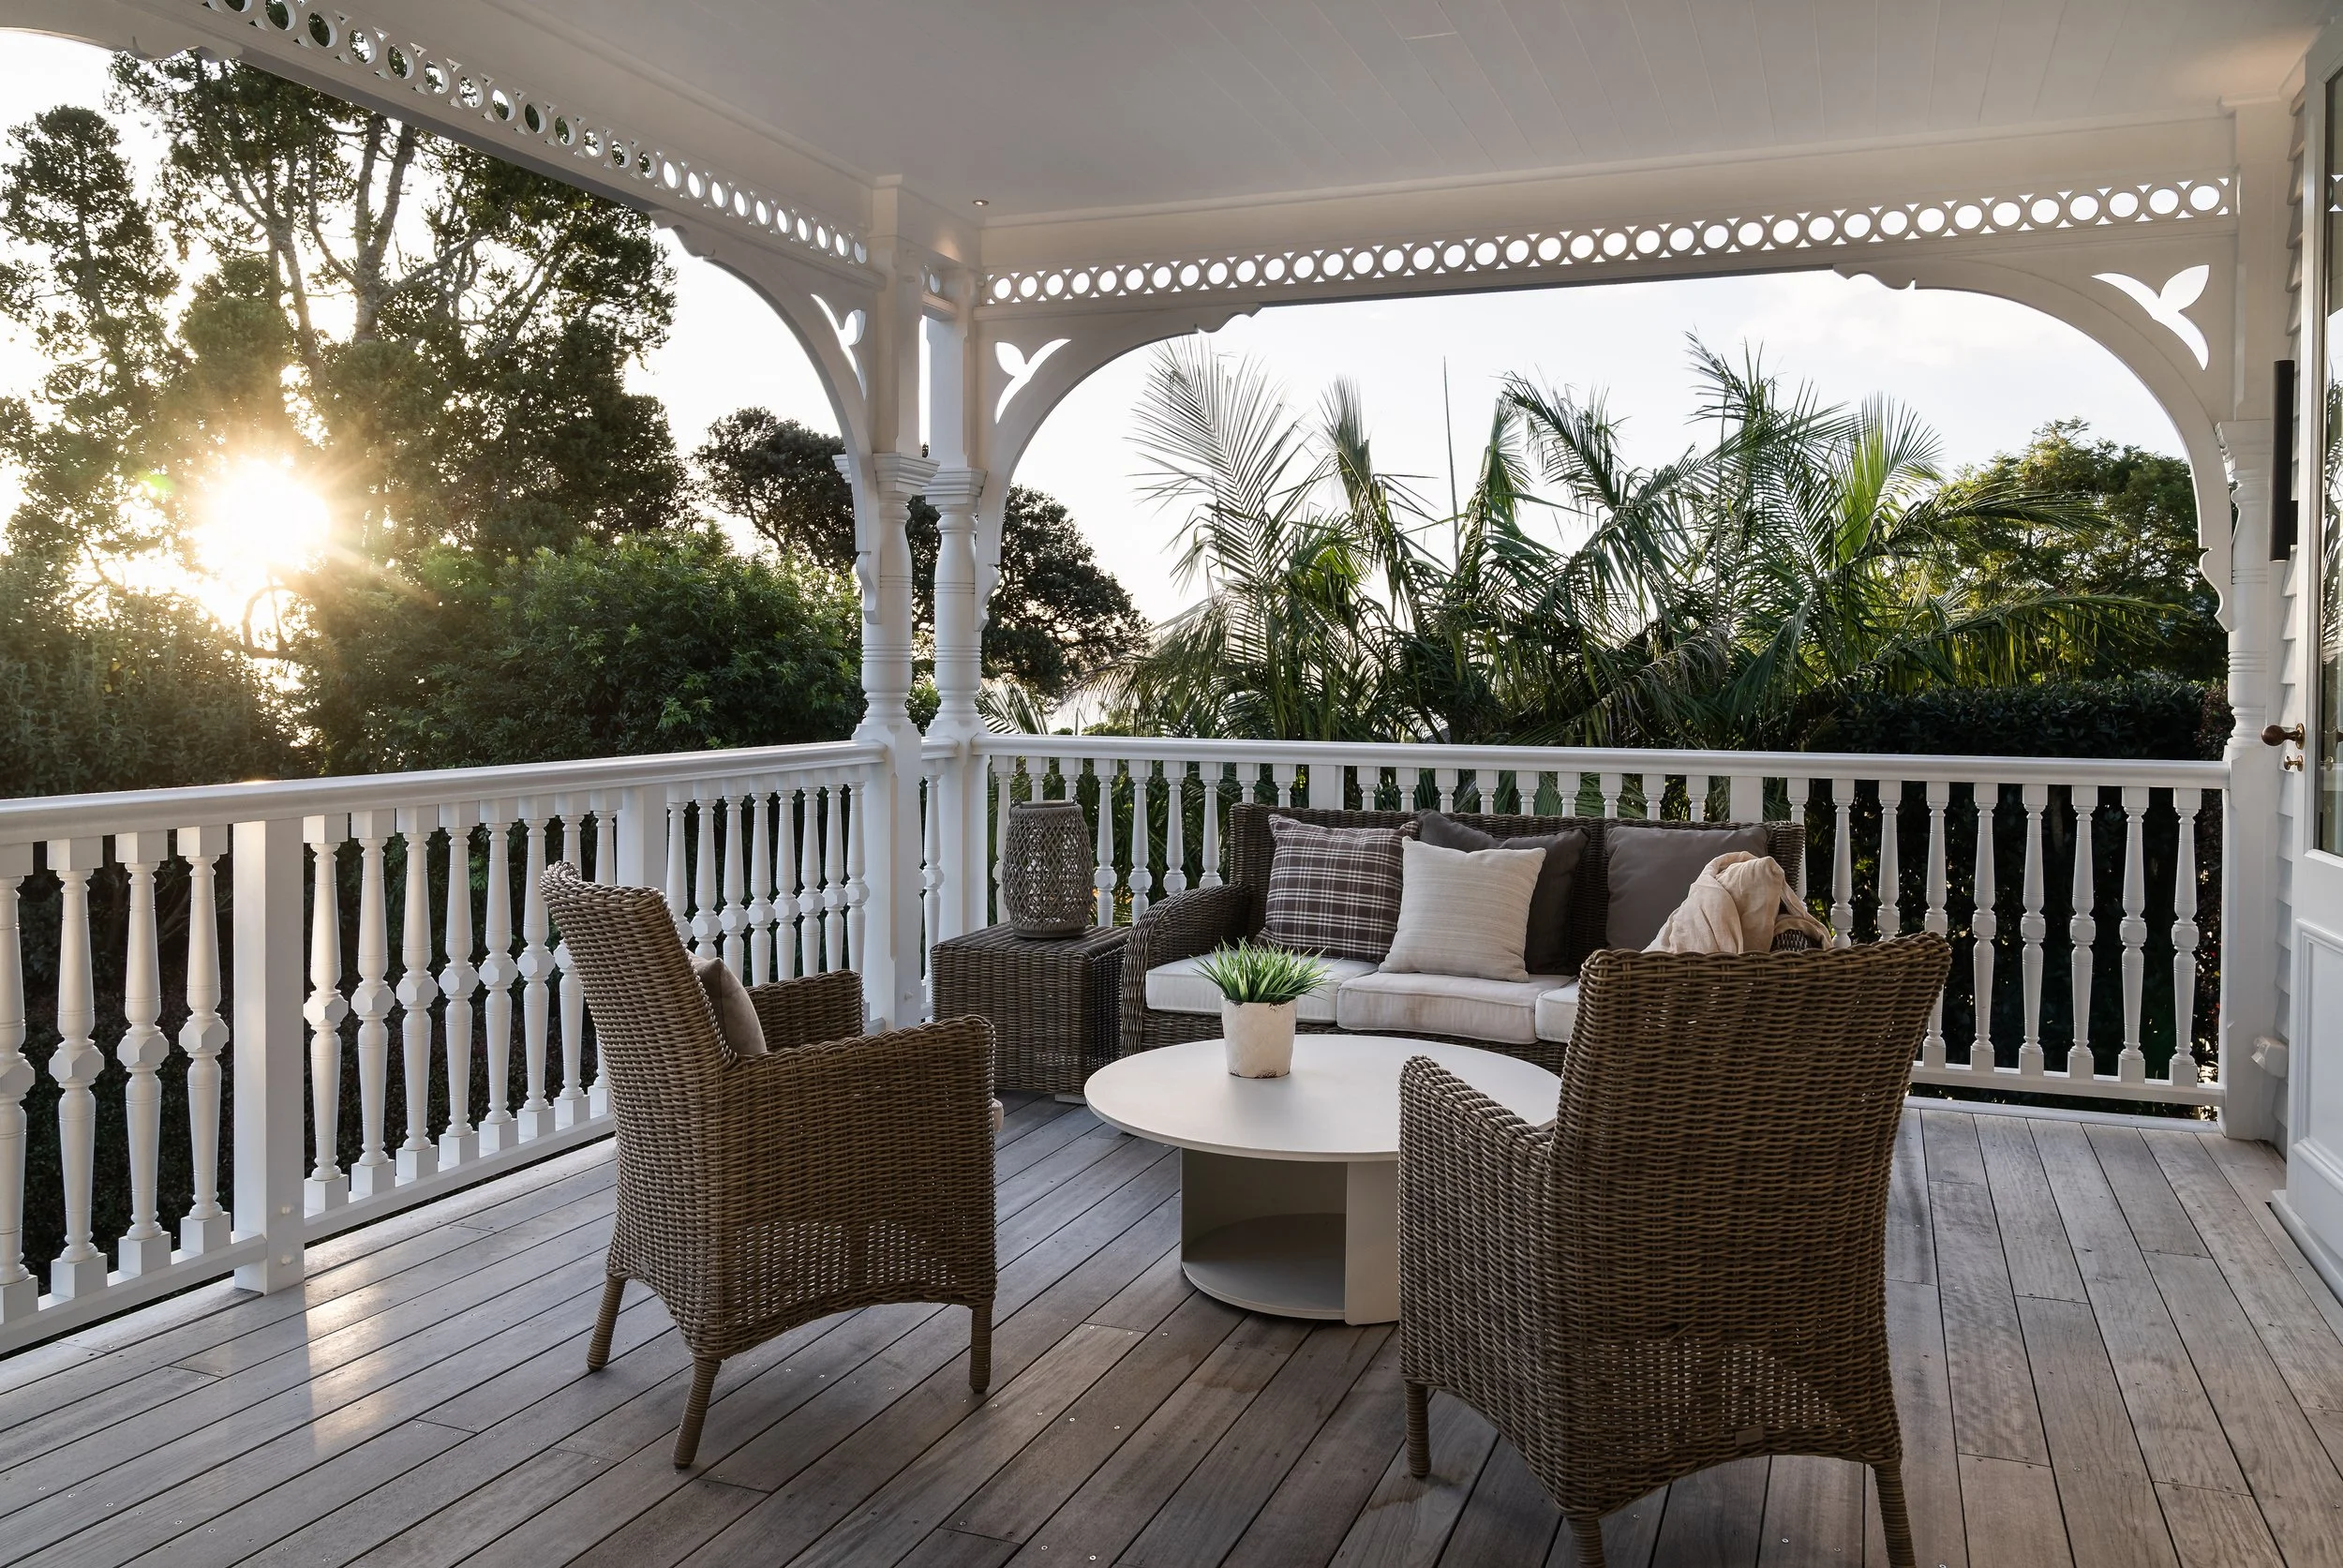
Verandahs built to actually use
4-meter-deep verandahs offer meaningfully-sized, covered living spaces
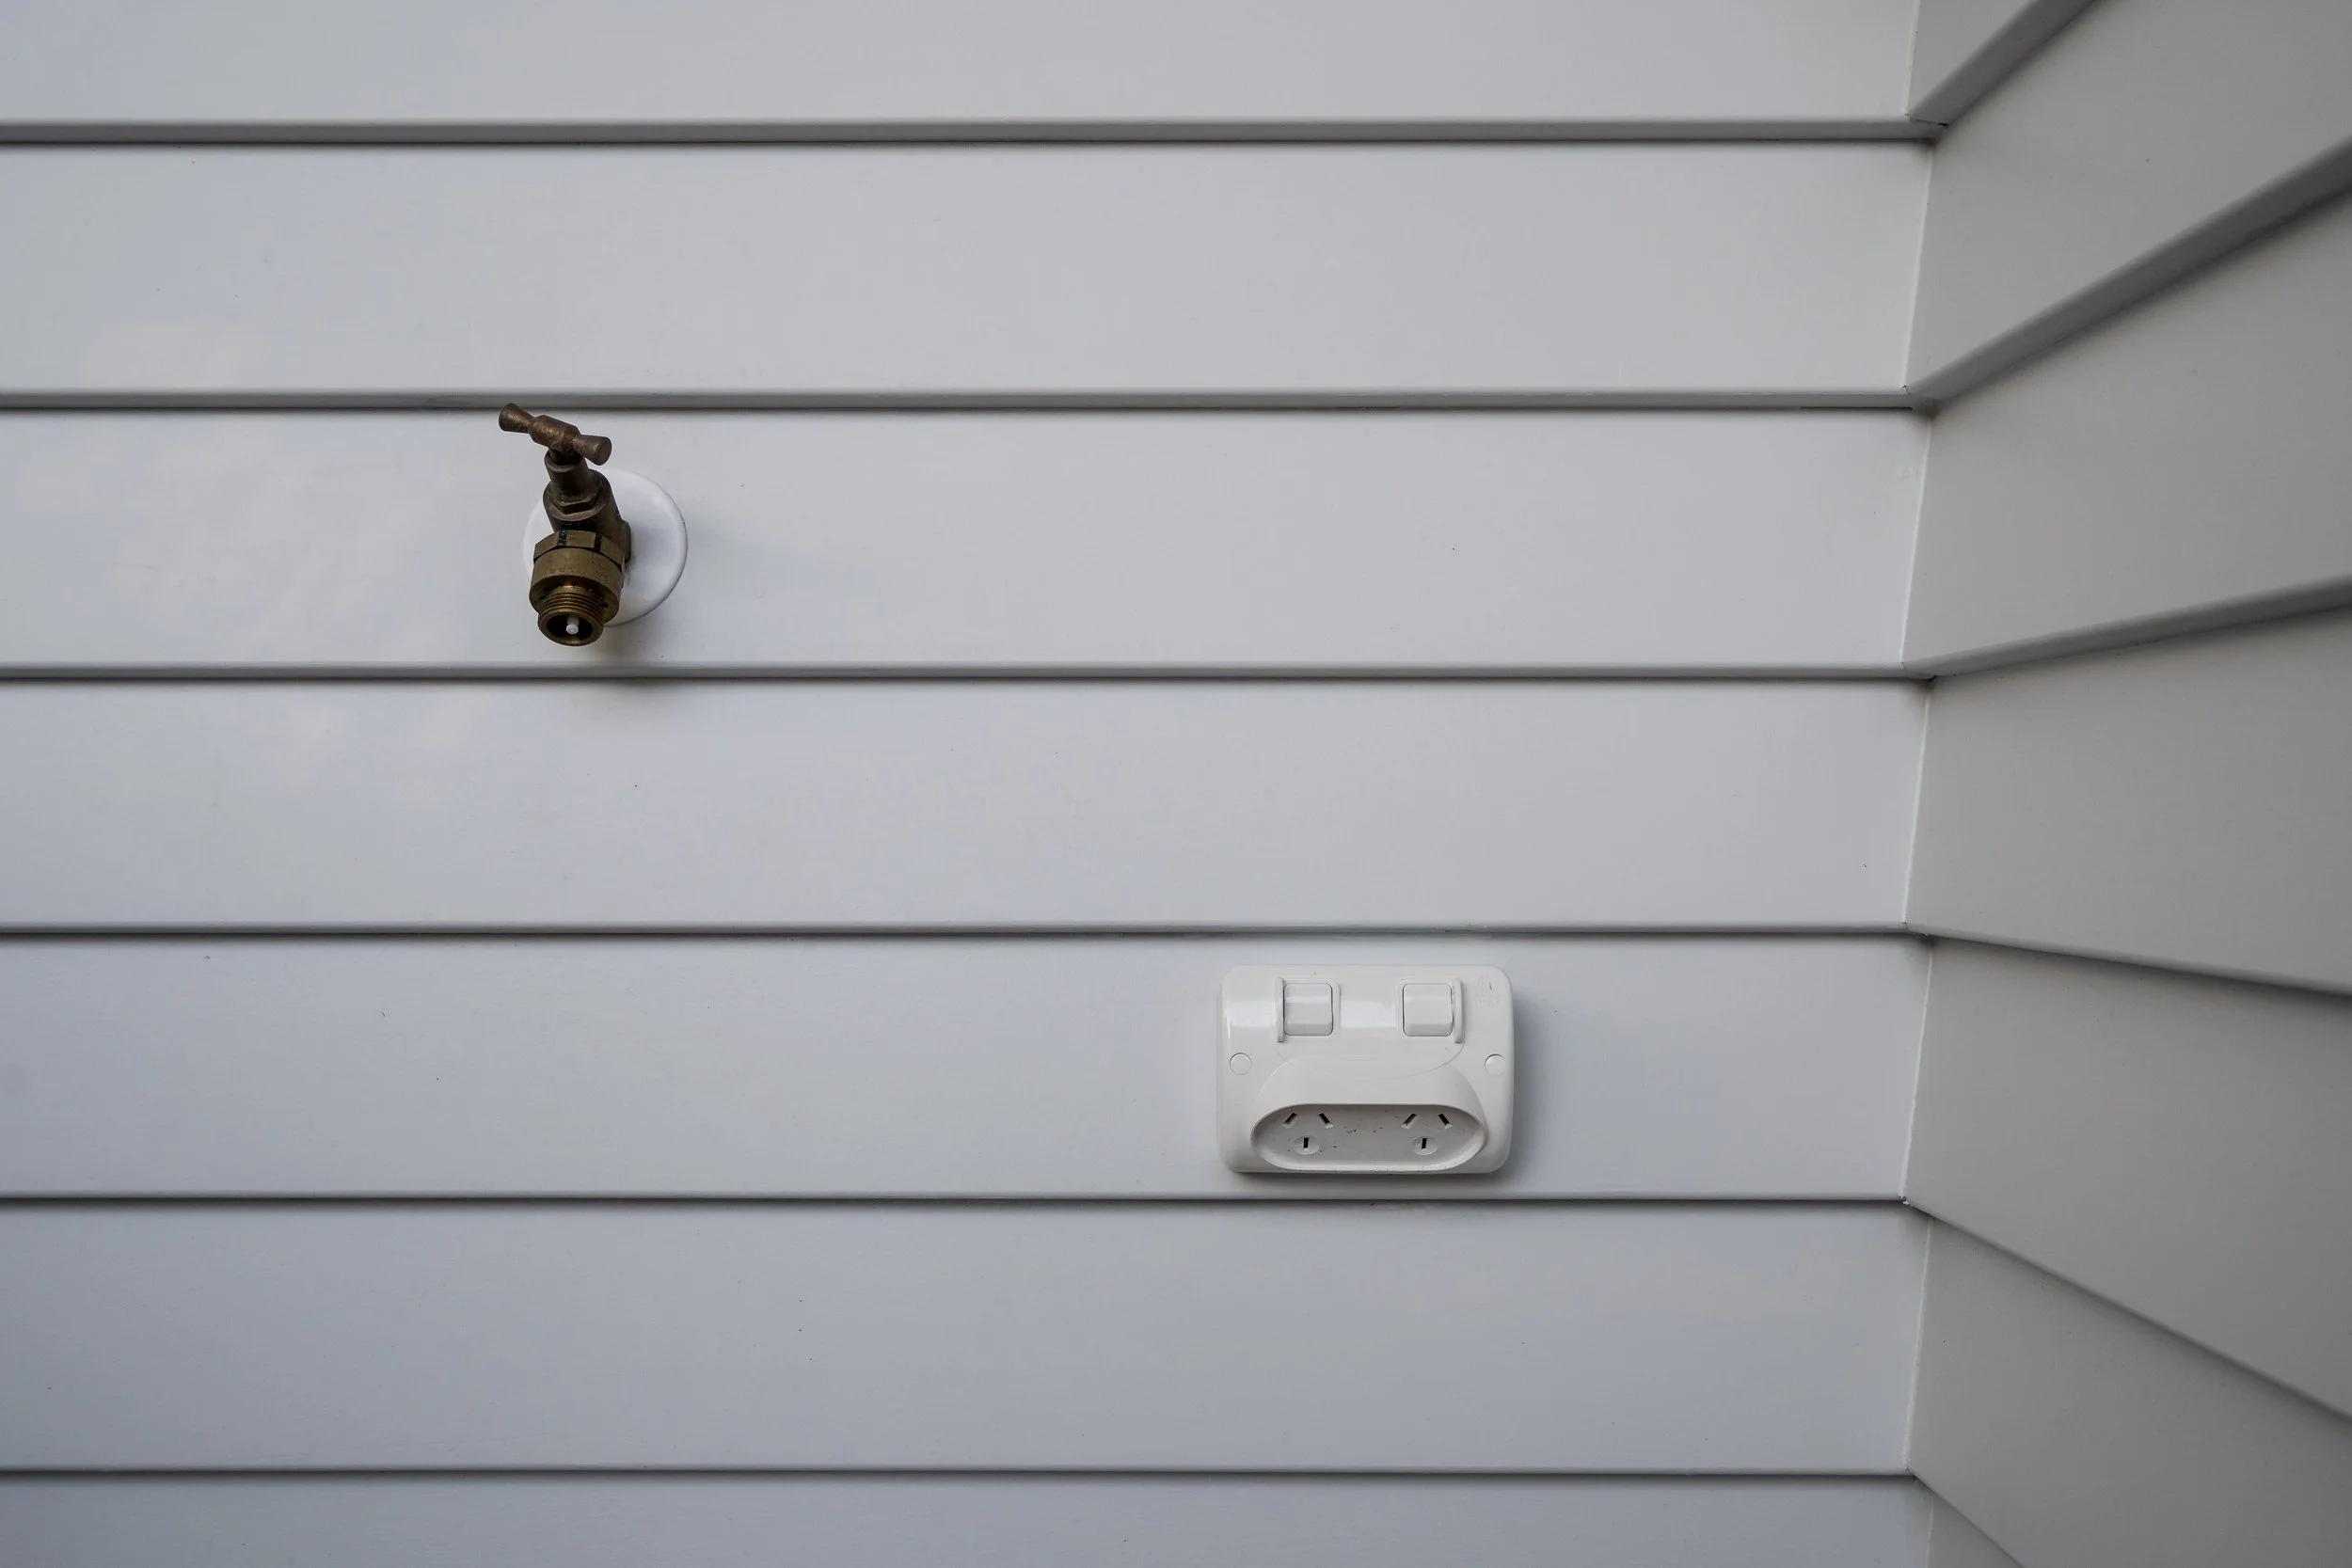
Equipped on every level
Both levels have power points and hose outlets to water plants or tidy up
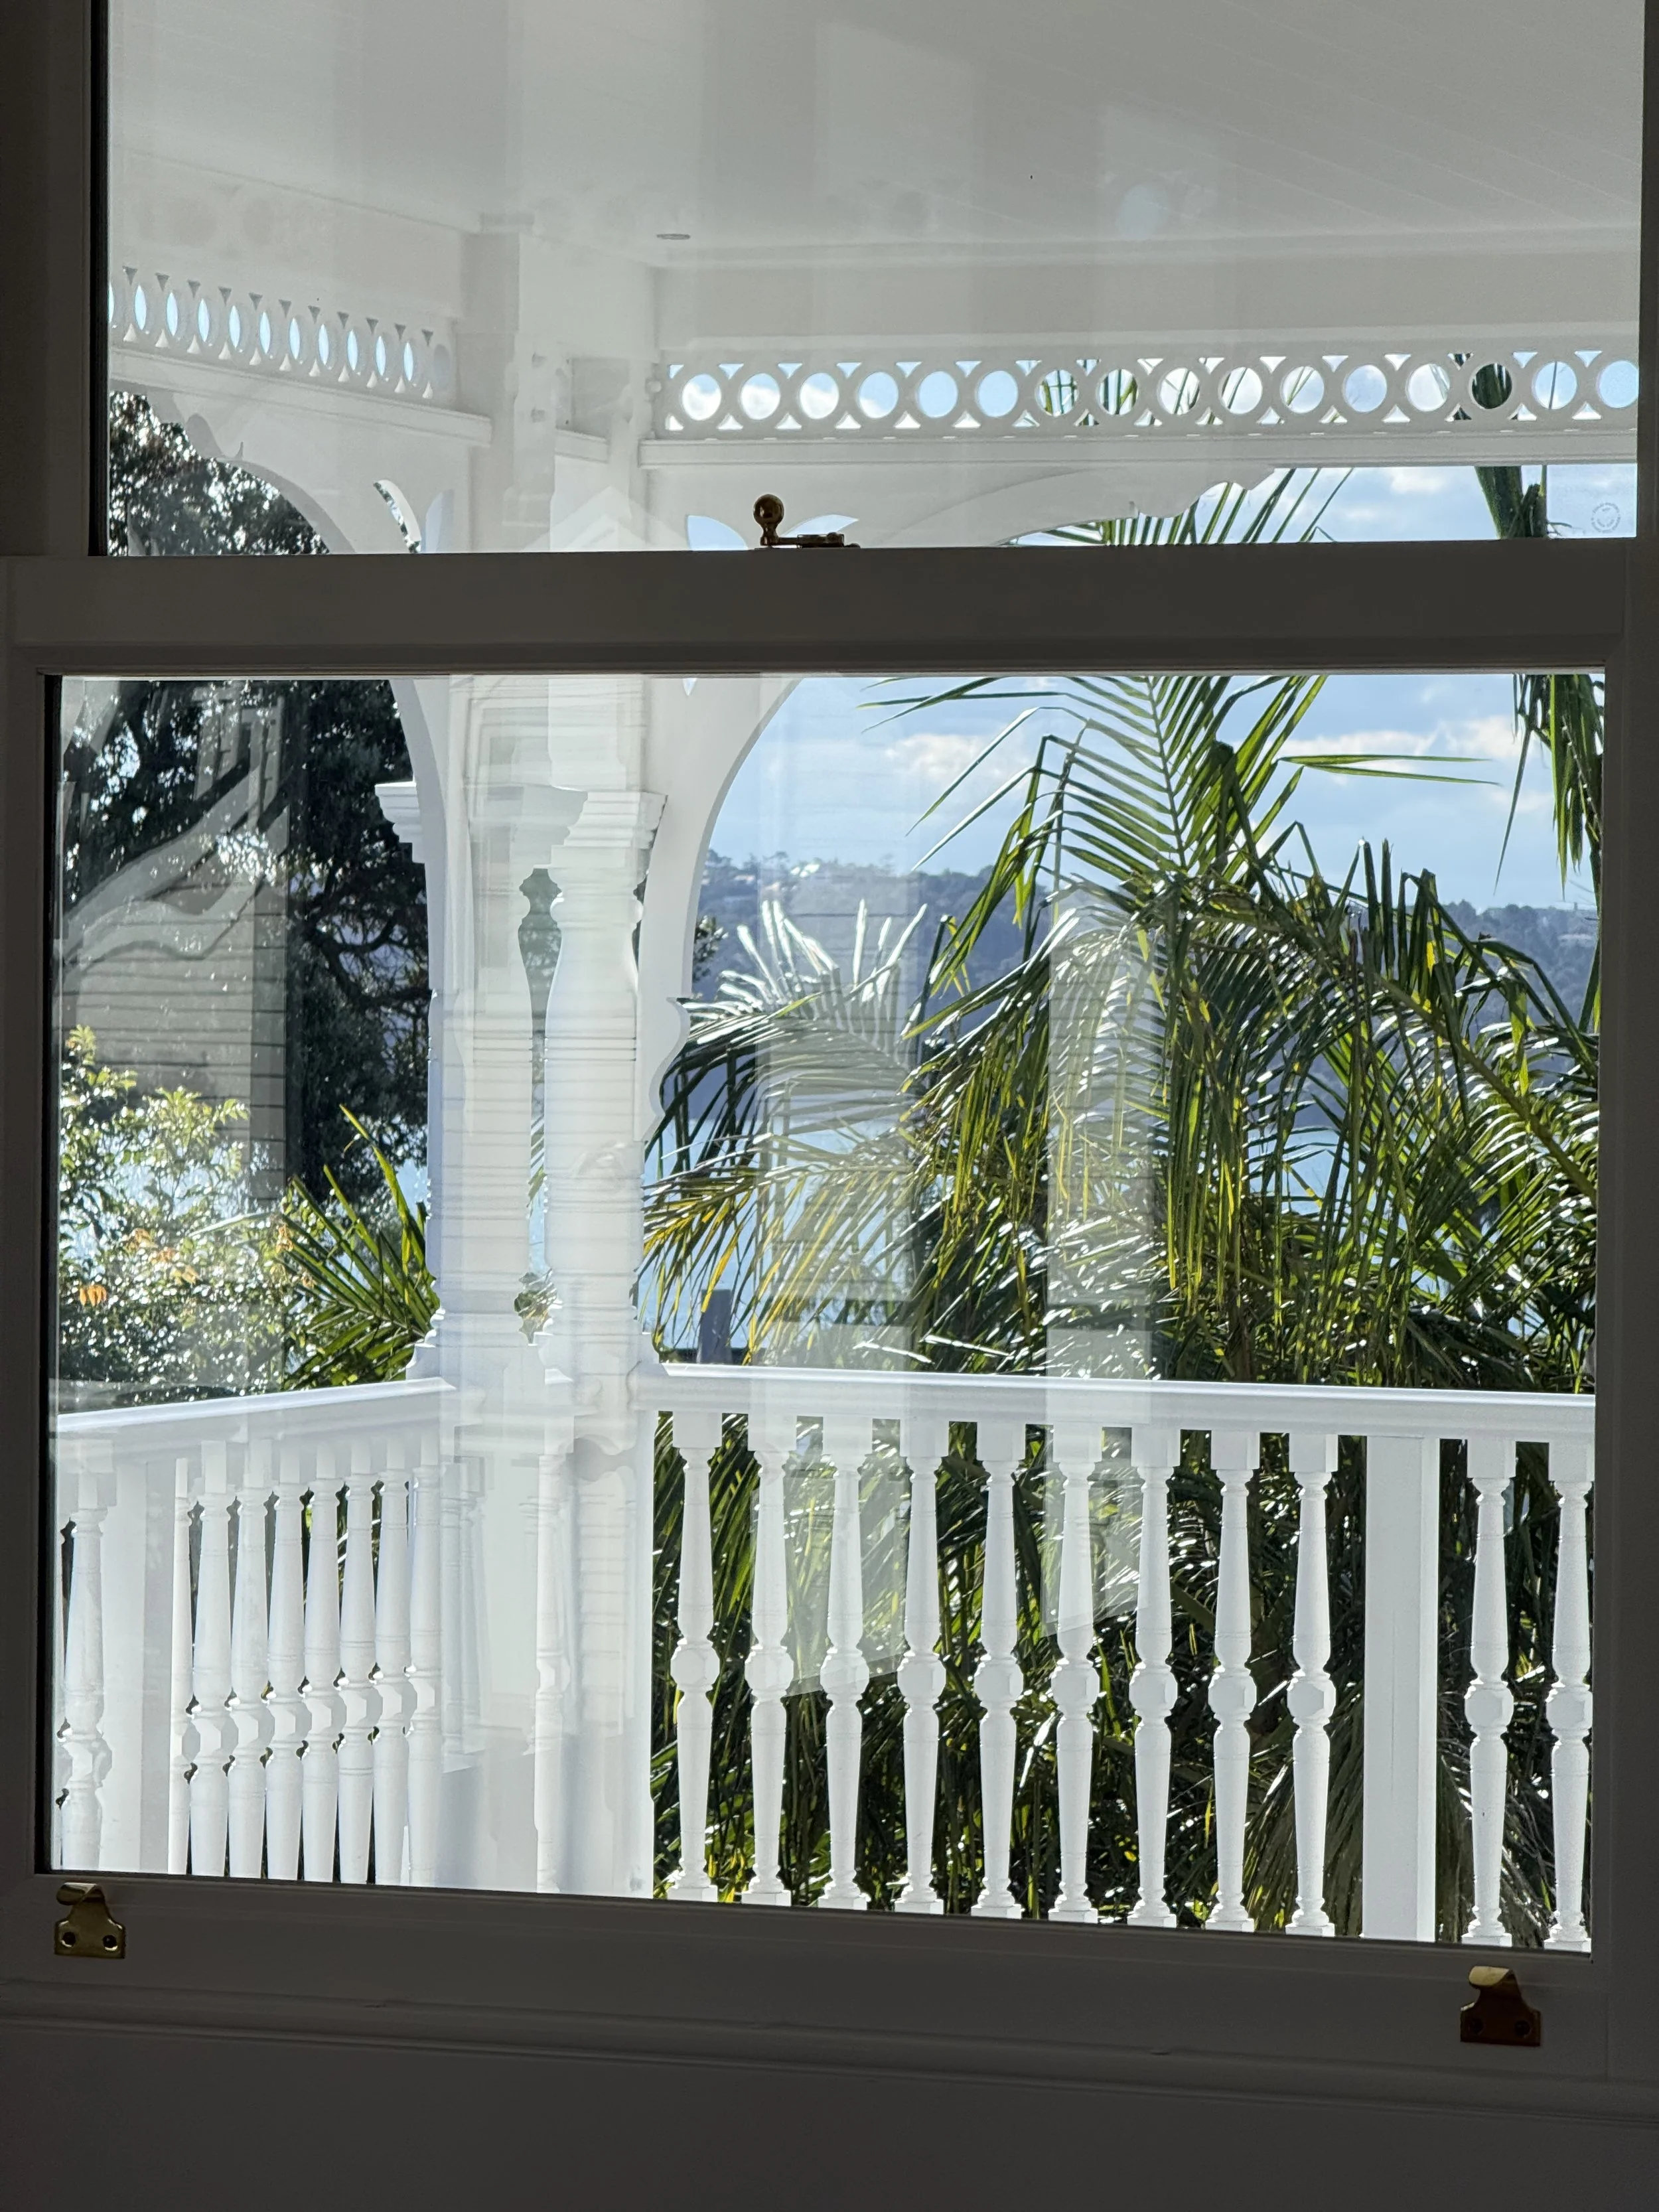
A view that follows you
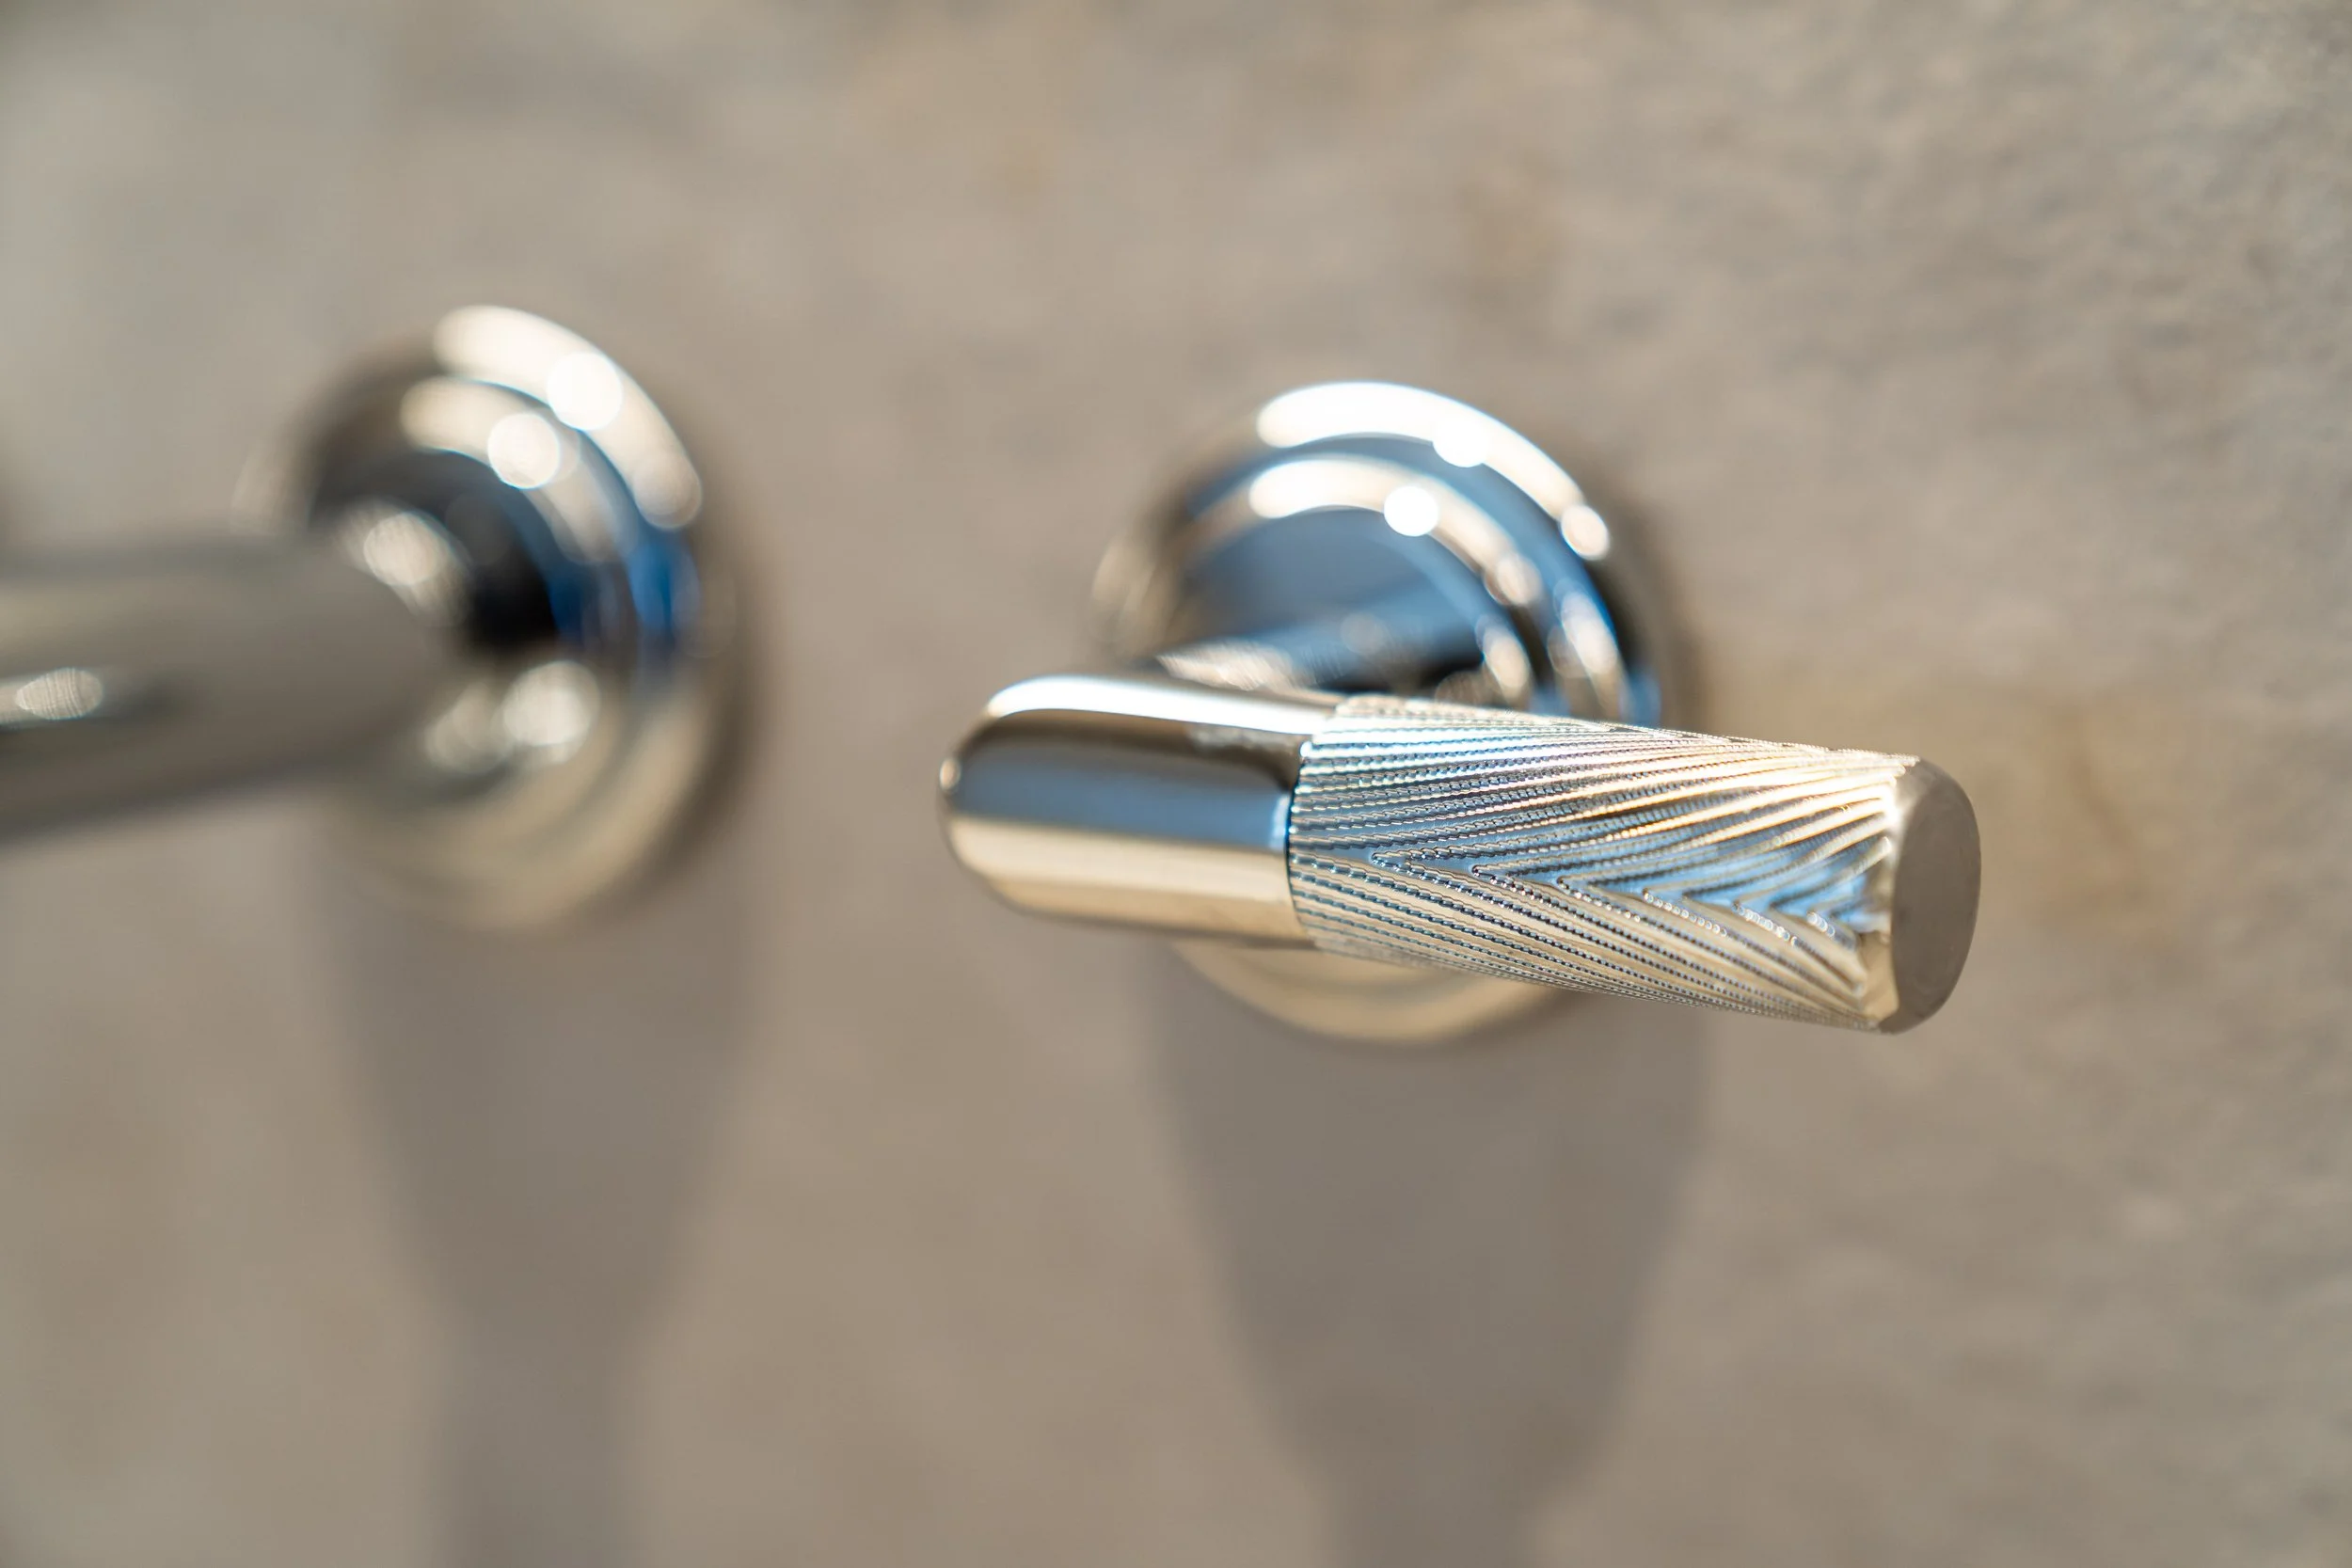
Consistent quality, tap to tap
Kallista tapware used throughout all kitchens and baths
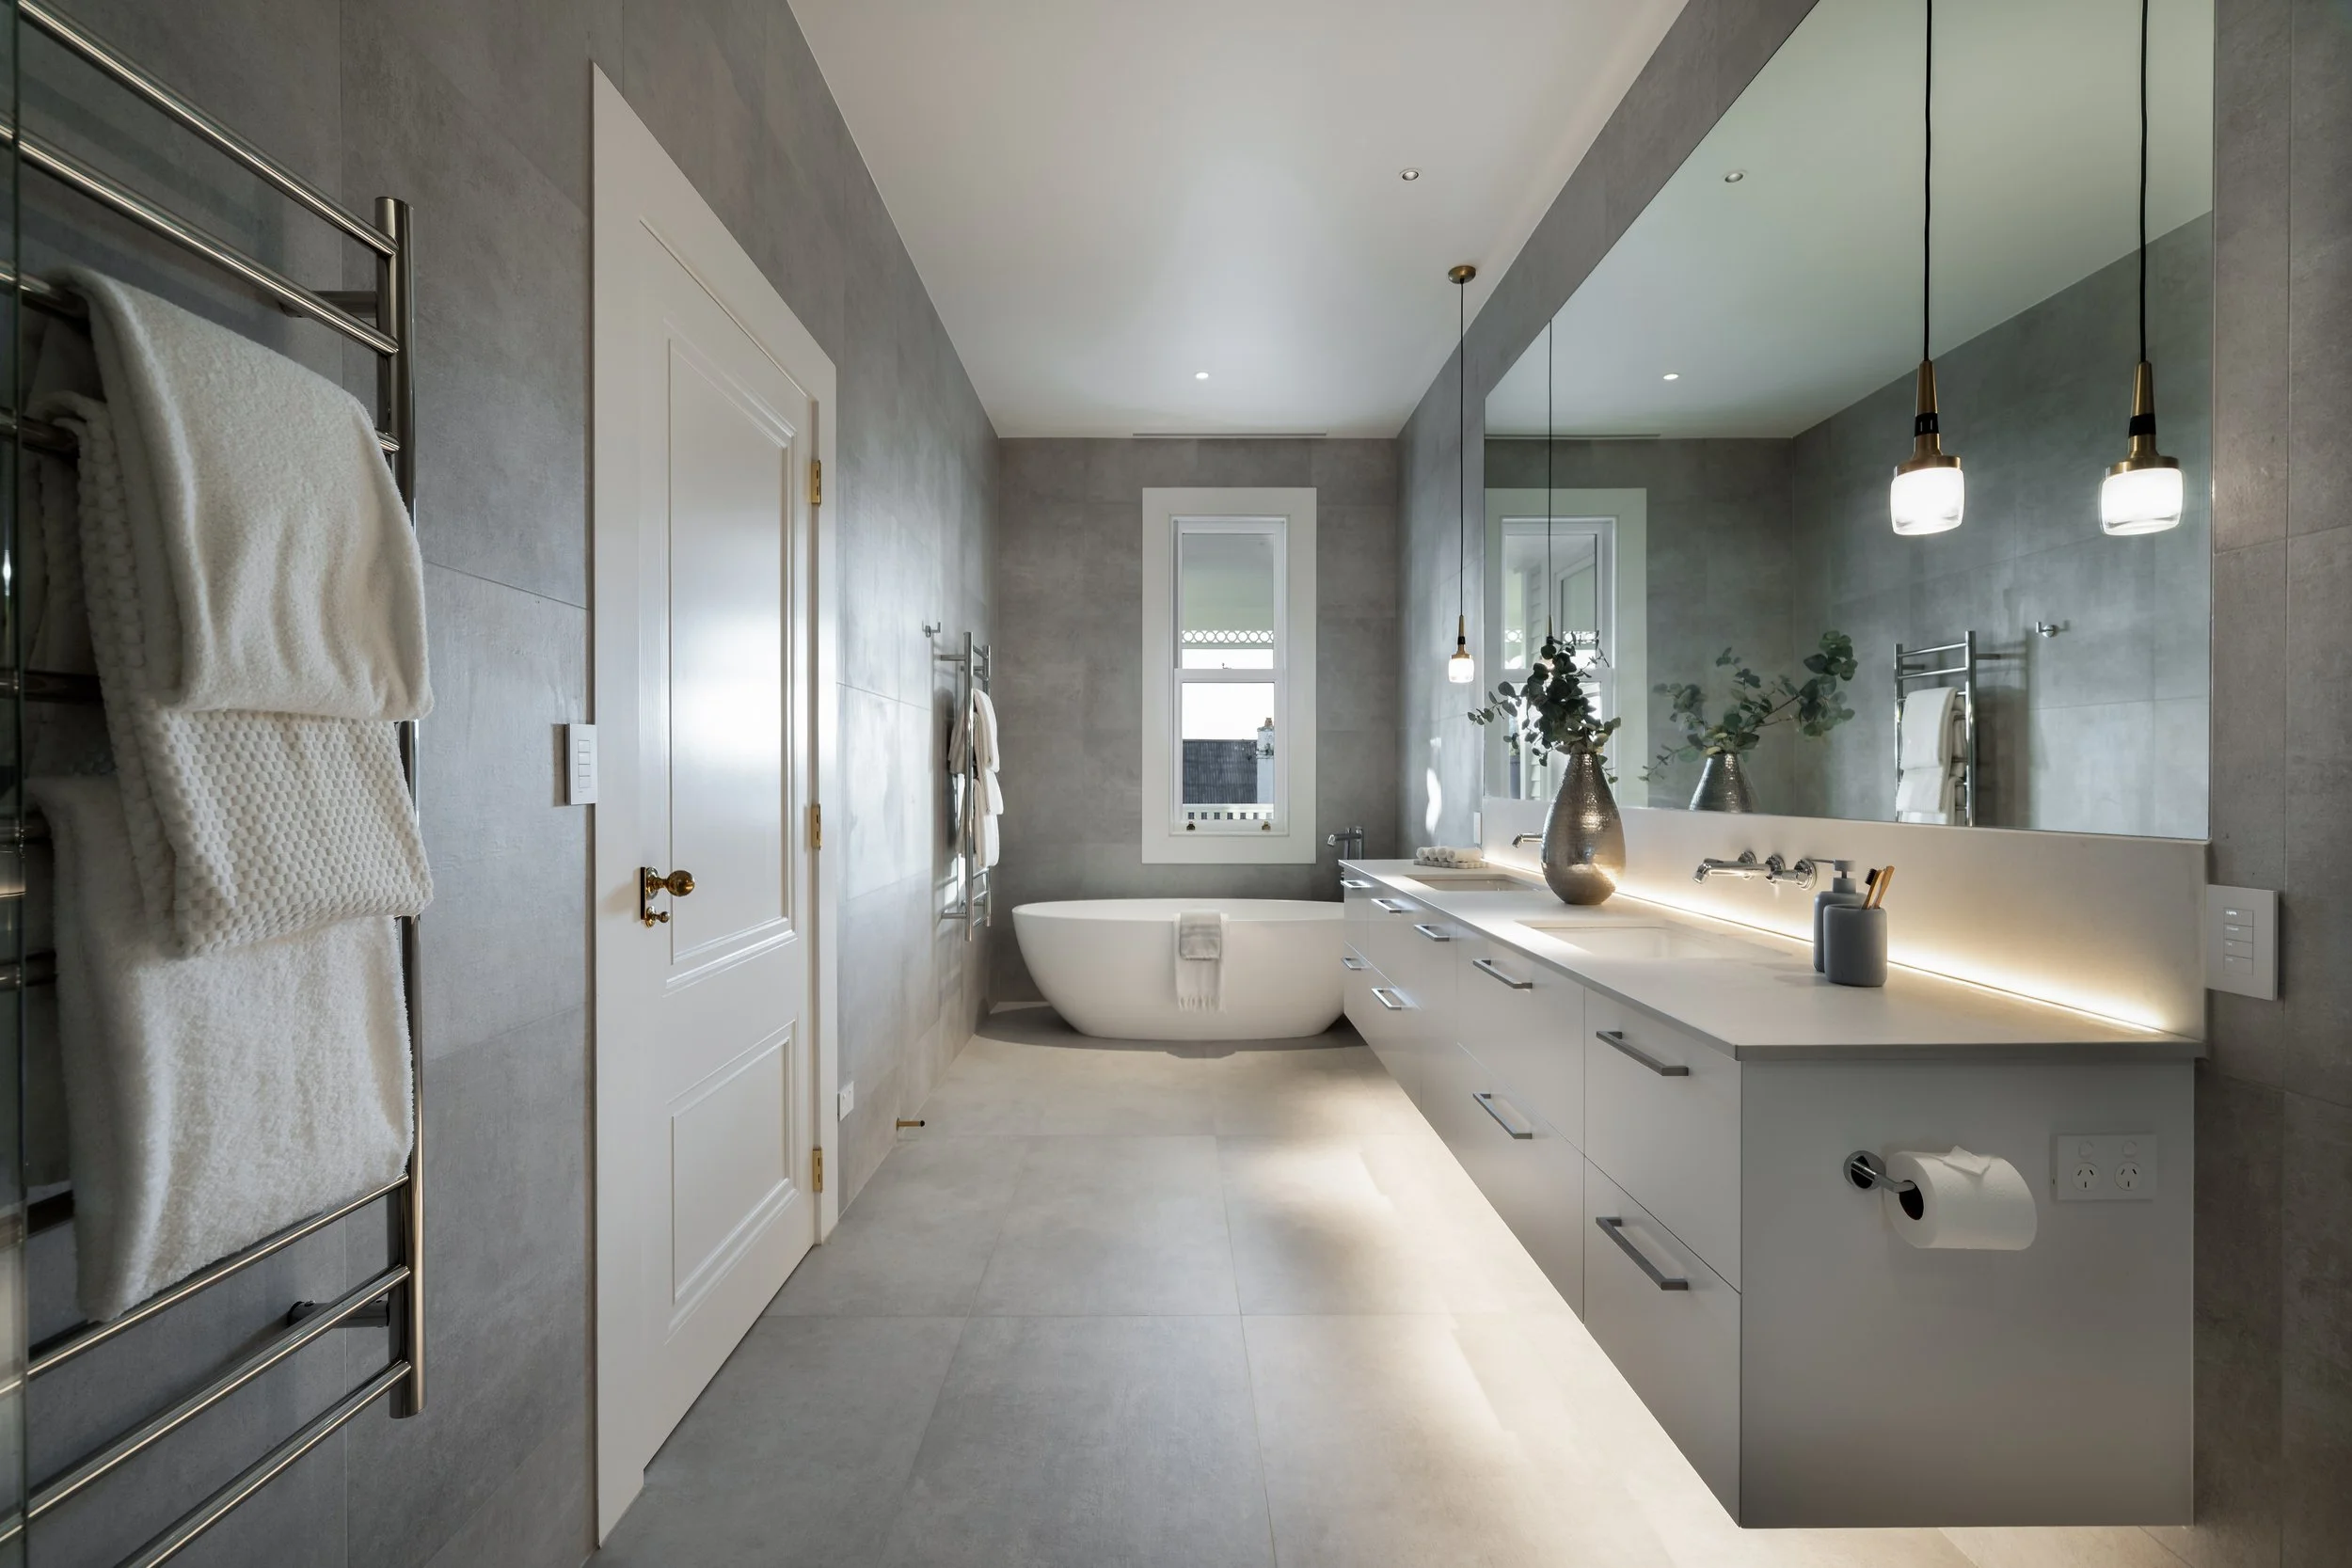
Full coverage, every bathroom
Floor-to-ceiling tiles in all bathrooms
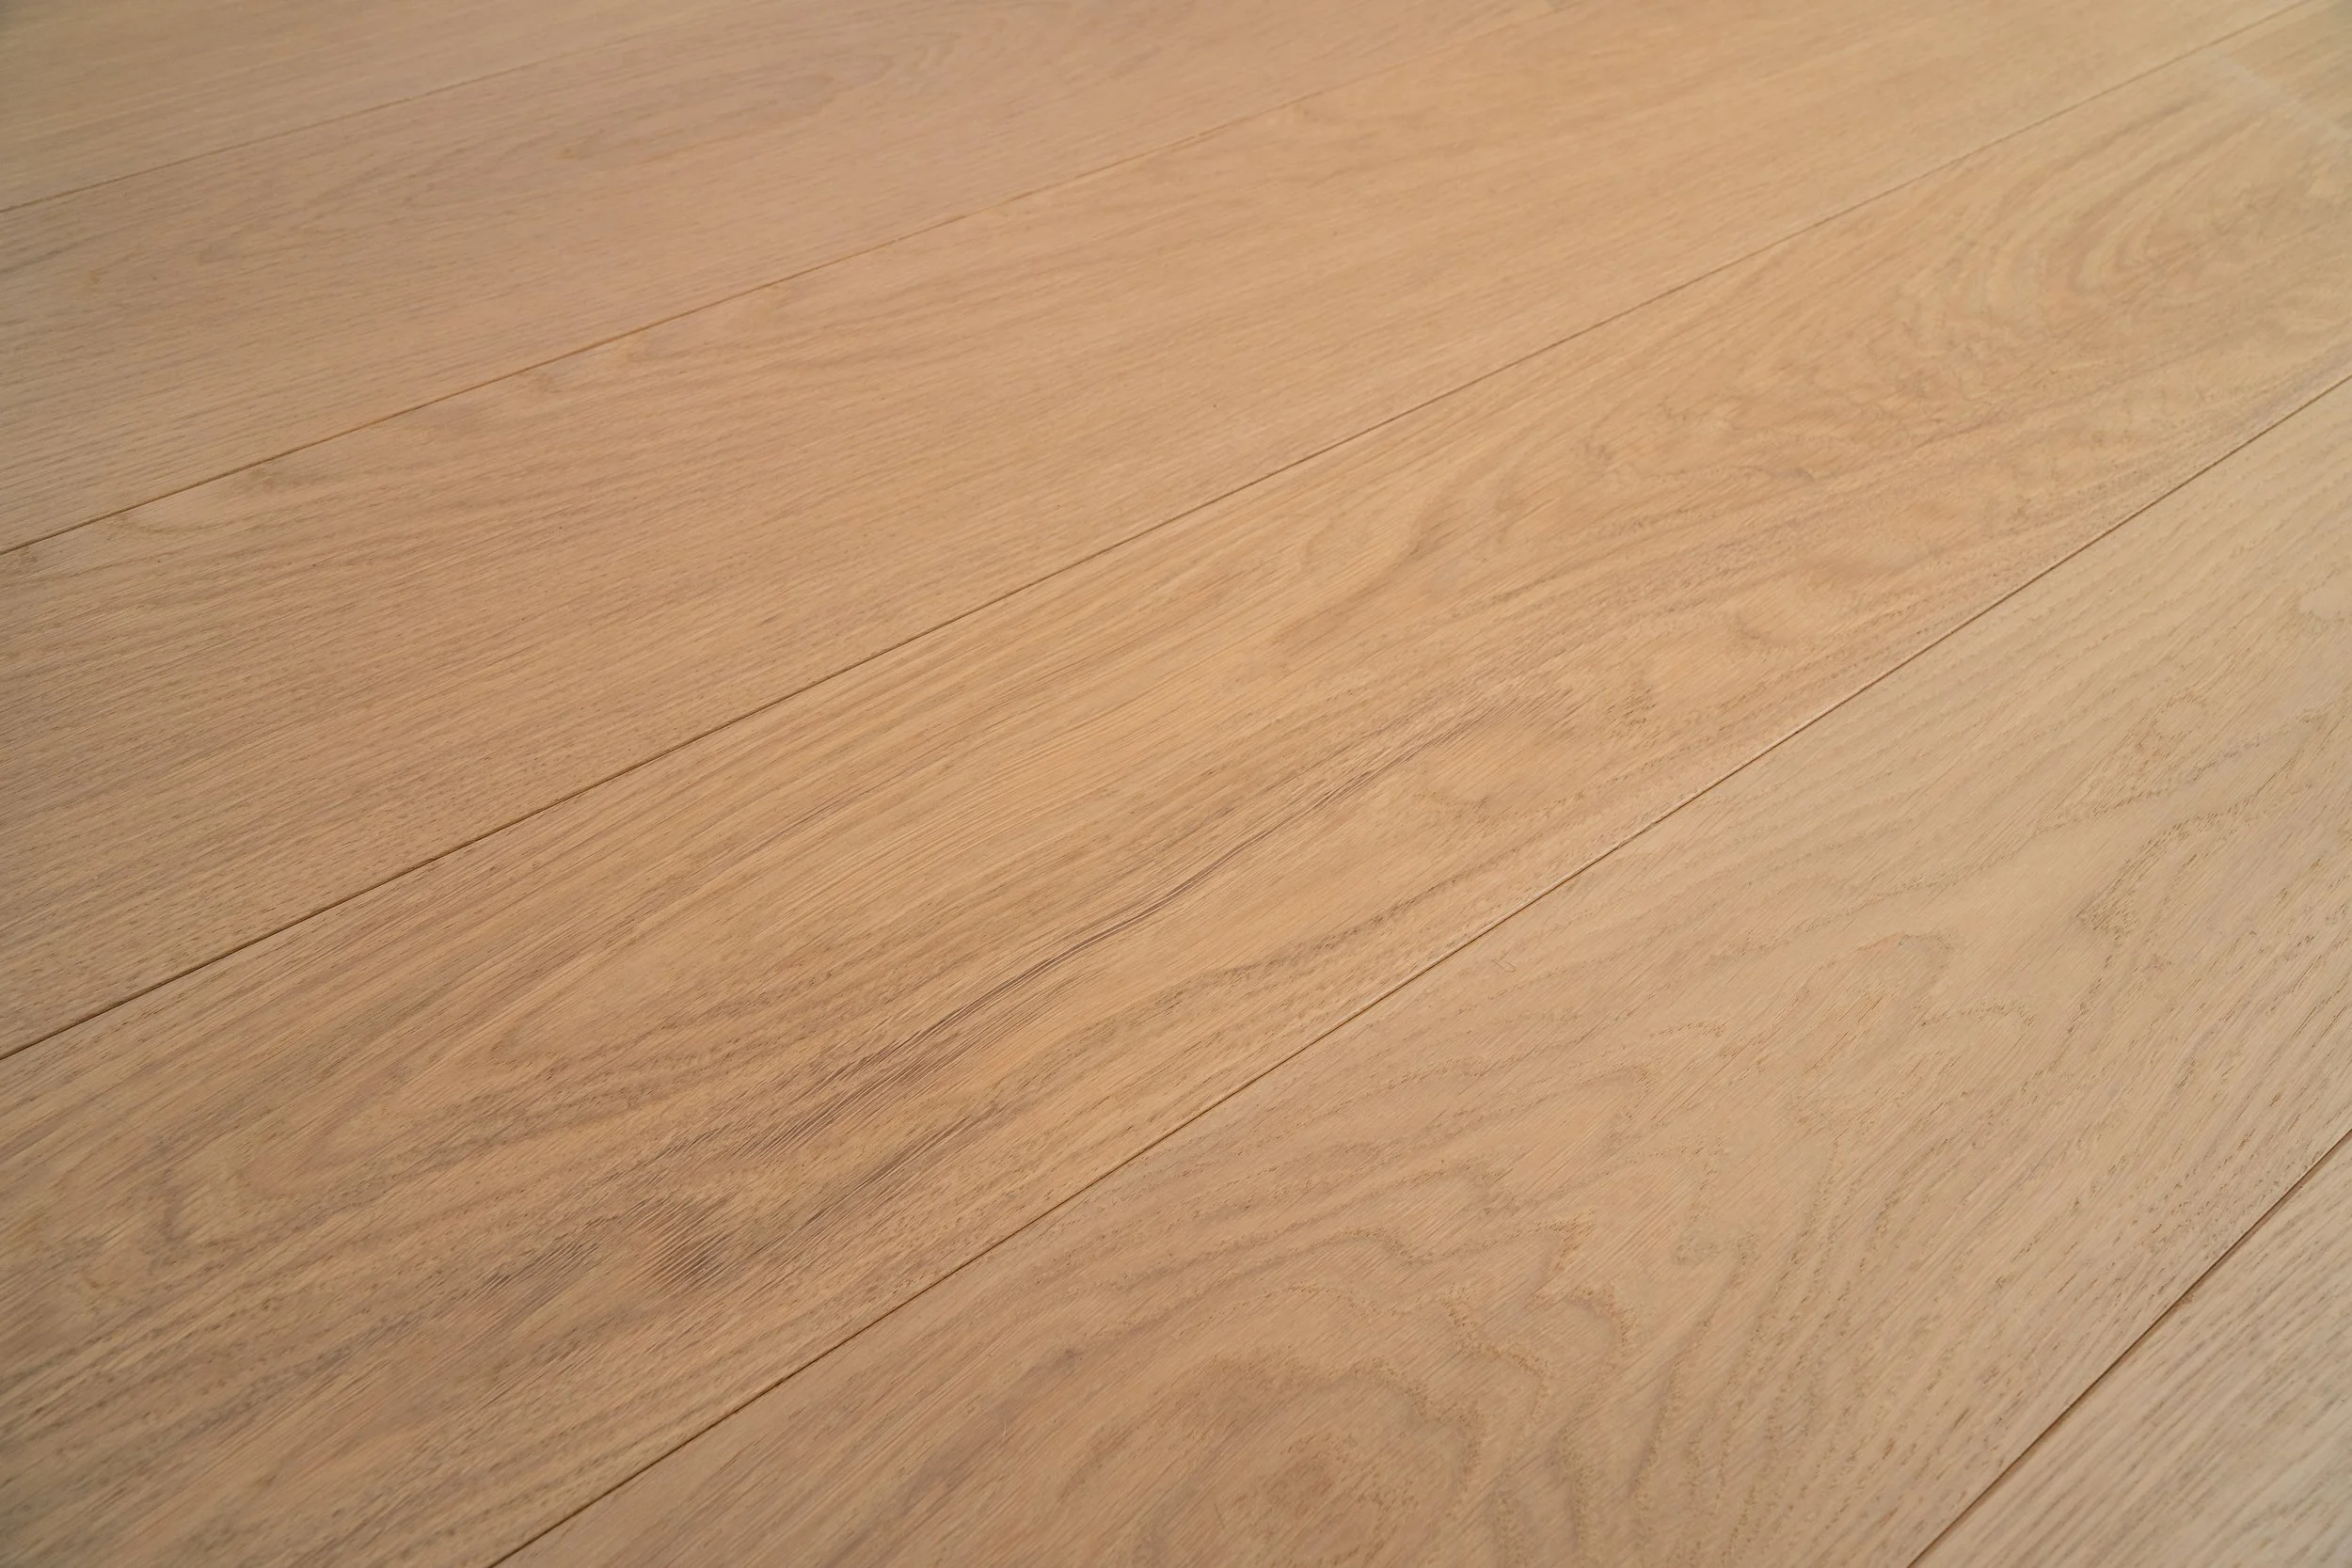
Quality underfoot, throughout
Hakwood prime grade 15-mm-thick engineered oak flooring used throughout the entire home except for kitchen and bathrooms
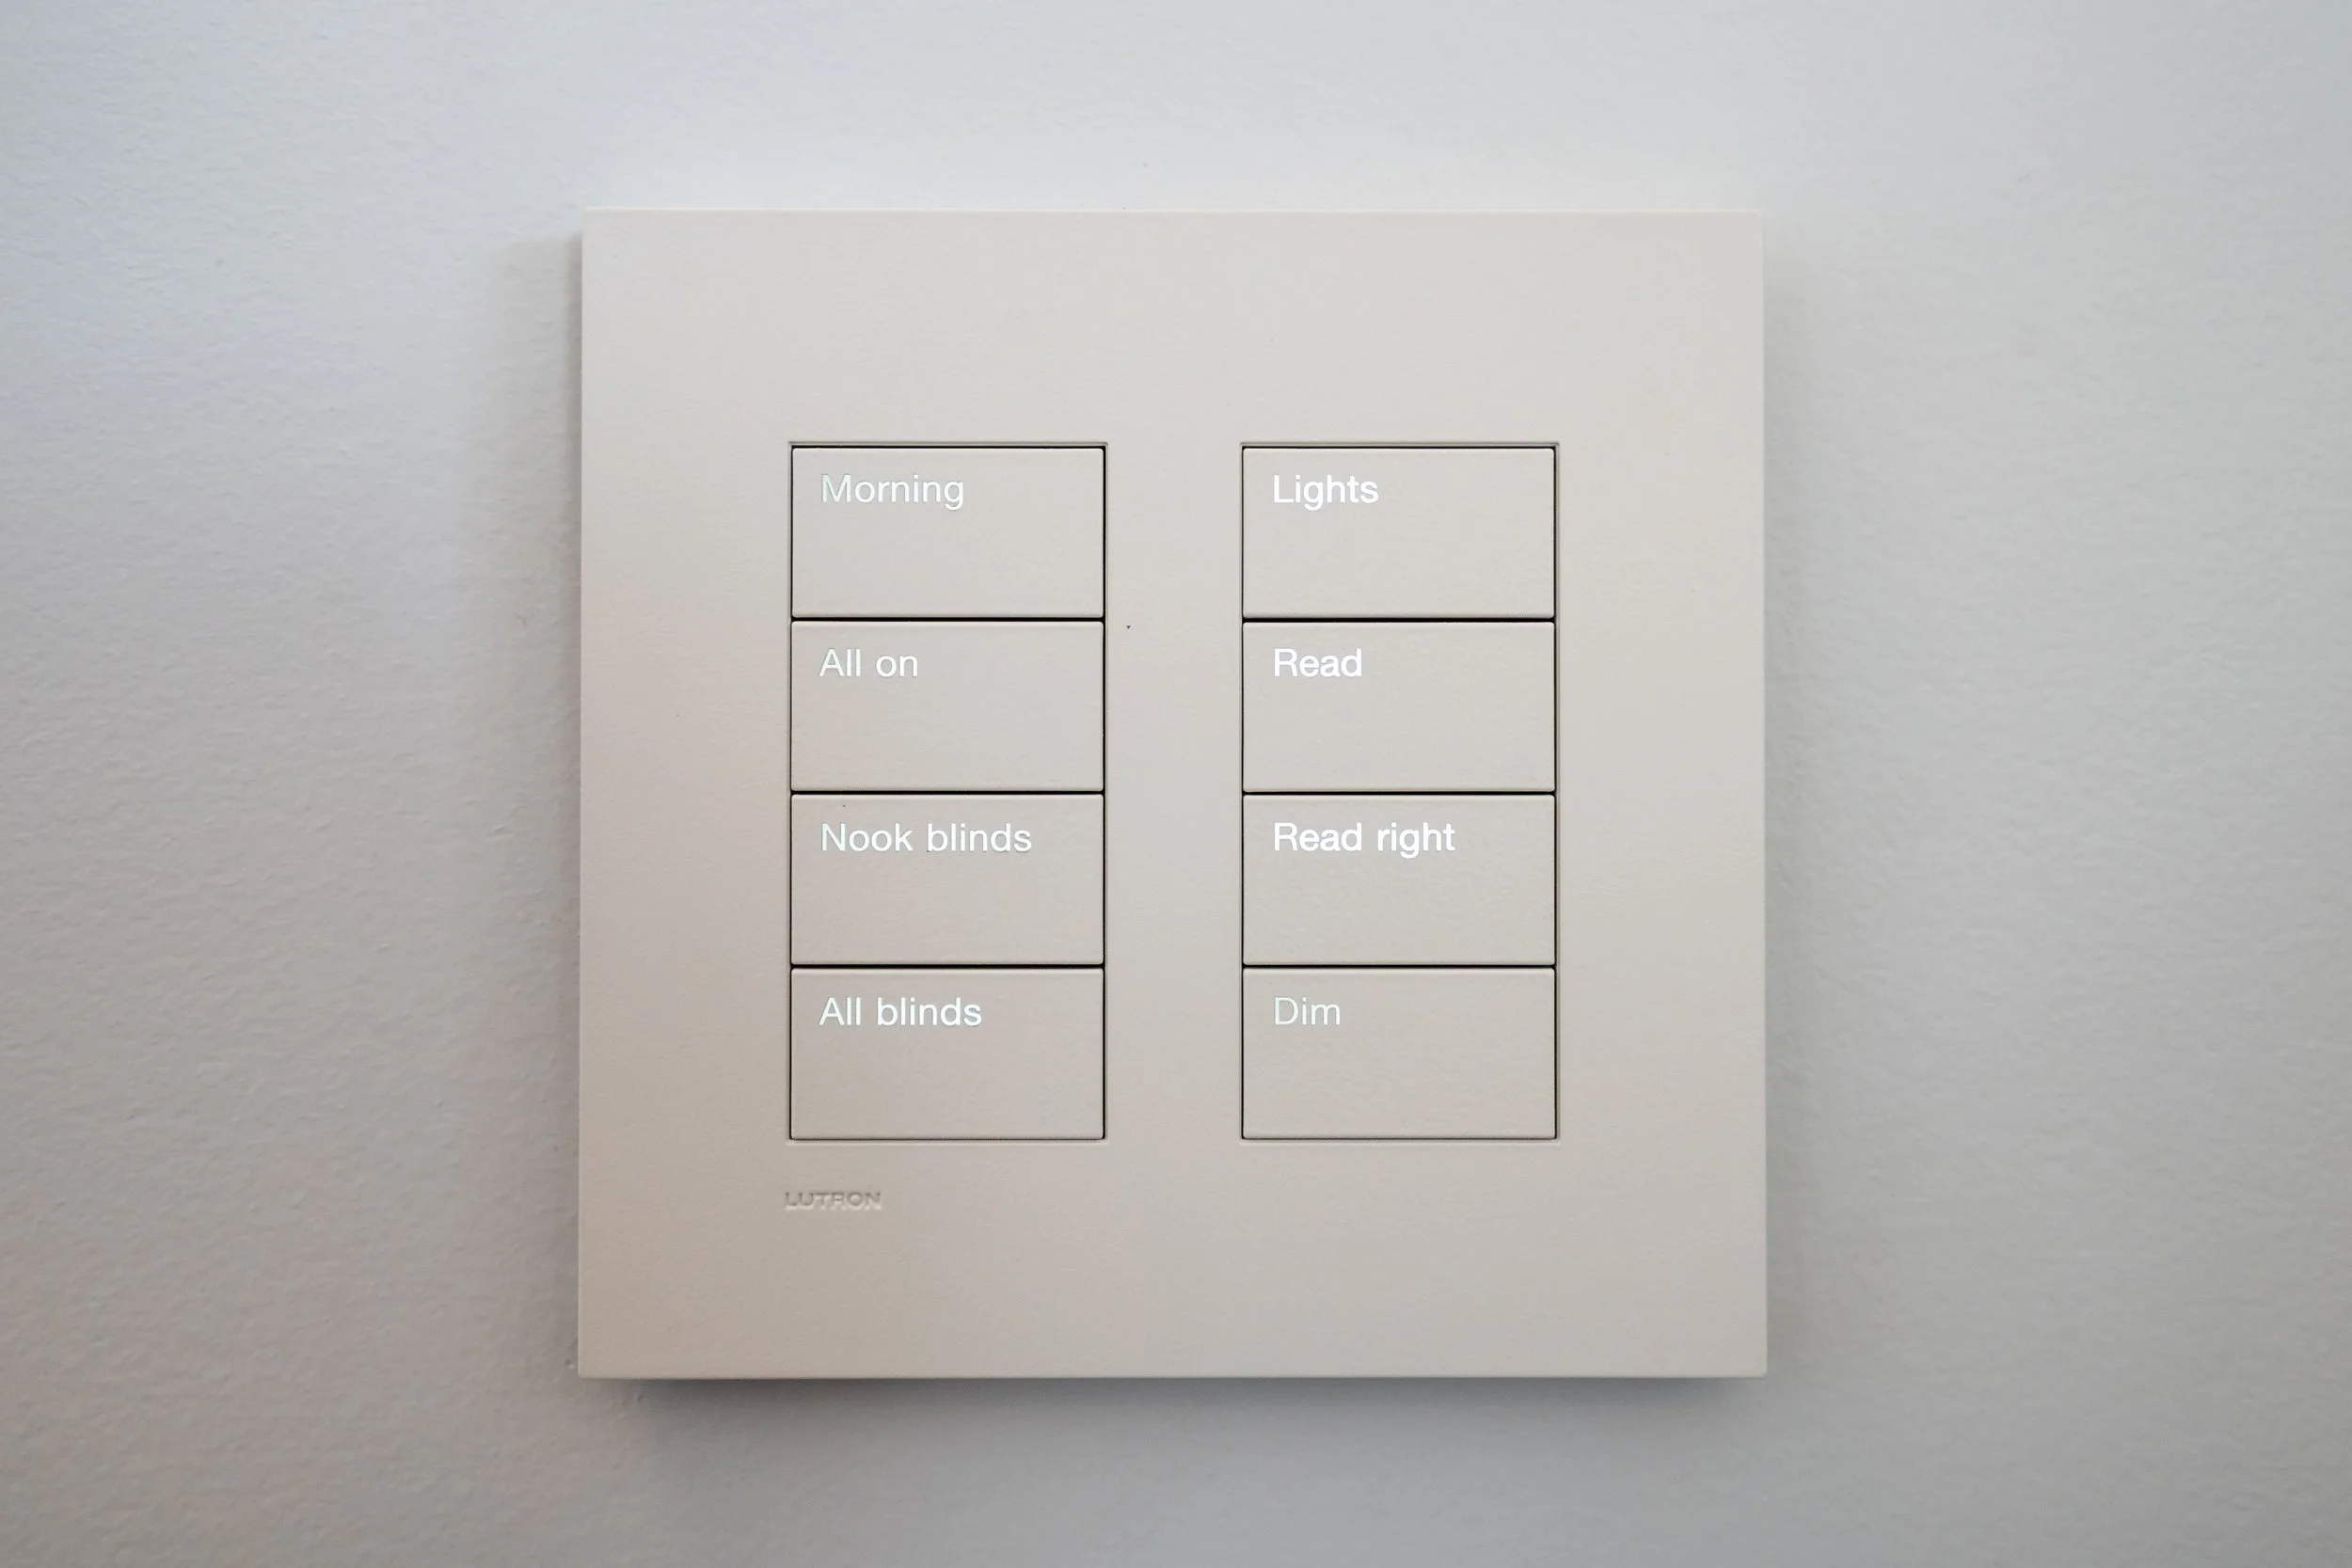
Automation within reach
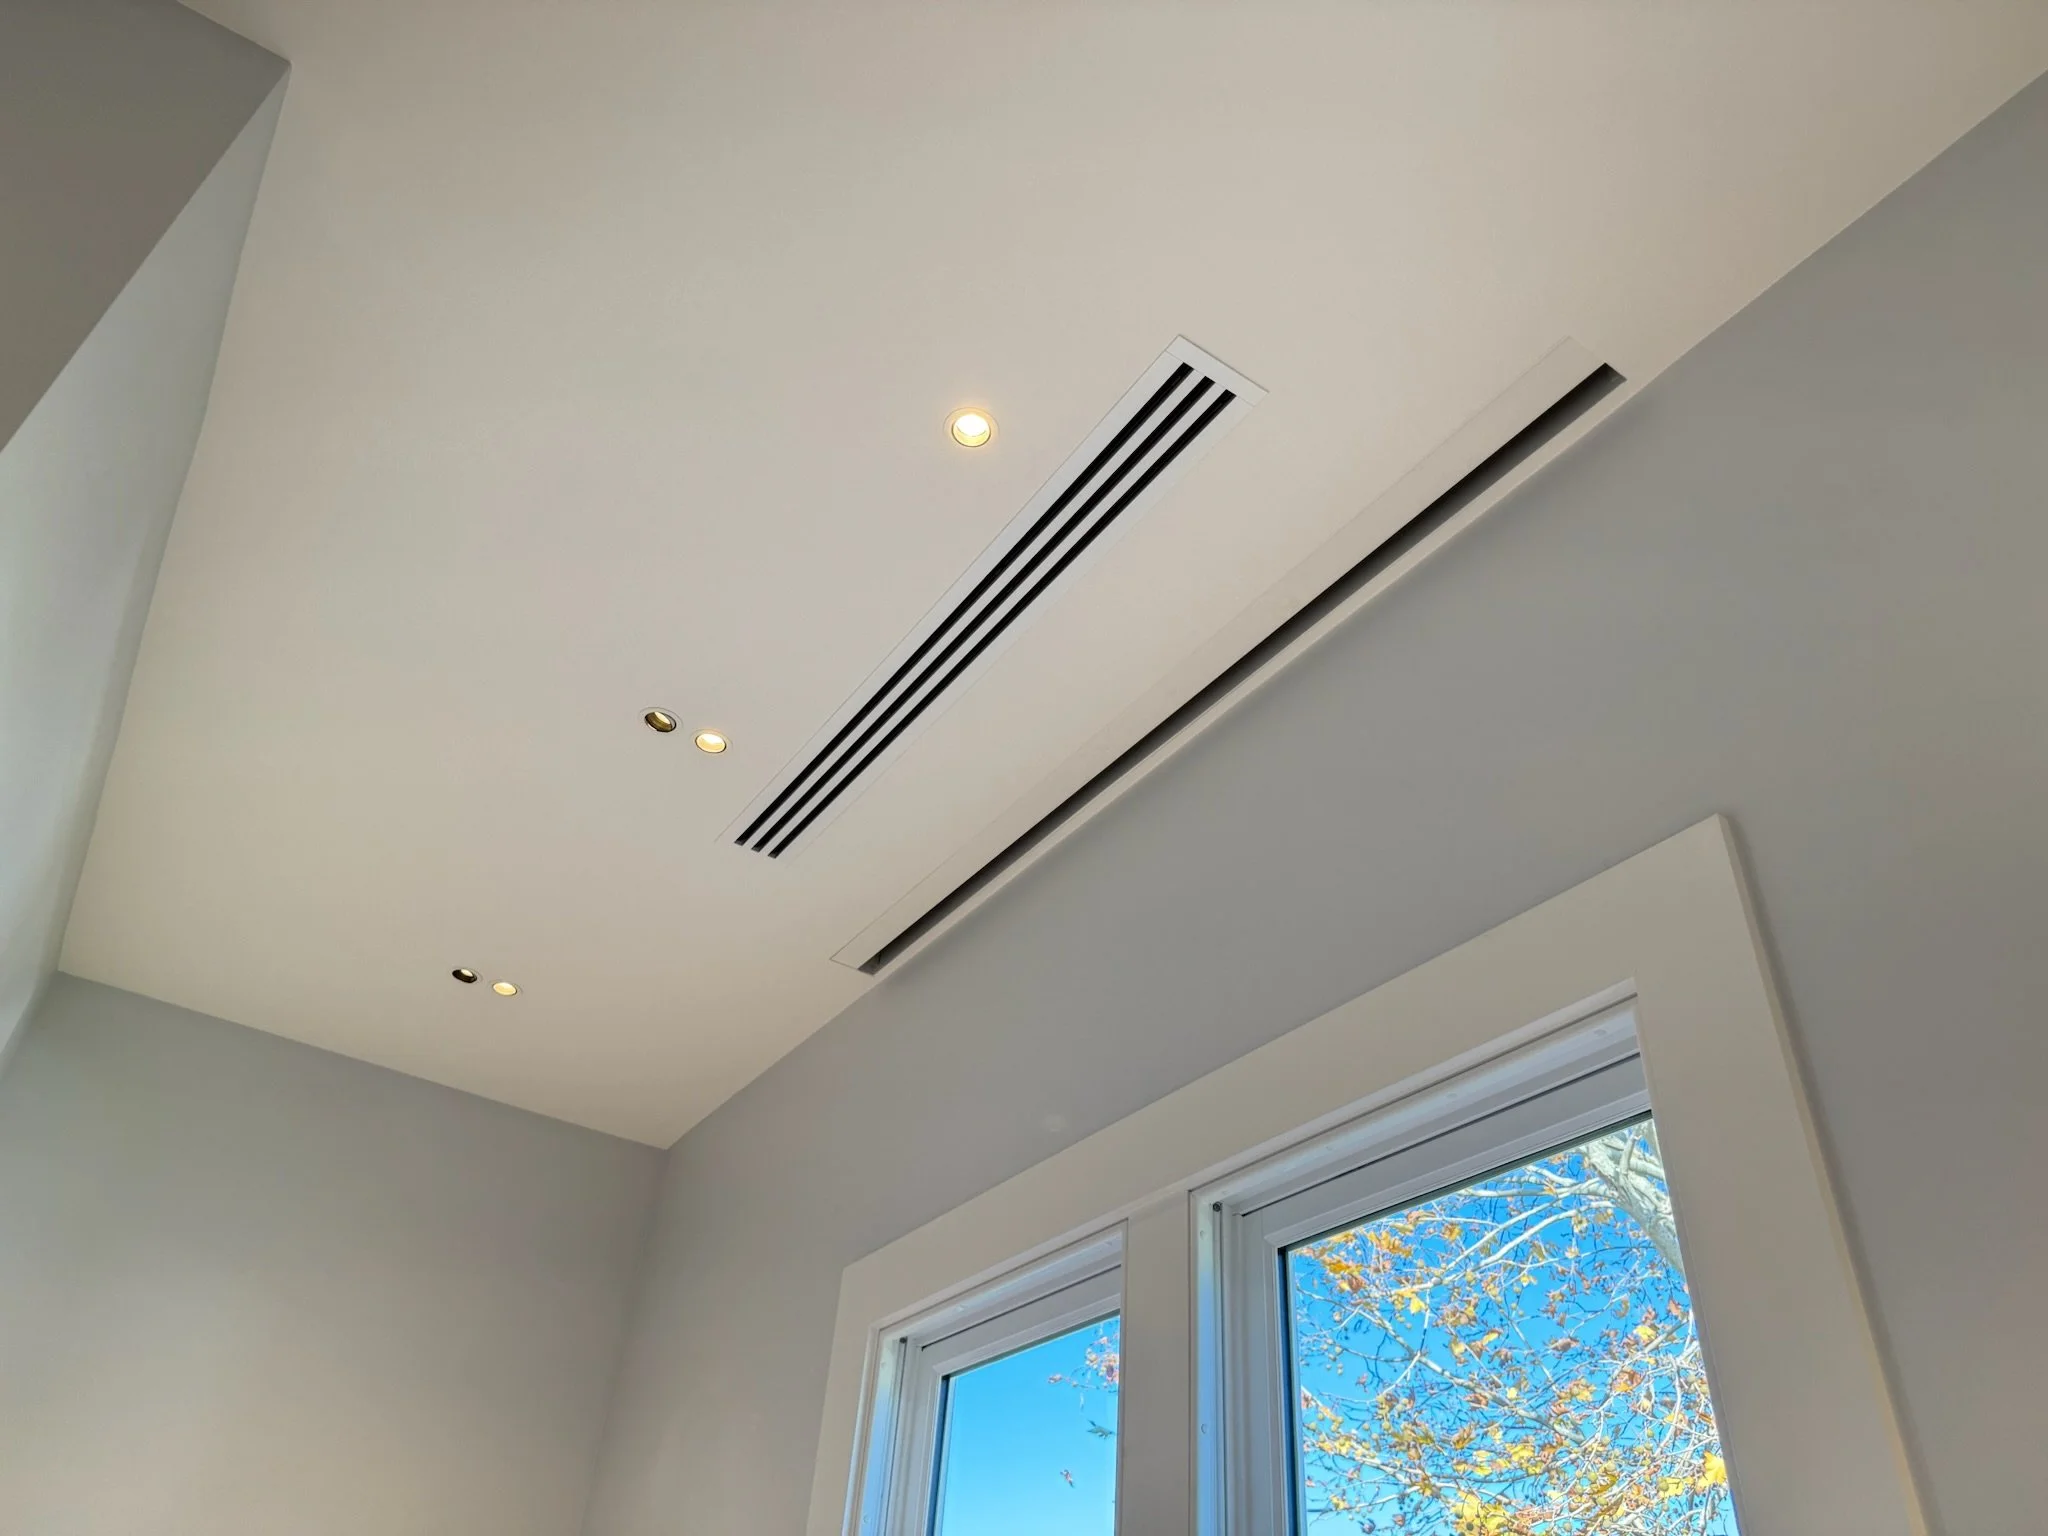
Comfort without the noise
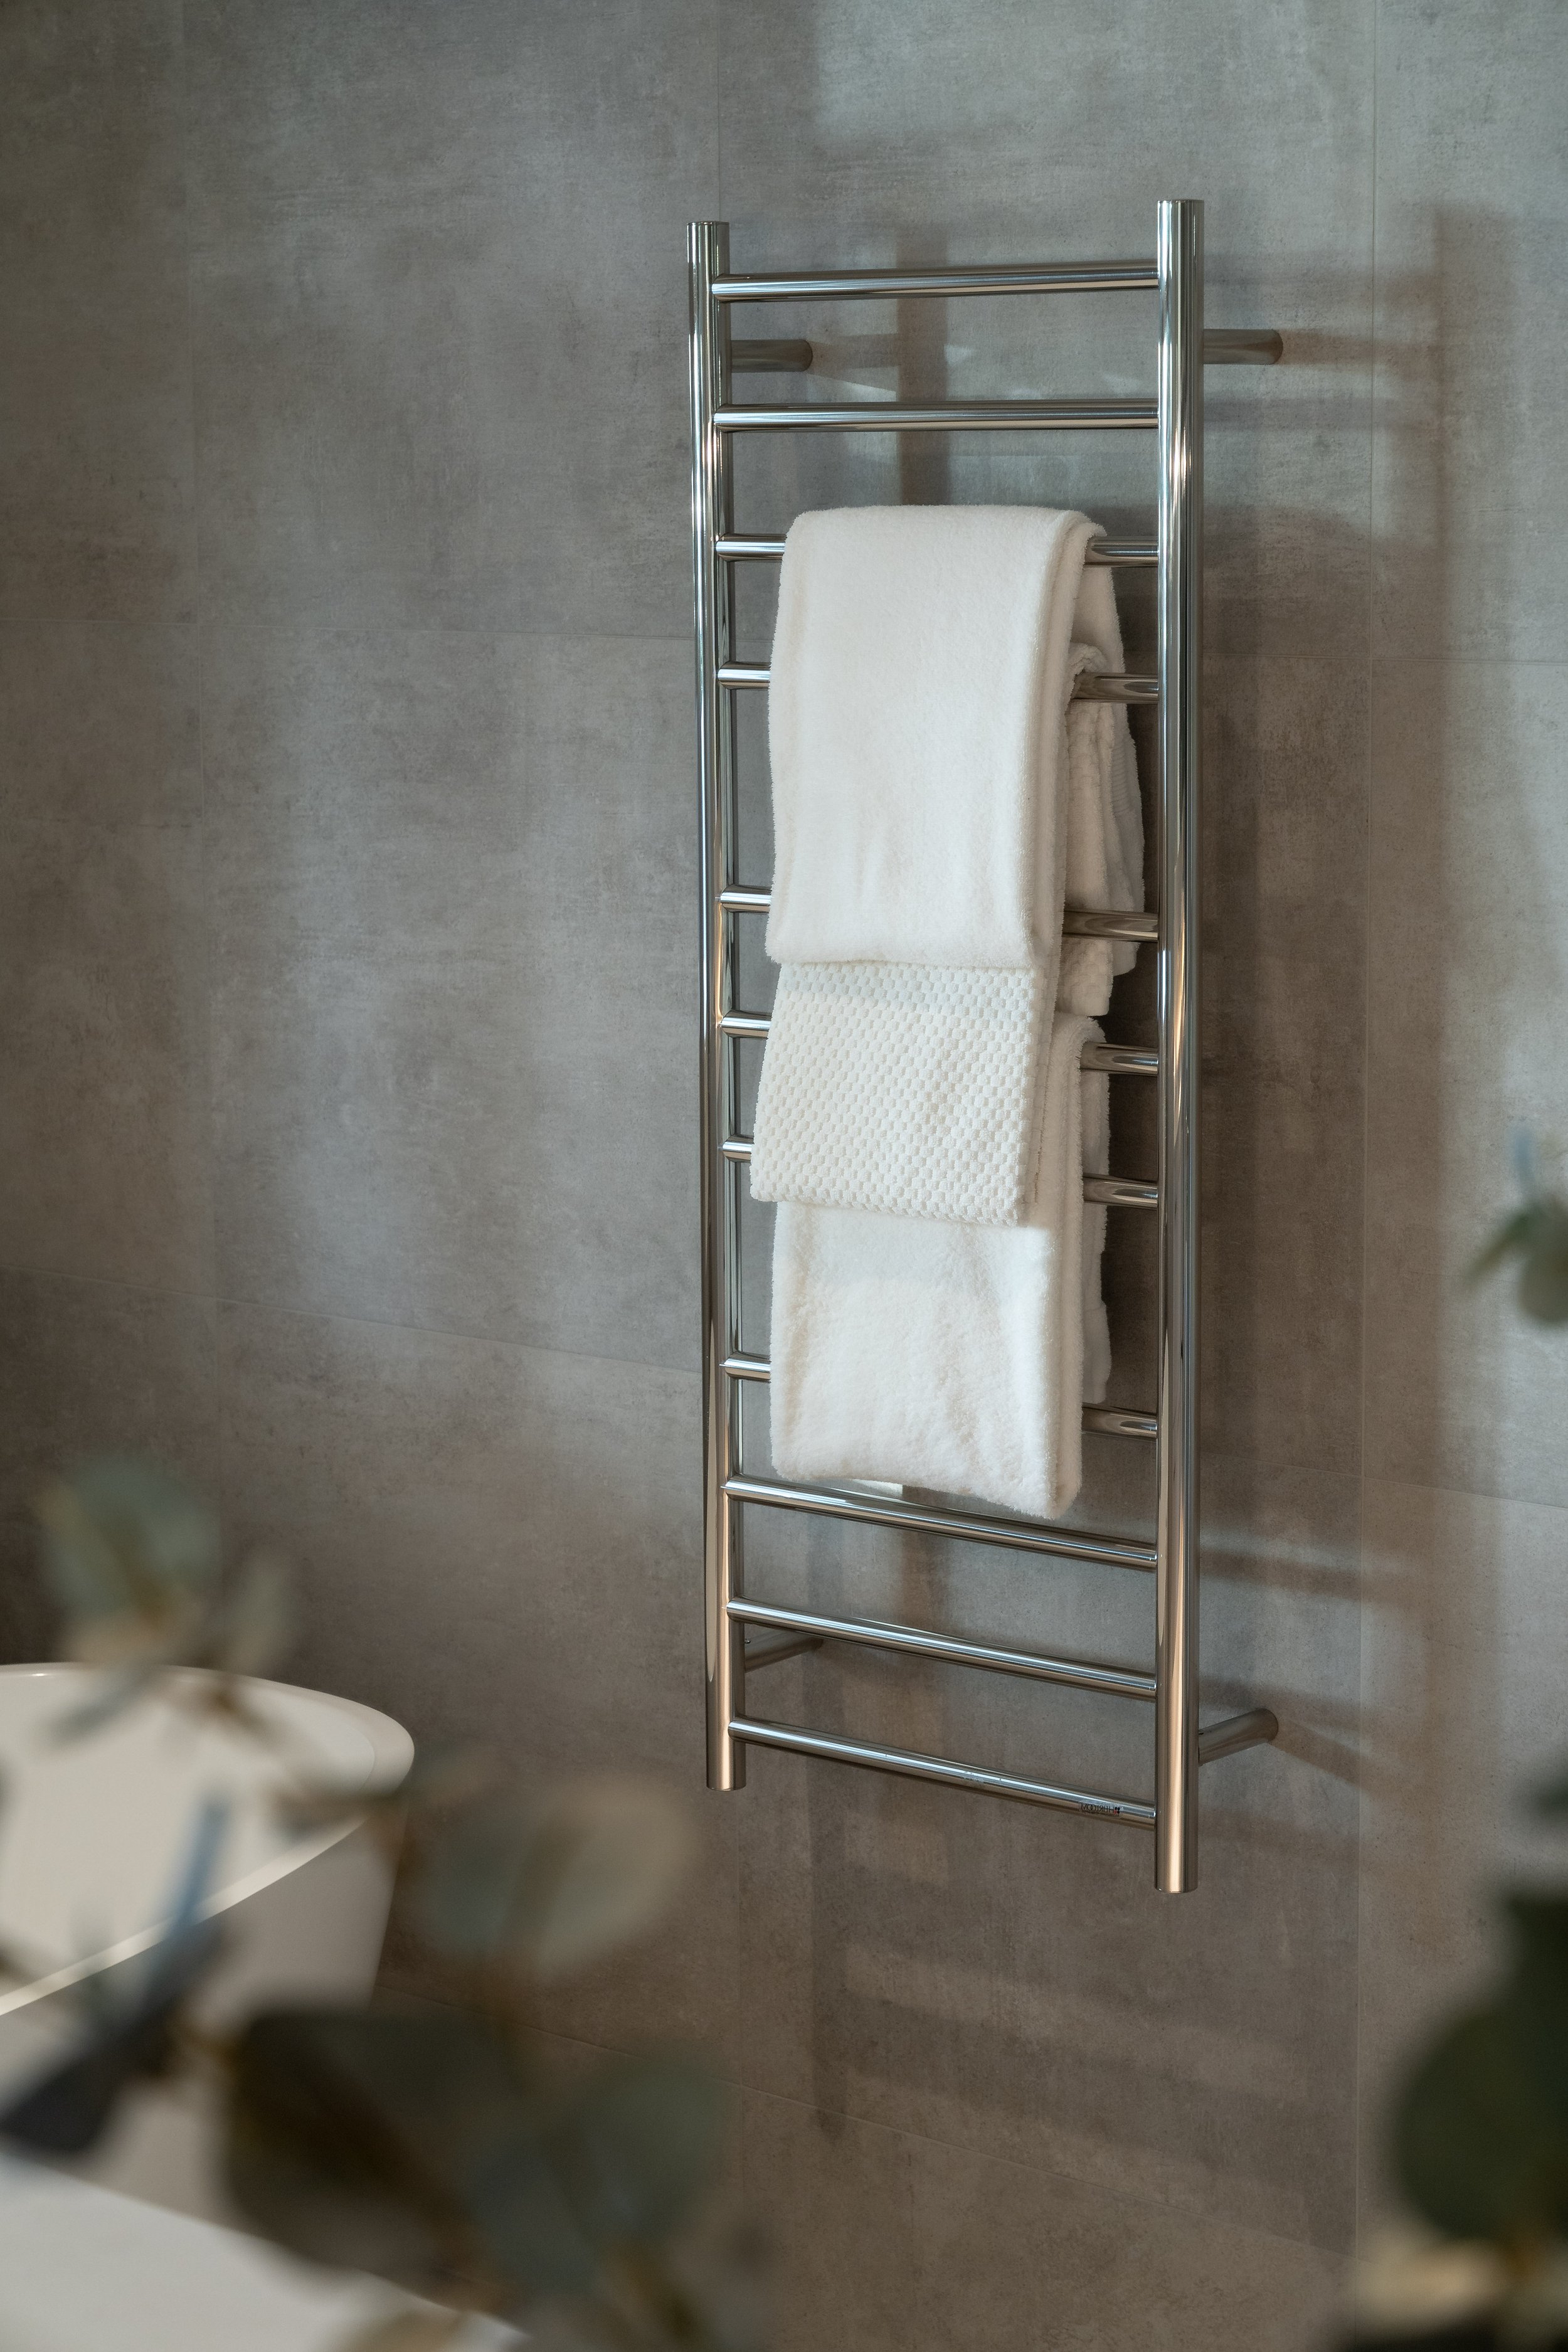
Consistent comfort, bath to bath
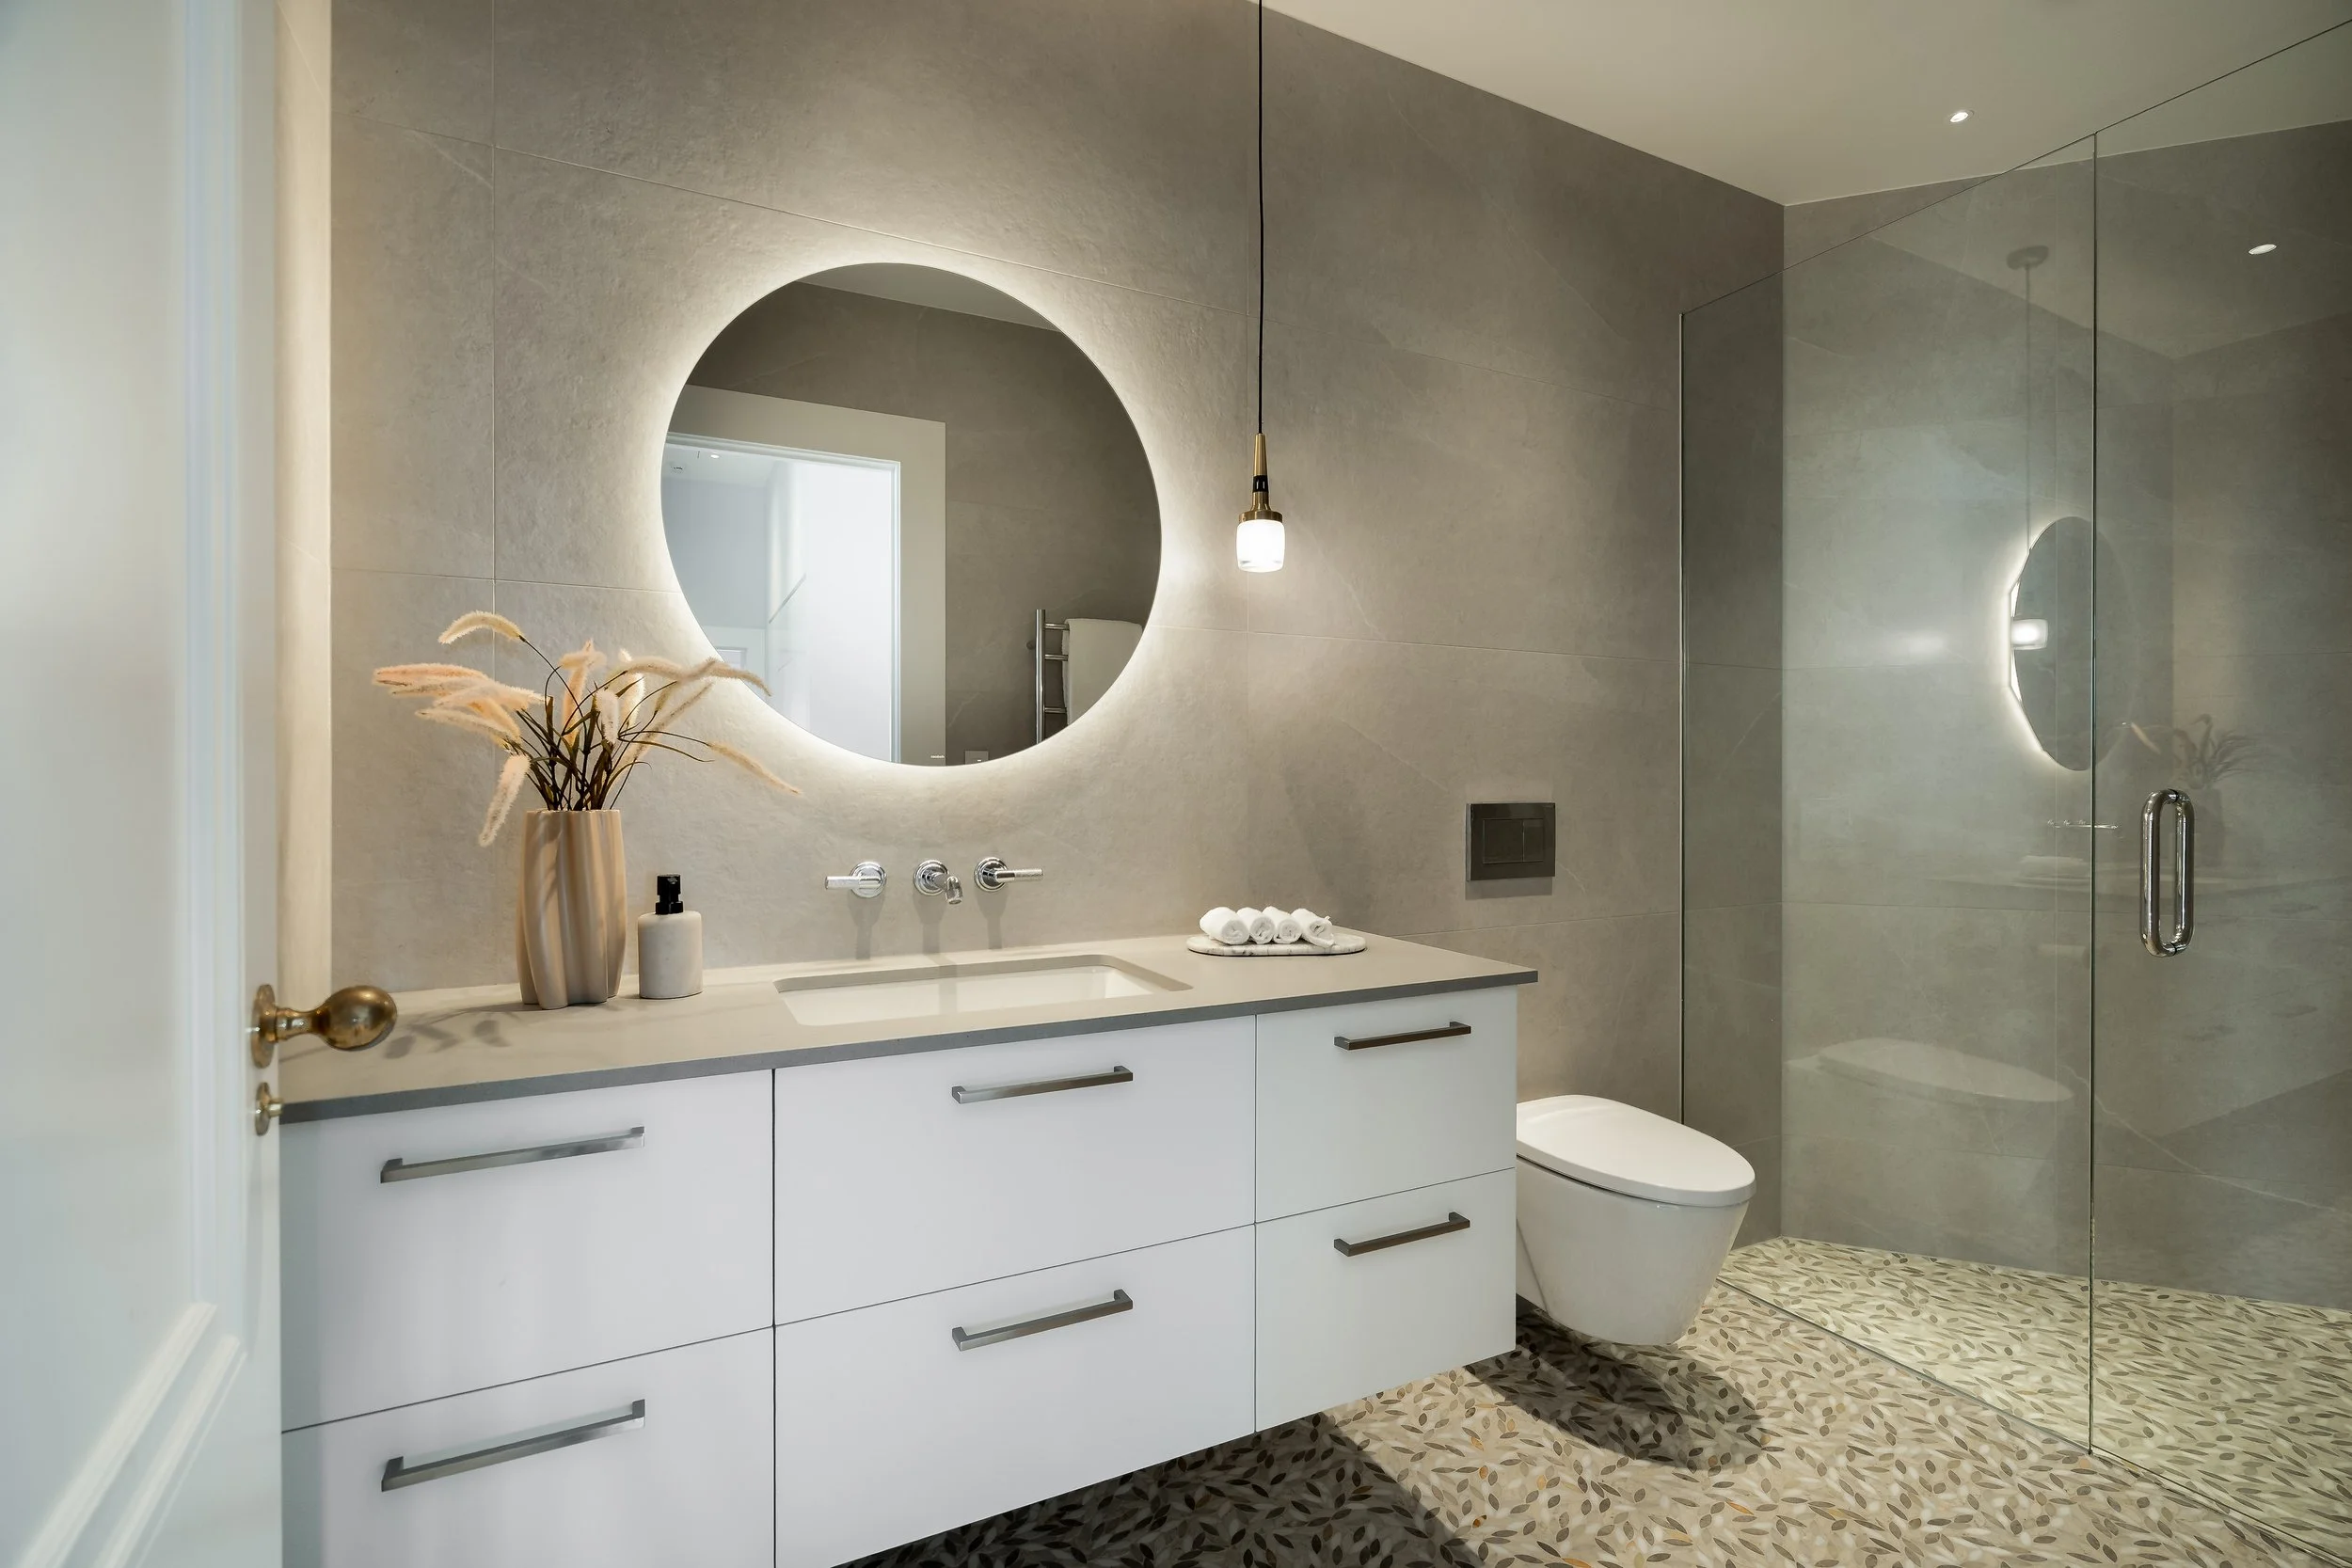
Convenient for company
Upstairs full bathroom accessed off main hallway ideally suited for visitors
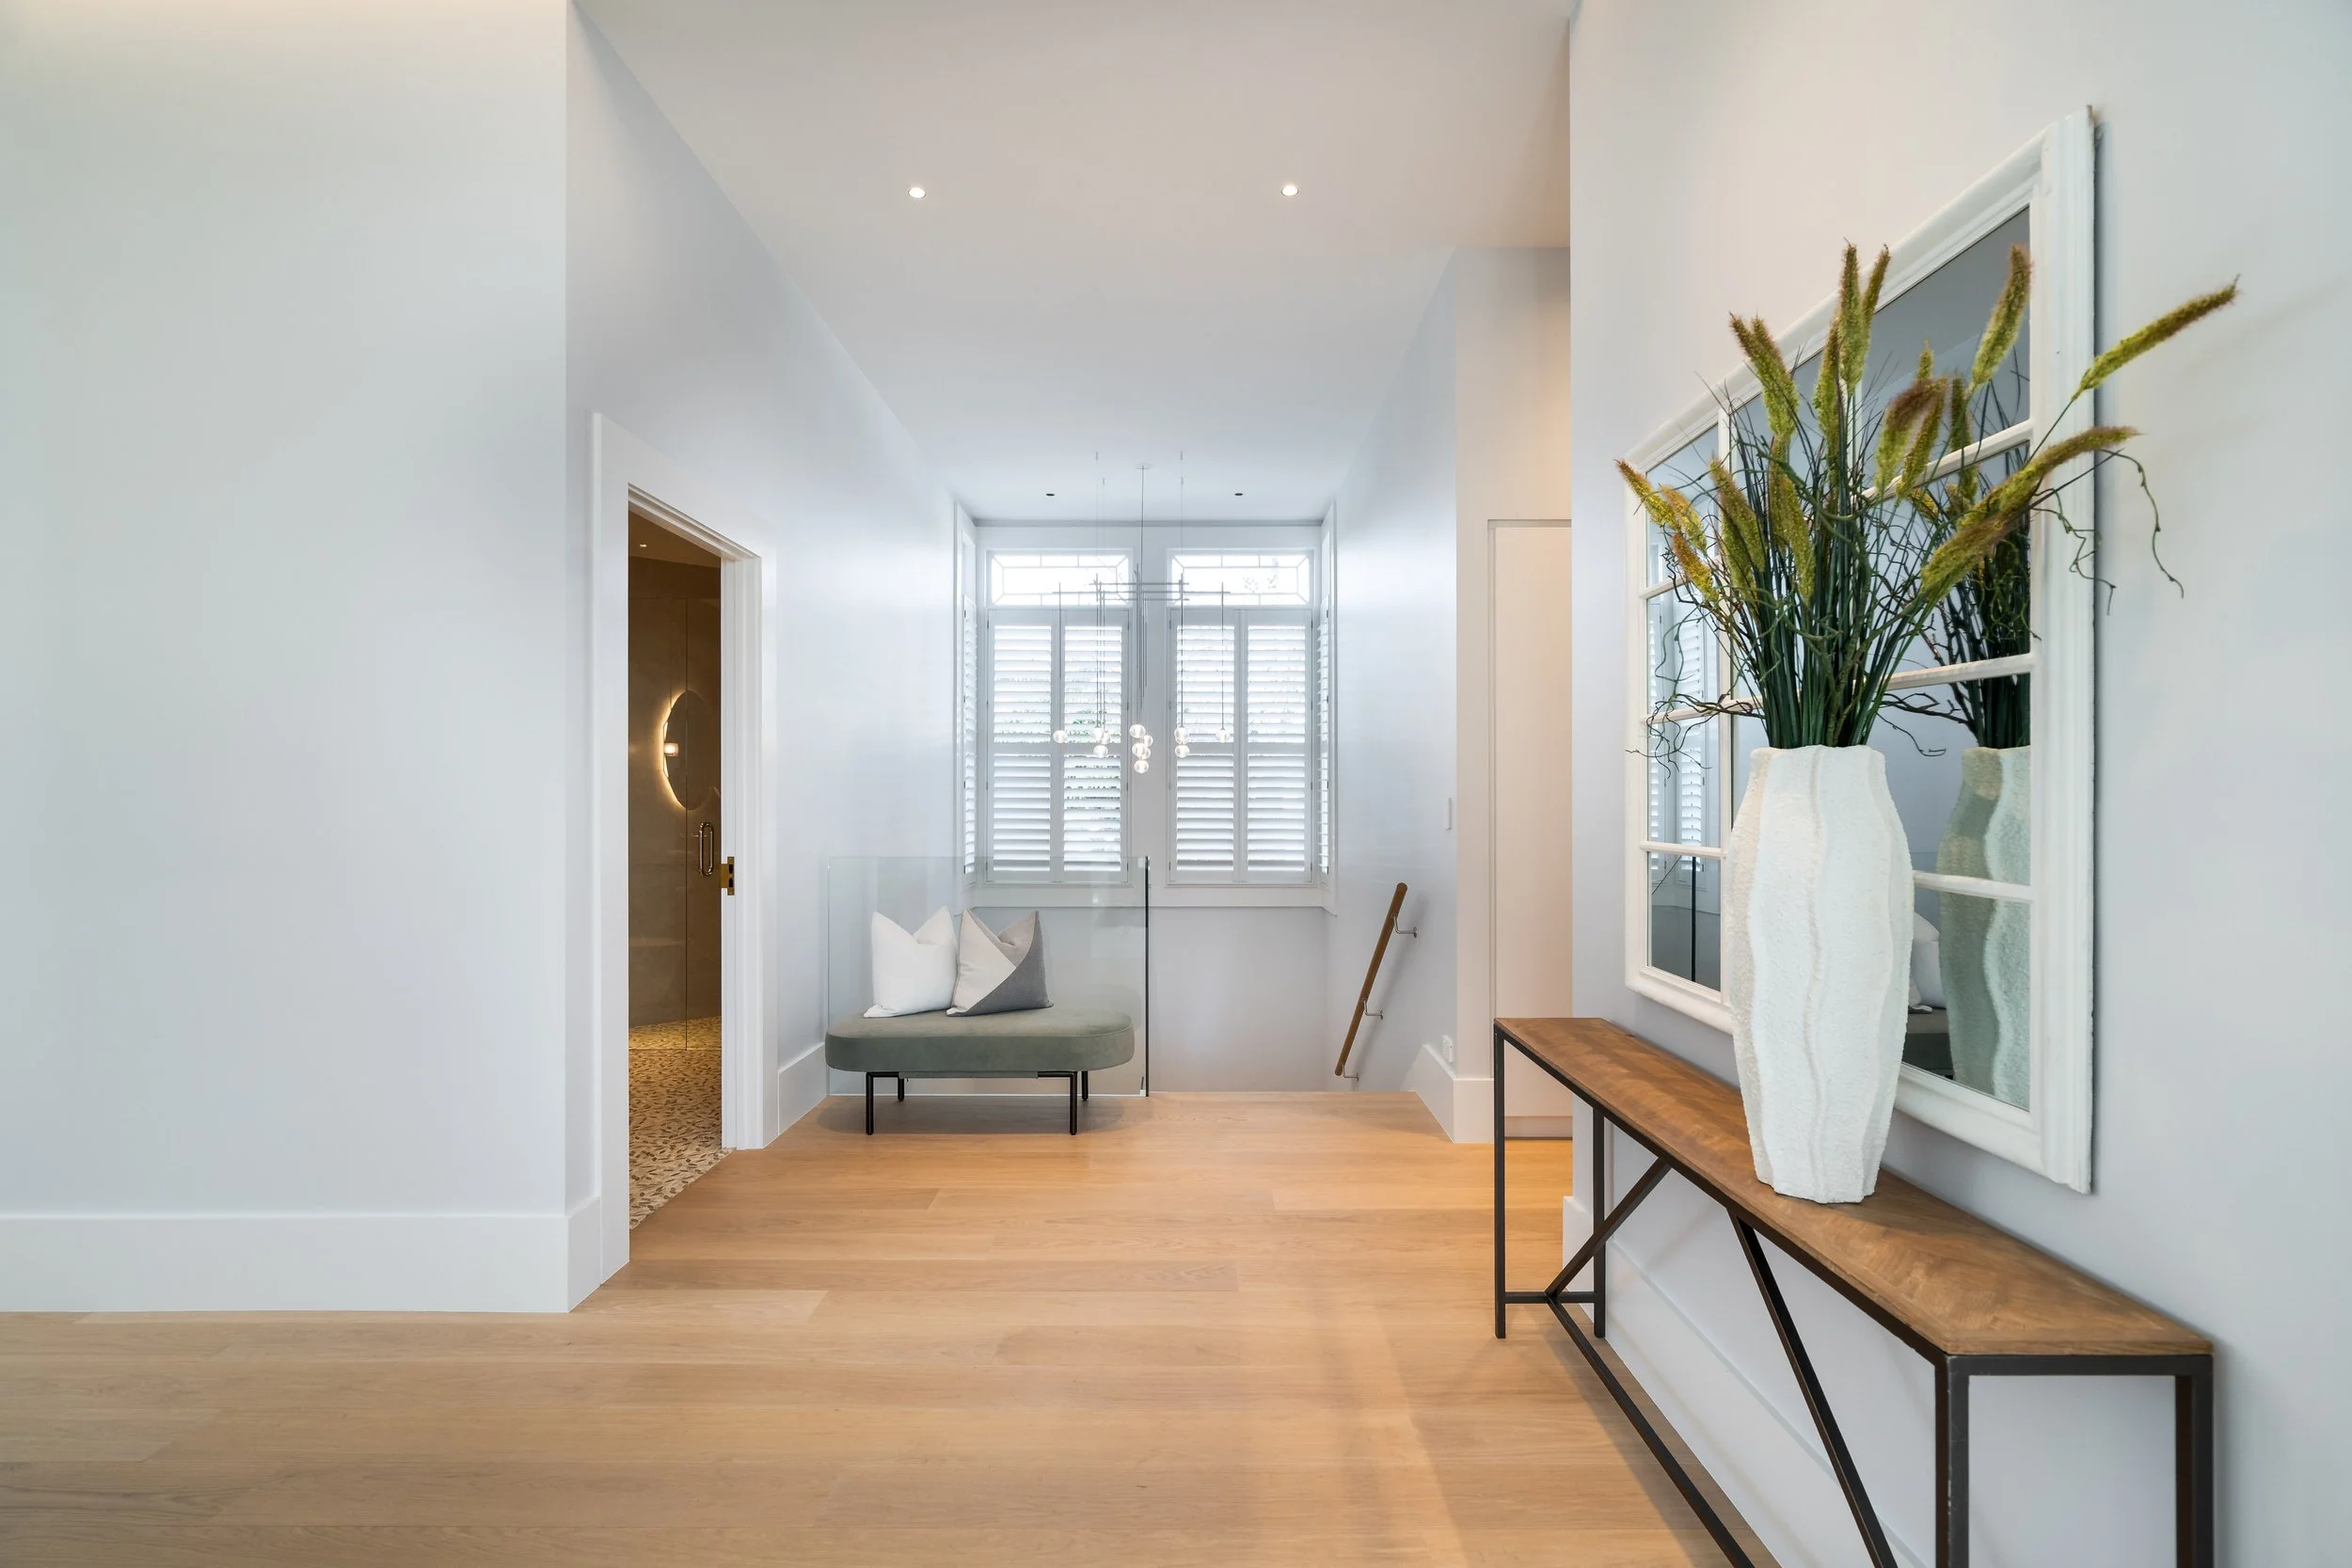
Considered, right down to the hallway
A light-filled hallway leads to the upstairs guest bathroom, with a console styled for a warm welcome
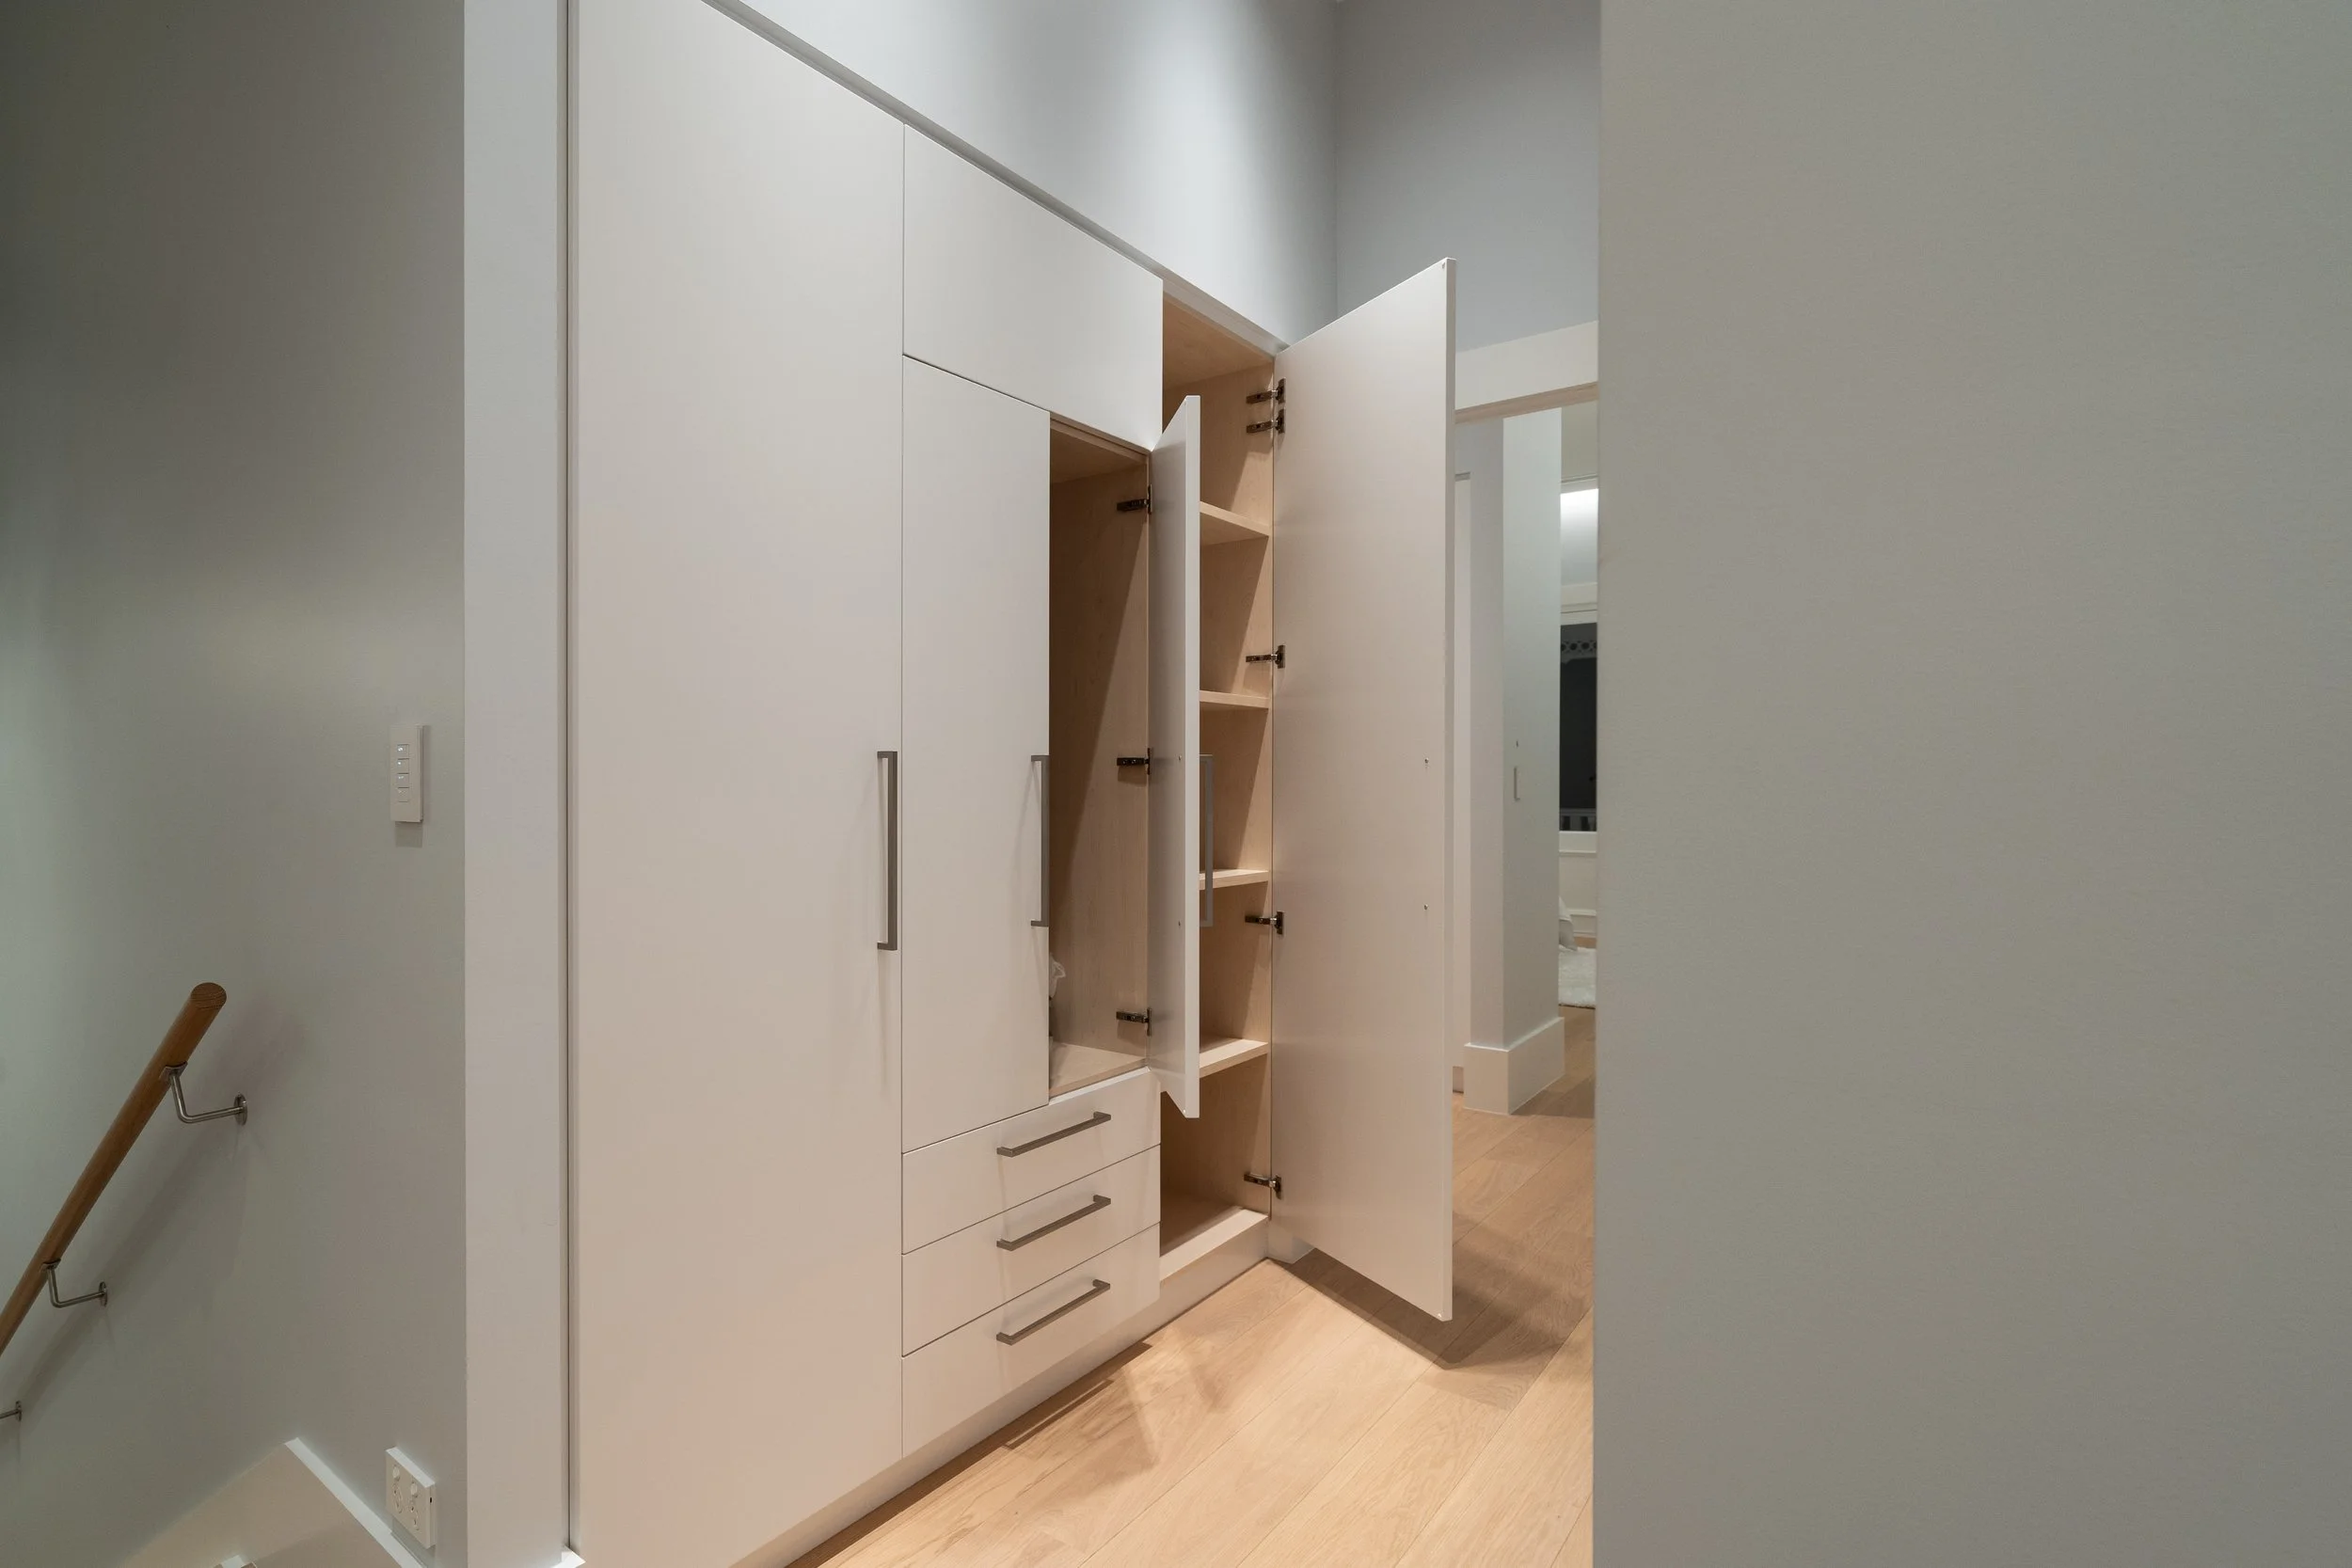
A hallway that stores more
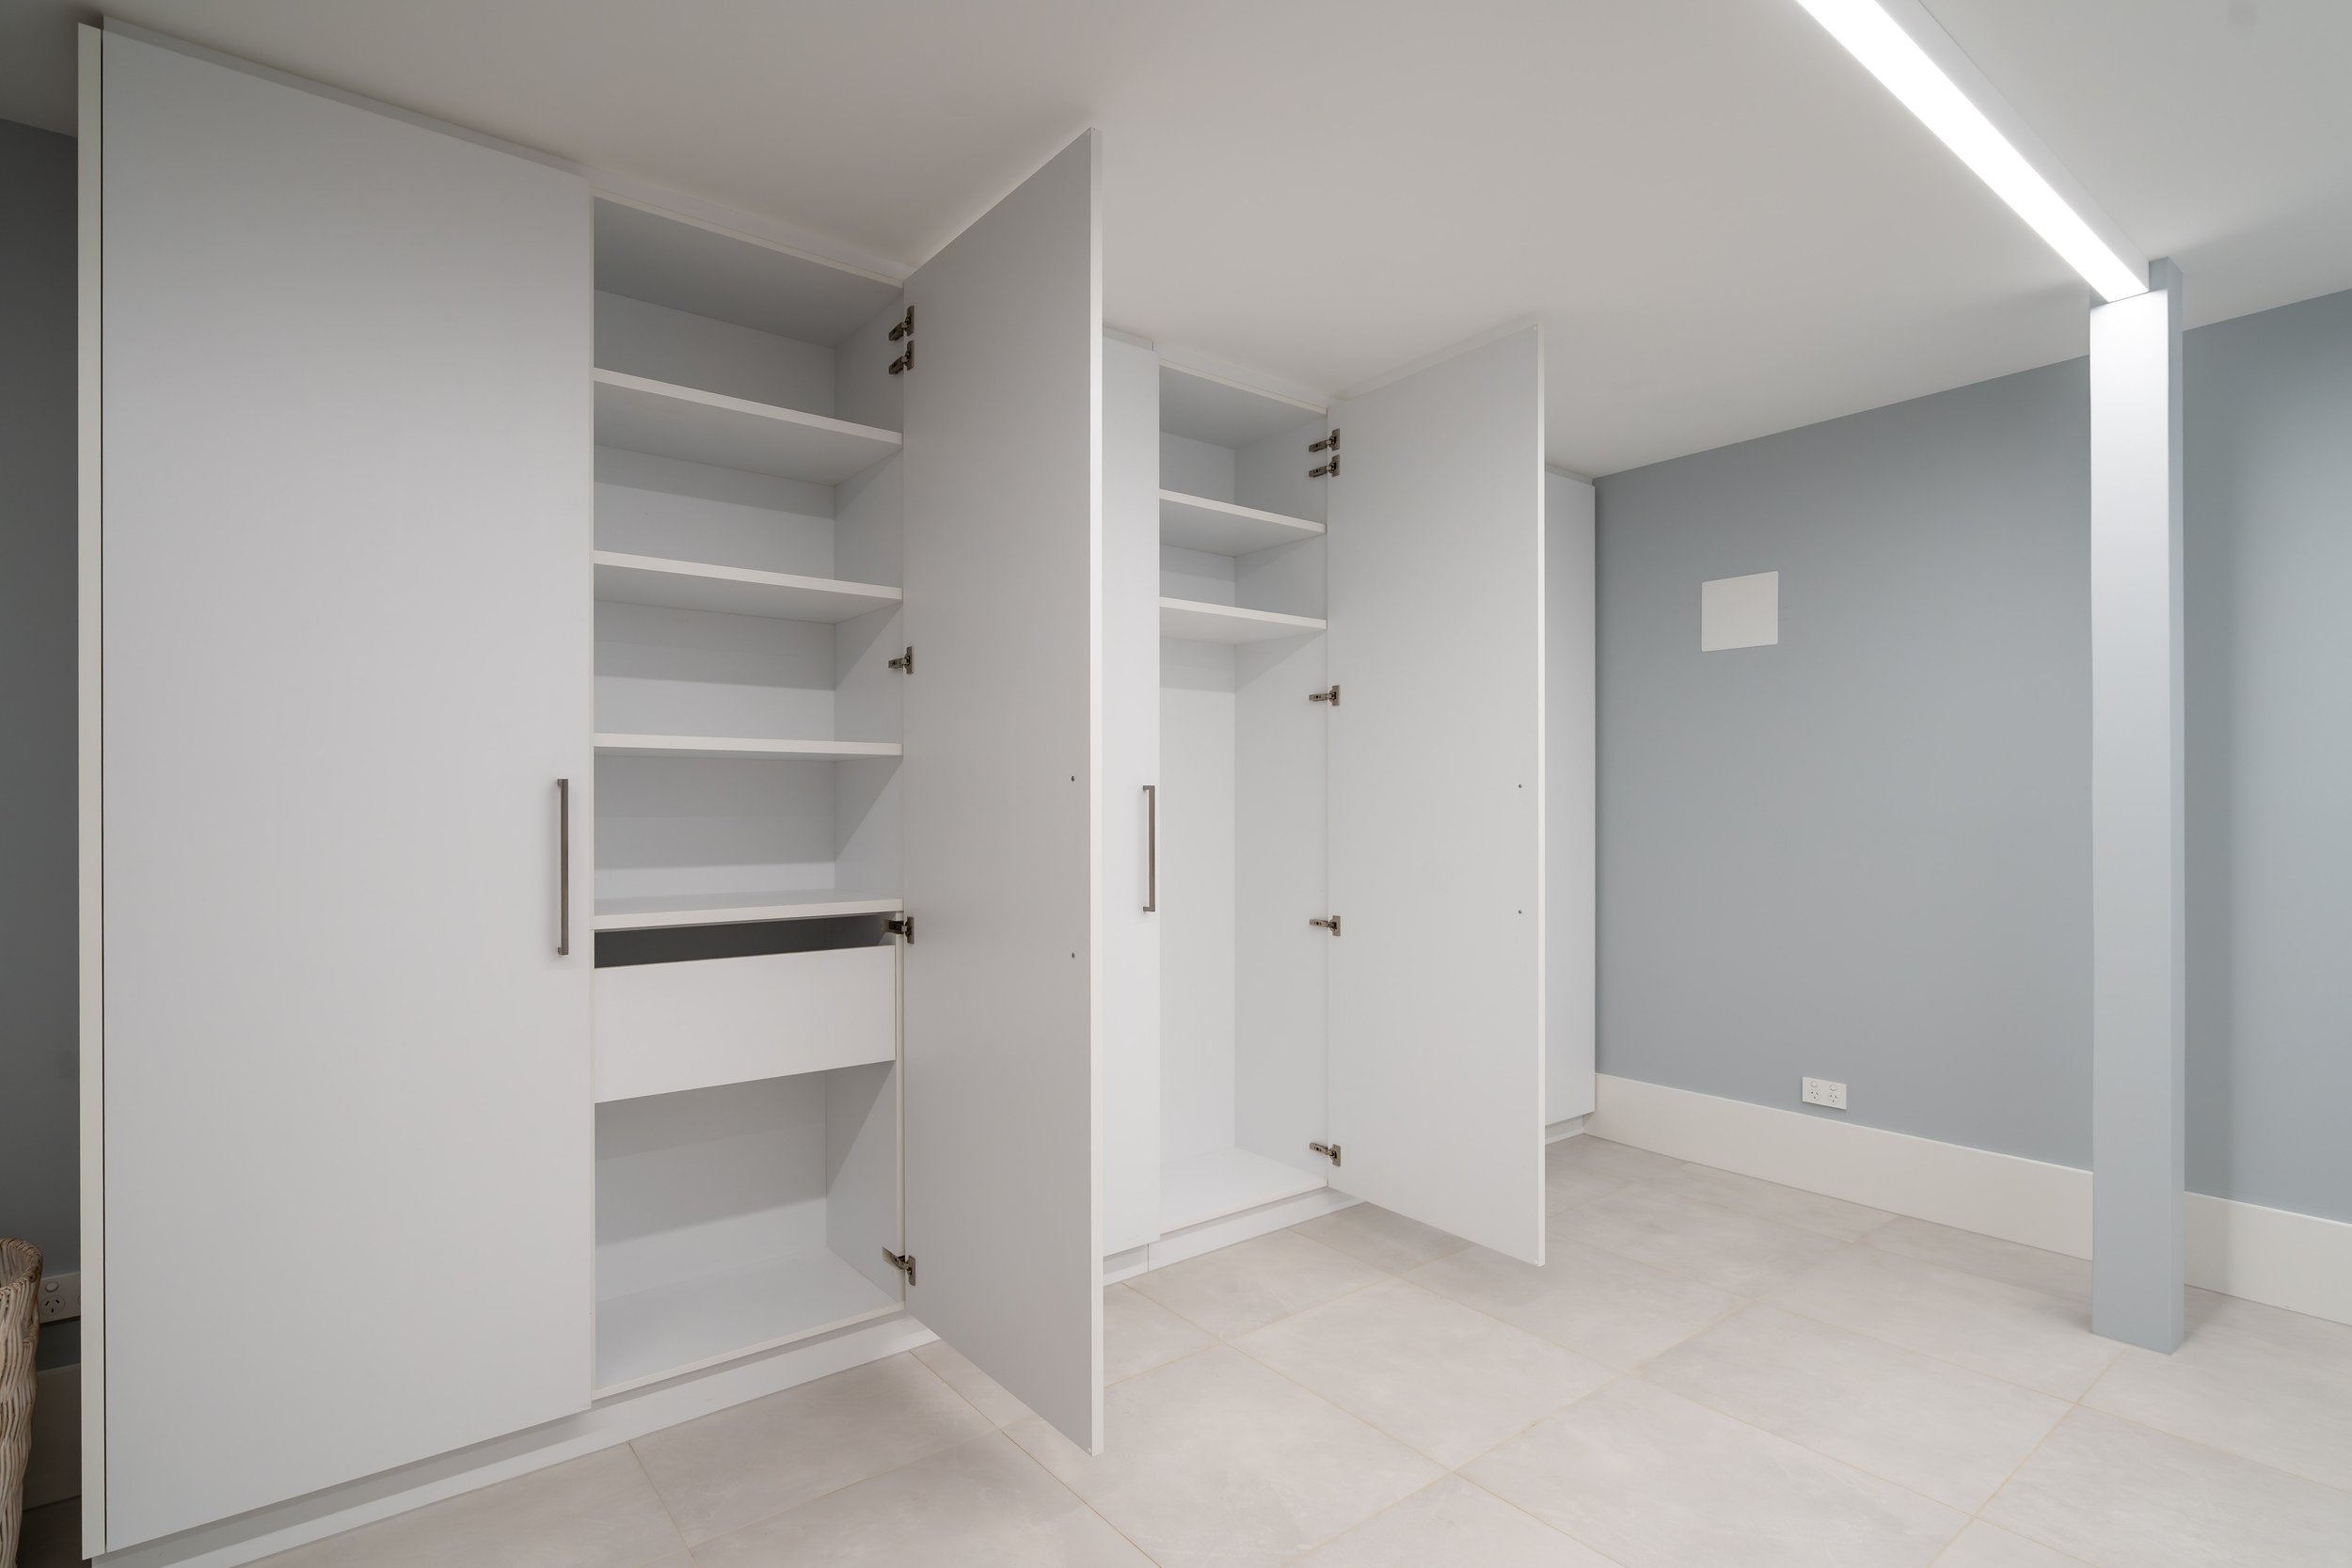
Custom built-in cabinetry adjacent to main hallway offers ample storage for coats and activewear
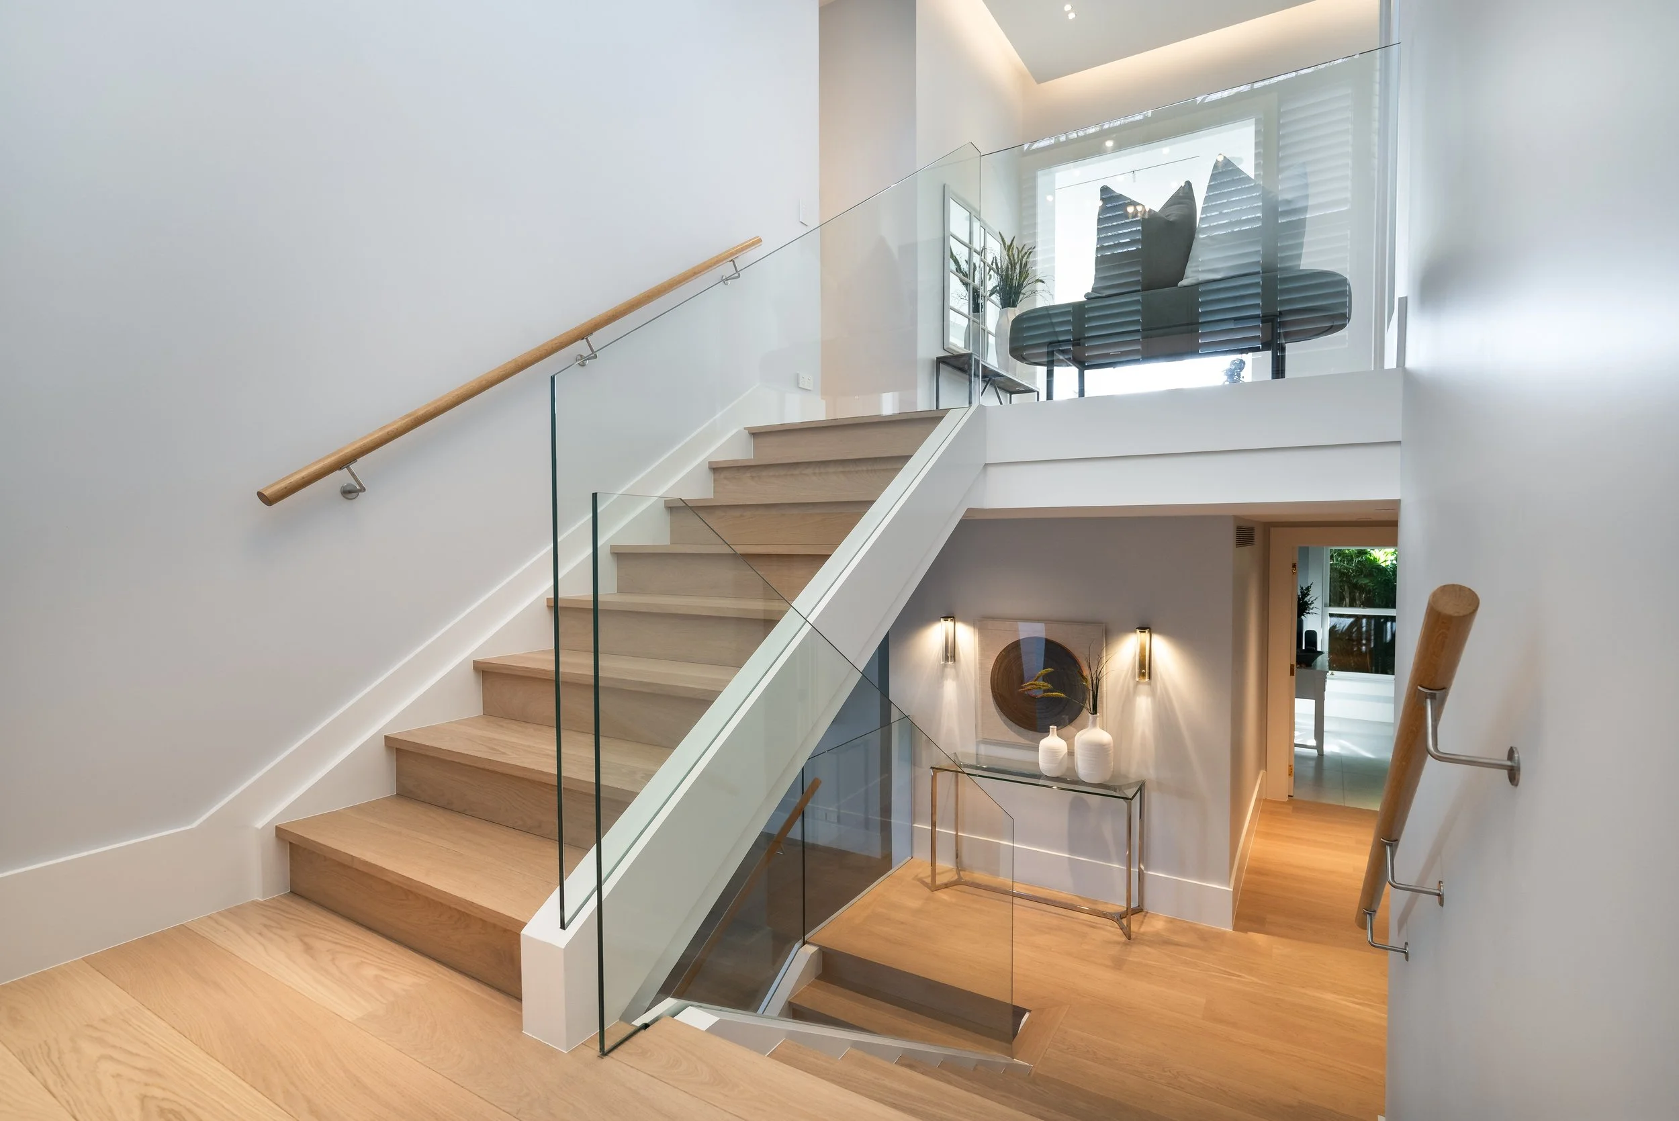
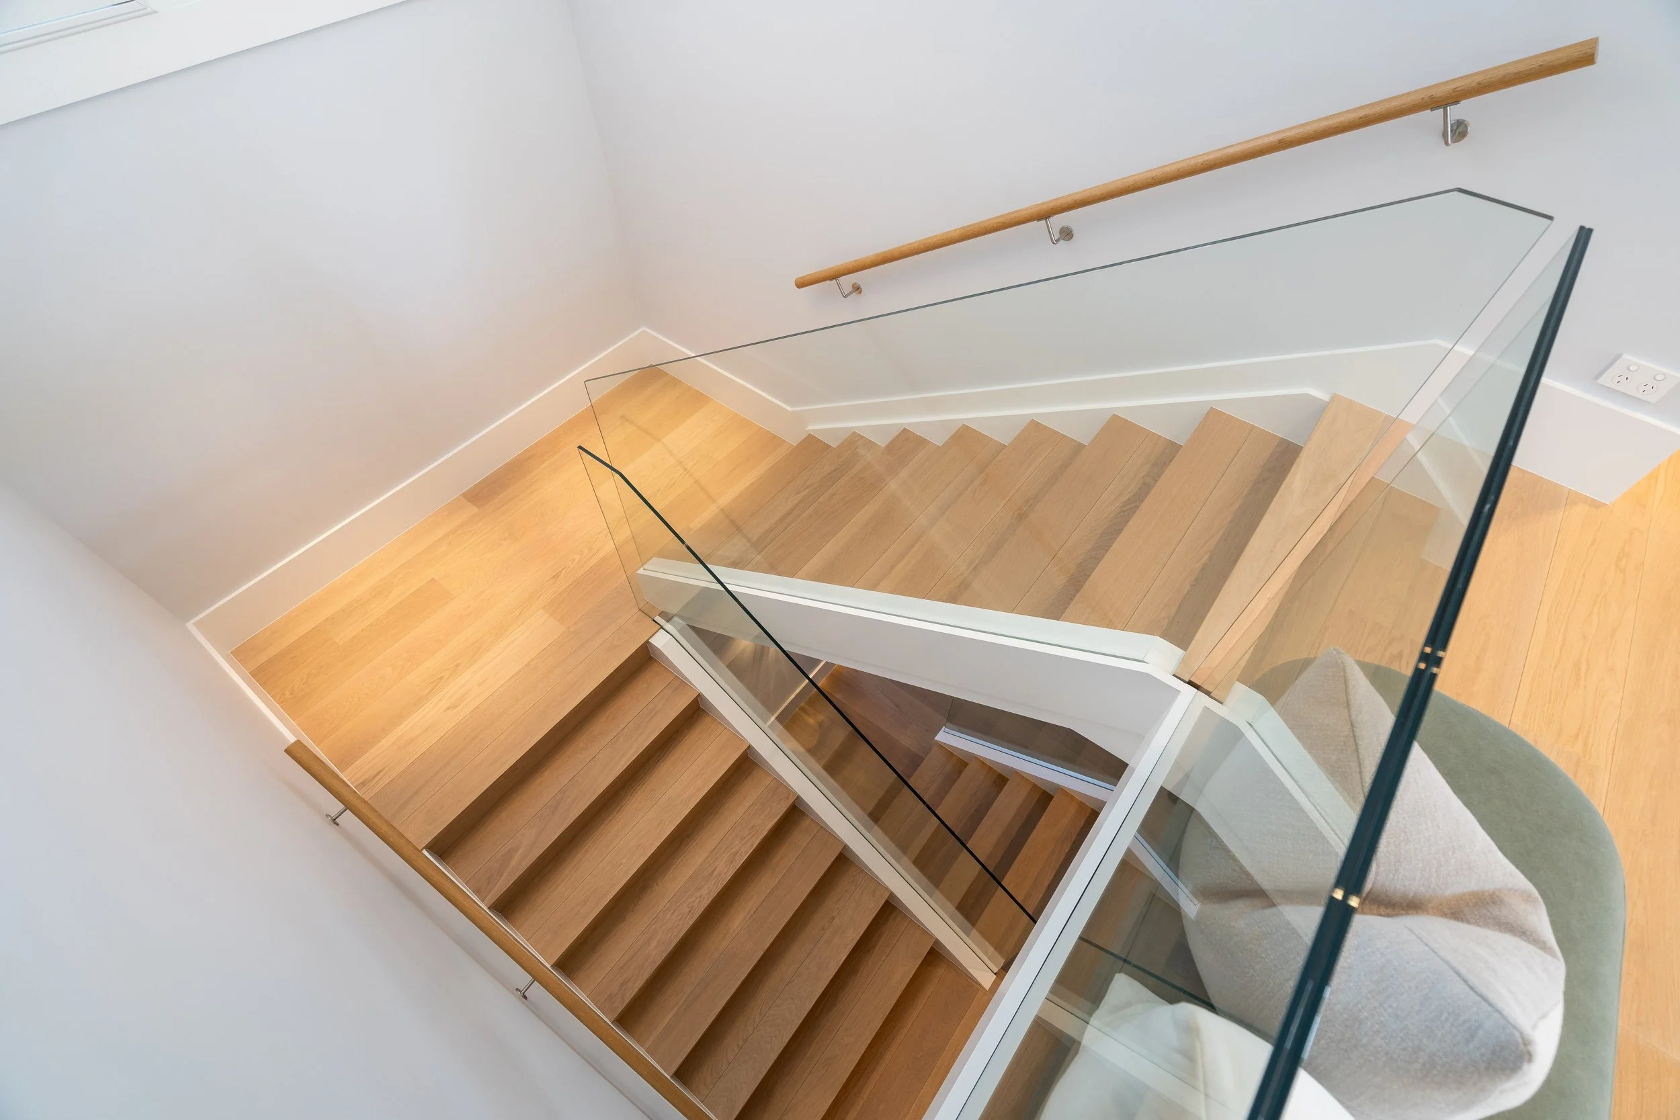
Light, even on the stairs
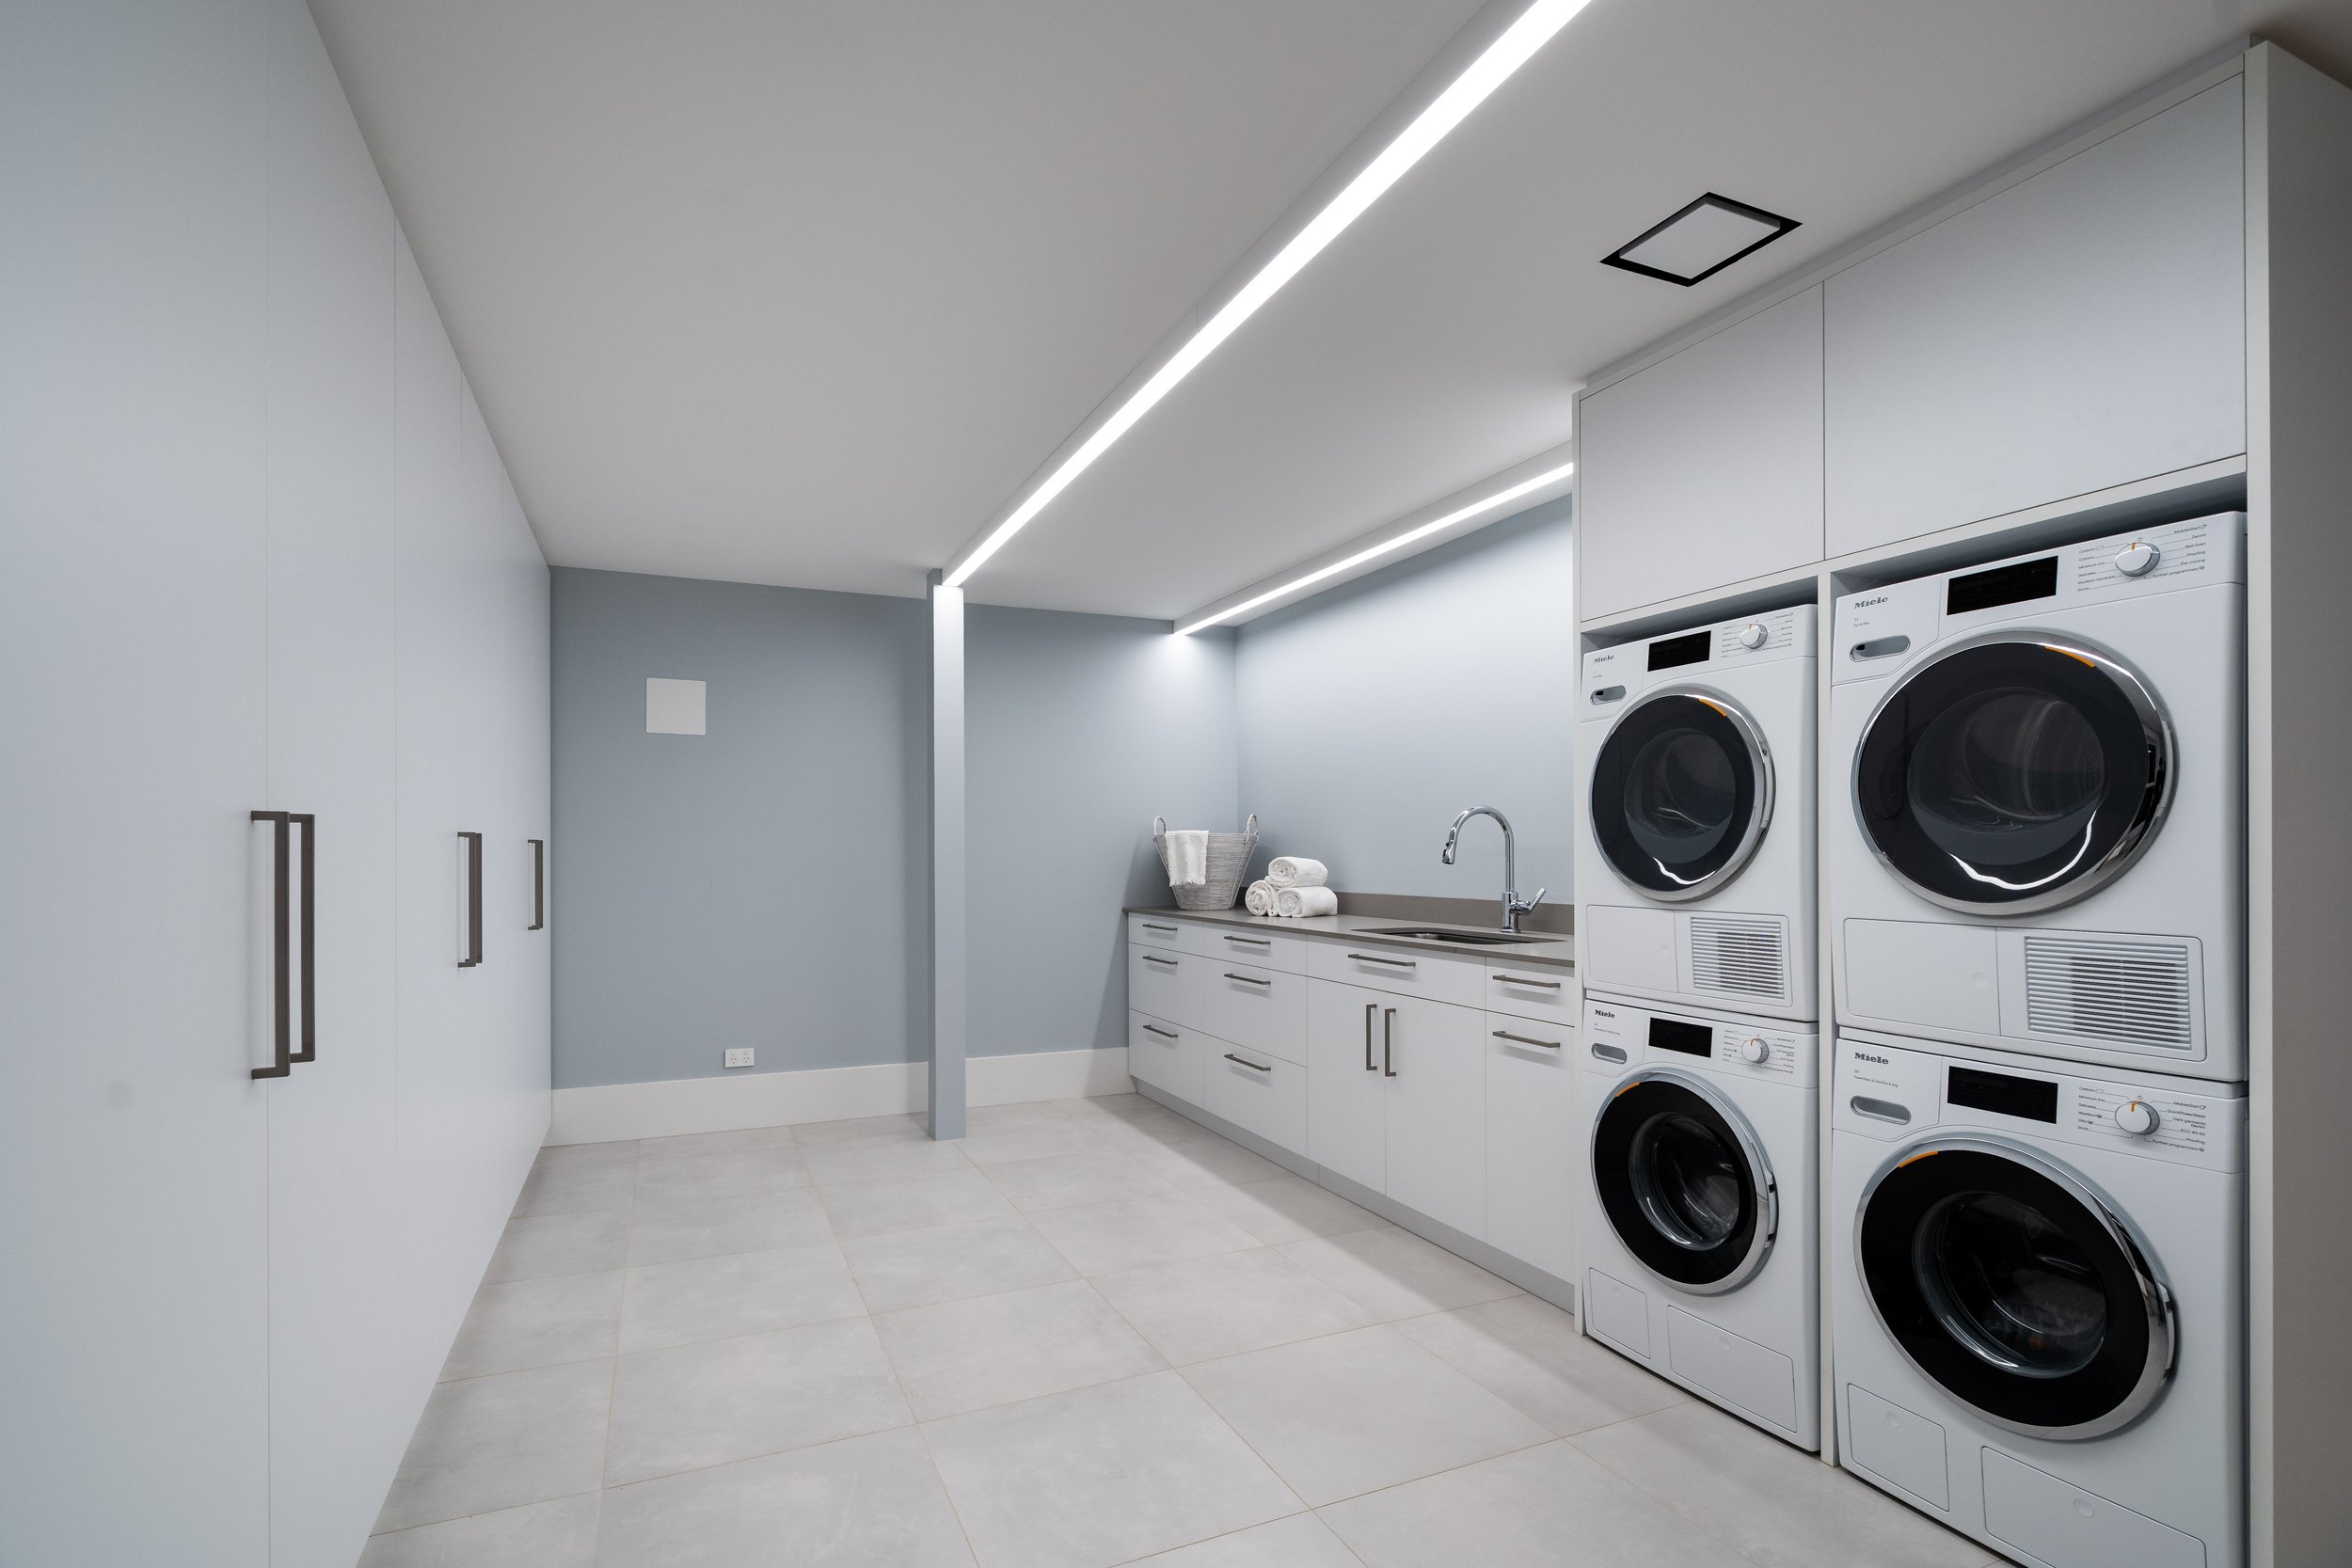
A laundry room built for volume