Frequently asked questions
Everything you need to know.
Frequently asked questions
We've tried to address the questions we hear most often. If yours isn't here, we'd welcome a direct conversation.
-
One of the best features of this home is its versatility in its ability to suit many types of home buyers.
No matter what stage of life you’re at, 2 Galatea Terrace can be adapted to suit:
Families with young or teenage children
People who want one-floor living with a private separate guest area
Multi-generational living
Overseas buyers (such as AIP visa holders) who want a qualifying foothold in New Zealand close to Auckland and the airport for traveling
People who love to entertain
People who love the quiet community of Herne Bay with easy access to Auckland CBD, Ponsonby and great schools
People who appreciate a heritage home and also want modern infrastructure.
People who don’t want to spend 2-3 years renovating a home to get it up to spec
People who want easy annual maintenance on a home because everything is already taken care of
-
Yes, it does. Homes purchased through the AIP Visa program must be valued above $5 million NZD.
-
Yes, there is room to install a pool and the property has been pre-wired for a spa pool.
Installing a pool will likely involve working with an architect or builder. There is a drainage line that may need to be moved in order to accomplish this, but if digging is being done to excavate for a pool, moving a drainage line at the same time is achievable. -
The current owners relocated the garage to the rear of the property for 3 key reasons:
1) the previous garage was sited in the front of the house and blocked views to the water from the living spaces on the main level
2) relocating the garage to the rear offered the opportunity to create walk-out outdoor space in the front of the home without having to go down 1.5 flights of stairs to the rear of the property
3) siting the new garage at the back of the property offered the opportunity to keep views from the rear of the house open -and- offer privacy screening from the adjacent propertyHerne Bay is a quiet Auckland suburb and it is quite common for home owners to park their vehicles on the street without any trouble.
-
The ground floor has been designed to operate very effectively as its own living domain while remaining connected to the main house. The space includes a dedicated keypad entry, generous living and dining space, a kitchenette two bedrooms, two bathrooms and a wide verandah with garden access.
The Lower Level could work well for guests, extended family, teenagers, live-in support, longer visits or even more separated day-to-day use if a future owner chose to formalize that separation further.
-
The two spaces currently designated as a lounge and dining room can both be modified to become bedrooms.
To see images of these potential configuration, visit the property details page.
-
Very much so. The kitchen was intentionally designed as a large, highly functional entertaining space, with substantial appliance capacity, generous bench space, multiple sinks, two dishwashers, two ovens, pantry support and strong indoor-outdoor flow to the verandah.
In addition, the home offers several different entertaining modes: a more intimate formal dining room, a rear verandah suited to outdoor dining and gatherings, and a formal lounge that can remain separate from the kitchen zone.
-
Yes. Beneath the garage is a “garden room,” a flexible additional space with its own bathroom, keypad access, engineered flooring, heat pump and French doors to the garden.
This space could be used as a private office, art studio, gym, guest room for family or in-house staff, or future pool-house style support space
-
Yes, privacy is one of the recurring design themes. The corner site fronts two quiet residential streets, neighbouring buildings are low, and the layout and landscape plantings have been designed to reduce overlooking and create a more secluded feel both inside and out.
Within the house itself, the primary suite is deliberately positioned in the quiet rear corner of the upper floor, while the lower level and annex also provide useful degrees of separation and independence
-
One of Galatea’s strongest distinctions is the extent of its reconstruction and upgrading.
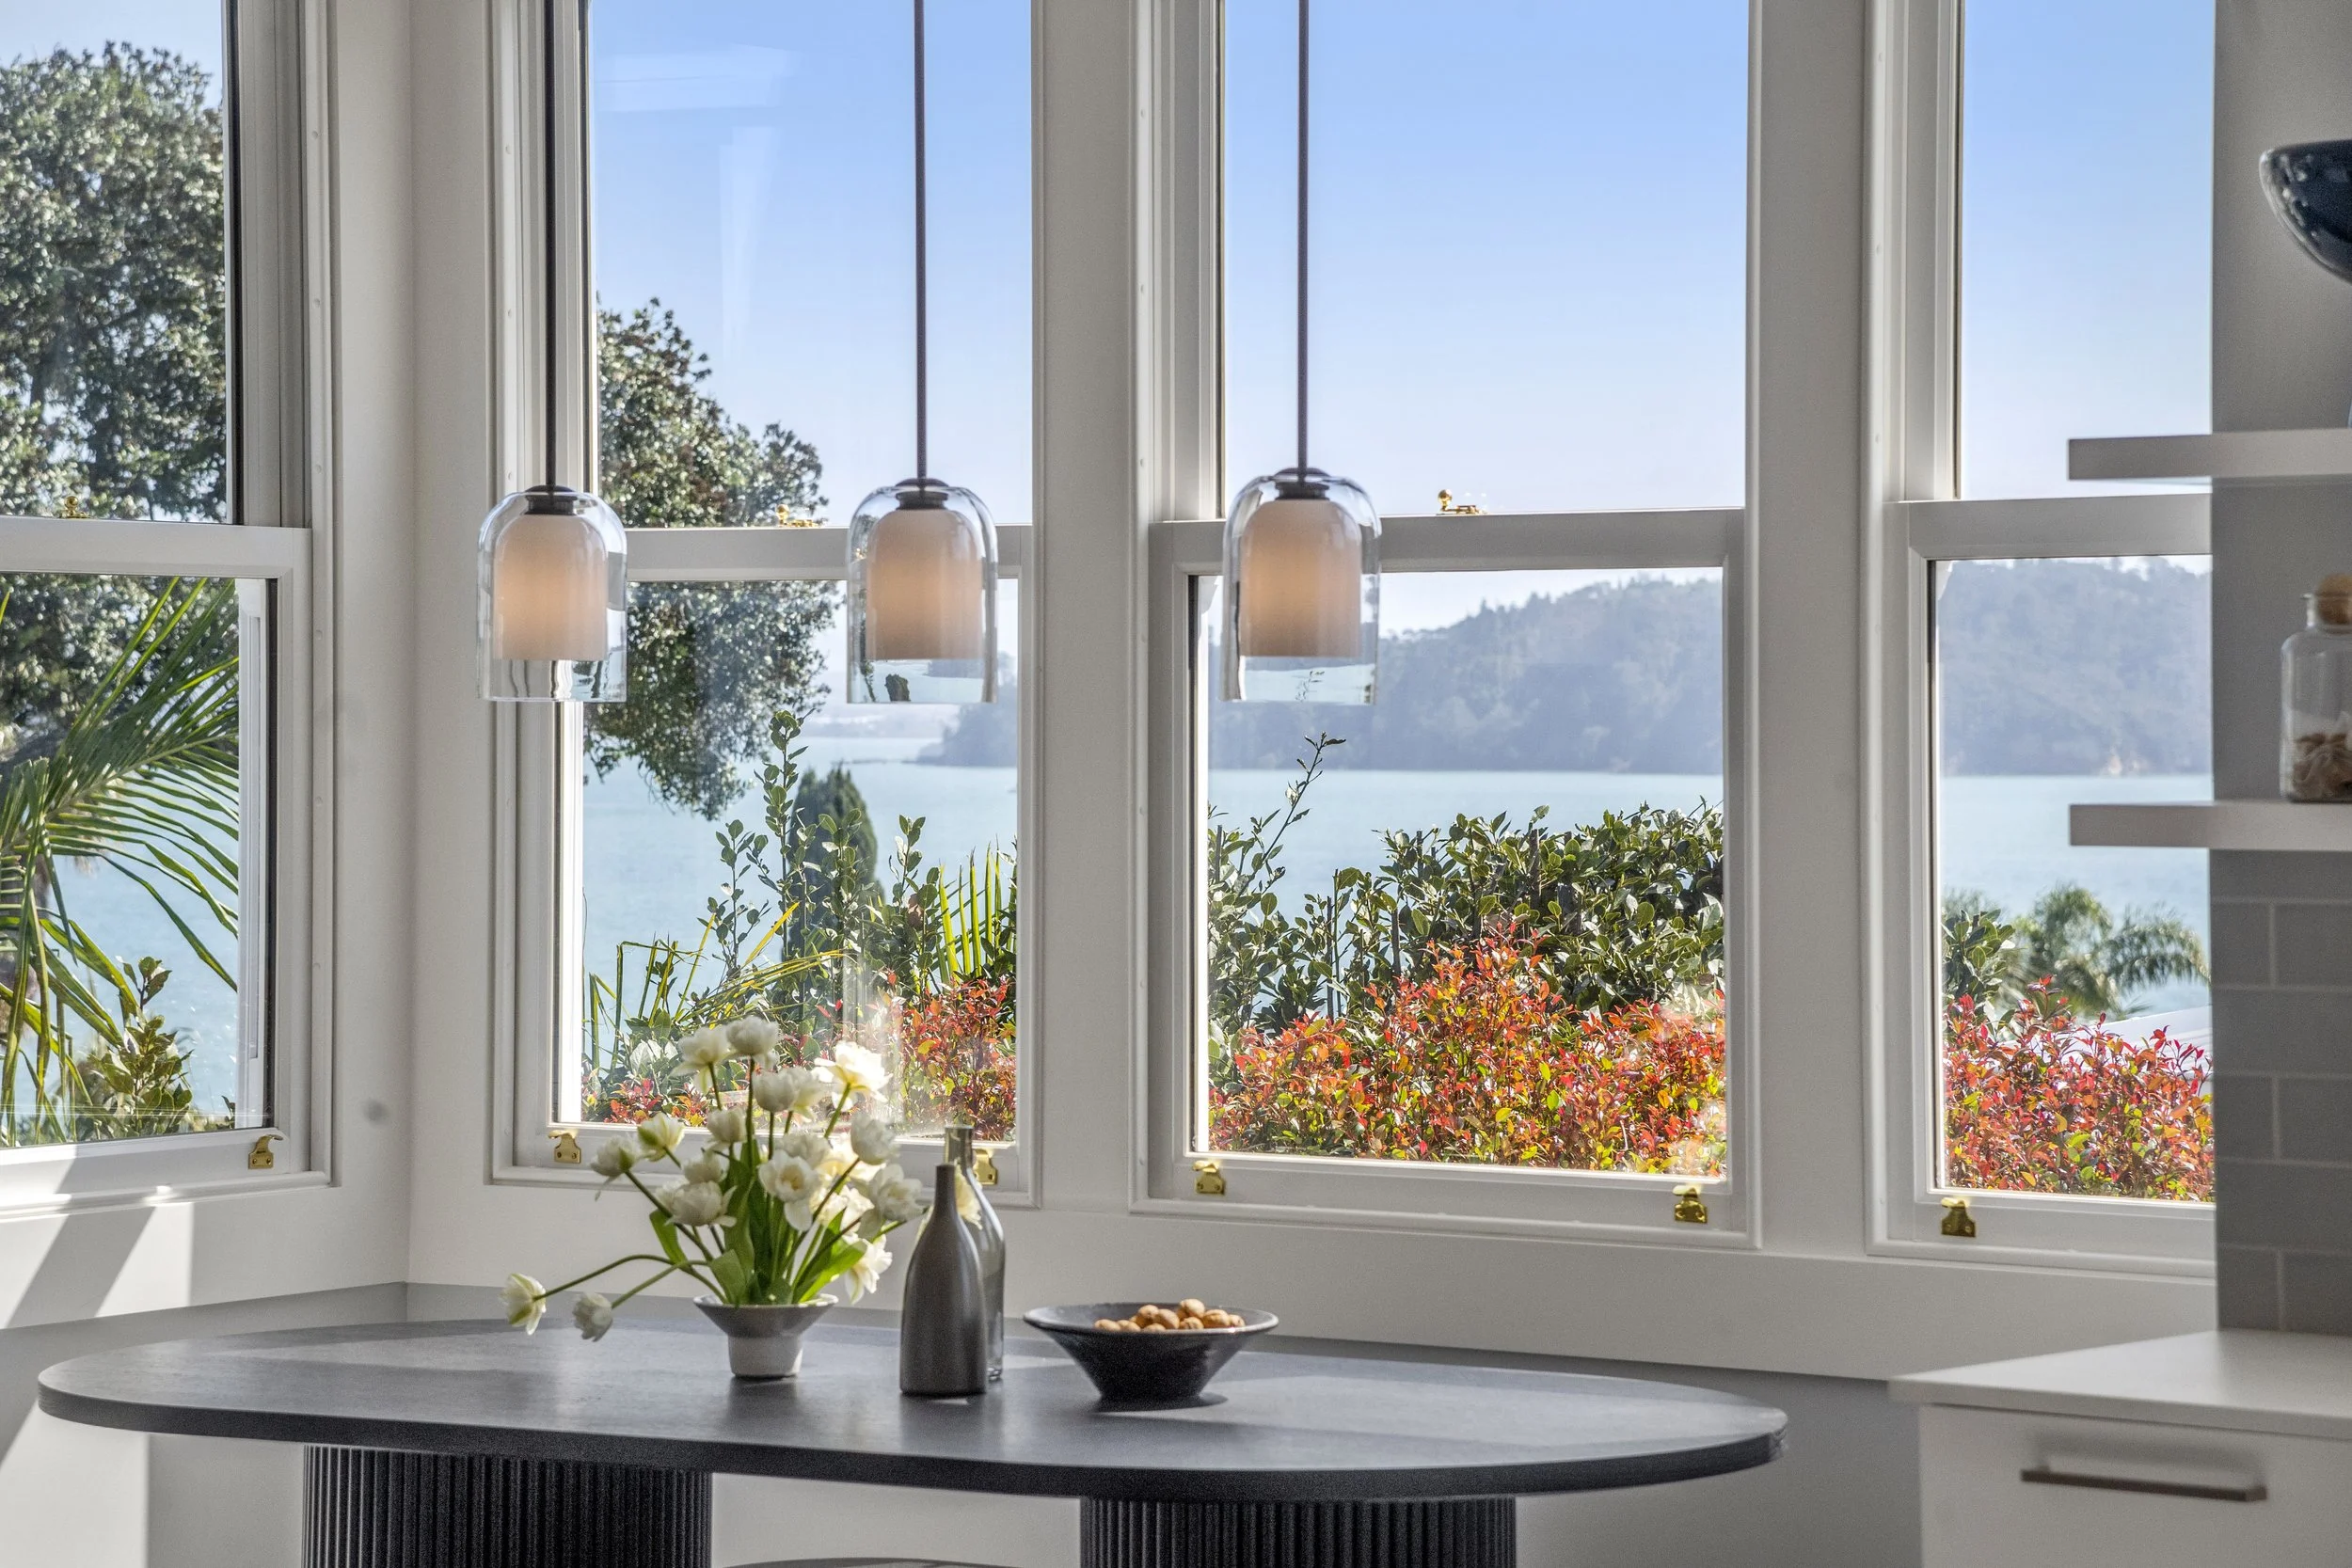
Its comprehensive renovation went far beyond cosmetic improvement, resulting in a restored heritage home with integrated HVAC, underfloor heating, double-glazed custom timber windows, home automation, carefully designed lighting and a far more functional room layout than is typically found in older villas.